Week 3 Challenge
1. 1. State the primary load cases to be considered for design.
Answer:- The primary load cases to be considered for design may be as follows,
- Dead Load-IS 875(Part -1)
- Live Load -IS 875(Part -2)
- Wind Load-IS 875(Part -3)
- Snow load-IS 875(Part -4)
- Earthquake loads/Seismic loads(IS 1893-2016)
1. 2. What is One – Way slab?
The slab for which the ratio of longer span to the shorter span is more than 2 is defined as one way-slab.Another definition of one way slab could be that it is supported only from two sides unlike two way slab which is supported all along of its four side.The load distribution in one way slab takes place along its shorter span,and bending also occurs along its shorter span in one way slab.
1. 3. What is the value of unit weight of structural steel and soil?
The unit weight of structural steel and soil are as follows,
- Structural steel= 78.50KN/m^3
- Soil= 18KN/m^3
1. 4. Name few sections that can be defined using Properties tab in STAAD Pro.
The sections that can be defined using Properties tab in STAAD Pro may be as follows,
- Circular
- Rectangular
- Trapezoidal
- Tee- sections
- I- sections
- Tube sections
- General section
- Tapered I
- Tapered tube
1. 5. Define Primary Beams.
The primary beams may be defined as the beam which necessarily runs between the columns and acts as a direct path for treansferring of loads.
2. 1. State the factors and parameters that influence the design pressure intensity of a high-rise building.
The factors governing the design pressure intensity of a high-rise building are
K1- (probability factor)Risk coefficient.
K2- Terrain, height or structure size factor.
K3- Topography factor
The above defined factors are the part of the Design wind speed formulae.
So, the design wind speed is given by⇒Vz = Vb x k1 x k2 x k3
Vz=Design wind speed at any height Z,
Where Vb is the basic wind speed
But, the design wind pressure at any height above the ground level is obtained by the relationshoip between wind pressure and wind velocity.
Pz = 0.6 v^2
2. 2. Mention the load transfer process of a Reinforced Concrete Building.
The load transfer process or Mechanism of a Reinforced Concrete Building can be depicted as follows,
The loads from Slab⮕Secondry beam/Primary beam⮕Column⮕Foundation⮕ Dispersed into Soil/Hard strata rock.
3. 1. Differentiate One-Way and Two way slabs. Elaborate each slab type.
The difference between one-way and two-way slab is as follows,
| One -Way Slab | Two -Way Slab |
| One- way slab is that whose ratio of longer side to the shorter side is more than 2. | Two-way slab is that whose ratio of longer side to the shorter side is lesser than 2 or equal to 2. |
| It is supported on either two sides. | It is supported all along the periphery or on all four sides. |
| Load distribution takes place along shorter span | Load distribution takes place along Longer span |
| Bending also occurs along shorter span in that context of consideration Main reinforcement is provided along the direction of bending that is shorter span. | Bending occurs along longer span in that context of consideration Steel distribution is provided along both the directions i.e.,along longer and shorter both the spans. |
3. 2. Explain the concept of secondary beams with proper sketch.
The concept of the secondry beam is that it necessarily runs between the beams and is just simply supported on beam at both the ends.
The sketch for the secondry beam depiction can be as follows,
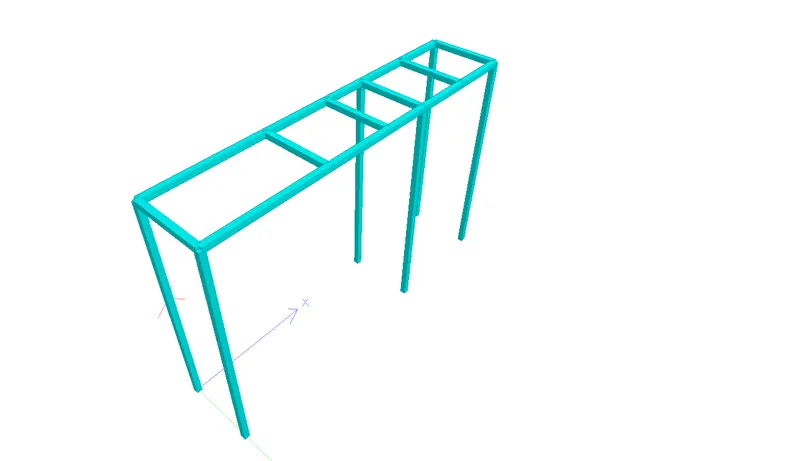 In the above figure it can be seen that those beams which are rested on columns are fixed supported and are primary beams while those which are not supported on column are simply supported and are secondry beams.
3. Mention the Primary load cases.
a. State the Indian Standards for each load case
b. Detail the parameters of each load case
c. Brief each load case
The primary load cases with its definition, parameters of each load case,and Its IS standards may be as follows,
Dead load (IS 875 Part-1)- Dead loads are nothing but gravity loads which sums up the self-weight of its own structure and its name is given as dead because the total weight imparted by the structure as self weight will remain static and is not going to change throughout the life span of the structure.IS 875 part-1 specifically deals about the dead load of different structural and non structural members.
Live Load (IS 875 part-2)-Live load is a kind of vertical loads,it depends on kind of usage and occupancy and so it is variable, Live loads are the loads which are imparted by like different objects,furnitures,human lives,machinery and the live lodas are not stationary it changes with time and position of the source.IS 875 part-2 specifically deals with the live load values can be used for different location of the building, like code suggests different values for different location as live load consideration for bedroom will be different from hall and balcony and others as well. The code suggests to use 2Kn/m^2 for all bedrooms,kitchen,washroom/bathrooms but 3Kn/m^2 shall be used for the areas like hall,balcony,Staircase where it is supposed gathering will occur.
Wind Load (IS875 part-3)- Wind load is a kind of lateral load, IS 875part-3 specifically deals with the wind load calculations for its magnitude in different locations. Using the code we can calculate the magnitude of the wind pressure for the location where the site is.
Snow Load( IS 875-part-4)- Snow load is a special kind of defined for the location where Snowfall occurs,so the load imparted by the snow from roof is called snow load, IS 875 part-4 specifically deals with the Snow load. Earthquake load(IS 1893-2016)- These are the seismic loads which is in the category of Lateral loads which causes due the excitation of tectonic plates within the earth crust. There is a separate codal book available as IS 1893-2016 which specifically deals with the Seismic loads.
4. Detail the steps involved in assigning Properties and Support to a model using STAAD Pro sequentially.
The steps involved in assigning Properties and Support to a model using STAAD Pro are as follows,
- After completing the geometry part of the model
- Go to properties panel and Select the define option under which you will find different sectional shapes,choose your desired section and assign the dimension for the section.
- After defining the section property it will be available in properties tab panel, Use the assignment option to assign the section to the model.
- Similarly for Support, Go to support panel and select the option to create support,create your desired support condition and use the available asssignment option For assigning to the model.
5. Brief the steps to be followed to create and assign secondary beams in STAAD Pro.
The steps that shall be adopted for creating secondry beams in Staad.pro is as follows,
- Once in the frame model the primary beams are allocated along with columns then,
- Select the beam in which you want to add a primary beam, after selecting the beam right click and chose the option for Insert node, it will ask for the node point location then feed the distance from one end of the concerened beam, similarly insert the node in opposite beam also at the location from where to where the secondary beam is going to run,
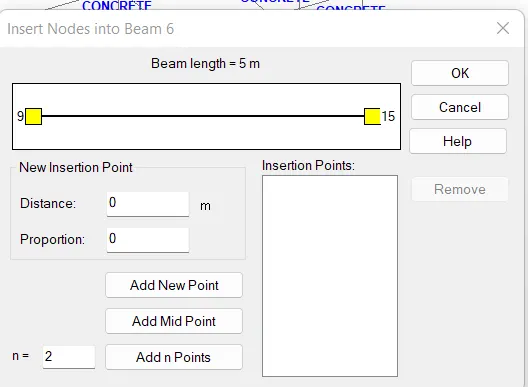
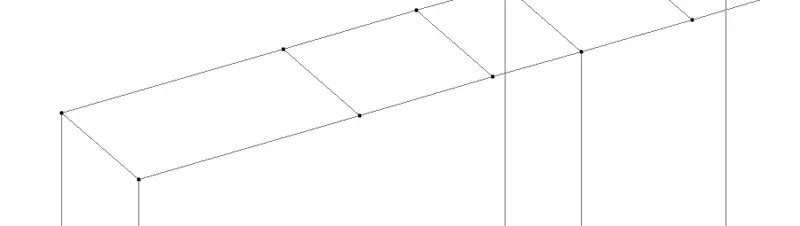
- Now, once the node points inserted use add beam option and join the noodes and in that way secondary beams gets created which will run from primary beam to primary beam.
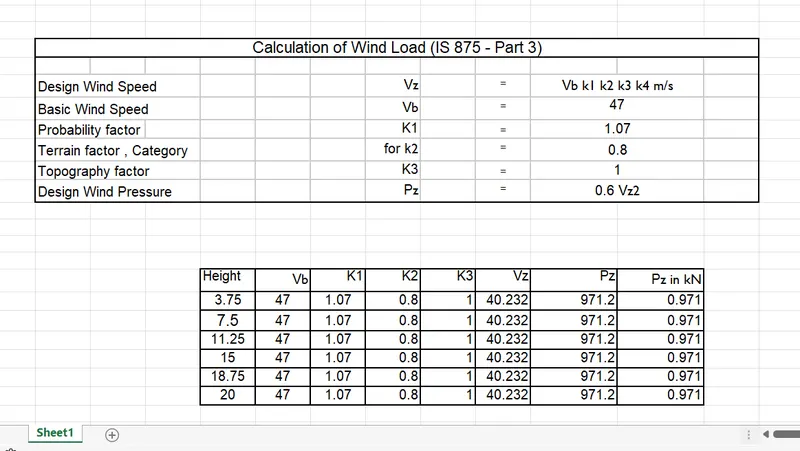
1. Calculate the wind pressure for the given building
a. Building Dimension : 20m x 30m x 20m height RCC
b. Building usage : Hospital block in city centre
c. Location : Darjeeling
The calculation of the wind load and wind pressure for the given location and data is carried out in Excel spread sheet and snap of the same is as follows,
2. Calculate the Dead load and Live load for the above building with reference to IS standards ( assume suitable sections )
- Dead load calculations:- We know that as per the IS 875 Part-1,The dead loads may be derived from the structural members such as slab,beam and other superimposed loads that may have been derived from the brickwork,floor finishing and other superimposed units.
- Dead load from Slabs.
Size of the slab=20X30(in m.)
Assume the depth of slab=180mm
Volume of slab=20X30X0.18=180mm^3
Normal density of Reinforced concrete=25Kn/m^3
Weight of slab=25(Kn/m^3)X180(m^3)=4500Kn.
Total weight of slab for five floors=4500X5=22500Kn.
- Dead Load From Beam,
Assume the size of the section=500mmX600mm
Where, D=600mm. B=500mm.
As the length we Don't know and it cannot be siutably assumed so ,it can be calculated per unit length of beam,
Normal density of Reinforced concrete=25Kn/m^3
Volume of beam per unit length=0.5X0.6X1(m.)=0.3m^3
Dead load calculation=Volume X density=0.3X25=7.5 Kn i.e., 7.5 Kn per m length.
- Superimposed loads due to partition walls,
Assume 6'' brickwork using cement masonry units.
thickness of brickwork=150mm.
Height of brickwork=3.75-0.6=3.15m.
Let's calculate the loads due to brickwork in per unit length,
Assumre L=1m.
Volume of brickwork=3.15X1X0.15=0.4725m^3
Density of cement masonry units=22Kn/m^3
Weight of brickwork=22(Kn/m^3)X0.4725(m^3)=10.395Kn.
i.e., 10.395 Kn is the brickwork load per unit length of partition wall.
2. Live Load Calculations:- There are no calculations involved with live loads, based on the class of structure the live load values are directly given in the IS 875-part2 Codebook. The only thing is that we need to extract them to assign them in our model.
- As we know that our class of building is Hospital so, as per code the hospital building comes under Institutional building so,
- Bedrooms,wards,Dressing rooms,dormitories,lounges = 2Kn/m^2
- Kitchen ,Laboratory,Laundries = 3Kn/m^2
- Dining room,cafeterias,restaurants = 3Kn/m^2
- Toilets and bathrooms = 2Kn/m^2
- X-ray rooms ,Operating rooms,Genral storage areas = 3Kn/m^2
1. 1. State the primary load cases to be considered for design.
Answer:- The primary load cases to be considered for design may be as follows,
- Dead Load-IS 875(Part -1)
- Live Load -IS 875(Part -2)
- Wind Load-IS 875(Part -3)
- Snow load-IS 875(Part -4)
- Earthquake loads/Seismic loads(IS 1893-2016)
1. 2. What is One – Way slab?
The slab for which the ratio of longer span to the shorter span is more than 2 is defined as one way-slab.Another definition of one way slab could be that it is supported only from two sides unlike two way slab which is supported all along of its four side.The load distribution in one way slab takes place along its shorter span,and bending also occurs along its shorter span in one way slab.
1. 3. What is the value of unit weight of structural steel and soil?
The unit weight of structural steel and soil are as follows,
- Structural steel= 78.50KN/m^3
- Soil= 18KN/m^3
1. 4. Name few sections that can be defined using Properties tab in STAAD Pro.
The sections that can be defined using Properties tab in STAAD Pro may be as follows,
- Circular
- Rectangular
- Trapezoidal
- Tee- sections
- I- sections
- Tube sections
- General section
- Tapered I
- Tapered tube
1. 5. Define Primary Beams.
The primary beams may be defined as the beam which necessarily runs between the columns and acts as a direct path for treansferring of loads.
2. 1. State the factors and parameters that influence the design pressure intensity of a high-rise building.
The factors governing the design pressure intensity of a high-rise building are
K1- (probability factor)Risk coefficient.
K2- Terrain, height or structure size factor.
K3- Topography factor
The above defined factors are the part of the Design wind speed formulae.
So, the design wind speed is given by⇒Vz = Vb x k1 x k2 x k3
Vz=Design wind speed at any height Z,
Where Vb is the basic wind speed
But, the design wind pressure at any height above the ground level is obtained by the relationshoip between wind pressure and wind velocity.
Pz = 0.6 v^2
2. 2. Mention the load transfer process of a Reinforced Concrete Building.
The load transfer process or Mechanism of a Reinforced Concrete Building can be depicted as follows,
The loads from Slab⮕Secondry beam/Primary beam⮕Column⮕Foundation⮕ Dispersed into Soil/Hard strata rock.
3. 1. Differentiate One-Way and Two way slabs. Elaborate each slab type.
The difference between one-way and two-way slab is as follows,
| One -Way Slab | Two -Way Slab |
| One- way slab is that whose ratio of longer side to the shorter side is more than 2. | Two-way slab is that whose ratio of longer side to the shorter side is lesser than 2 or equal to 2. |
| It is supported on either two sides. | It is supported all along the periphery or on all four sides. |
| Load distribution takes place along shorter span | Load distribution takes place along Longer span |
| Bending also occurs along shorter span in that context of consideration Main reinforcement is provided along the direction of bending that is shorter span. | Bending occurs along longer span in that context of consideration Steel distribution is provided along both the directions i.e.,along longer and shorter both the spans. |
3. 2. Explain the concept of secondary beams with proper sketch.
The concept of the secondry beam is that it necessarily runs between the beams and is just simply supported on beam at both the ends.
The sketch for the secondry beam depiction can be as follows,
In the above figure it can be seen that those beams which are rested on columns are fixed supported and are primary beams while those which are not supported on column are simply supported and are secondry beams.
3. Mention the Primary load cases.
a. State the Indian Standards for each load case
b. Detail the parameters of each load case
c. Brief each load case
The primary load cases with its definition, parameters of each load case,and Its IS standards may be as follows,
Dead load (IS 875 Part-1)- Dead loads are nothing but gravity loads which sums up the self-weight of its own structure and its name is given as dead because the total weight imparted by the structure as self weight will remain static and is not going to change throughout the life span of the structure.IS 875 part-1 specifically deals about the dead load of different structural and non structural members.
Live Load (IS 875 part-2)-Live load is a kind of vertical loads,it depends on kind of usage and occupancy and so it is variable, Live loads are the loads which are imparted by like different objects,furnitures,human lives,machinery and the live lodas are not stationary it changes with time and position of the source.IS 875 part-2 specifically deals with the live load values can be used for different location of the building, like code suggests different values for different location as live load consideration for bedroom will be different from hall and balcony and others as well. The code suggests to use 2Kn/m^2 for all bedrooms,kitchen,washroom/bathrooms but 3Kn/m^2 shall be used for the areas like hall,balcony,Staircase where it is supposed gathering will occur.
Wind Load (IS875 part-3)- Wind load is a kind of lateral load, IS 875part-3 specifically deals with the wind load calculations for its magnitude in different locations. Using the code we can calculate the magnitude of the wind pressure for the location where the site is.
Snow Load( IS 875-part-4)- Snow load is a special kind of defined for the location where Snowfall occurs,so the load imparted by the snow from roof is called snow load, IS 875 part-4 specifically deals with the Snow load. Earthquake load(IS 1893-2016)- These are the seismic loads which is in the category of Lateral loads which causes due the excitation of tectonic plates within the earth crust. There is a separate codal book available as IS 1893-2016 which specifically deals with the Seismic loads.
4. Detail the steps involved in assigning Properties and Support to a model using STAAD Pro sequentially.
The steps involved in assigning Properties and Support to a model using STAAD Pro are as follows,
- After completing the geometry part of the model
- Go to properties panel and Select the define option under which you will find different sectional shapes,choose your desired section and assign the dimension for the section.
- After defining the section property it will be available in properties tab panel, Use the assignment option to assign the section to the model.
- Similarly for Support, Go to support panel and select the option to create support,create your desired support condition and use the available asssignment option For assigning to the model.
5. Brief the steps to be followed to create and assign secondary beams in STAAD Pro.
The steps that shall be adopted for creating secondry beams in Staad.pro is as follows,
- Once in the frame model the primary beams are allocated along with columns then,
- Select the beam in which you want to add a primary beam, after selecting the beam right click and chose the option for Insert node, it will ask for the node point location then feed the distance from one end of the concerened beam, similarly insert the node in opposite beam also at the location from where to where the secondary beam is going to run,
- Now, once the node points inserted use add beam option and join the noodes and in that way secondary beams gets created which will run from primary beam to primary beam.
1. Calculate the wind pressure for the given building
a. Building Dimension : 20m x 30m x 20m height RCC
b. Building usage : Hospital block in city centre
c. Location : Darjeeling
The calculation of the wind load and wind pressure for the given location and data is carried out in Excel spread sheet and snap of the same is as follows,
2. Calculate the Dead load and Live load for the above building with reference to IS standards ( assume suitable sections )
- Dead load calculations:- We know that as per the IS 875 Part-1,The dead loads may be derived from the structural members such as slab,beam and other superimposed loads that may have been derived from the brickwork,floor finishing and other superimposed units.
- Dead load from Slabs.
Size of the slab=20X30(in m.)
Assume the depth of slab=180mm
Volume of slab=20X30X0.18=180mm^3
Normal density of Reinforced concrete=25Kn/m^3
Weight of slab=25(Kn/m^3)X180(m^3)=4500Kn.
Total weight of slab for five floors=4500X5=22500Kn.
- Dead Load From Beam,
Assume the size of the section=500mmX600mm
Where, D=600mm. B=500mm.
As the length we Don't know and it cannot be siutably assumed so ,it can be calculated per unit length of beam,
Normal density of Reinforced concrete=25Kn/m^3
Volume of beam per unit length=0.5X0.6X1(m.)=0.3m^3
Dead load calculation=Volume X density=0.3X25=7.5 Kn i.e., 7.5 Kn per m length.
- Superimposed loads due to partition walls,
Assume 6'' brickwork using cement masonry units.
thickness of brickwork=150mm.
Height of brickwork=3.75-0.6=3.15m.
Let's calculate the loads due to brickwork in per unit length,
Assumre L=1m.
Volume of brickwork=3.15X1X0.15=0.4725m^3
Density of cement masonry units=22Kn/m^3
Weight of brickwork=22(Kn/m^3)X0.4725(m^3)=10.395Kn.
i.e., 10.395 Kn is the brickwork load per unit length of partition wall.
2. Live Load Calculations:- There are no calculations involved with live loads, based on the class of structure the live load values are directly given in the IS 875-part2 Codebook. The only thing is that we need to extract them to assign them in our model.
- As we know that our class of building is Hospital so, as per code the hospital building comes under Institutional building so,
- Bedrooms,wards,Dressing rooms,dormitories,lounges = 2Kn/m^2
- Kitchen ,Laboratory,Laundries = 3Kn/m^2
- Dining room,cafeterias,restaurants = 3Kn/m^2
- Toilets and bathrooms = 2Kn/m^2
- X-ray rooms ,Operating rooms,Genral storage areas = 3Kn/m^2
1. 1. State the primary load cases to be considered for design.
Answer:- The primary load cases to be considered for design may be as follows,
- Dead Load-IS 875(Part -1)
- Live Load -IS 875(Part -2)
- Wind Load-IS 875(Part -3)
- Snow load-IS 875(Part -4)
- Earthquake loads/Seismic loads(IS 1893-2016)
1. 2. What is One – Way slab?
The slab for which the ratio of longer span to the shorter span is more than 2 is defined as one way-slab.Another definition of one way slab could be that it is supported only from two sides unlike two way slab which is supported all along of its four side.The load distribution in one way slab takes place along its shorter span,and bending also occurs along its shorter span in one way slab.
1. 3. What is the value of unit weight of structural steel and soil?
The unit weight of structural steel and soil are as follows,
- Structural steel= 78.50KN/m^3
- Soil= 18KN/m^3
1. 4. Name few sections that can be defined using Properties tab in STAAD Pro.
The sections that can be defined using Properties tab in STAAD Pro may be as follows,
- Circular
- Rectangular
- Trapezoidal
- Tee- sections
- I- sections
- Tube sections
- General section
- Tapered I
- Tapered tube
1. 5. Define Primary Beams.
The primary beams may be defined as the beam which necessarily runs between the columns and acts as a direct path for treansferring of loads.
2. 1. State the factors and parameters that influence the design pressure intensity of a high-rise building.
The factors governing the design pressure intensity of a high-rise building are
K1- (probability factor)Risk coefficient.
K2- Terrain, height or structure size factor.
K3- Topography factor
The above defined factors are the part of the Design wind speed formulae.
So, the design wind speed is given by⇒Vz = Vb x k1 x k2 x k3
Vz=Design wind speed at any height Z,
Where Vb is the basic wind speed
But, the design wind pressure at any height above the ground level is obtained by the relationshoip between wind pressure and wind velocity.
Pz = 0.6 v^2
2. 2. Mention the load transfer process of a Reinforced Concrete Building.
The load transfer process or Mechanism of a Reinforced Concrete Building can be depicted as follows,
The loads from Slab⮕Secondry beam/Primary beam⮕Column⮕Foundation⮕ Dispersed into Soil/Hard strata rock.
3. 1. Differentiate One-Way and Two way slabs. Elaborate each slab type.
The difference between one-way and two-way slab is as follows,
| One -Way Slab | Two -Way Slab |
| One- way slab is that whose ratio of longer side to the shorter side is more than 2. | Two-way slab is that whose ratio of longer side to the shorter side is lesser than 2 or equal to 2. |
| It is supported on either two sides. | It is supported all along the periphery or on all four sides. |
| Load distribution takes place along shorter span | Load distribution takes place along Longer span |
| Bending also occurs along shorter span in that context of consideration Main reinforcement is provided along the direction of bending that is shorter span. | Bending occurs along longer span in that context of consideration Steel distribution is provided along both the directions i.e.,along longer and shorter both the spans. |
3. 2. Explain the concept of secondary beams with proper sketch.
The concept of the secondry beam is that it necessarily runs between the beams and is just simply supported on beam at both the ends.
The sketch for the secondry beam depiction can be as follows,
In the above figure it can be seen that those beams which are rested on columns are fixed supported and are primary beams while those which are not supported on column are simply supported and are secondry beams.
3. Mention the Primary load cases.
a. State the Indian Standards for each load case
b. Detail the parameters of each load case
c. Brief each load case
The primary load cases with its definition, parameters of each load case,and Its IS standards may be as follows,
Dead load (IS 875 Part-1)- Dead loads are nothing but gravity loads which sums up the self-weight of its own structure and its name is given as dead because the total weight imparted by the structure as self weight will remain static and is not going to change throughout the life span of the structure.IS 875 part-1 specifically deals about the dead load of different structural and non structural members.
Live Load (IS 875 part-2)-Live load is a kind of vertical loads,it depends on kind of usage and occupancy and so it is variable, Live loads are the loads which are imparted by like different objects,furnitures,human lives,machinery and the live lodas are not stationary it changes with time and position of the source.IS 875 part-2 specifically deals with the live load values can be used for different location of the building, like code suggests different values for different location as live load consideration for bedroom will be different from hall and balcony and others as well. The code suggests to use 2Kn/m^2 for all bedrooms,kitchen,washroom/bathrooms but 3Kn/m^2 shall be used for the areas like hall,balcony,Staircase where it is supposed gathering will occur.
Wind Load (IS875 part-3)- Wind load is a kind of lateral load, IS 875part-3 specifically deals with the wind load calculations for its magnitude in different locations. Using the code we can calculate the magnitude of the wind pressure for the location where the site is.
Snow Load( IS 875-part-4)- Snow load is a special kind of defined for the location where Snowfall occurs,so the load imparted by the snow from roof is called snow load, IS 875 part-4 specifically deals with the Snow load. Earthquake load(IS 1893-2016)- These are the seismic loads which is in the category of Lateral loads which causes due the excitation of tectonic plates within the earth crust. There is a separate codal book available as IS 1893-2016 which specifically deals with the Seismic loads.
4. Detail the steps involved in assigning Properties and Support to a model using STAAD Pro sequentially.
The steps involved in assigning Properties and Support to a model using STAAD Pro are as follows,
- After completing the geometry part of the model
- Go to properties panel and Select the define option under which you will find different sectional shapes,choose your desired section and assign the dimension for the section.
- After defining the section property it will be available in properties tab panel, Use the assignment option to assign the section to the model.
- Similarly for Support, Go to support panel and select the option to create support,create your desired support condition and use the available asssignment option For assigning to the model.
5. Brief the steps to be followed to create and assign secondary beams in STAAD Pro.
The steps that shall be adopted for creating secondry beams in Staad.pro is as follows,
- Once in the frame model the primary beams are allocated along with columns then,
- Select the beam in which you want to add a primary beam, after selecting the beam right click and chose the option for Insert node, it will ask for the node point location then feed the distance from one end of the concerened beam, similarly insert the node in opposite beam also at the location from where to where the secondary beam is going to run,
- Now, once the node points inserted use add beam option and join the noodes and in that way secondary beams gets created which will run from primary beam to primary beam.
1. Calculate the wind pressure for the given building
a. Building Dimension : 20m x 30m x 20m height RCC
b. Building usage : Hospital block in city centre
c. Location : Darjeeling
The calculation of the wind load and wind pressure for the given location and data is carried out in Excel spread sheet and snap of the same is as follows,
2. Calculate the Dead load and Live load for the above building with reference to IS standards ( assume suitable sections )
- Dead load calculations:- We know that as per the IS 875 Part-1,The dead loads may be derived from the structural members such as slab,beam and other superimposed loads that may have been derived from the brickwork,floor finishing and other superimposed units.
- Dead load from Slabs.
Size of the slab=20X30(in m.)
Assume the depth of slab=180mm
Volume of slab=20X30X0.18=180mm^3
Normal density of Reinforced concrete=25Kn/m^3
Weight of slab=25(Kn/m^3)X180(m^3)=4500Kn.
Total weight of slab for five floors=4500X5=22500Kn.
- Dead Load From Beam,
Assume the size of the section=500mmX600mm
Where, D=600mm. B=500mm.
As the length we Don't know and it cannot be siutably assumed so ,it can be calculated per unit length of beam,
Normal density of Reinforced concrete=25Kn/m^3
Volume of beam per unit length=0.5X0.6X1(m.)=0.3m^3
Dead load calculation=Volume X density=0.3X25=7.5 Kn i.e., 7.5 Kn per m length.
- Superimposed loads due to partition walls,
Assume 6'' brickwork using cement masonry units.
thickness of brickwork=150mm.
Height of brickwork=3.75-0.6=3.15m.
Let's calculate the loads due to brickwork in per unit length,
Assumre L=1m.
Volume of brickwork=3.15X1X0.15=0.4725m^3
Density of cement masonry units=22Kn/m^3
Weight of brickwork=22(Kn/m^3)X0.4725(m^3)=10.395Kn.
i.e., 10.395 Kn is the brickwork load per unit length of partition wall.
2. Live Load Calculations:- There are no calculations involved with live loads, based on the class of structure the live load values are directly given in the IS 875-part2 Codebook. The only thing is that we need to extract them to assign them in our model.
- As we know that our class of building is Hospital so, as per code the hospital building comes under Institutional building so,
- Bedrooms,wards,Dressing rooms,dormitories,lounges = 2Kn/m^2
- Kitchen ,Laboratory,Laundries = 3Kn/m^2
- Dining room,cafeterias,restaurants = 3Kn/m^2
- Toilets and bathrooms = 2Kn/m^2
- X-ray rooms ,Operating rooms,Genral storage areas = 3Kn/m^2
1. 1. State the primary load cases to be considered for design.
Answer:- The primary load cases to be considered for design may be as follows,
- Dead Load-IS 875(Part -1)
- Live Load -IS 875(Part -2)
- Wind Load-IS 875(Part -3)
- Snow load-IS 875(Part -4)
- Earthquake loads/Seismic loads(IS 1893-2016)
1. 2. What is One – Way slab?
The slab for which the ratio of longer span to the shorter span is more than 2 is defined as one way-slab.Another definition of one way slab could be that it is supported only from two sides unlike two way slab which is supported all along of its four side.The load distribution in one way slab takes place along its shorter span,and bending also occurs along its shorter span in one way slab.
1. 3. What is the value of unit weight of structural steel and soil?
The unit weight of structural steel and soil are as follows,
- Structural steel= 78.50KN/m^3
- Soil= 18KN/m^3
1. 4. Name few sections that can be defined using Properties tab in STAAD Pro.
The sections that can be defined using Properties tab in STAAD Pro may be as follows,
- Circular
- Rectangular
- Trapezoidal
- Tee- sections
- I- sections
- Tube sections
- General section
- Tapered I
- Tapered tube
1. 5. Define Primary Beams.
The primary beams may be defined as the beam which necessarily runs between the columns and acts as a direct path for treansferring of loads.
2. 1. State the factors and parameters that influence the design pressure intensity of a high-rise building.
The factors governing the design pressure intensity of a high-rise building are
K1- (probability factor)Risk coefficient.
K2- Terrain, height or structure size factor.
K3- Topography factor
The above defined factors are the part of the Design wind speed formulae.
So, the design wind speed is given by⇒Vz = Vb x k1 x k2 x k3
Vz=Design wind speed at any height Z,
Where Vb is the basic wind speed
But, the design wind pressure at any height above the ground level is obtained by the relationshoip between wind pressure and wind velocity.
Pz = 0.6 v^2
2. 2. Mention the load transfer process of a Reinforced Concrete Building.
The load transfer process or Mechanism of a Reinforced Concrete Building can be depicted as follows,
The loads from Slab⮕Secondry beam/Primary beam⮕Column⮕Foundation⮕ Dispersed into Soil/Hard strata rock.
3. 1. Differentiate One-Way and Two way slabs. Elaborate each slab type.
The difference between one-way and two-way slab is as follows,
| One -Way Slab | Two -Way Slab |
| One- way slab is that whose ratio of longer side to the shorter side is more than 2. | Two-way slab is that whose ratio of longer side to the shorter side is lesser than 2 or equal to 2. |
| It is supported on either two sides. | It is supported all along the periphery or on all four sides. |
| Load distribution takes place along shorter span | Load distribution takes place along Longer span |
| Bending also occurs along shorter span in that context of consideration Main reinforcement is provided along the direction of bending that is shorter span. | Bending occurs along longer span in that context of consideration Steel distribution is provided along both the directions i.e.,along longer and shorter both the spans. |
3. 2. Explain the concept of secondary beams with proper sketch.
The concept of the secondry beam is that it necessarily runs between the beams and is just simply supported on beam at both the ends.
The sketch for the secondry beam depiction can be as follows,
In the above figure it can be seen that those beams which are rested on columns are fixed supported and are primary beams while those which are not supported on column are simply supported and are secondry beams.
3. Mention the Primary load cases.
a. State the Indian Standards for each load case
b. Detail the parameters of each load case
c. Brief each load case
The primary load cases with its definition, parameters of each load case,and Its IS standards may be as follows,
Dead load (IS 875 Part-1)- Dead loads are nothing but gravity loads which sums up the self-weight of its own structure and its name is given as dead because the total weight imparted by the structure as self weight will remain static and is not going to change throughout the life span of the structure.IS 875 part-1 specifically deals about the dead load of different structural and non structural members.
Live Load (IS 875 part-2)-Live load is a kind of vertical loads,it depends on kind of usage and occupancy and so it is variable, Live loads are the loads which are imparted by like different objects,furnitures,human lives,machinery and the live lodas are not stationary it changes with time and position of the source.IS 875 part-2 specifically deals with the live load values can be used for different location of the building, like code suggests different values for different location as live load consideration for bedroom will be different from hall and balcony and others as well. The code suggests to use 2Kn/m^2 for all bedrooms,kitchen,washroom/bathrooms but 3Kn/m^2 shall be used for the areas like hall,balcony,Staircase where it is supposed gathering will occur.
Wind Load (IS875 part-3)- Wind load is a kind of lateral load, IS 875part-3 specifically deals with the wind load calculations for its magnitude in different locations. Using the code we can calculate the magnitude of the wind pressure for the location where the site is.
Snow Load( IS 875-part-4)- Snow load is a special kind of defined for the location where Snowfall occurs,so the load imparted by the snow from roof is called snow load, IS 875 part-4 specifically deals with the Snow load. Earthquake load(IS 1893-2016)- These are the seismic loads which is in the category of Lateral loads which causes due the excitation of tectonic plates within the earth crust. There is a separate codal book available as IS 1893-2016 which specifically deals with the Seismic loads.
4. Detail the steps involved in assigning Properties and Support to a model using STAAD Pro sequentially.
The steps involved in assigning Properties and Support to a model using STAAD Pro are as follows,
- After completing the geometry part of the model
- Go to properties panel and Select the define option under which you will find different sectional shapes,choose your desired section and assign the dimension for the section.
- After defining the section property it will be available in properties tab panel, Use the assignment option to assign the section to the model.
- Similarly for Support, Go to support panel and select the option to create support,create your desired support condition and use the available asssignment option For assigning to the model.
5. Brief the steps to be followed to create and assign secondary beams in STAAD Pro.
The steps that shall be adopted for creating secondry beams in Staad.pro is as follows,
- Once in the frame model the primary beams are allocated along with columns then,
- Select the beam in which you want to add a primary beam, after selecting the beam right click and chose the option for Insert node, it will ask for the node point location then feed the distance from one end of the concerened beam, similarly insert the node in opposite beam also at the location from where to where the secondary beam is going to run,
- Now, once the node points inserted use add beam option and join the noodes and in that way secondary beams gets created which will run from primary beam to primary beam.
1. Calculate the wind pressure for the given building
a. Building Dimension : 20m x 30m x 20m height RCC
b. Building usage : Hospital block in city centre
c. Location : Darjeeling
The calculation of the wind load and wind pressure for the given location and data is carried out in Excel spread sheet and snap of the same is as follows,
2. Calculate the Dead load and Live load for the above building with reference to IS standards ( assume suitable sections )
- Dead load calculations:- We know that as per the IS 875 Part-1,The dead loads may be derived from the structural members such as slab,beam and other superimposed loads that may have been derived from the brickwork,floor finishing and other superimposed units.
- Dead load from Slabs.
Size of the slab=20X30(in m.)
Assume the depth of slab=180mm
Volume of slab=20X30X0.18=180mm^3
Normal density of Reinforced concrete=25Kn/m^3
Weight of slab=25(Kn/m^3)X180(m^3)=4500Kn.
Total weight of slab for five floors=4500X5=22500Kn.
- Dead Load From Beam,
Assume the size of the section=500mmX600mm
Where, D=600mm. B=500mm.
As the length we Don't know and it cannot be siutably assumed so ,it can be calculated per unit length of beam,
Normal density of Reinforced concrete=25Kn/m^3
Volume of beam per unit length=0.5X0.6X1(m.)=0.3m^3
Dead load calculation=Volume X density=0.3X25=7.5 Kn i.e., 7.5 Kn per m length.
- Superimposed loads due to partition walls,
Assume 6'' brickwork using cement masonry units.
thickness of brickwork=150mm.
Height of brickwork=3.75-0.6=3.15m.
Let's calculate the loads due to brickwork in per unit length,
Assumre L=1m.
Volume of brickwork=3.15X1X0.15=0.4725m^3
Density of cement masonry units=22Kn/m^3
Weight of brickwork=22(Kn/m^3)X0.4725(m^3)=10.395Kn.
i.e., 10.395 Kn is the brickwork load per unit length of partition wall.
2. Live Load Calculations:- There are no calculations involved with live loads, based on the class of structure the live load values are directly given in the IS 875-part2 Codebook. The only thing is that we need to extract them to assign them in our model.
- As we know that our class of building is Hospital so, as per code the hospital building comes under Institutional building so,
- Bedrooms,wards,Dressing rooms,dormitories,lounges = 2Kn/m^2
- Kitchen ,Laboratory,Laundries = 3Kn/m^2
- Dining room,cafeterias,restaurants = 3Kn/m^2
- Toilets and bathrooms = 2Kn/m^2
- X-ray rooms ,Operating rooms,Genral storage areas = 3Kn/m^2
- Office rooms and OPD rooms = 2.5Kn/m^2