Structural analysis of a buidling using Robot Structural Analysis
1) What are HVAC systems? Why are they essential in the modeling of buildings.
Answer.- The HVAC systems as its expansion is (Hot Ventilation and Air Conditioning) are nothing but the hot and cooling systems to maintain the desired temprature within the building. It comprises of the setup of the heat and air exchanging devices inside the building for the intake of fresh air and release of the unnecessary heat generated due to different activities in the building or due to natural phenomenon in the building.
HVAC Systems are essential in the modelling of building due to the following reasons-
- It is very important in any of the building to maintain an optimum temprature for the survival of the occupants of the building and also to maintain the comfort of the inhouse.
- If it is a workplace and the temprature of the workplace is well maintained at desired levels then it helps in improving the efficiency of the workers and their mood and health too.
- If the temprature inside the building is well maintained then it also protects and improves the durability and sustainability of the building components and building material.
2) From week 7 assignment, based on the building designed use the same Revit file to design a HVAC system for each floor to cover the topics included in the class.
a. Typical HVAC unit includes Distribution center
b. Collector
c. Ducts
d. Blower.
Aim:-To create a HVAC system for each floor in the project done in week 7 assignment.
Procedure:-
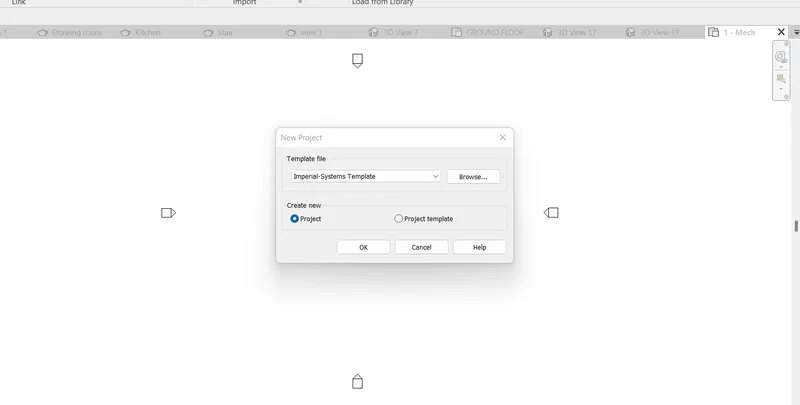
- Create a new project file with the Systems template.
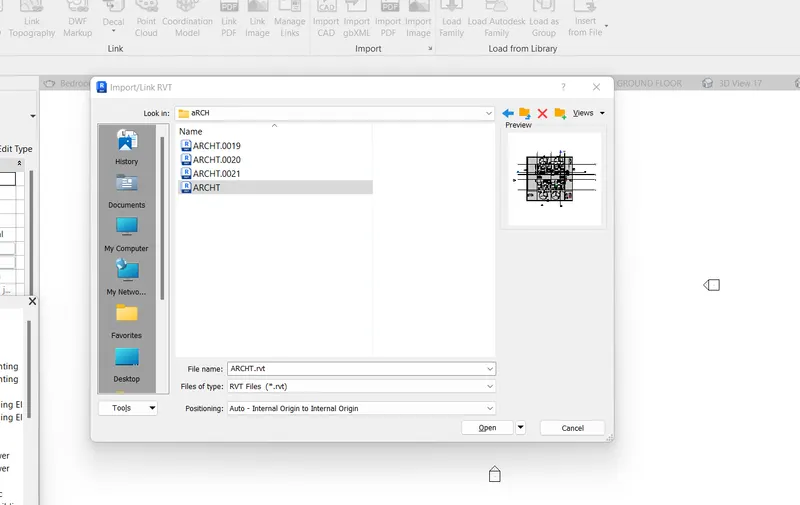
- In the Systems template file link the architectural revit model to access the floor plans of the project.
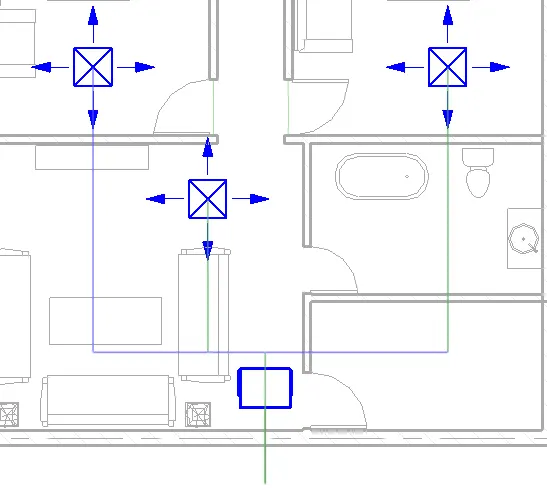
- Access the ground floor plan and then Go to systems tab and select the suitable supply diffuser from Air terminal panel and place them at the desired locations in each flats and spaces.
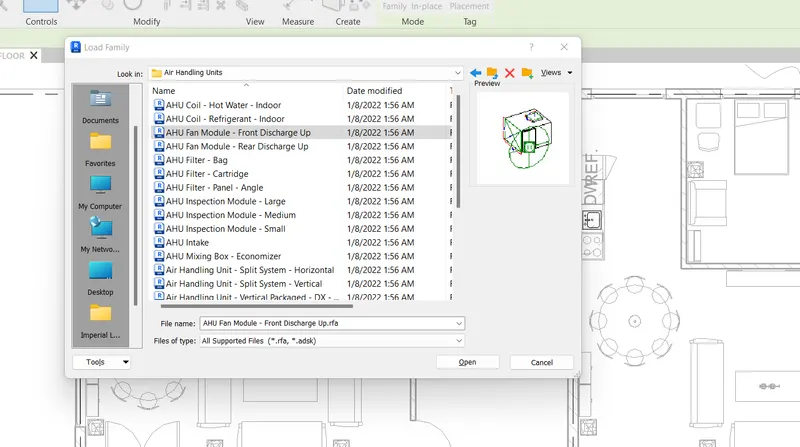
- Now, choose the Air Handling units and place each of them in different flats.
- From one flat,Select each supply diffuser by pressing the control key from the keyboard and also select the air handling unit,then the option "Duct" will get activated click over that,then use the option to generate layout.
- For generating layout it will ask to select from different available layouts, selecting the layout in such a way that any clash between the ducts and walls can be avoided.
- Click over finish layout, the layout with ducts and adjoining elements will automatically get created if there is no clash found between the elements its okay, otherwise generate a different layout.
- Now, check the select underlay elements to select the elements placed from the systems tab.
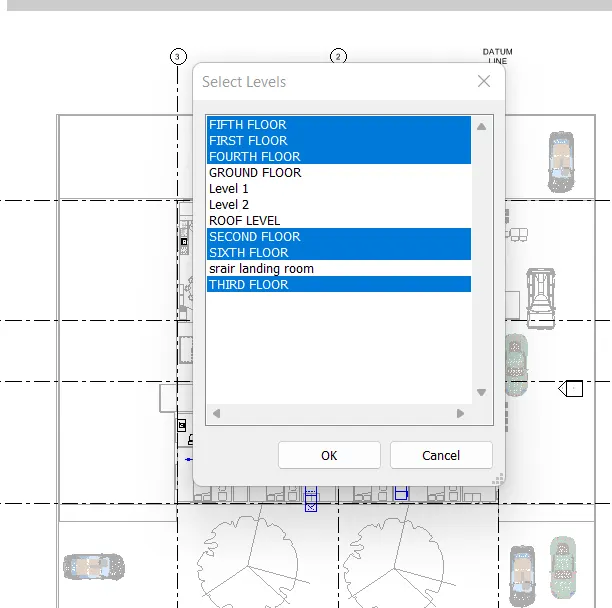
- copy the selected elements,then paste to assigned levels that is paste the same HVAC system upto the sixth floor.
- Now,View the system connections in 3D view.
Results:- The snaps of the procedure followed above are as follows,
- Creating a system template file in revit.
- Linking the Architecture template file into the system template file.
- placing the supply diffuser and air handling units
- Selection of the Air Handling Units from the load family
- After placing the supply diffuser and air handling units creating the duct layout,
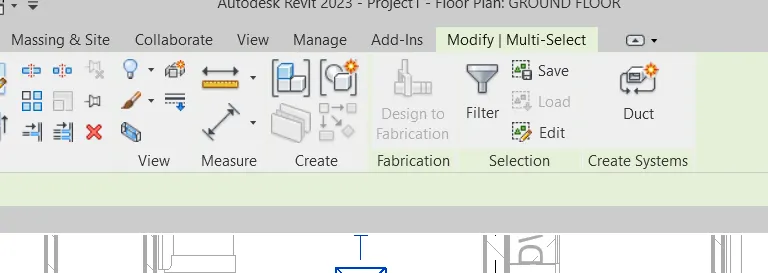
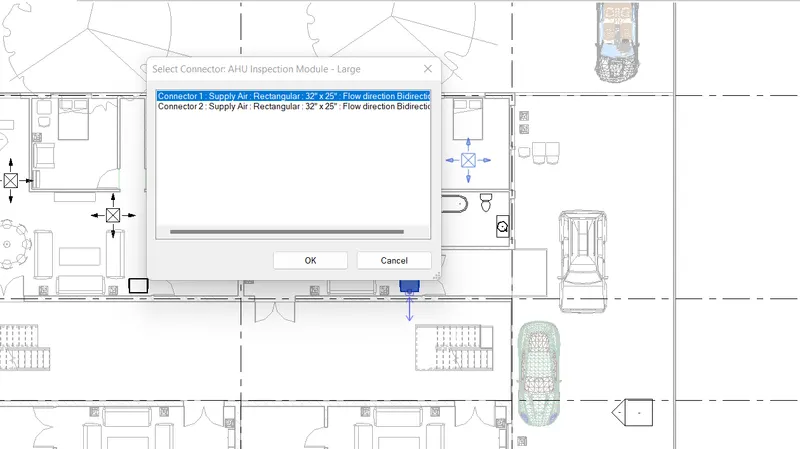
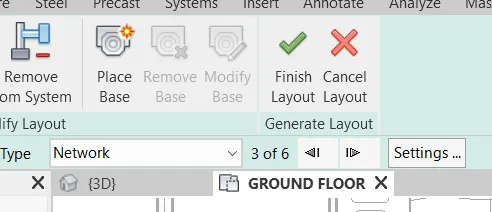
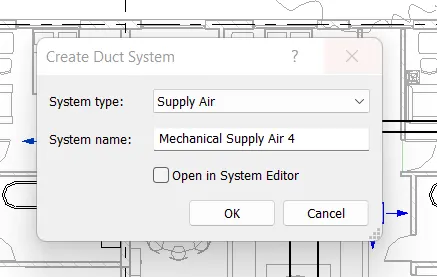
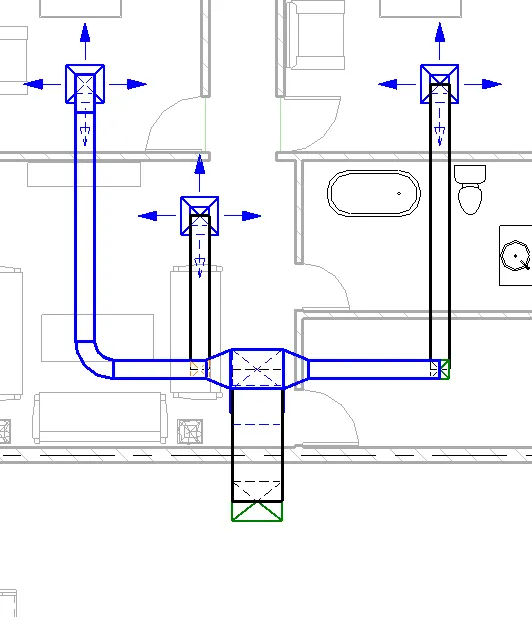
- Creating the HVAC system in each of the flat
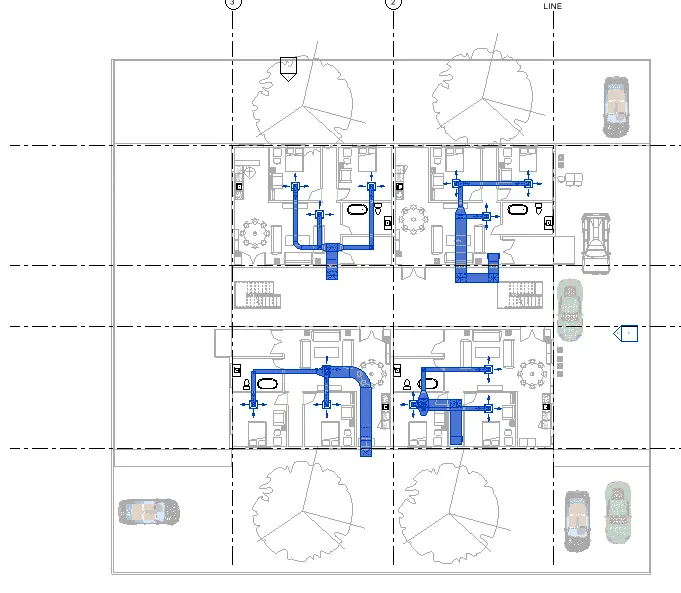
- Copying the HVAC System created in the ground floor levels to each of the floors of the building.
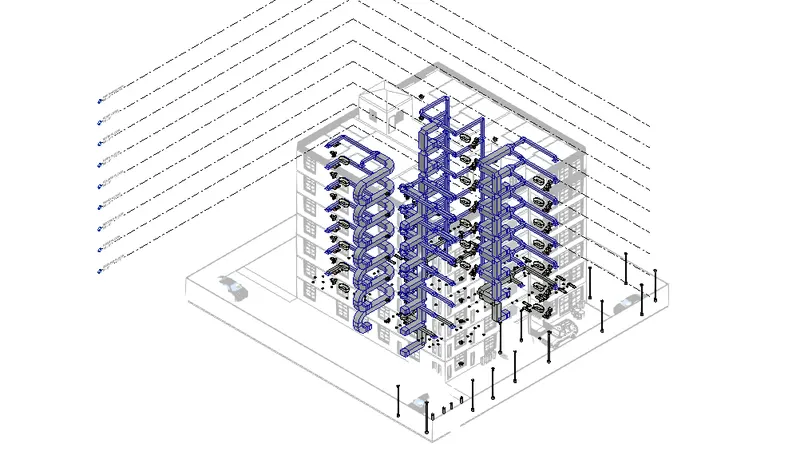
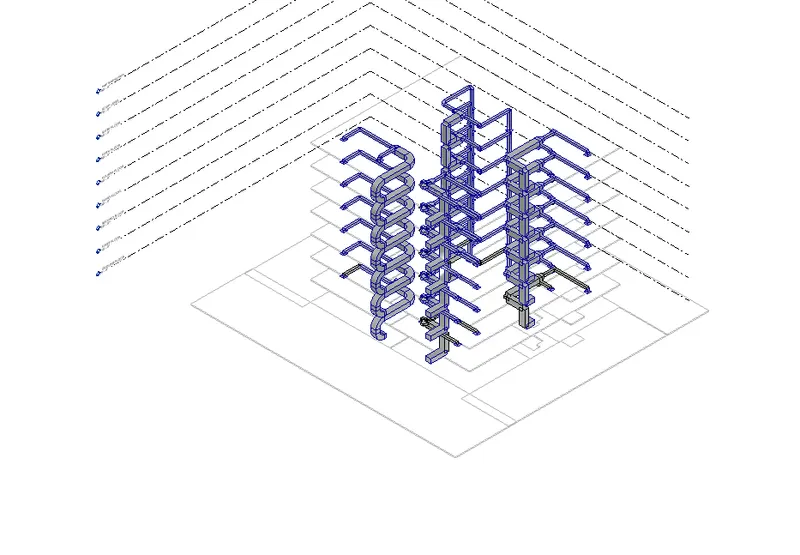
- 3D view of the HVAC System created in the whole building.
3) Use the add-ins tab to load plug-ins for robot structural analysis to your Revit software.
Aim:- To add the Robot Structural analysis app from the Autodesk App store into the own Revit software.
Procedure:-
- Go to Analyze tab in the Revit software and search for the Autodesk application app store,you can find this on upper right corner of the analyze tab model space ribbon.
- Autodesk application store will take you to the App store,search for Structural analysis toolkit if the compatible model is available there download the Robot Structural analysis app from there otherwise, search the same in google and download t from Autodesk student community website.
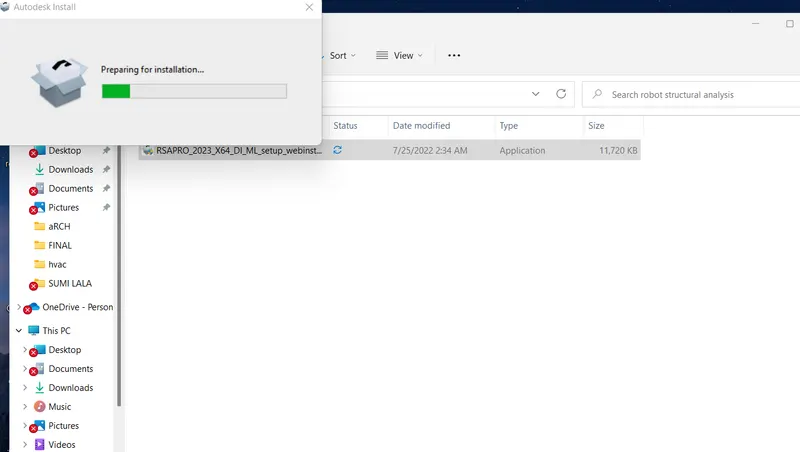
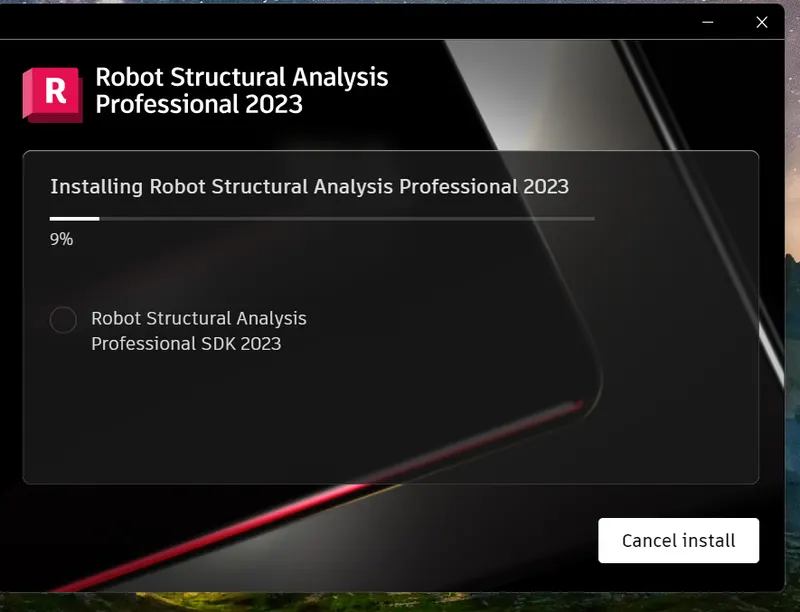
- Download the application and install it by clicking "Run as administrator".
- Once the app is installed click finish.
- Open the revit software and in the analyze tab search for the structural robot analysis app,it should be visible near the top right corner of the analyze tab ribbon.
- If it is visible the structural robot analysis app is completely installed.
Results:- The snaps of the procedure followed above are as follows,

4) Why do we need to assess buildings/analyze while modeling elements? Does design affect modeling in anyways?
Answer:-
We need to assess buildings/analyze while modeling elements because of the following reasons-
- Design and analysis is important from both safety and economic point of view,it is important to build a completely stable building for the safety of the occupants of the building.
- It is important to analyze the created 3D model for structural analysis as based on the force calculations,the size of the structural elements will be decided.
- The size of the structural elements are always overruled from structural point of view than structural point of view.
5) From the structural model developed in week 6 and 7, export the complete analytical model to robot structural analysis.
a. List your assumptions on what boundary conditions will be realistic for the analysis approach
b. Use the design standards to decide what loads must be applied to floorings based on the type of structure decided
c. List the load combinations and include them in the analysis model
d. Analyze the building and report the following results
a. List your assumptions on what boundary conditions will be realistic for the analysis approach.
The assumed boundary conditions provided here will be fixed support which will act as a rigid support which do not allows any kind of rotation and displacement in any direction.
b. Use the design standards to decide what loads must be applied to floorings based on the type of structure decided.
The different types of loads shall be applied to the structure depending upon the location and loads coming over the structure.In our project as it is a residential unit then the type of loads shall be applied are dead load,wind load and live load.
Procedure for the structural analysis of the 3D model created are as follows:-
- In order to analyze the structure get open with the revit file and go to analyze tab,In the analyze tab first provide the loads then the load cases followed by load combinations and then the boundary conditions.
To provide the loads on the structure,
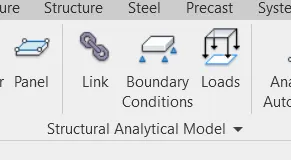
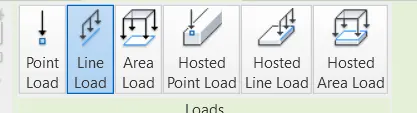
- Go to analyze tab then in the structural analytical model select the loads,then it will ask that what type of load you need to provide either it is a line load or area load, for our model here we are choosing to provide the area load.
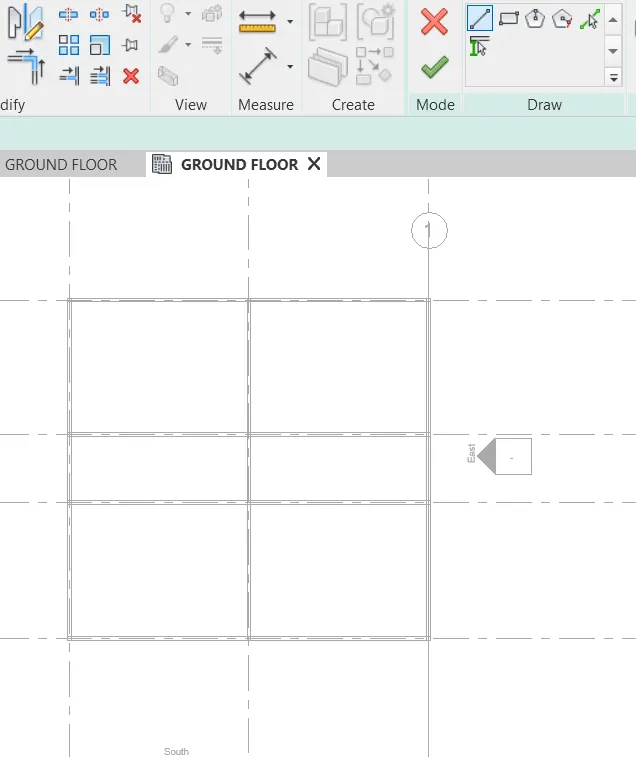
- using the rectangle provide the area load on each of the floor and view them in the analytical 3D model.
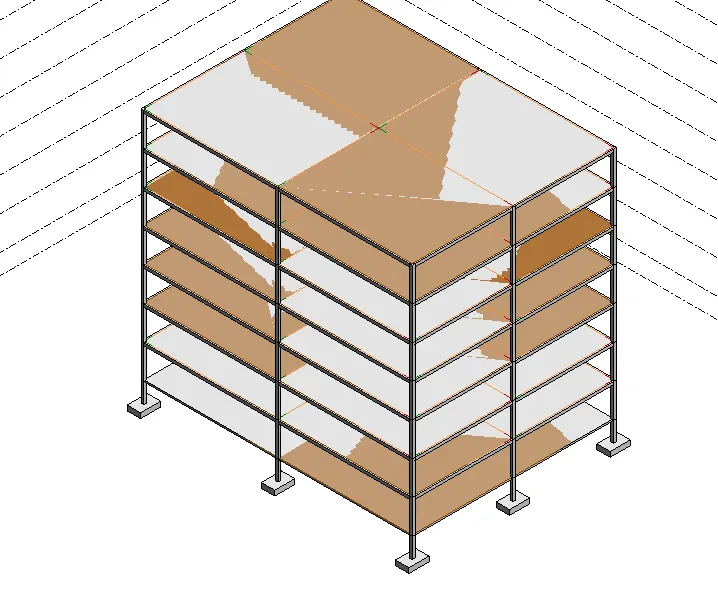
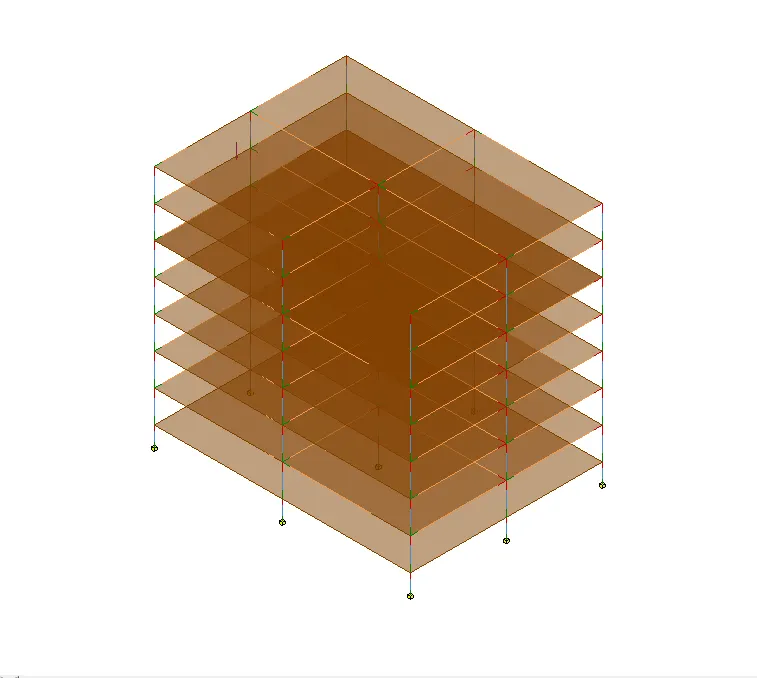
Now,the next step is to provide the load cases to the structure,
- Go to the load cases panel and click over that then the dialouge box will get open,mark the information for dead, live and wind loads.
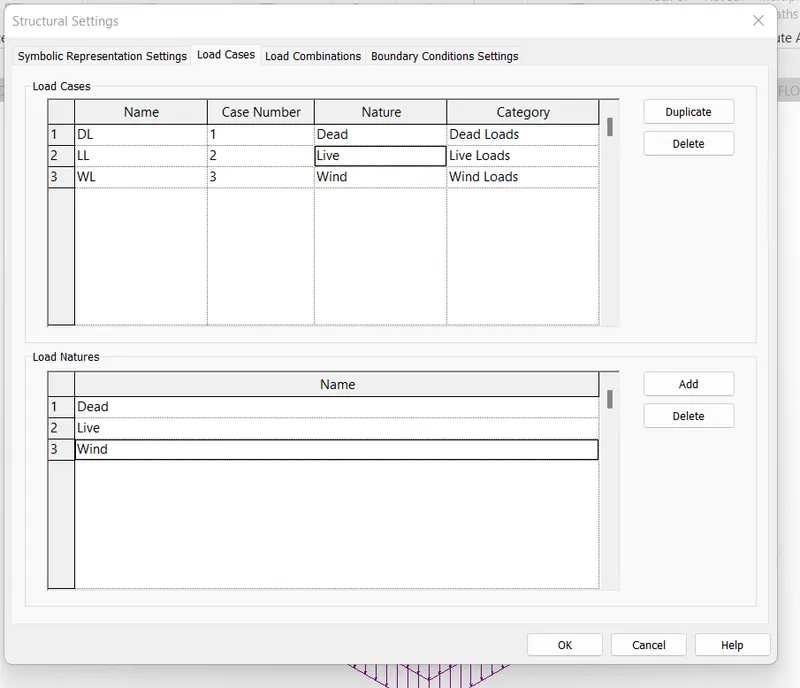
- Now, the next step ius to provide the load combinations to the structure-
- The list of the load combinations provided to the structural model are as follows,
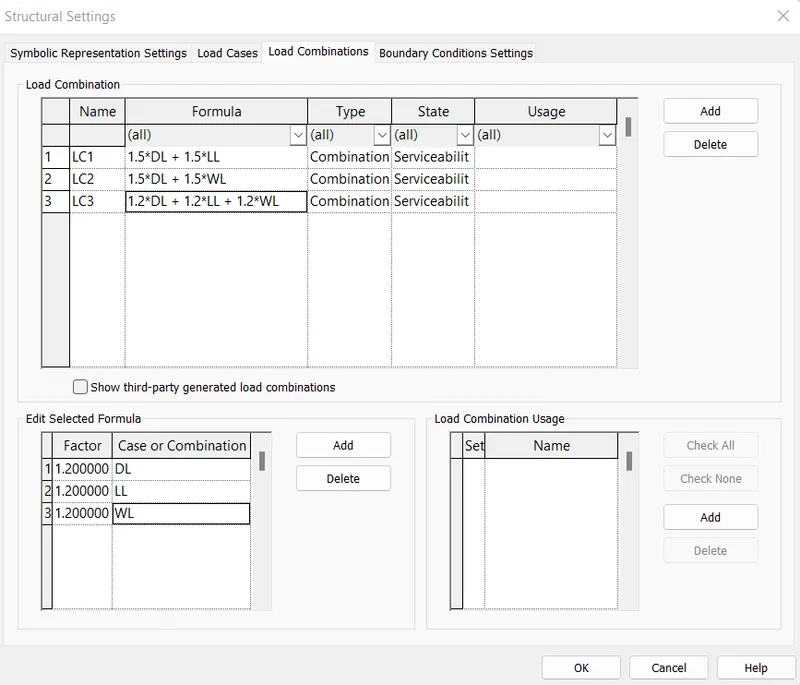
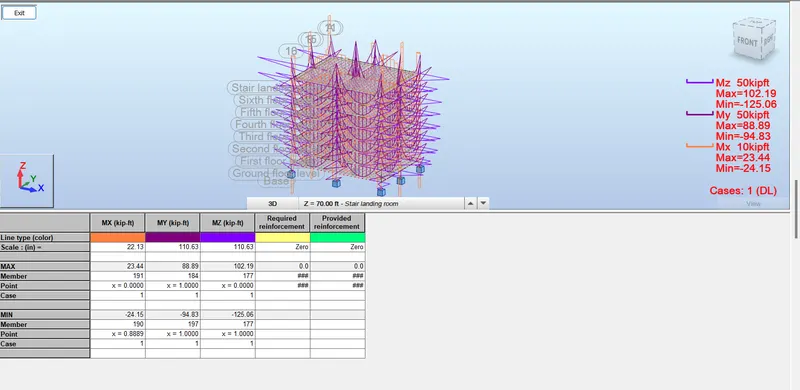
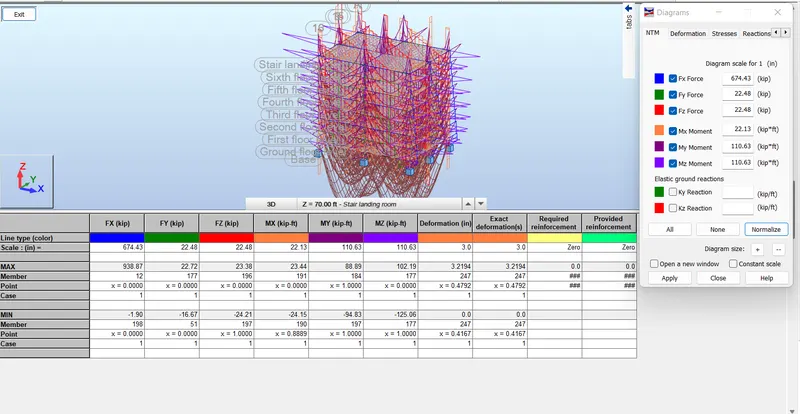
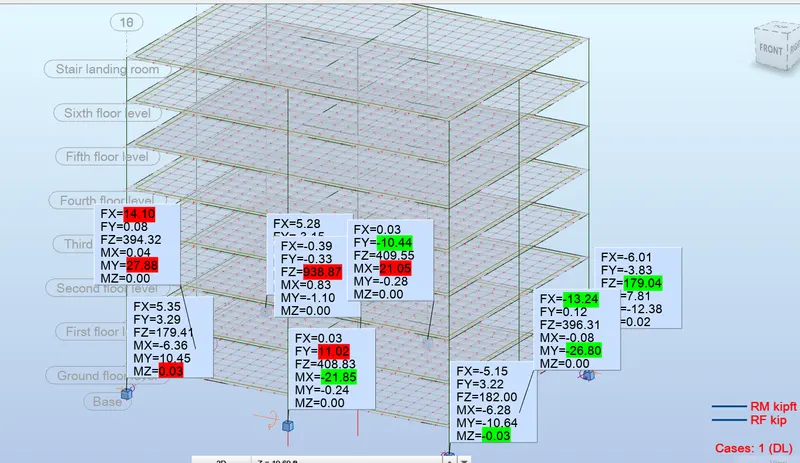
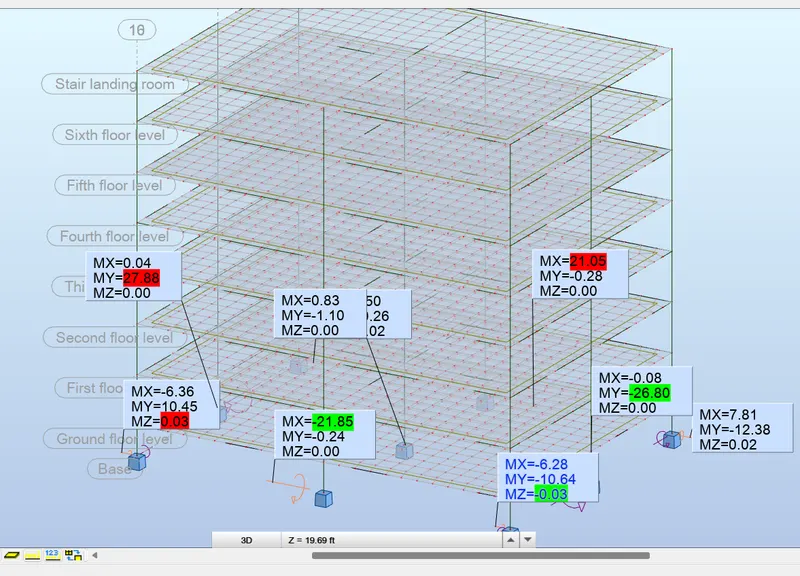
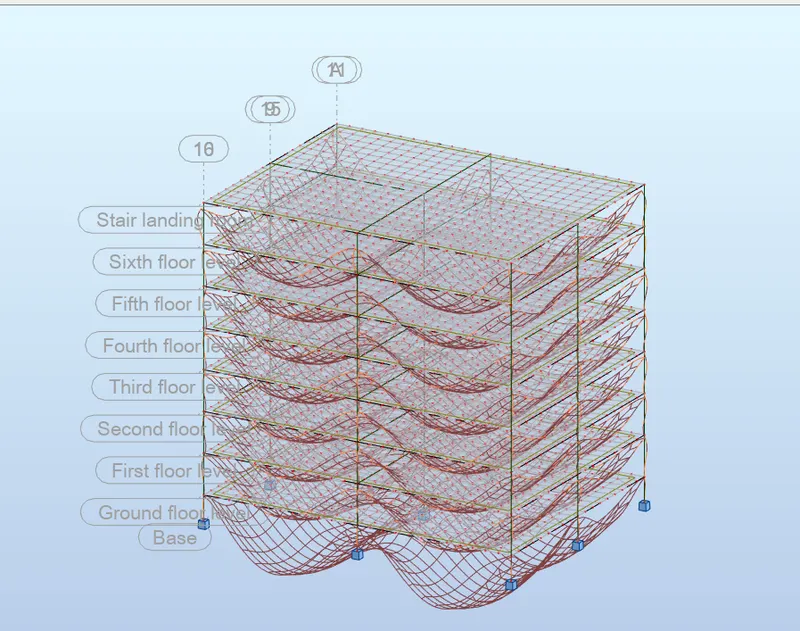
d. Analyze the building and report the following results
i. Maximum Moment in each floor for all Load Combinations
ii. Maximum Displacement in each floor for all Load combinations
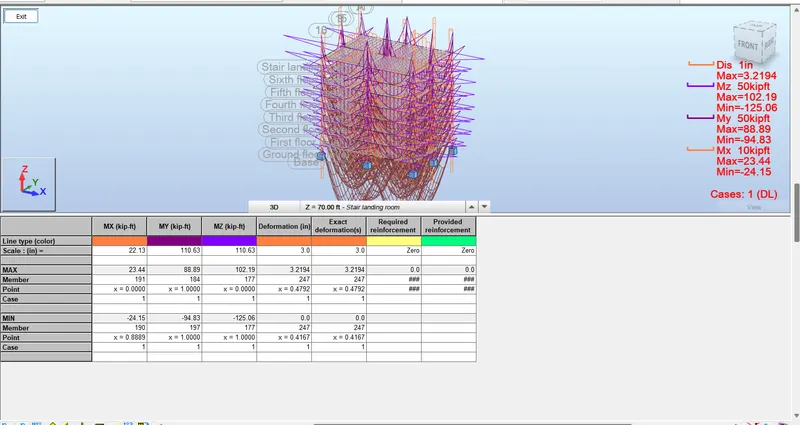
iii. Lateral Displacement in building for all Lateral Load combinations
6) What is energy analysis and why do we need to consider it while modeling in Revit?
- What is energy analysis
The energy analysis of the building is the method of assessing the total energy consumption by the building in its whole lifecycle.
- Why do we need to consider it while modeling in Revit
It is important to take care for the energy consumption of the structure to achieve a Sustainable design of the building.
Rapid urbanization results in exploitation of the energies available, so it is necessary to asses the energy consumption of the building in its whole lifecycle.
Green house gas emmission is very high due to the heavy usage of Mechanical equipments for HVAC systems which is deterioting the environmental conditions very badly,so its high time to address this situation and adopt a low energy consumption design approach.