Design of Shallow Foundation (Isolated Footings)
Design a square footing for a column size of 400x400. The compression axial load for the load combination of (1.5 DL + 1.5 LL) is 2000 KN. The safe soil bearing capacity is 150 KN/m2 at a depth of 2 metres below E.G.L. Participants are free to go for either a tapered or stepped footing. Besides the total axial load, also account for the self-weight of the footing and soil above it. Assume M25 concrete grade. Do the following checks:
- If the gross bearing pressure under the footing is within safe bearing capacity
- Provide sufficient depth and longitudinal steel for resisting bending and shear
- Sufficient anchorage for column steel into the footing
- If the bearing pressure at column-footing joint is within 0.45 times the maximum concrete compressive strength
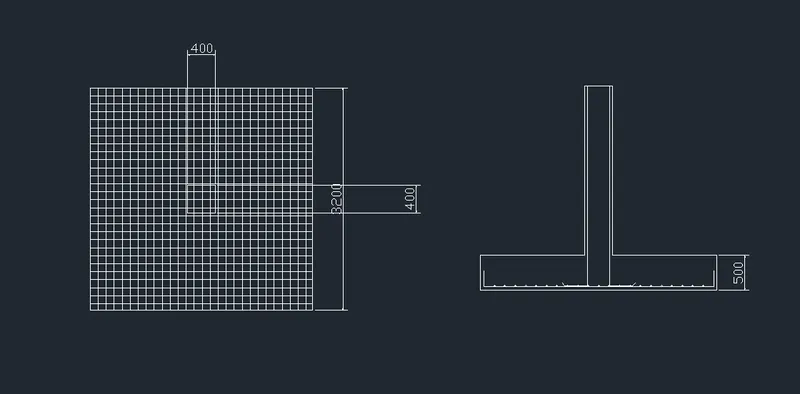
Provide a simple sketch showing the size of the footing, maximum and minimum depth of the section, flexural reinforcement in both directions and anchorage of column steel.
Aim:- To design an isolated footing for the given column size and given safe soil bearing capacity.
Procedure:-
Step 1- Calculation of the size of the footing,
Area of footing=(Load acting on the footing/safe bearing capacity)
Load acting on the footing=unfactored load on column + self-weight of footing and surcharge pressure
=(2000/1.5)+2000*0.1=1534 KN
so,we have
Area of footing=(1534/150)=10.22m^2
Area of footing=10.22m^2
for the square footing we can have,
Length=width=√(Area of footing)
=√10.22=3.19, let's adopt 3.20m side footing
Cosidering,B=L=3.20m sided isolated footing Therefore,the provided area=10.24m^2
Step 2-Now, Calculating the net Soil pressure,
The formulae for the net upward pressure=Po=Factored load/Actual area of footing = W/B^2 =(2200/10.24)=214.84 KN/m^2
Step 3- Now, Determining the initial depth of footing.
Assuming the depth of footing to be 500 mm and checking it for bearing stress as per IS 456:2000 clause 34.4
As per the IS 456:2000 clause 34.4,
we have check, √(footing base bearing area/loaded area at the column base)≤2
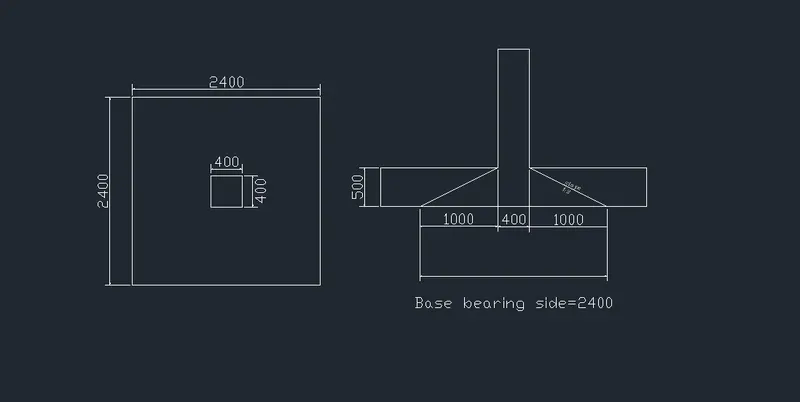
So, √(footing base bearing area/loaded area at the column base)≤2
=√(2400X2400)/(400X400)=6 ,as it is greater than 2 we cannot use it in that case the maximum value 2 as area factor we can use.
- Permissible bearing stress=0.45XFck=0.45X25=11.25N/mm^2
- Permissible bearing stress multiplied by area factor=11.25X2=22.50N/mm^2
- The actual bearing stress at the column base=(2000X1000/400X400)=12.5N/mm^2
Now, we can see that the actual bearing stress is lesser than the permissible beareing stress,12.5<22.5N/mmm^2, Hence,ok.
We can adopt the depth of footing =D=500mm for furthur design checks.
But,if considering 50 mm as cover the effective depth can be =d=450mm.
Step -4 Flexural Reinforcement
Conversion of net pressure into uniformly distributed load=214.84 3.2=687.488 KN/m
As we have assumed the footing with column as inverted balanced cantilever sections,
so, Bending moment due to udl over a cantilever section=(W*L^2)/2=(687.488 X 1.6*1.6)/2=879.98 KNm
So, we have M=879.98 KNm
To calculate the reinforcement we have fprmulae from IS456:2000,
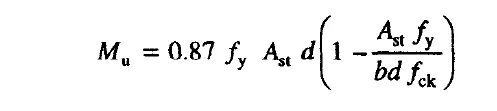
Considering fy as 500N/mm^2
Using the formulae the Ast value we arrived is =Ast=5399 mm^2
If we use 16 mm rebar,then
For 1 rebar of 16mm dia Ast,we have=201mm2
Total numberof 16 mm dia bars required=5399/201=27 No's
Spacing=3200/27=118.51,Lets provide 115 mm C/C
so, Let's provide 27 No's of 16 mm dia rebar @115mm C/C.
Total Ast provided=5427 mm^2
Step 5- One way shear check
As we know that the critical section occurs at a distance d from the face of the column.
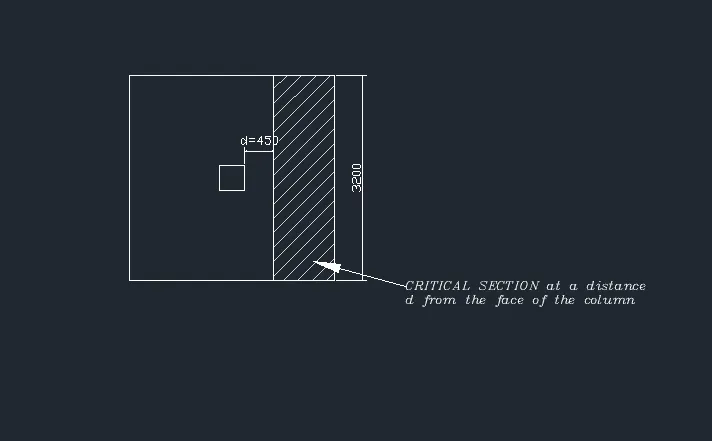
Shear force in the one way Shear shaded area=Stress X area
Vu=214.84 X 0.95 X 3.2=653.11 Kn.
Design shear stress at one way cut face,
τv = Vu/Bd=653.11x10000/3200X450=0.453 N/mm^2
Shear stress capacity of the section as per IS 456:2000,Table 19
On doing the calculation of (100As/bd) and linear interpolation between 0.25 and 0.5 of 100As/bd we arrived with the
Tc value as =0.482N/mm2
since,the design shear stress is less than the shear capacity, hence,ok.
Step 6- Two way shear check
As we know that the critical section occurs at a distance d/2 from the face of the column.
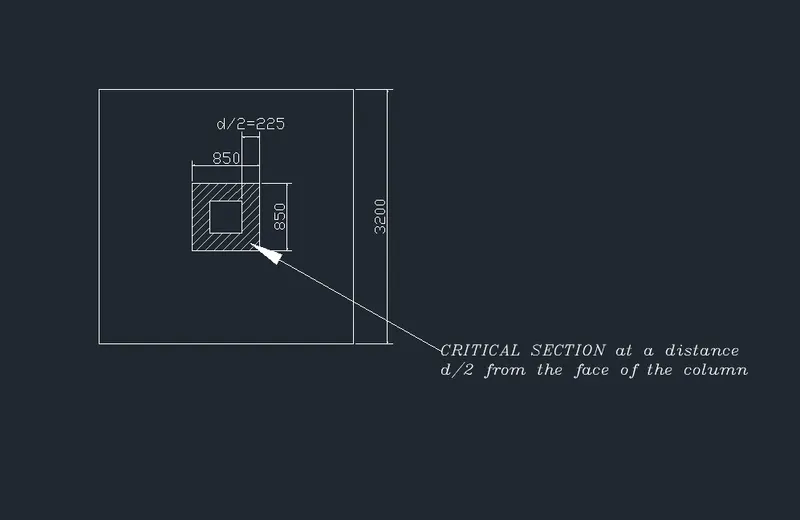
Shear force in the Two way Shear shaded area=Stress X area
=3.2X3.2-(0.85x0.85)x214.84=1895 Kn.
Design shear stress at Two way cut face,
τv = Vu/Bd=2044X1000/3400x450=1.23 N/mm^2
Shear stress capacity of section as per is 456:2000 clause 31.6.3.1
0.25√Fck=0.25*25=1.25 N/mm^2
since,the design shear stress is less than the shear capacity, hence,ok.
Reinforcement detailing in Auto Cad-