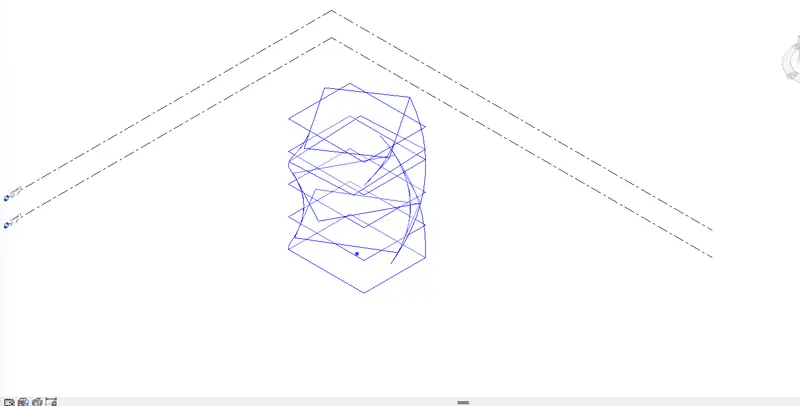
Creating Conceptual mass in REVIT and Creation of Sinusoidal curve and a Parametric stadium using Dynamo
1) Using Dynamo create a set of sinusoidal points and create a curve and create a surface out of the curve.
Aim:- To create the a set of sinusoidal points and create a curve and create a surface out of the curve.
Procedure:-
- Get start with the revit software and create a new file under architectural template.
- Go to view tab and choose Dynamo from visual programming tool panel.
- Dynamo application window will get open,choose to open a new file from there then,visual programming screen will get opened.
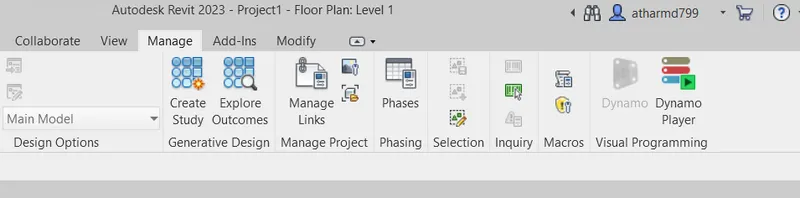
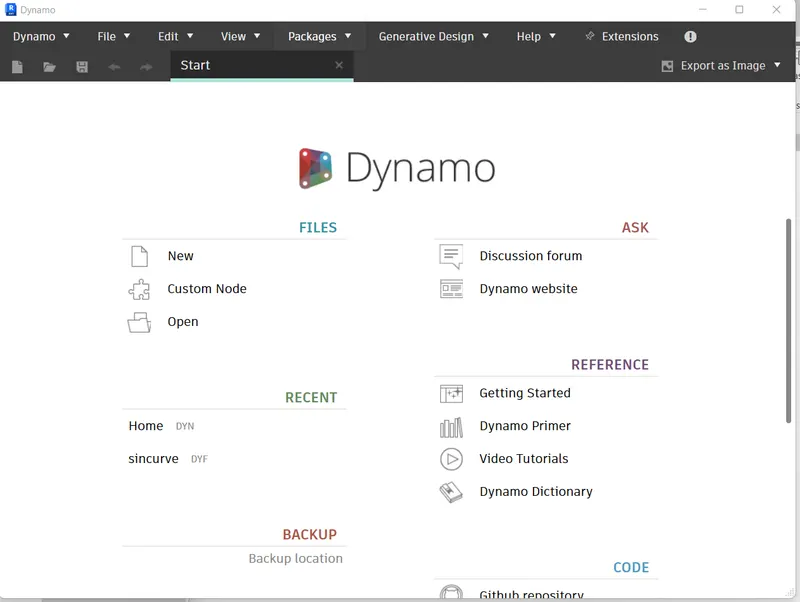
- create the range of points in x axis for creating sinusoidal points first,for that use the built in functions as follows,
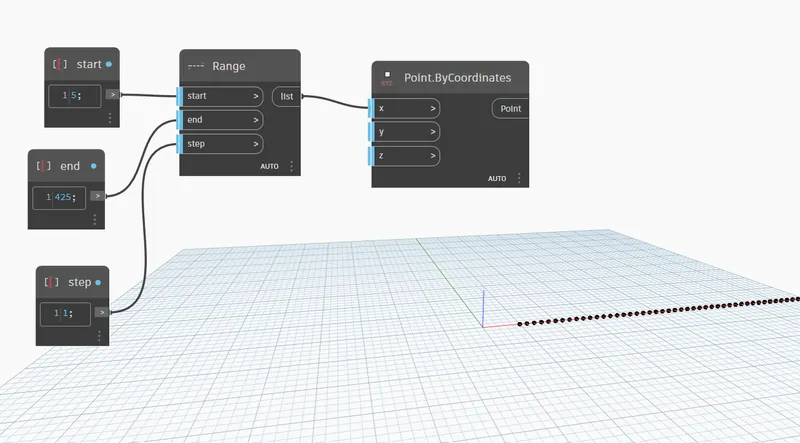
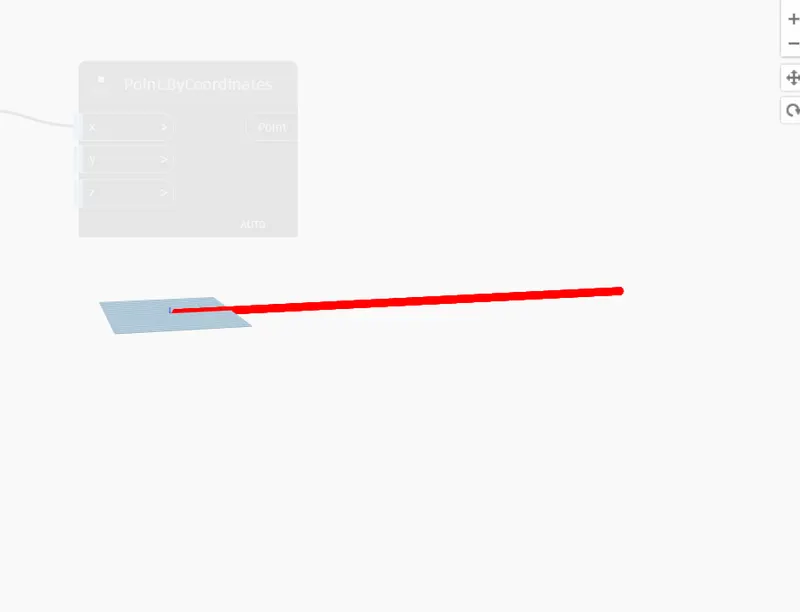
- Now,creating the sinusoidal function as for curve,
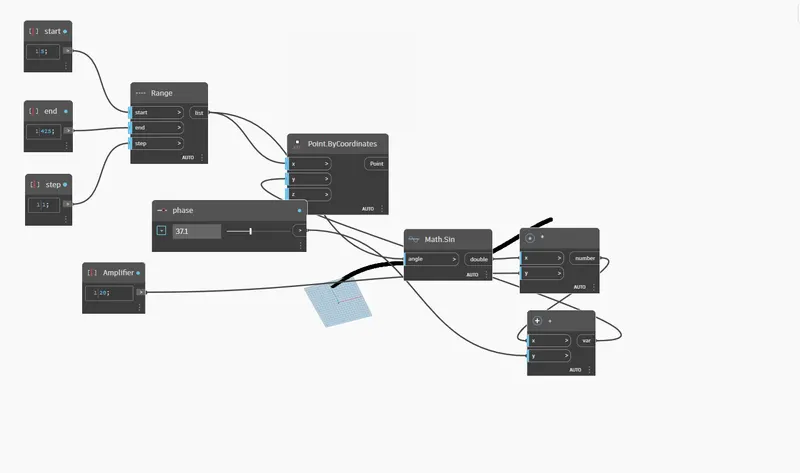
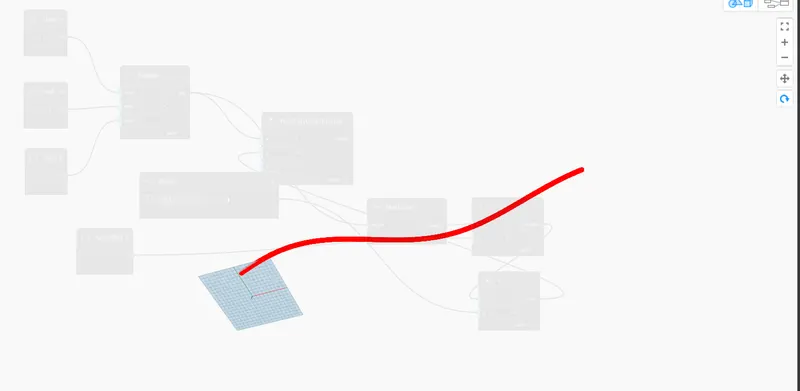
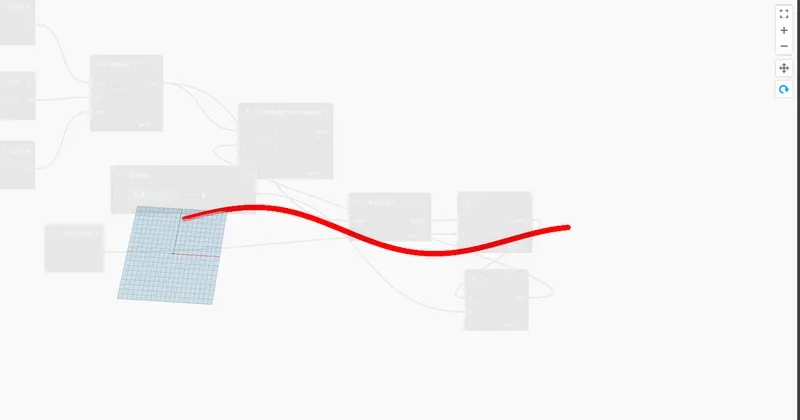
- The above programme reflected in the revit screen as depicted below,
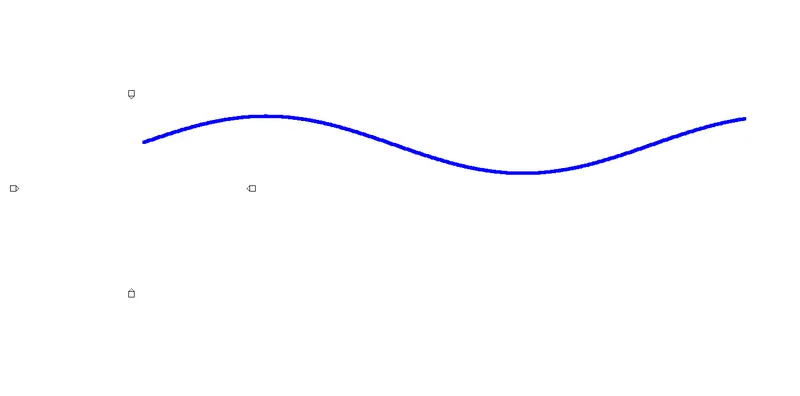
- Curve by the control points,
Nurbs curves are create along the contriol points as shown below,
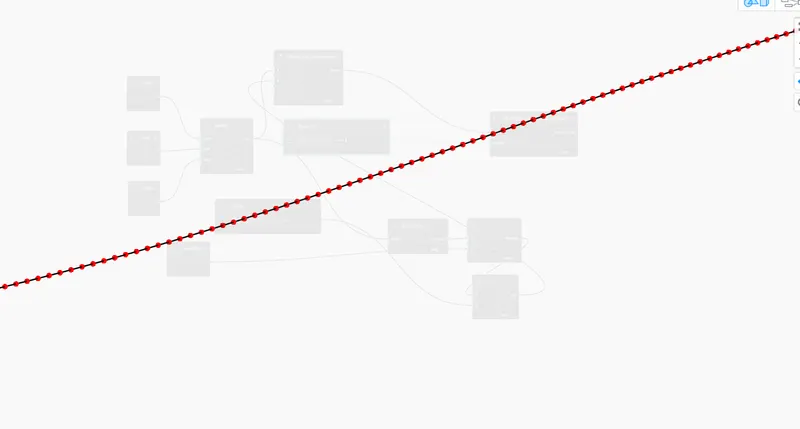
- Now, To create surface using curves
- It is required to create similar curves with different phases so thatr a surface can be defined on the curve.
- Copy the similar codes to the screen and change the phase for each curve
- similar curves with different phases will get created.
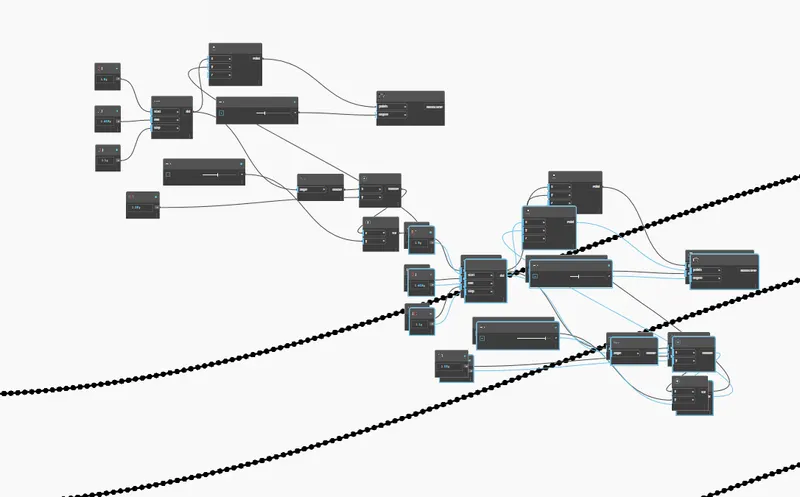
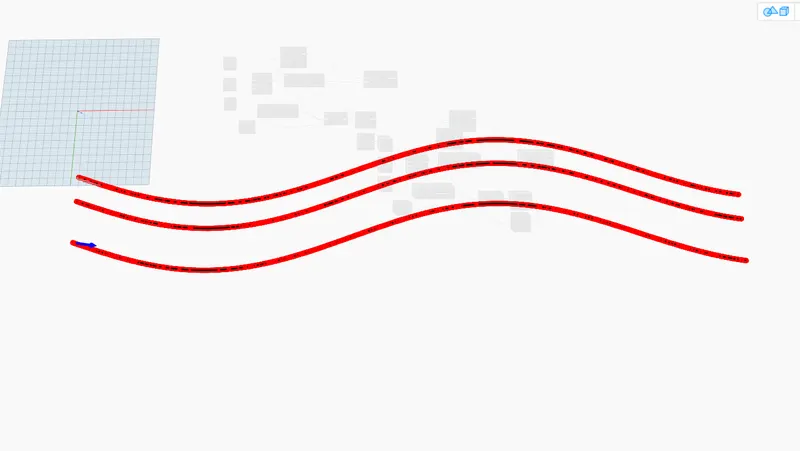
- The similar cuves reflected in the revit screen as
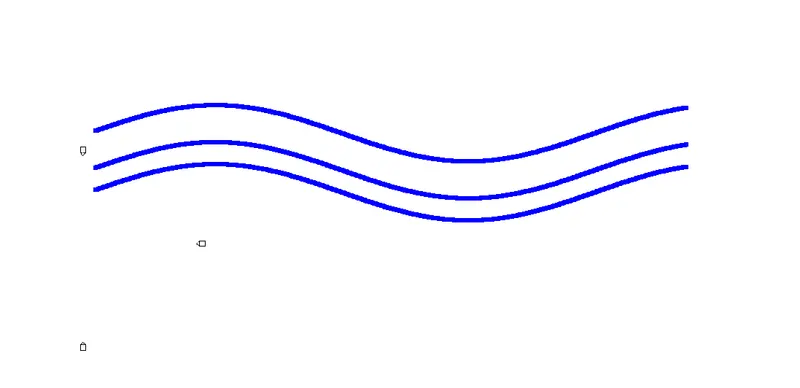
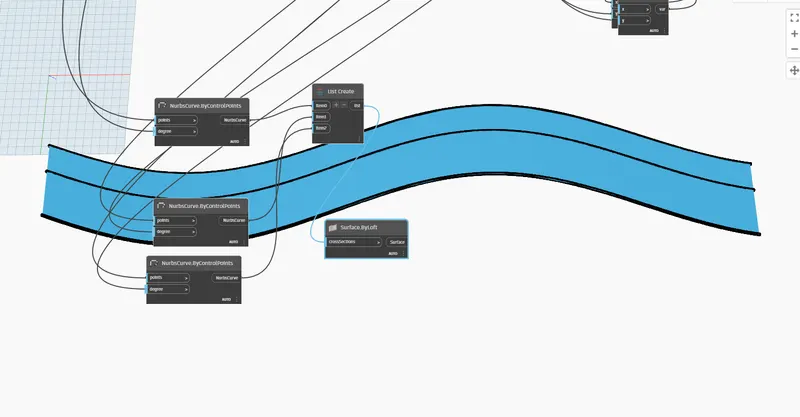
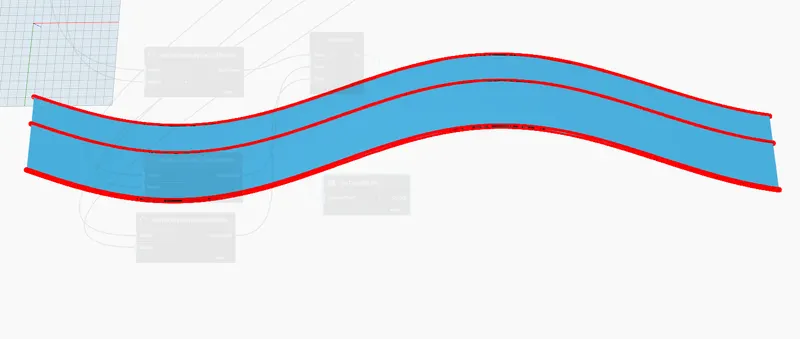
- Now, Creating the surface along the curves.
- For creating surface we can use a built-in function "surface by loft"
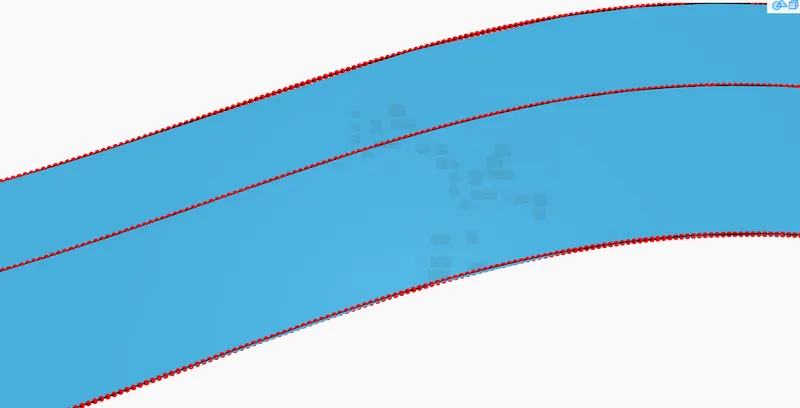
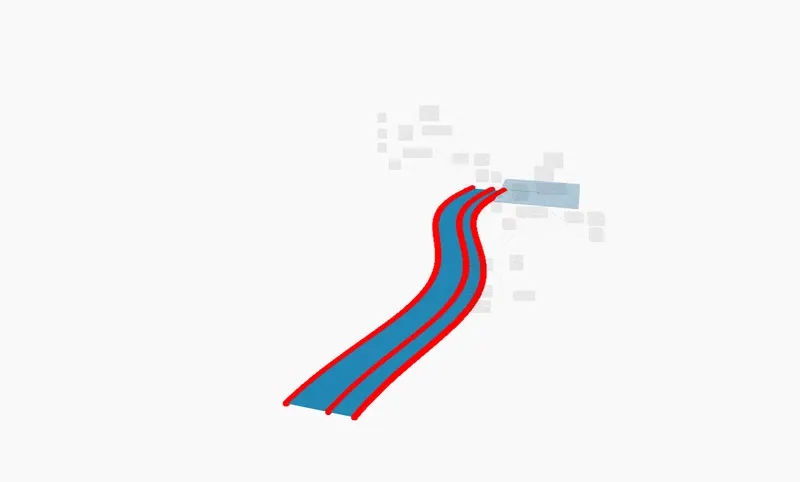
2) Create a conceptual layout of floor plan in dynamo . Using the tools available in dynamo link the lines to appropriate model elements in Revit by choosing the wall types and wall parameters. Make use of the sliders to slide through the height of the wall and length of the wall.
Aim:- To create a conceptual layout of floor plan in dynamo.
Procedure:-
- Get start with the revit software and create a new file under architectural template.
- Go to view tab and choose Dynamo from visual programming tool panel.
- Dynamo application window will get open,choose to open a new file from there then,visual programming screen will get opened.
- Creating the parametric points and connect them with the lines that will govern the layout of the floor plan layout.
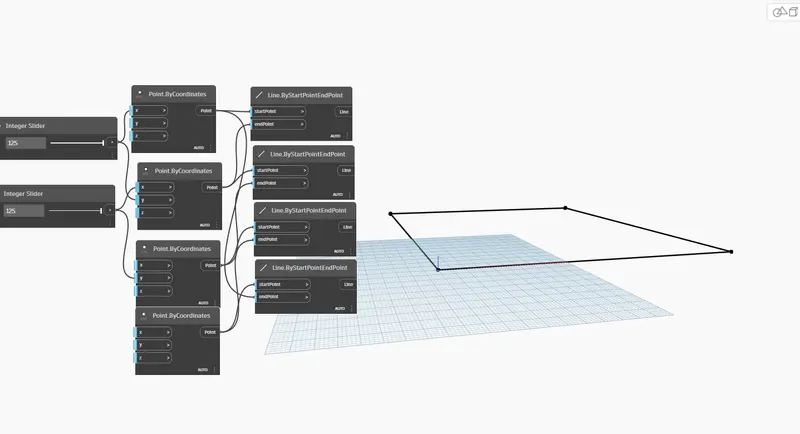
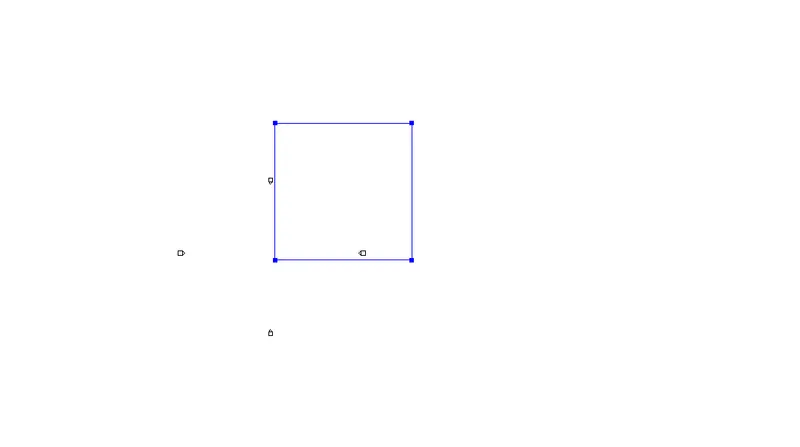
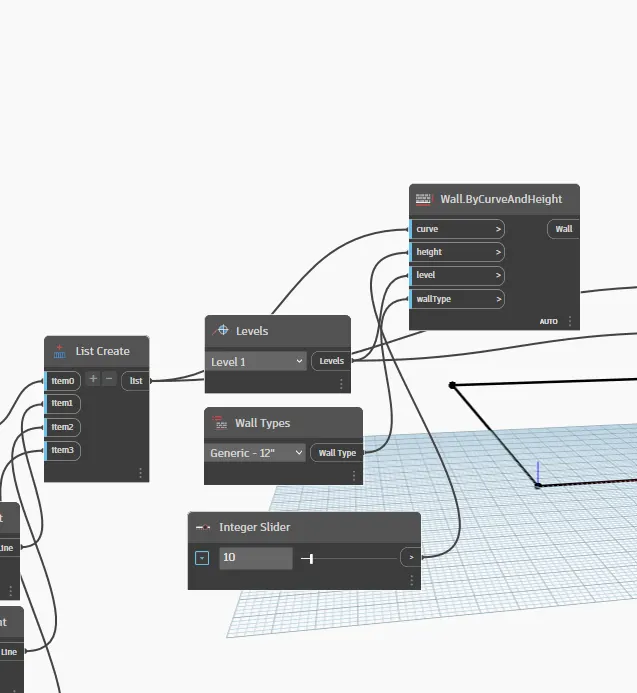
- Now, After the outline is ready use inbuilt functions to define the levels,wall types and curve.
- The code for the same is shown below,
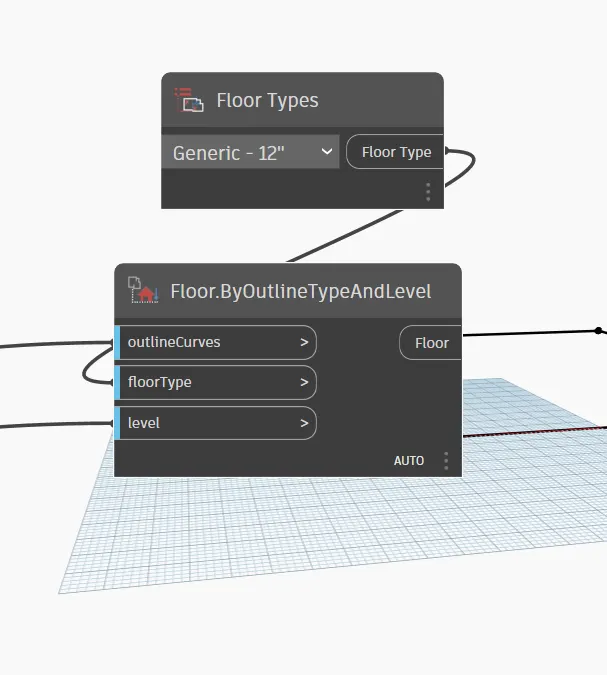
- Now,after the wall is erected provide floor for that use the builtin functions to define floor types and levels.
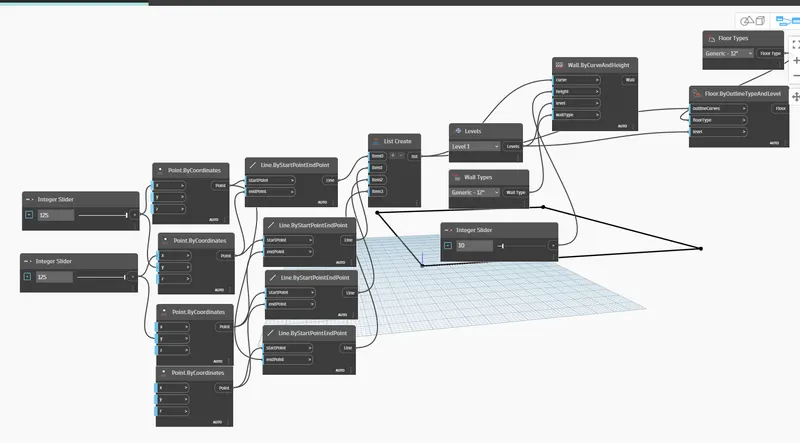
- The complete code for erecting the wall with the floor inclkuded in the layou are as follows.
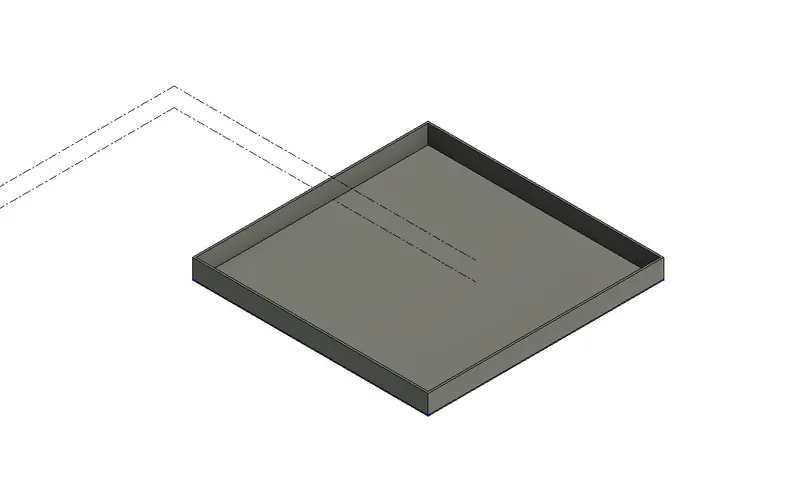
- The created layout reflected in the revit model space are as follows,
3) Create an array of model elements in Revit. Use dynamo to vary the properties of model elements by using the slider or code block
Aim:- To Create an array of model elements in Revit. Use dynamo to vary the properties of model elements by using the slider or code block.
Procedure:-
- Get open with the revit software and create a new file under architectural template
- From load family load any component in the model space and create an array for the same.
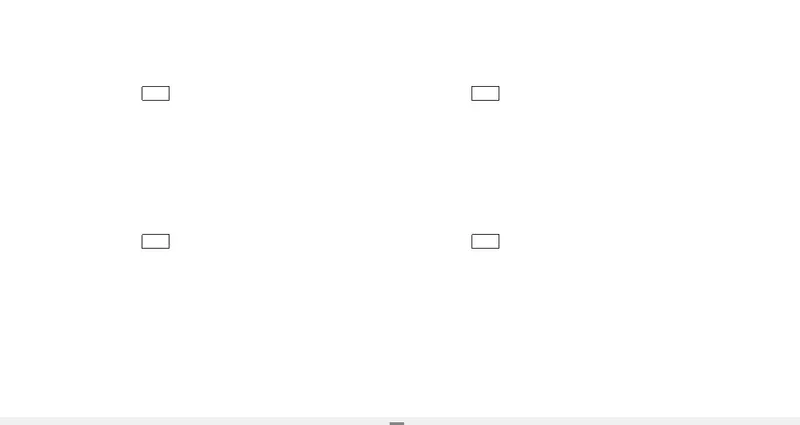
- Now,from the manage tab open dynamo.
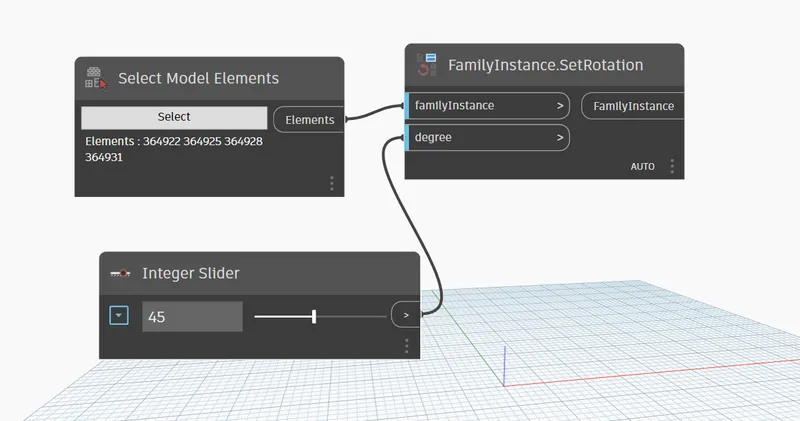
- create visual program coding for changing the property of model element such as rotating the model elements by some degree.
- The visual program for rotating the arrayed model elements are as follows,
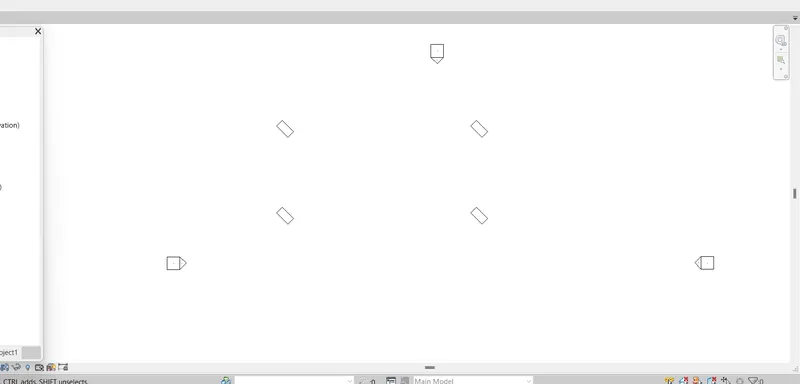
- Snap from the revit model space are as follows,
4) Create a conceptual mass in Revit and develop a parametric column by dividing the surfaces and apply the concepts similar to used in parametric walkway modelling. Use triangular bent or square shaped panels to add finish to the parametric column.
Aim:- To create a conceptual mass in Revit and develop a parametric column and use triangular bent or square shaped panels to add finish to the parametric column
Procedure:-
- Get open with the revit and create a new family file under conceptual mass.
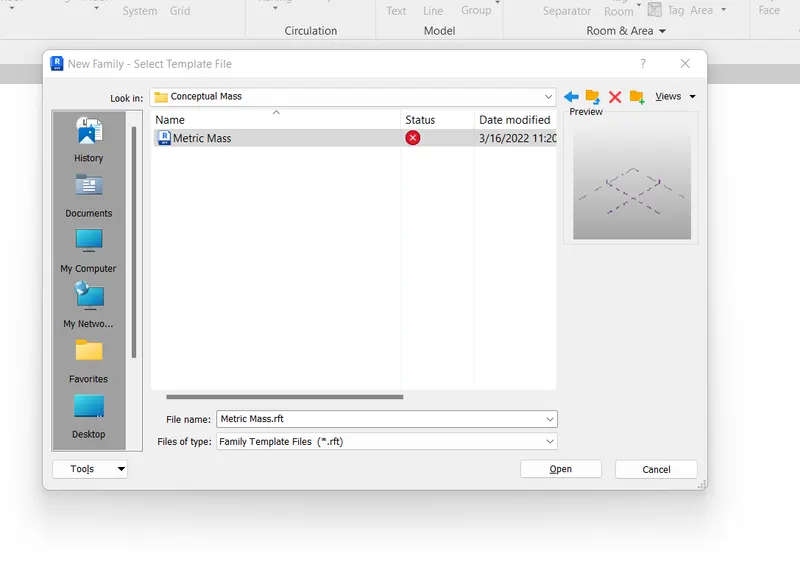
- The conceptual mass model space,
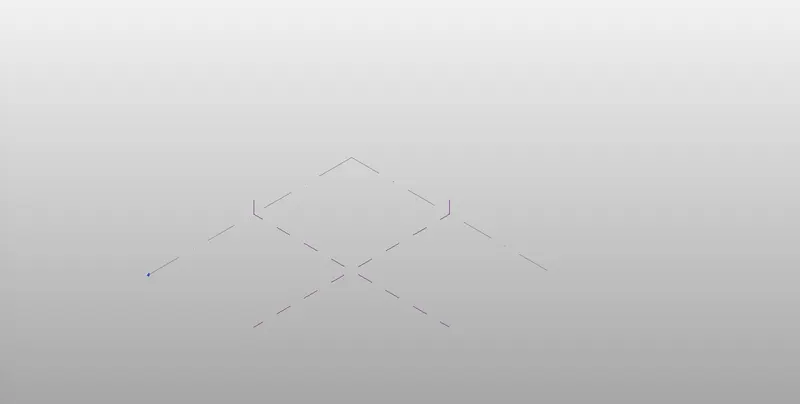
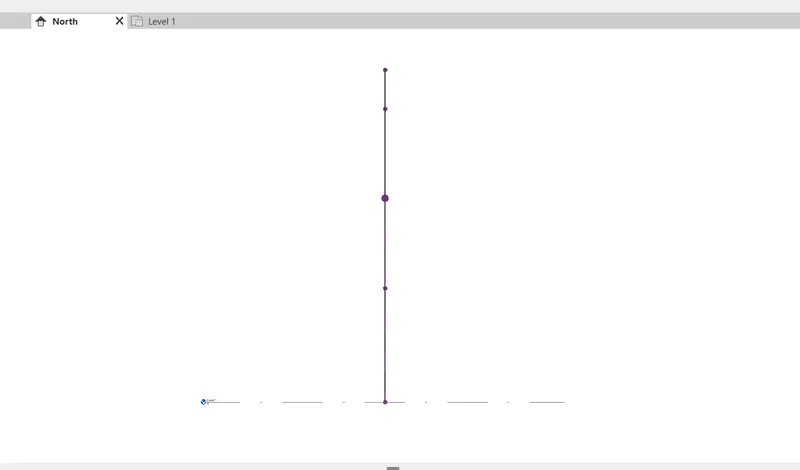
- Go to the north elevation from the project browser and using the spline option degfine the path for column.
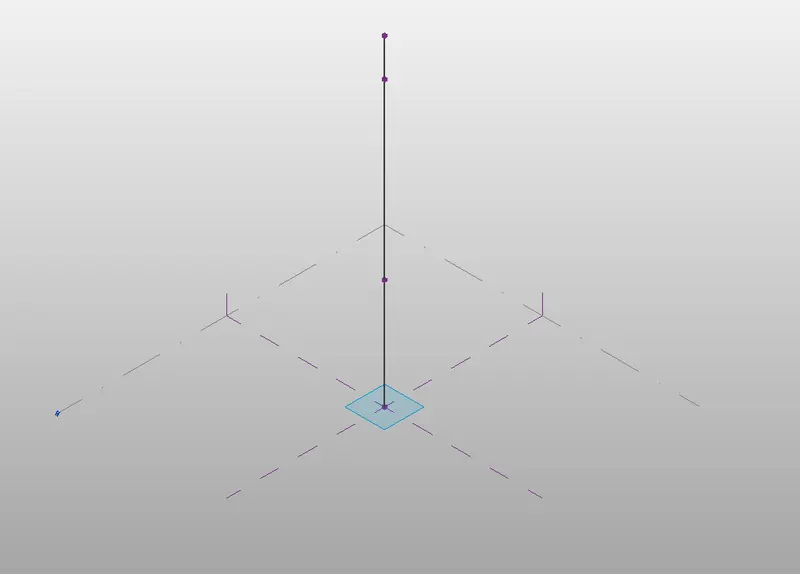
- create some point element also in the path.
- Selecting the point element and setting up the work plane,
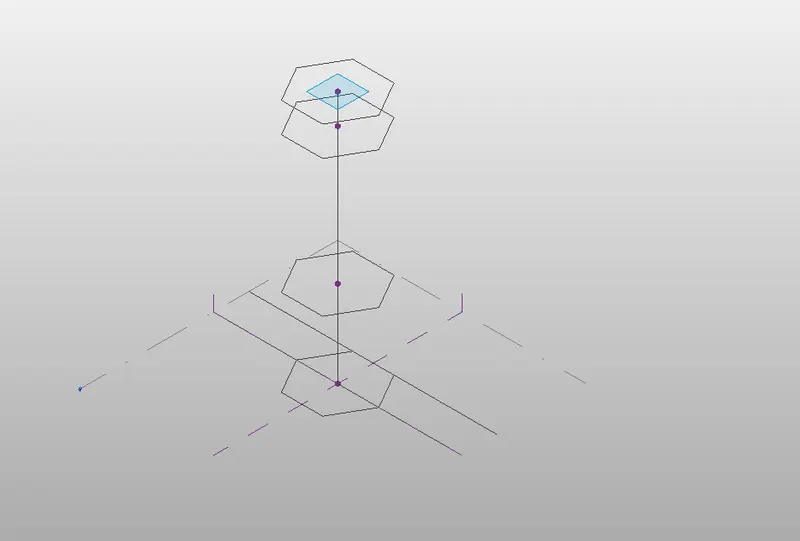
- Now,creating the circumscribed polygon at all control points along the path of column,
- Now,create the form of column,
- Go to create option,Select the spline and by pressing the control key from keyboard select a circumscribed polygon,Go to create form selecting to create solid form and the column solid form will be created.
- Now,divide the surface,
- select the column and go to filter option and uncheck all other except form then apply,ok.
- Go to divide surface option and click for dividing the surface.
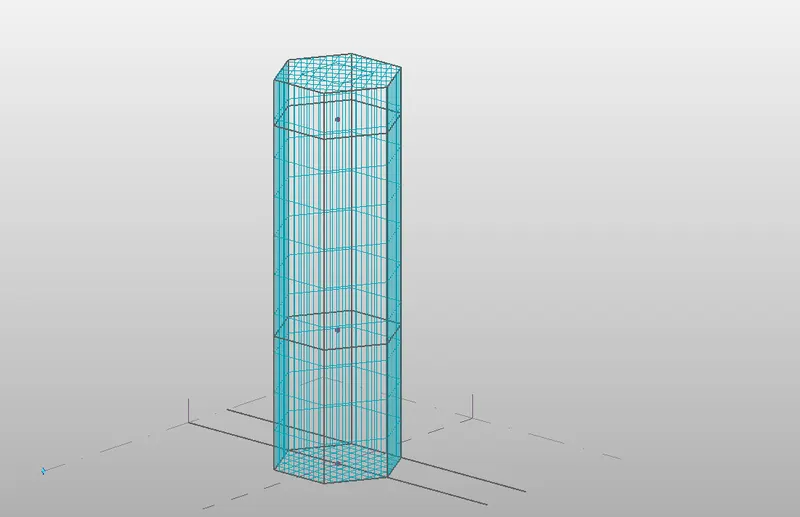
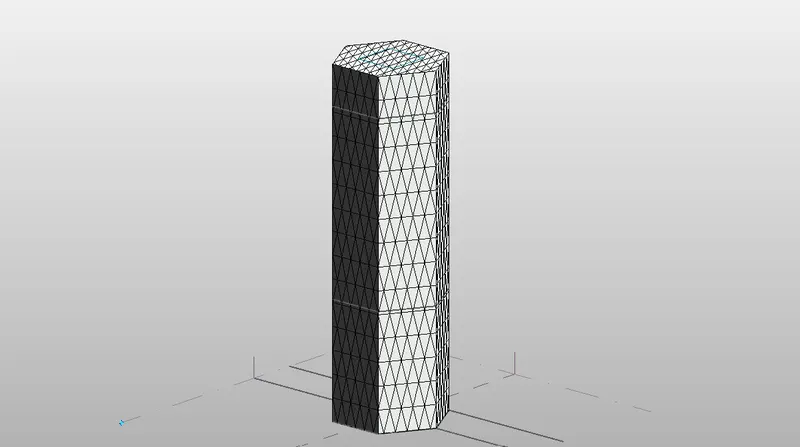
- Now,providing triangular bent or square shaped panels to add finish to the parametric column.
- Choosing the property from property browser and applying the trianular bent pattern in the mass model,
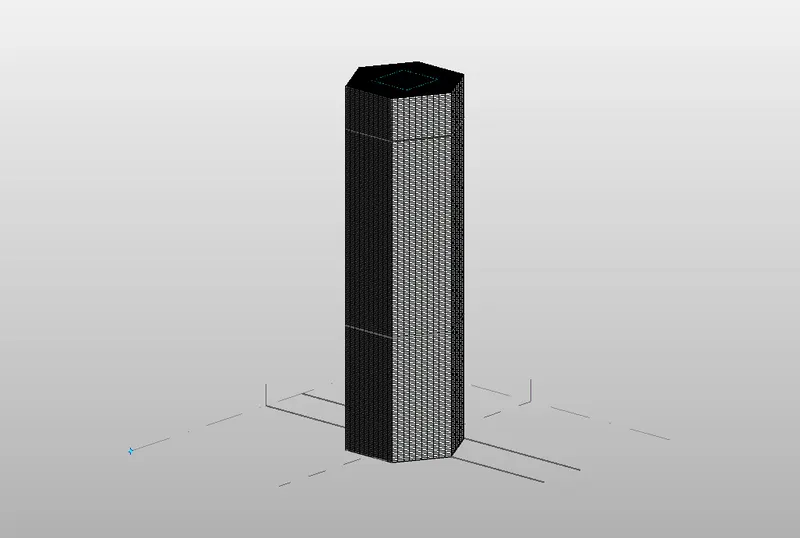
- Square shaped pattern
- Choosing the property from property browser and applying the square shaped pattern in the mass model,
5) Use Dynamo to work on developing a Parametric Stadium. List your parameters and use the visual programming approach to complete the modelling, You can use the concepts discussed in parametric high rise tower in class for reference.
Aim:- To develope a Parametric Stadium using Dynamo.
Procedure:-
- Get start with the revit software and create a new file under an architectural tab.
- Go to manage tab and click on Dynamo option to get open with Dynamo visual programming.
- As to create a parametric stadium,use the inbuilt functions available in the dynamo.
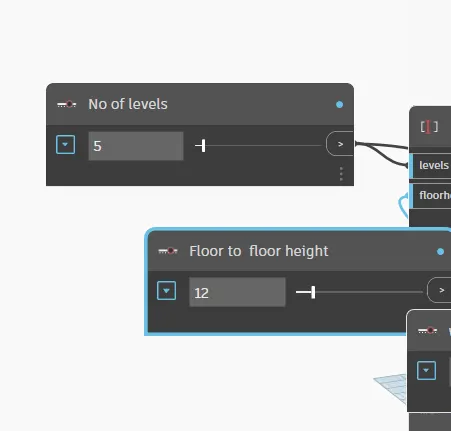
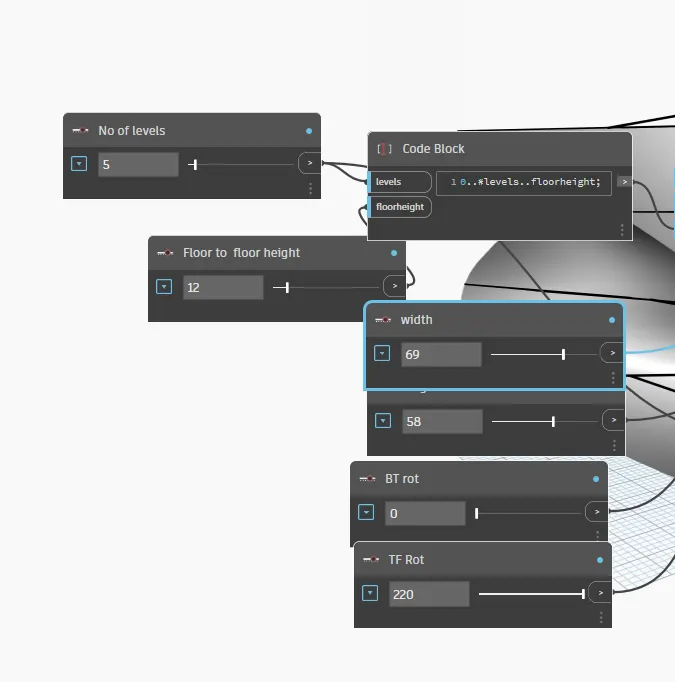
- use the integer slider for defining the levels and floor to floor height,
- Then,define the width,length and top and bottom rotation for the parametric points which will govern the outline for the parametric structure.
- Use Rectangle.Bywidthlength to create the rectangular ouline at different levels defined.
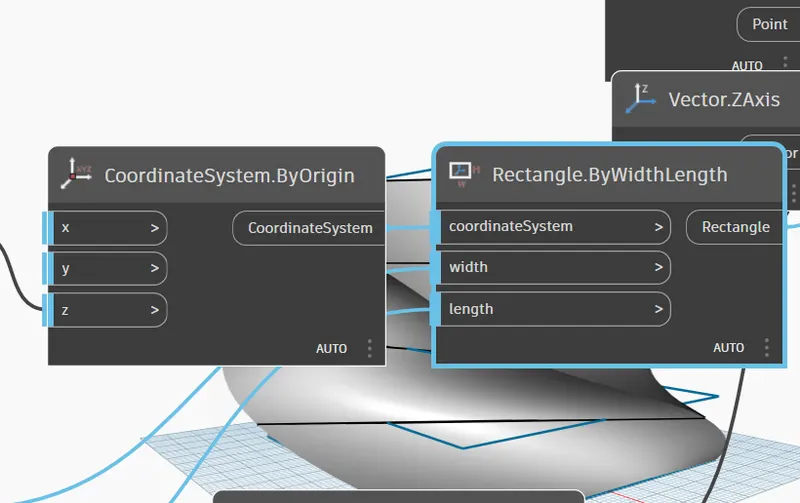
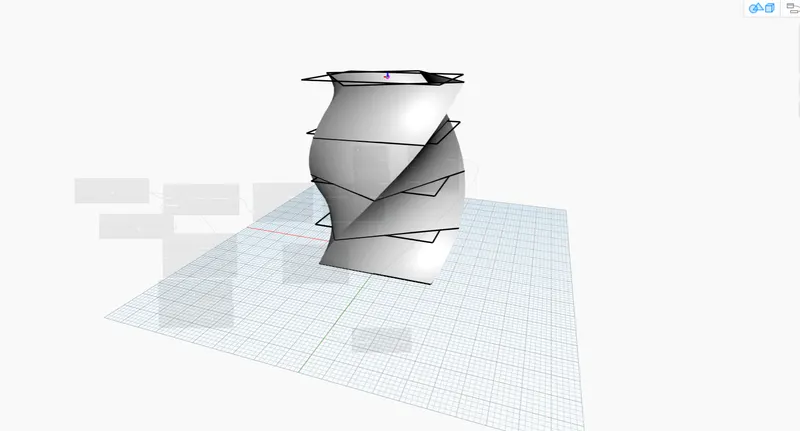
- Now,rotate the rectangular outline created and create the surface by polysurf by loft.
- And the parametric stadium is created.
- The complete code for the stadium is as follows,
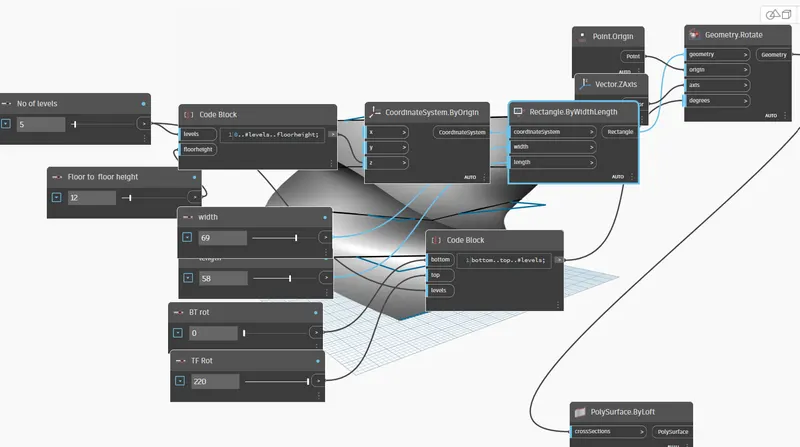
- The created parametric stadium is as follows,
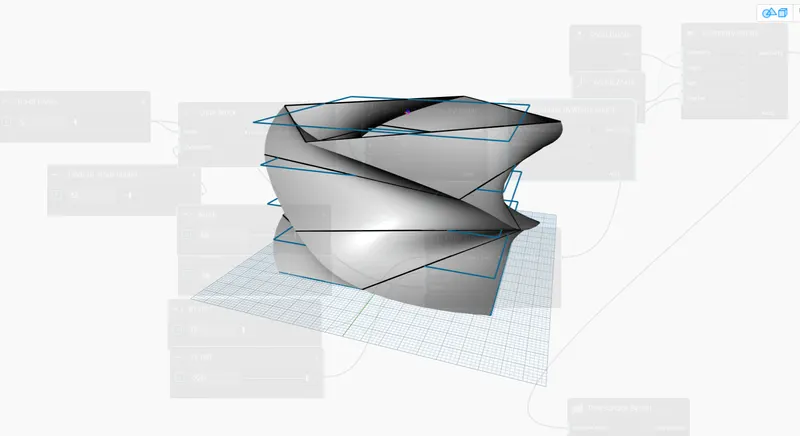
- By changing the width and length,we can increase or decrease its size,
- The same profile depicted in revit is as follows,