Concept on positioning of Columns
Question 1:
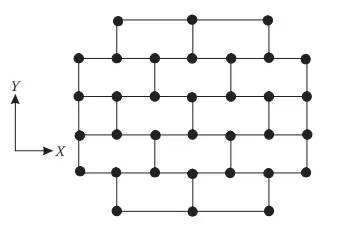
Comment on the layout of the framing plan concerning earthquake resistance in the two horizontal directions X or Y (dots are columns, lines depict beams). Look into aspects of symmetry, redundancy and bi-directional stiffness and ductility.
Answer,
Aspect of symmetry,
As we can see in the layout above in x direction and if we split the layout from the bottom position it is clear that the framing plan layout is symmetric about x direction.
Similarly,if we split the framing plan layout in vertical direction from its middle portion it can be clearly concluded that the plan layout is symmetric about y axis also.
Aspects of redundancy,
Redundancy can be defined as or a structure is said to be redundant when the unnecessary structural elements are provided within the structure to make the structure over strength than required.
As we can see in the layout in x-direction that there are a lot of columns spaced nearer to each other which clearly indicates that the framing plan layout is redundant in x-direction.
But,in y-direction we can see that there are less number of columns in comparison to x direction which indicates that the plan has got sufficient redundancy in y -direction as the columns are seems to be well coordinated and well spaced along direction.
Aspects of bi-directional stiffness,
As we can see from the plan above in x direction the columns are well spaced and are in a line along the beam direction from left end to the right end so, if a inertial force strikes from the left end of the frame then there will be no difficulty of traversing the force to the right end, it can be concluded for the given frame that frame is well stiff along x-direction.
While, if we see along y-direction in the given frame it can be said that the columns are well spaced but are not well coordinated the frame goes beyond also but the continuity of the columns and beams are not there so,if an inertial force strikes from the south direction it to change its path in the north direction and some part of the force may go into y direction frames part while some part will get into x direction so, it can be concluded that the frame is not that stiff along y direction.The framing plan is weak along y direction with respect to bidirectional stiffness.
Aspects of ductility,
As we know fom the definition of ductility and stiffness that ductility is inversely proprtional to stiffness that if somewhere ductility is more stiffness will be lesser and if there is ductility is less the stiffness will be higher.
So,as it is already concluded that the frame is well stiff alondg x direction we can clearly state it is lesser ductile in x direction.While stiffness is weaker in y direction so it can be concluded that the ductility is higher in y direction.
Question 2:
What are the possible sources of irregularity in the building shown here? Explain how, as an engineer, each of these irregularities should be dealt with.

Answer,
The possible sources of irregularity in the building are as follows,
Vertical irregularity-As we can see the building from bottom to top that the the floor area is shrinking or reducing as we go to the upper floors which is creating vertical irregularity in the structure,for the safe and efficient design these designed building offsets should be cross checked with reference to table-6 of IS 1893 2016.
Soft storey-In the sixth floor it can be clearly seen that the structural wall or masonry wall is missing between the structural columns on the front portion of the building which creates plastic hinge formation at that floor at the columns,this should be crosschecked with the refrence IS 1893-2016 figure 4A, This needs to be checked for sufficient and safe design.
Slopy base- If we see carefully on the right side of the building we can clearly visualize that the level on one sdide is higher than the other side which depicts that its a slopy ground.If a structure builts on such a slopy base there will be significant variations in the stiffness and short storey failure may also occurs at some columns and some floor levels will also be subjected to soft storey mechanism.For the safe and efficient design this needs to be verified with reference to IS 1893-2016 fig 5E.
Question 3:
A 4-storey hotel building has an open ground floor for the restaurant. Story 2 to 4 have one row of rooms along each long side in plan, separated by a corridor. The two short sides of the perimeter are fully in-filled in all storeys, except for certain openings at the ends of the corridor at storeys 2 to 4 and along the right-hand side of the ground floor. There is a staircase near the upper left-hand corner, with straight flights between landings at floor levels and in-between floors. Cross-section dimensions are written next to the member no. in meters.
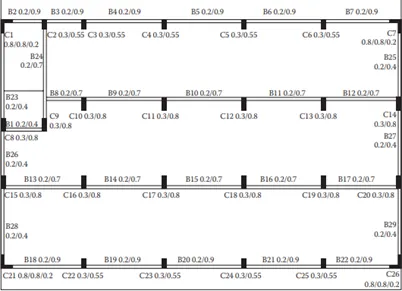
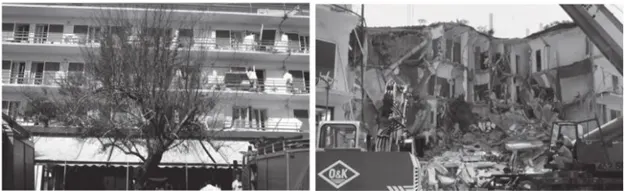
Comment on the features of the structural design and of the layout of infills which are important for earthquake resistance and seismic performance. How do they relate to the almost full collapse of this building (the extreme left-hand bay with the staircase survived, as well as one long-side façade in the rear end, and the frame along the right-hand side in plan).
Answer,
Open ground floor- As we can see that the ground floor is open for the restaurant area and non structural elements like glass windows and glass doors has been used and there are no structural or masonry walls between the columns which is creating the soft storey mechanism at the ground floor.
Rooms along 2 bays seperated by an open corridor- As we can see that the hotel rooms are provided along the bays and seperated apart by an open corridor,which shows the mass irregularity on each floors that is the mass distribution along the edges are higher compared to the middle portions along the longer sides, and the irregularity goes along the height of the building.
Positioning of staircase in the structure-As we know that the stairs comes under structural part of the building and is stiffer than other structural elements and when stairs are choosen to position at the corners so the centre of stiffness of the structure got shifted at one corner and the distance between centre of mass and centre of stiffness becomes very large causing torsion along the vertical axis.
Two short sides are covered with infill walls- As by looking into the plan layout we can say that the left and right side edge is covered with infill walls which makes it more stiffer on left and right side compared to along the sides of the rooms as at the edge along room side it is left open for balcony space.
No framing connection along y-direction of the plan- As we can see from the plan layout that there are no beams provided along y direction which causing the lesser stiffness along that direction.
Longer side of beams along y-direction and shorter side of beams along x direction- As we can see that the longer side of columns is along y direction but beams are not provided along y direction while shorter side of column is along x direction and beams are provided along x direction so,columns along y recieves larger seismic forces but unale to transfer it which creates the irregularity in the structure.