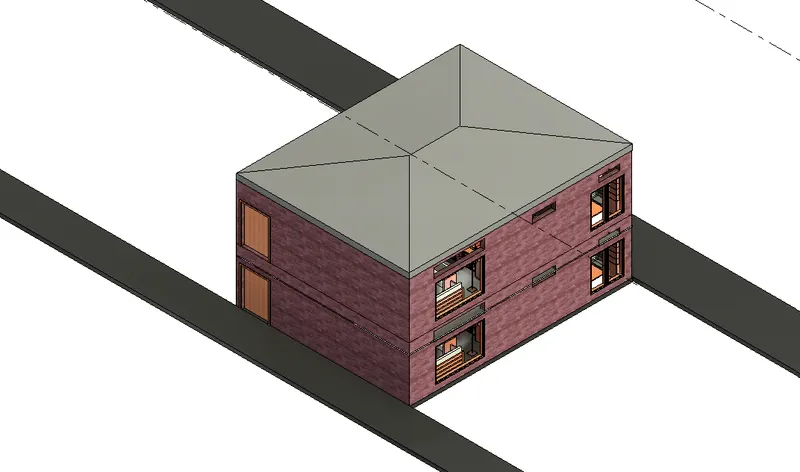
Introduction to National Building Code and Steps in a Construction project
1) Why are building codes or standards essential for the modeling/ efficiency of drawings in Revit ?
Answer:- The building codes or standards are essential for modelling because of the following reasons.
- There are various kinds of buildings are designed like Residential,commercial,public buildings each of these structures has its own functionality and usage,here building codes or standards are essential to fulfill all the necessary feautres a particular structure should have so that the building or a structure can be best utilised by its user.
- By following the rules and regulation set by the national building code,the structure can be cost effective that is the structure can be made economical and long lasting.
- It is very important to build any structure by following the rules and regulations set by the National building code so that the structure proves to be sustainable and can be efficiently used.
- By following the rules and regulation set by the national building code,we can achieve fire safety,construction safety,hazard safety in our structure.
- It is important to design our structure accroding to NBC codes and standards as to get approved or sanctioned our plan and design from Government Authoritiesand local authorities like municipal corporation,They approve the design once only when the design follows the NBC's codes and standards only
2) From the National Building Code list the groups that will be essential to you when you begin modeling in Autodesk Revit.
Answer:- The National Building code has the codal provisions for almost all kinds of structures that may come up, for that they have subdivided different groups for different structures that will be essential for modelling are as follows-
GROUP A-: For Residential Buildings
GROUP B-: For Educational Buildings
GROUP C-: For Assembly Buildings
GROUP D-: For Institutional Buildings
GROUP E-: For Mercantile Buildings
GROUP F-: For Business Buildings
GROUP G-: For Storage Buildings
GROUP H-: For Industrial Buildings
GROUP I-: For Hazardous Buildings
3) List the five major steps that occur in project cycle . The steps should include from conceptualization of project to maintenance and final stage.
Answer:- The basic major steps that occur in project cycle from conceptualization of project to maintenance and upto final stage are as follows:-
- Initiation- This is marked as the first stage in a project cycle as in this stage majorly thinking is involved that is understanding the feasibility and requirement of the project,its deliverability and scope of the project and other aspects are also keep in mind like return on investment of the project.
- Planning-This is the stage after initiation that is a group of stakeholders join hands that yes we are going to do this prject then the process of planning starts in which Datas are collected regarding site,project planning,Developmet of the drawings,Development of the methodologies for construction etc..The other points covered in planning phase are like gathering resources,Identifying fund allocation resources.
- Execution-In this stage the works are carried out at the actual site that is taking the project from conceptual world to real time world in the other words we can say this is a phase in which plans are converted into actions. The execution stage should go on in such a way that all the tasks prescribed for the project should be completed within the timeline of its completion.
- Closure-After the completion of the construction phase of the project the stage arrives is closure of the project, the closure of the project involves the final handing over the project to the client and settling out all the terms made by either side of the stakeholders.Documentation of closure report,Audit of the fund allocated,Accounting of the used and unused budget. It also involves the determining and analysing the performace of the project, performace of the resources involved either human or machinery resources.
4) Give examples of different disciplines involved in construction of a project.
Answer:- The different disciplines involved in construction of a project are as follows-
- Construction- This is the major and important discipline which carries out the construction activity,There are team members of Engineers and Architects who plans and develope the drawings for the project and other teams or human resources like site engineers, laboures etc. carrying out the construction activities at the site.
- Finance and Estimation- This Discipline involves the group comprises one for Estimating the cost of the project and other one is looking the finance or Account of the project.
- Contracts and Bids-This Discipline group of people involves, who makes the proper documentation of the contracts and aggrements made between different parties.
- Geotechnical- This group involves in surveying and testing of the soil from site to ensure the Geo condiotion of the site where the project is coming and also design foundation and earthquake resistant system.
- Managements- This involves the Higher Authority of Management team who are working on the project who looks after all the other team members of various disciplines.
- Structural-The structural is an important discipline in which Engineers are there to take care of the structure part of the project like how much steel is required,positioning of structural members and other stuffs are taken care by the structural Engineers.
5) How are buildings classified ? Place the following buildings under each category
a. Four unit apartments
b. School with capacity of 1000 students
c. A single unit shop.
d. Multi story Shopping complex
e. Steel machine factory
Answer:-The buildings are classified based on there structural systems,usage and functionality, For the given categories they can be classified as
- Four unit apartments- Group A -Residential Building
- School with capacity of 1000 students-Group B Educational Building
- A single unit shop Group E Mercantile Building
- Multi story Shopping complex Group E Merchantile
- Steel machine factory Group H Industrial building
6) Distinguish the roles of Design team and Management team.
The role of design team are as follows-
- They plan and developed the drawings from scratch to end of a project
- Finalising the design and evaluating its efficiency and suitability
- Coordinating other disciplines to work on the design efficiently
While the role of Management team are as follows.
- Management teams has the responsibility to take care of the all the teams woking over the project.
- They are bound for completeing the project within allocated Financial budget and time.
- They also establishes interdisciplinary coordination for the smooth running of the project.
7) Refer to NBC, Identify the modeling requirements for the project ( from week 4).
a. Height Limitations
b. Area Limitations
c. Room sizing
d. Wall height
e. Thickness based on fire life and safety
f. Passageway requirements
Answer:-
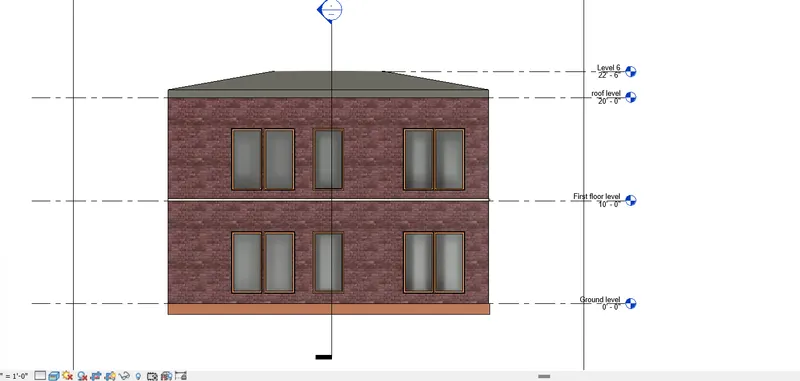
a. Height Limitations - A per National Building Code 2016 - Volume 1 (PART 9 AREA AND HEIGHT LIMITATION)
the height of the building shall not exceed 15m, matching with the project drawn for week 4 we can say our building is within the limit of the code as its roof height is just 22'6'' that is eual to 6.858 metres which is depicted from the elevation of the building below,
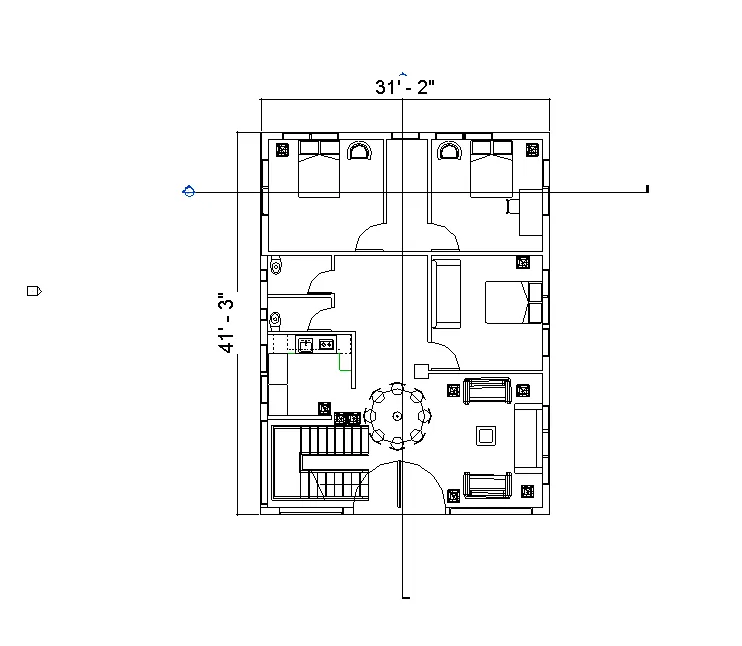
b. Area Limitations- As per the NBC guidelines from area limitations it says that minimum plot size with ground coverage not exceeding 75%
shall not be less than 40sqm. in small and medium town while 30 sqm. for in metropolitian area, Considering our project from week 4 we can say that it covers a floor area of
31'2'' x41'3''=1286 Sqft. which is almost equal to 120sq.m and hence it satisfies the codal provisions of area limitations.
c. Room sizing
As per NBC 2005 C-3.3 page no 43, it says In a House of two rooms first room shall not be less than 9 m^2 asnd the second room shall not be less than 6.5 m^2.
As we can see in our project from week 4 the size of the larger room is 17.33 m^2 while the second room is more than 9m^2.
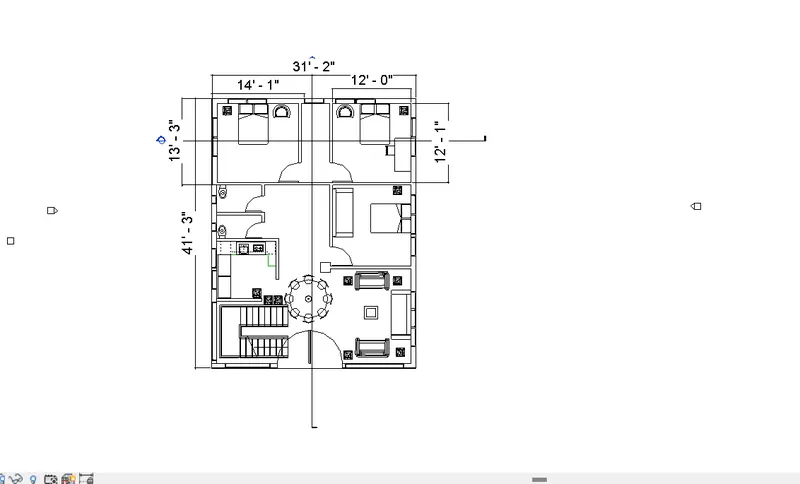
Hence it satisfies the area sizing of Two room habitable house as per the NBC codal provisions.
d. Wall height
As per NBC 2005 clause F-3.4,the minimum height of the rooms or sp[aces shall be
Habitable room- 2.75m
Kitchen-2.6m
Bath/water closet-2.2m
corridors- 2.1m
For a sloping roof the average height of the habitable room shall be 2.75m while the minimum height at the eaves shall be 2.1 m.
Considering our drawing project from week 2 we can see that all our rooms are above 3m, hence the codal provisions of the NBC is very well satisfied,
e. Thickness based on fire life and safety
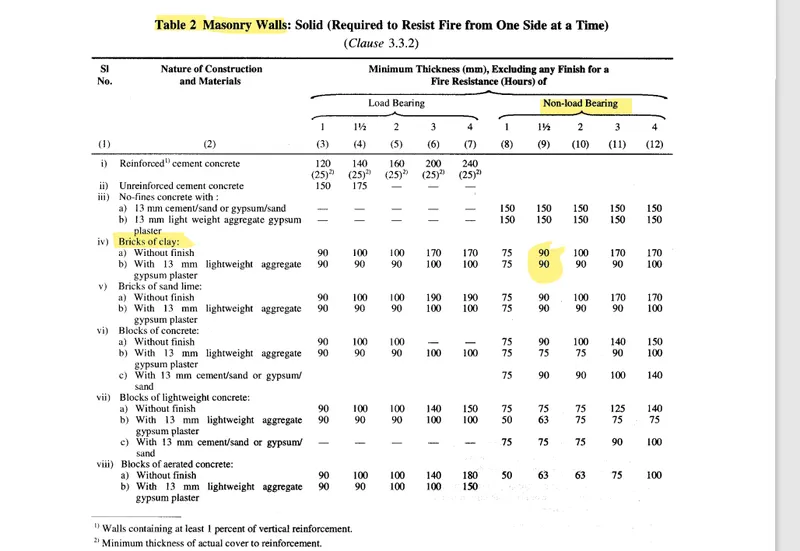
As per NBC 2016 part 4 fire safety, it suggests in table 2 for non load bearing walls the minimum thickness for the walls constructed by clay bricks shall not be less than 90mm,Considering our drawing project from week 2 we can see thato our exterior walls are 9'' that is 229 mm in thickness while interior partition wall are 5'' that is 127 mm in thickness so it is safe from fire and safety point of view from the NBC codal provisions.
f. Passageway requirements.
As per NBC the passageway requirements are from table 1 clause 4.3
Width of Means of Access (m) Length of Means of Access (m)
6.0 75
7.5 150
9.0 250
12 400
18 1000
24 above 1000
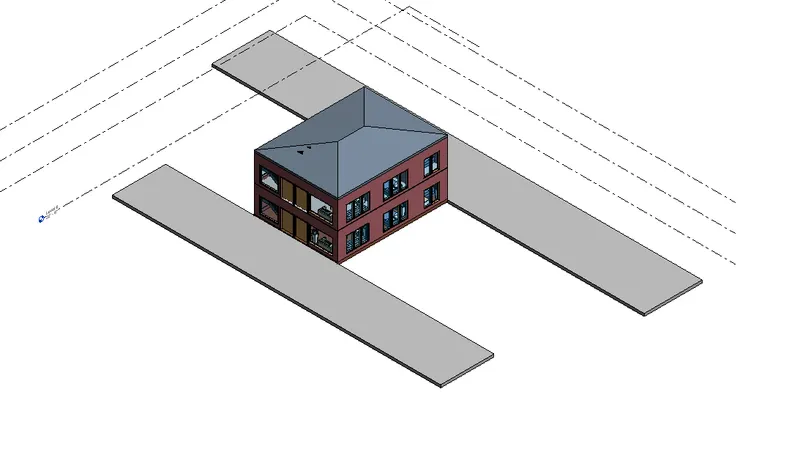
Since in our project the road width sorrounded by both the sides is 7.5 m so it satisfies the mean of access criteria from NBC codal provisions
8) We have identified requirements for modeling from question 7, Use these numbers from code book and verify the numbers used in modeling the unit from week 2 to week 4. If the numbers are not reasonable, use the numbers obtained from the code book to create a revision of the mode.
This model resembles the actual modeling requirements for Project 1 of course work.
As all the NBC requirements fulfilled by the week 4 challenge in this question it is need to check that do week 2 challenge model also satisfies the crirterias or it requires any revision in modelling.
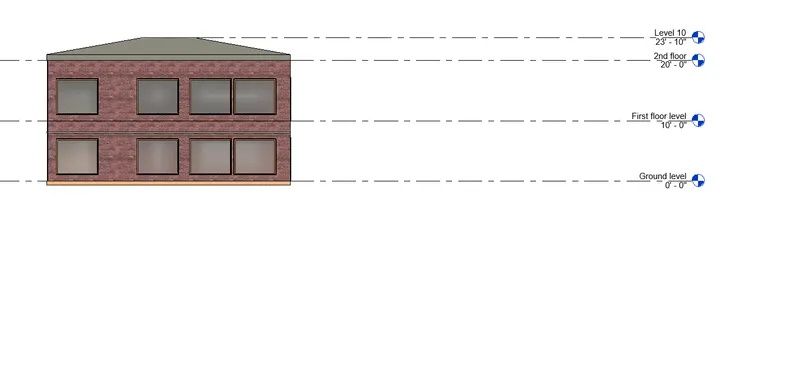
a. Height Limitations - A per National Building Code 2016 - Volume 1 (PART 9 AREA AND HEIGHT LIMITATION)
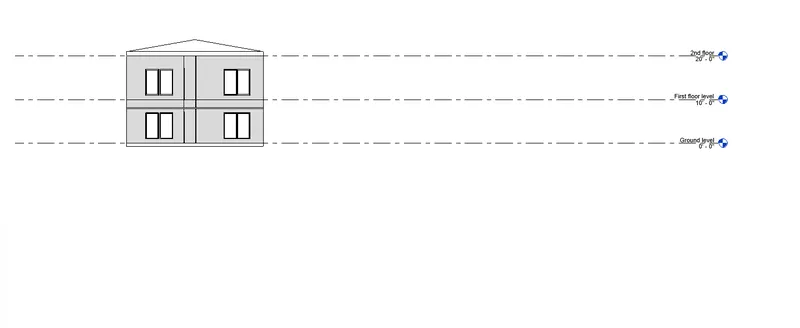
the height of the building shall not exceed 15m, matching with the project drawn for week 4 we can say our building is within the limit of the code as its roof height is just 20' that is above 6 metres which is depicted from the elevation of the building below,
b. Area Limitations- As per the NBC guidelines from area limitations it says that minimum plot size with ground coverage not exceeding 75%
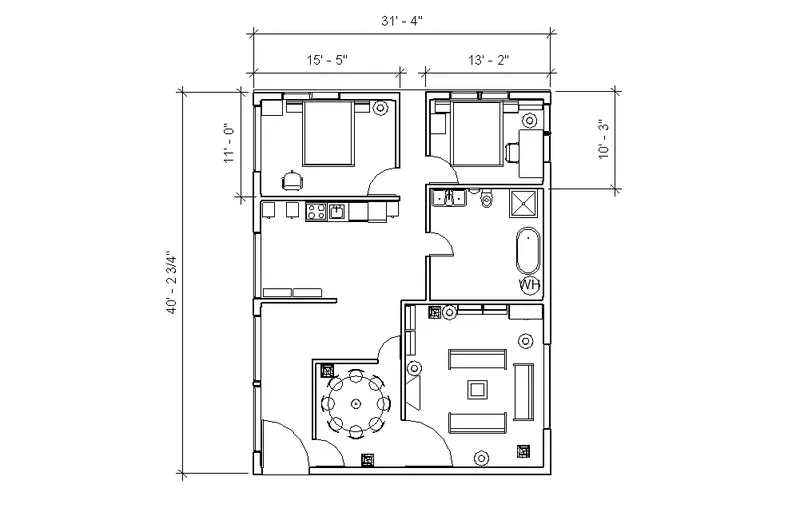
shall not be less than 40sqm. in small and medium town while 30 sqm. for in metropolitian area, Considering our project from week 4 we can say that it covers a floor area of
31'4'' x40'3''=1288 Sqft. which is almost equal to 120sq.m and hence it satisfies the codal provisions of area limitations.
c. Room sizing
As per NBC 2005 C-3.3 page no 43, it says In a House of two rooms first room shall not be less than 9 m^2 asnd the second room shall not be less than 6.5 m^2.
As we can see in our project from week 2 the size of the larger room is more than 9 m^2 while the second room is more than 6.5m^2.
Hence it satisfies the area sizing of Two room habitable house as per the NBC codal provisions.
d. Wall height
As per NBC 2005 clause F-3.4,the minimum height of the rooms or sp[aces shall be
Habitable room- 2.75m
Kitchen-2.6m
Bath/water closet-2.2m
corridors- 2.1m
For a sloping roof the average height of the habitable room shall be 2.75m while the minimum height at the eaves shall be 2.1 m.
Considering our drawing project from week 2 we can see that all our rooms are above 3m, hence the codal provisions of the NBC is very well satisfied,
e. Thickness based on fire life and safety
As per NBC 2016 part 4 fire safety, it suggests in table 2 for non load bearing walls the minimum thickness for the walls constructed by clay bricks shall not be less than 90mm,Considering our drawing project from week 2 we can see thato our exterior walls are 9'' that is 229 mm in thickness while interior partition wall are 5'' that is 127 mm in thickness so it is safe from fire and safety point of view from the NBC codal provisions.
f. Passageway requirements.
As per NBC the passageway requirements are from table 1 clause 4.3
Width of Means of Access (m) Length of Means of Access (m)
6.0 75
7.5 150
9.0 250
12 400
18 1000
24 above 1000
Since in our project the road width sorrounded by both the sides is 7.5 m so it satisfies the mean of access criteria from NBC codal provisions