Creating a Layout, Section and Elevation with dimensions using AutoCad
1. Create the Plan and Sections as shown in the Figures. Use proper dimension techniques and dimension styles to document the project. Assume the sizes of the doors and windows as per construction standards. Refer to sections for stair details if required.
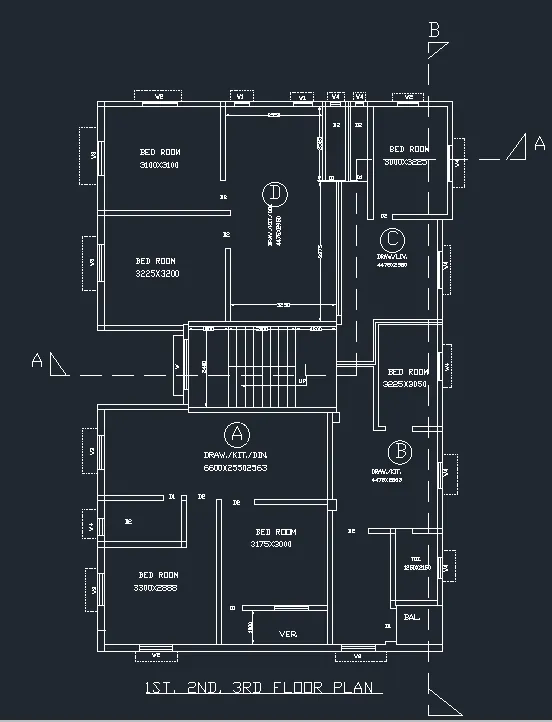
Aim:- To draw the floor plan as given in the figure.
Procedure:-
- Start with the autocad⮕setup the units⮕set the unit in decimal wioth the precision 0 and the insertion unit is kept as milimeters
- Analyse how much the size of the screen is required ⮕set the screen size using limmax⮕here the screen size is set for 15000,15000⮕zoom⮕all⮕now the screen is ready for the drawing.
- The floor plan can be drawn drawn using the commands like line tool,offset,trim,extend,hatching etc.
- The external walls are assumed to be 230mm thick while internal walls are taken as 150mm thicker.
- texts and dimensions are provided for refrence for specific objects.
- Chajja above the windows are shown in hidden lines ⮕similarly using layer properties hidden lines with the scale of 5 is used to show the chajja lines.
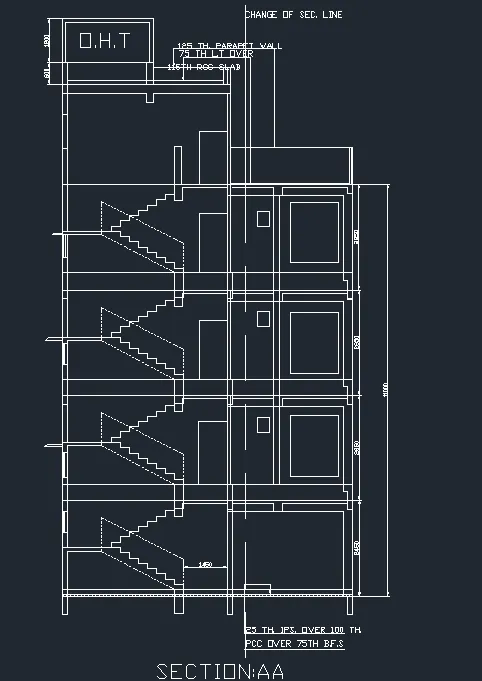
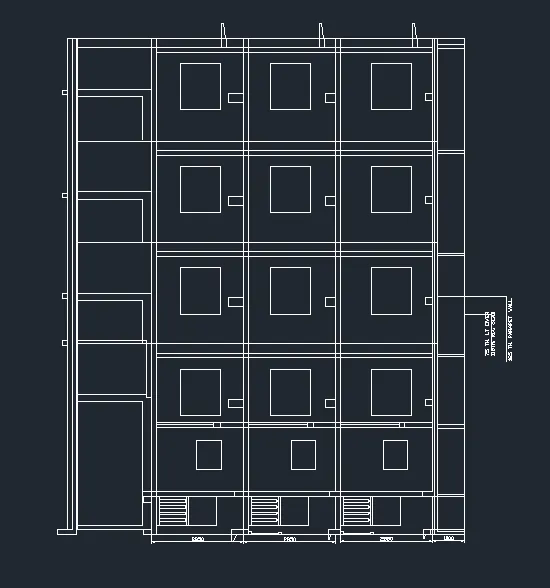
- Sections of AA and BB is shown as given in the figure.
- The missing dimensions are suitably assumed here and drawn as given in the figure.
- To draw the section AA vertical lines are drawn above the plan and the objects like staircase and other are created as shown in the figure.
- To draw the section BB horizontal lines are drawn above the plan and the objects like windows and other are created as shown in the figure.
Result:- The resultant figure from the auto cad is as follows,
Snipping tool is used to take the screenshot of the drawn project in the autocad and pasted here in the answer section.