Sketch a G+1 residential plan according to Vaastu Shastra and Calculation of Loads as per IS code
The floor plans of
- Ground floor plan
- First floor plan
is attached.
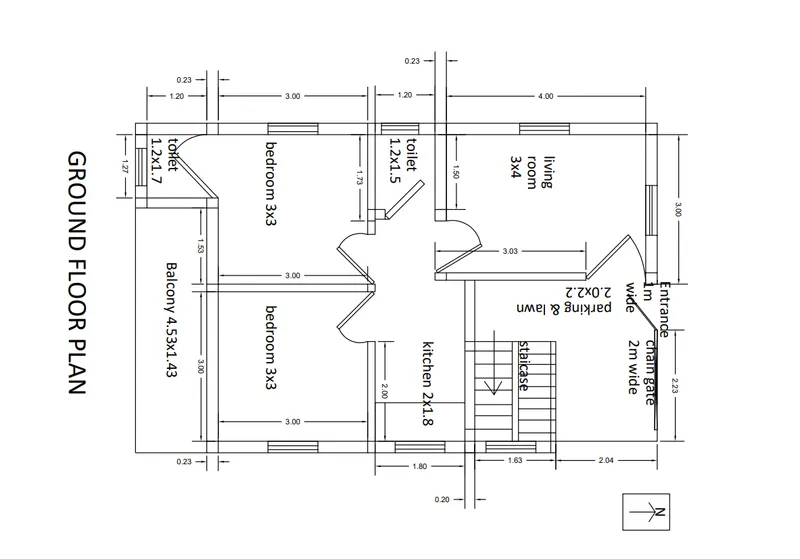
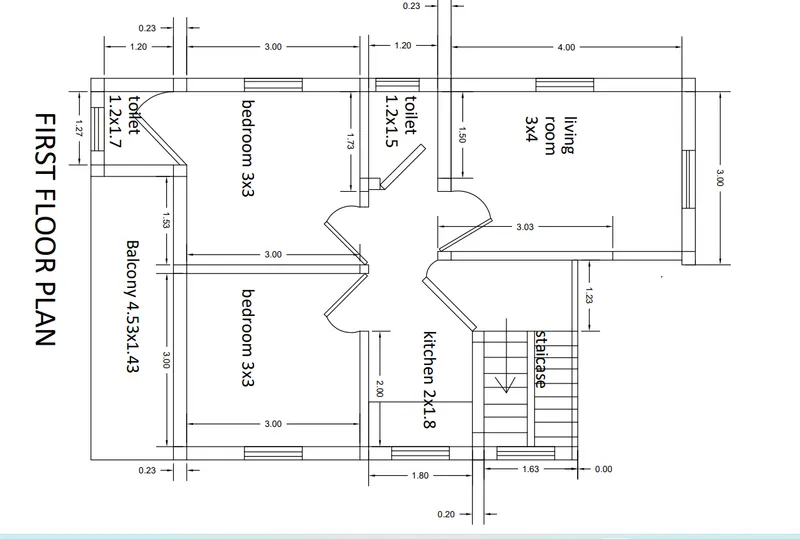
The names of the structural rawings required to be provided to the site for construction are listed below
- Floor plans- It consists of the floor plan layout in which different building components are shown with teir dimensions.ex- bedrooms,toilet kitchen bathroom,lawn,balconies etc..
- Centre line drawing.It comes under an important structural drawing which is used to start the work at site as it fguides in taking refrence points and structural components marking.
- Footing and column layout with R/f details-It provides the informatin about the shape and size of the beam & column,reinforcement shape and length are also given in this plan layout.
- Slab layout with R/f details:- This plan sheet imparts all the information about the slabs like crank of bars, c/c spacing, length of distribution bars and its c/c spacing.thickness of slab,designated area of sunken slab.
- Lift room and headroom with R/f details. It also cosists the information regarding the structural components like size of the lift,column size and placing and R/f details for the same.
LOAD CALCULATIONS and assumed sizes of different structural elements FOR THE FLOOR PLANS DRAWN:-
Total length of 0.3m wide wall-(length of windows)=4+1.2+3+1.2+1.3+1.5+3+3+1.8+1.6+1.5+1.7-(0.75+0.75+7)=16.3
Total length of 0.2m wall=3+3+1.5+1.7=9.2m
All columns are provided at the corners and at junctions and of 0.3x0.3 m size.
All the beams runs throughout the walls so, length of beam of 0.23m width and 0.3m depth=25.5m.
Length of the lintel beams which are provided only over the widows and doors=6+0.75+0.75+7=14.5
Assume the height of ground floor=3m
and the assumed height of first floor=3m
assumed width of lintel beam=0.23m
assumed deapth of lintel beam=0.12m
Area of slab=3x4+1.2x1.5+2x1.8+3x3+3x3+1.2x1.7+4.53x1.43=43.8 m2
Assume the depth of slab=0.25 m.
DEAD LOAD CALCULATIONS FROM GROUND FLOOR:-
Dead load due to 0.23m walls=0.23*3*16.3*20=225KN.
Dead load due to 0.2m wall=0.2*3*9.2*20=110.4KN.
Dead load due to 0.3x0.3 m columns,total 17 in no's=0.3*0.3*3*17*25=115KN.
Dead load due to beams of size 0.23*0.3=0.23*3*25.5*25=440KN.
Dead load due to lintel beams of size 0.23*0.12=0.23*0.12*14.5*25=10 KN.
Dead load due to slab= 43.8*0.25*25=234 KN.
Total dead load from the structural elements of ground floor=940KN.
LIVE LOAD CALCULATIONS FROM GROUND FLOOR:-
Live load considerations is not required for ground floor.
DEAD LOAD CALCULATIONS FROM FIRST FLOOR:-
Total length of 0.3m wide wall-(length of windows)=4+1.2+3+1.2+1.3+1.5+3+3+1.8+1.6+1.23+1.5+1.7-(0.75+0.75+7)=17.53 m.
Total length of 0.2m wall=3+3+1.5+1.7=9.2m
All columns are provided at the corners and at junctions and of 0.3x0.3 m size.
All the beams runs throughout the walls so, length of beam of 0.23m width and 0.3m depth=25.5m.
Length of the lintel beams which are provided only over the widows and doors=6+0.75+0.75+7=14.5
Assume the height of ground floor=3m
and the assumed height of first floor=3m
assumed width of lintel beam=0.23m
assumed deapth of lintel beam=0.12m
Area of slab=3x4+1.2x1.5+2x1.8+3x3+3x3+1.2x1.7+4.53x1.43=43.8 m2
Assume the depth of slab=0.25 m.
Dead load due to 0.23m walls=0.23*3*17.53*20=225KN.
Dead load due to 0.2m wall=0.2*3*9.2*20=110.4KN.
Dead load due to 0.3x0.3 m columns,total 17 in no's=0.3*0.3*3*17*25=115KN.
Dead load due to beams of size 0.23*0.3=0.23*3*25.5*25=440KN.
Dead load due to lintel beams of size 0.23*0.12=0.23*0.12*14.5*25=10 KN.
Dead load due to slab= 43.8*0.25*25=234 KN.
Total dead load from the structural elements of ground floor=1017KN.
LIVE LOAD CALCULATIONS FROM FIRST FLOOR:-
minimum live load values for different structures and components are taken fromIS 875(part 2).
live load by foor area are=43.8*2=87.6kn/m2
so, the total live load imparted by the first floor=87.6kN/m2
WIND LOAD CALCULATIONS FROM FIRST FLOOR:-
wind load shall not be considered as the height of the building is below 10m.