Door Arm Rest Week 8 Challenge
AIM: To generate the draft analysis of the arm rest model.
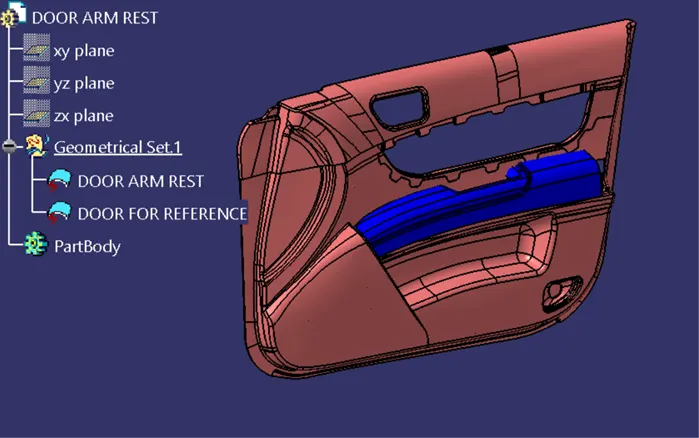
PROCEDURE:
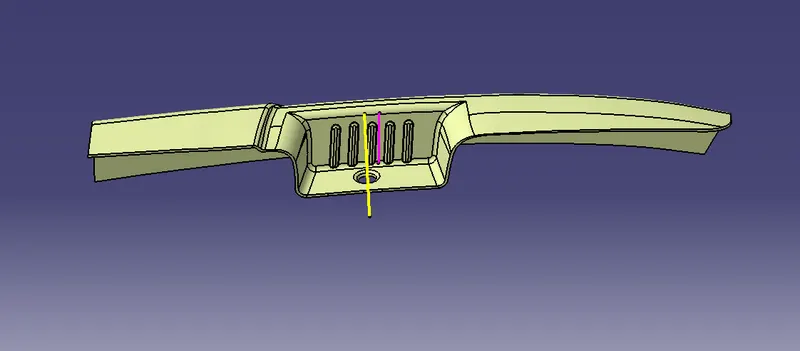
CREATE TOOLING AXIS:
- Create point on the middle of the hole. And insert the system axis.
- Create intersection on the XY plane.and draw a line on the two walls and create bisecting line using with two lines
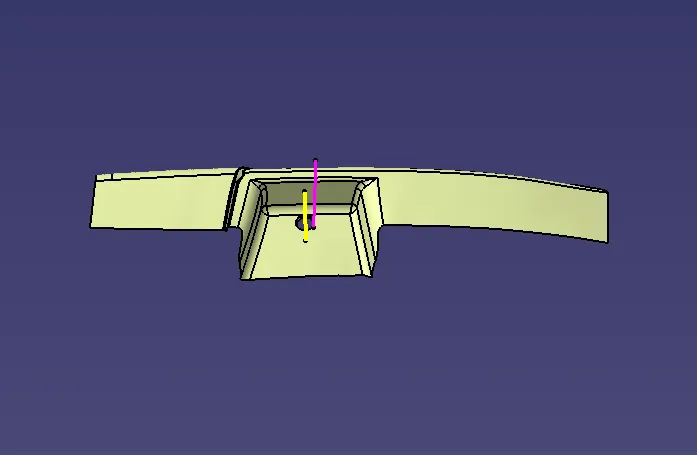
- And create another intersection on the YZ plane cut half section and creating intersection it has only one wall. Creating one line on the wall inter section and draw a random line on the point this line gives angle from the inter section line.
- After creates Tooling Axis with using above bisecting and random line.
- Create another tooling directioon through Y direction.
B SURFACE CREATION:
- Extract the arm rest top surfaces.and un trim and do extropolate up to 50mm.
- Create a sketch on the middle othe surfaces for getting two curves between the surfaces.create a line through y direction. and exrude a surface using guide curve and create a bend between the one of the top surface and middlle plane.
- and trim the all surface of the top and offset 2.5 mm
- And extrude walls and untrim it than extrapolate up to 50mm.and trim the surfaces.
- give the edge fillets based on dimensions of the fillets.
CRATION C SURFACE:
- Create a boundaries on class A surface on step by step based on staright plane and curved planes.
- creates boundaries differently divided by the angle of tghe boudary.
- crerate sweeps on boundaries
- we will get small gap between the surfaces .its cleared using with joinig otption gap value is mantain 0.3.
- trim the sirfaces and join the classA And class b surfaces.than will get c curface.
- Than will go to part design and fill the surface.
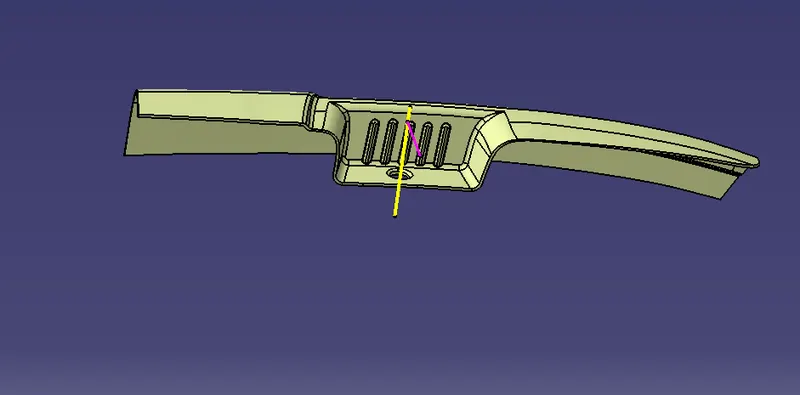
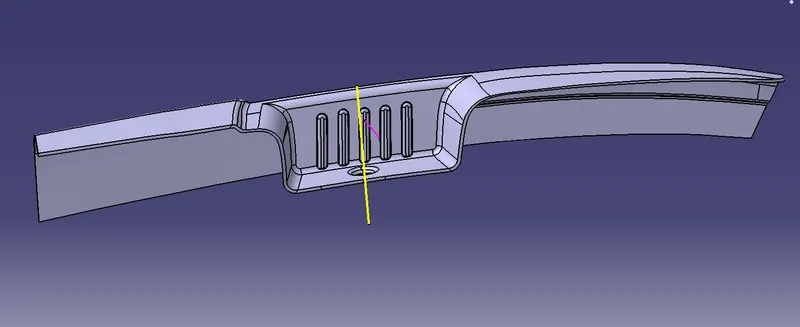
DRAFT ANALYSIS:
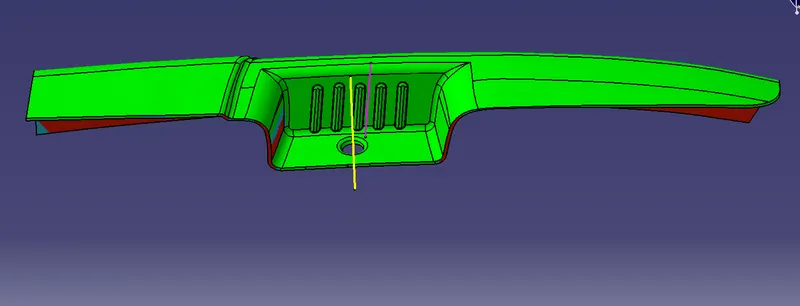
Open the Draft analysis by Insert > Analysis > Feature Draft Analysis..Select the Compass - Direction in Draft Analysis and align it to the Tooling Axis and then lock it
After locking it a cross symbol will occur at the pointer,select the surface and the surface selected turns into green.
In Draft Analysis 2 box,select the green column to change the draft angle to 3 degrees.
The color should be green in colour.
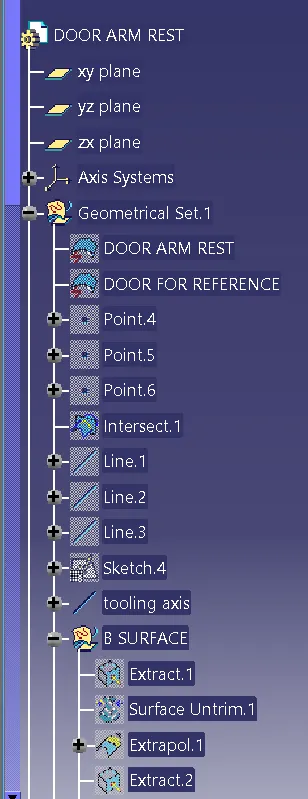
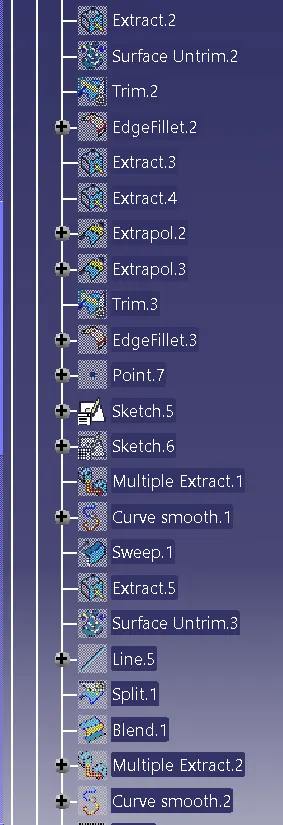
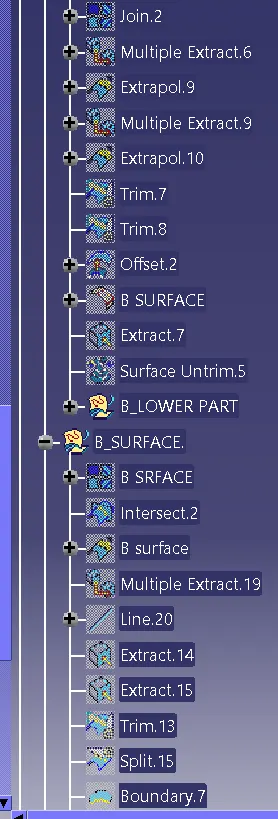
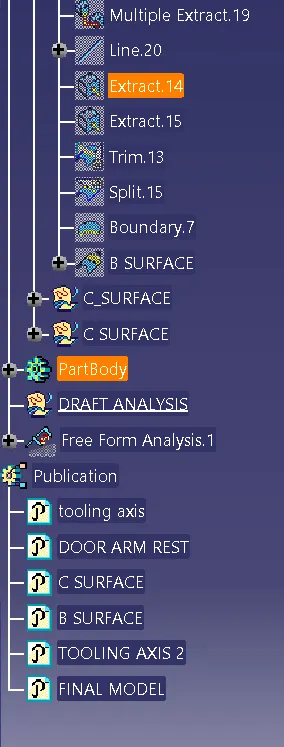
CONSTRUCTION TREE: