Week 3 Sheet metal Bending challenge
OBJECTIVE: To perform Sheet metal bending for 3 different materials mentioned below with variation of certain settings.
Procedure:
Step 1: Engineering Data
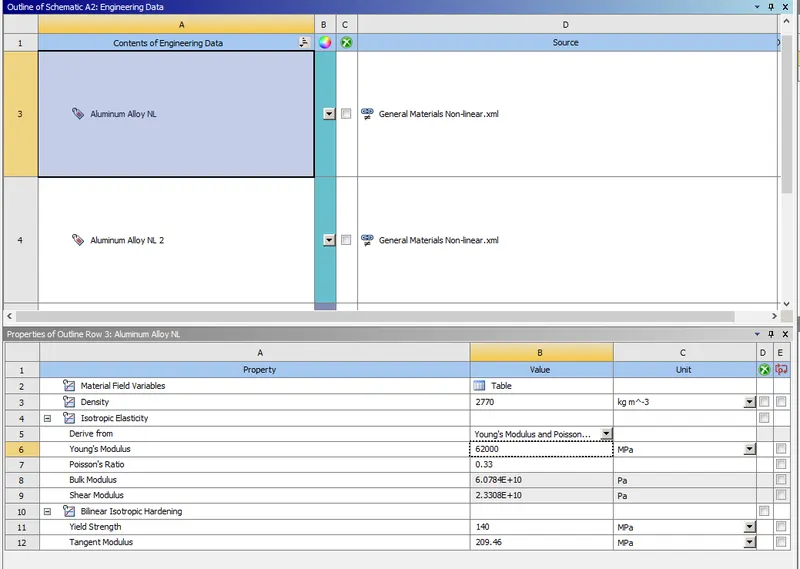
- For this analysis we will be using Aluminum alloy-NonLinear as material which can be selected from engineering data under the general non linear material section.
- Change YS value to 140 MPa, Young's Modulus as 62000 MPa and Tangent modulus to 209.46 MPa.
Step 2: Geometry
- Right click on geometry and Import the Skill_lync_Al_Sheet_Bending.x_t extension file
- Rename the Static Structural tab as Sheet Metal Bending.
- Update the Static Structural tab and proceed to model.
Step 3: Model and Meshing
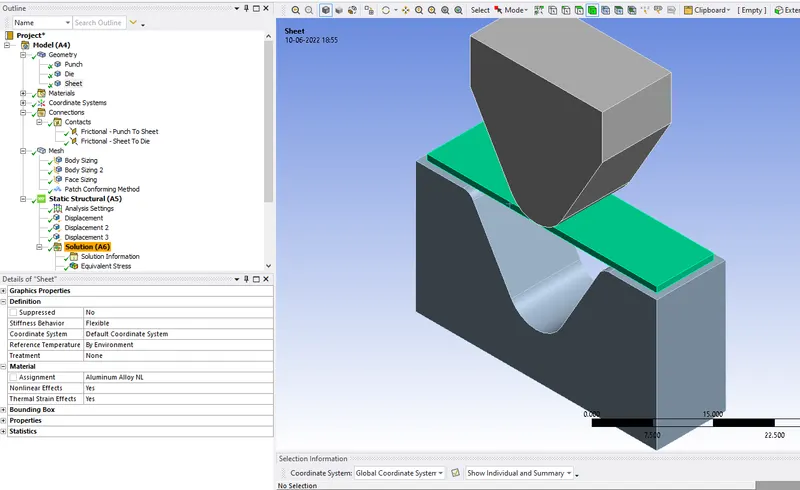
- Open Model and under geometry assign names according to convenience for understanding.
- Assign Aluminum alloy to sheet material.
- Assign Contact regions between Punch, Sheet and Die.
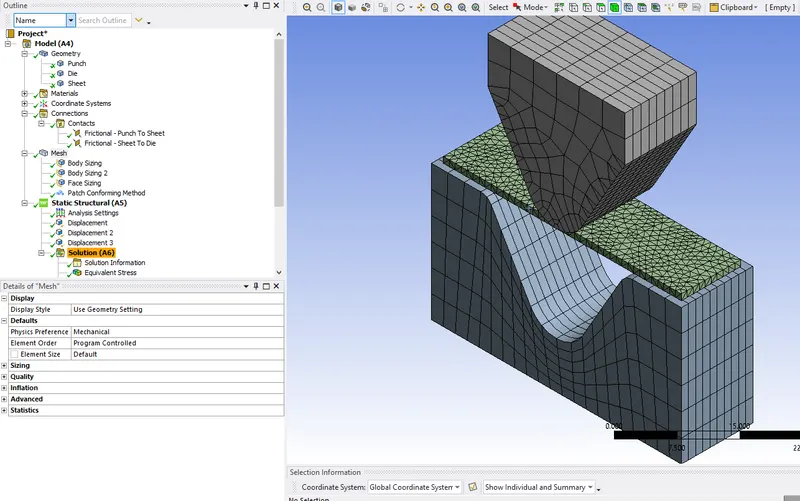
- Apply 4mm element size body sizing to punch and die.
- Apply 1mm element size body sizing to the sheet.
- Apply 1mm element size Face sizing to Punch and Die-10 Faces.
- Apply patch conforming Tetrahedrons method to the sheet.
Step 4: Connections
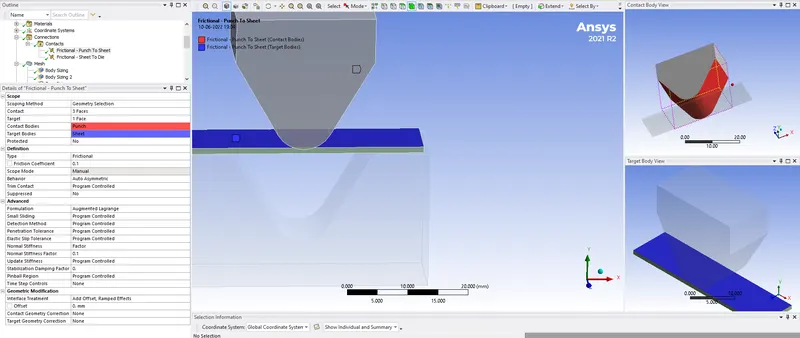
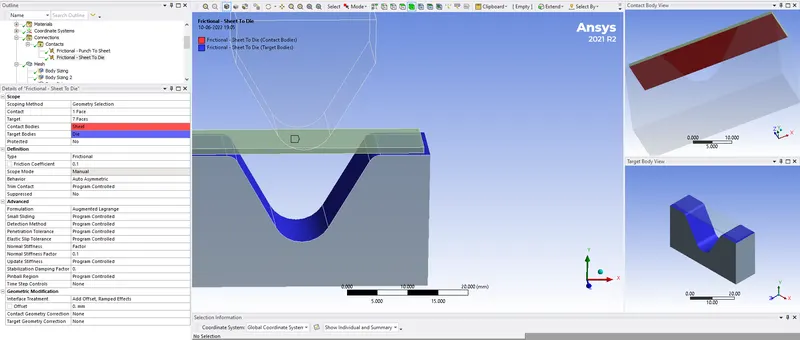
- Contacts:- Define the Punch and sheet contact (Bottom 3 Faces of Punch) and Target (Top 1 faces of Sheet) faces as frictional type and assign a frictional coefficient of 0.1. Similarly define for Sheet and Die contact (bottom 1 face of sheet) and target (7 faces of Die)
- Change behavior to Auto Asymmetric, using Augmented Lagrange as Formulation method
- Define Normal Stiffness using Factor value of 0.1, and change interface treatment to Add offset, Ramped effects.
Step 5: Setup
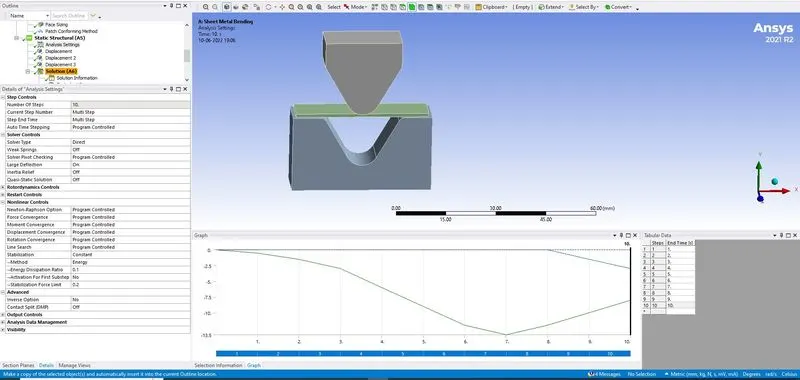
- In analysis settings we are going to simulate this case in 10 steps.
- Enter 10 as the number of steps and select all the steps simultaneously and switch on the large deflection in solver controls.
- In nonlinear controls change stabilization to constant with energy dissipation ratio of 0.1. Change solver type as Direct.
- To define Load understand that for sheet metal aluminum bending process, punch is going to advance forward, meanwhile sheet is fixed on die. After the punch impacts on the die and sheet bends, it needs to retract after bending is complete.
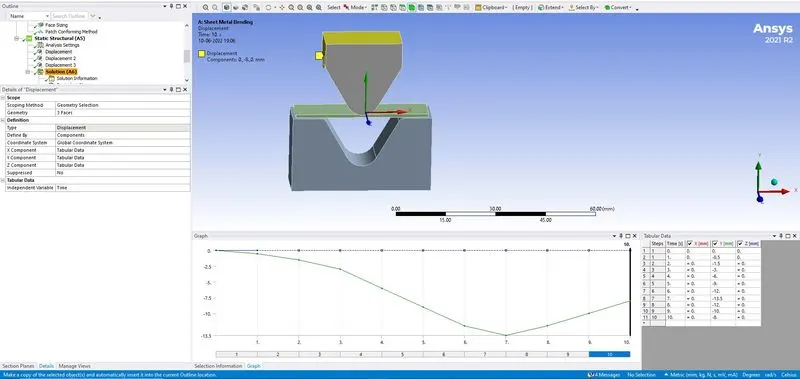
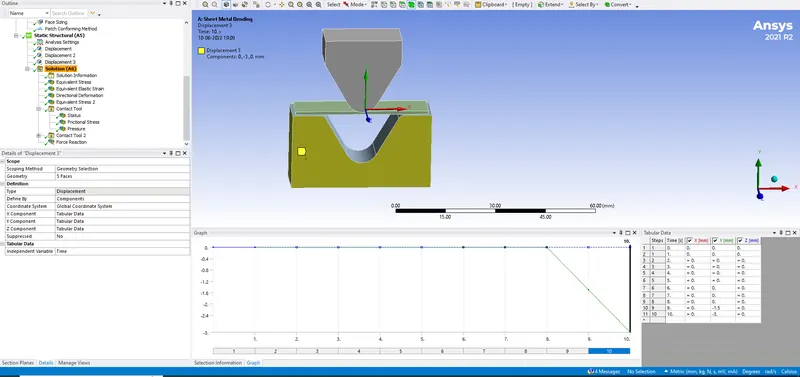
- Step 1: Select 3 top face of punch and apply displacement to it, defined by tabular data (in negative Y direction -0.5,-1.5,-3,-6,-9,-12,-13.5,-12,-10,-8)
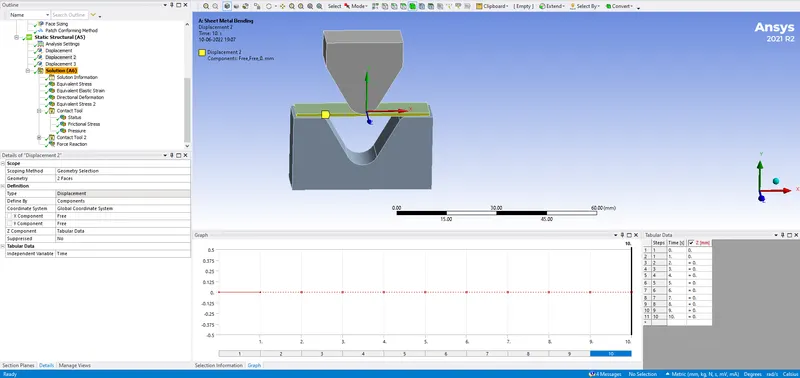
- Step 2: Constrain motion of sheet In Z direction. Select 2 side faces of the sheet and apply displacement defined by tabular data. (To fix/constrain motion in Z direction with all values as 0.)
- Step 3: Similarly constrain motion of Punch in all directions until Punch impacts. Select all faces of the die and apply displacement defined by tabular data. Insert last to values in Y direction as #9 value as -1.5 and #10 value as -3. Notice that X and Z motion/movement is restricted (0 value). And you also restrict motion of Die until impact (0 Value until Step #9). Here Die is also withdrawn by 3 mm in downward direction.
Step 6: Solution
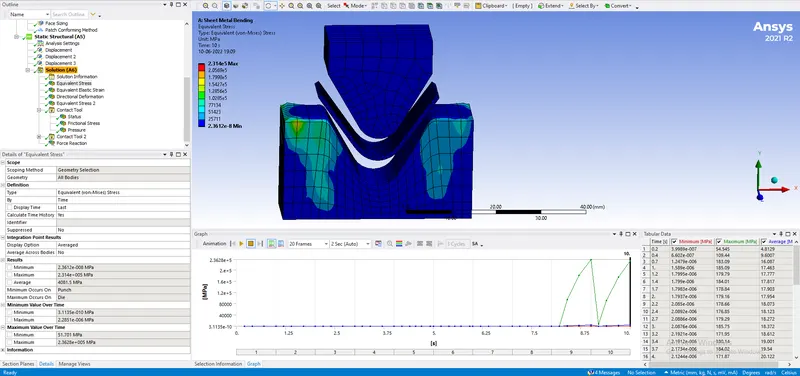
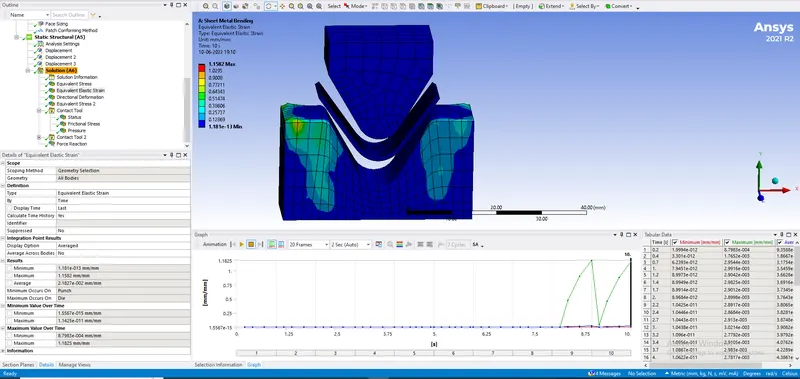
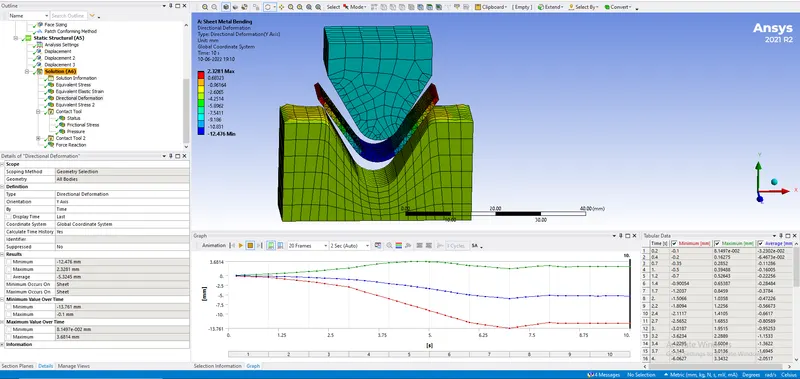
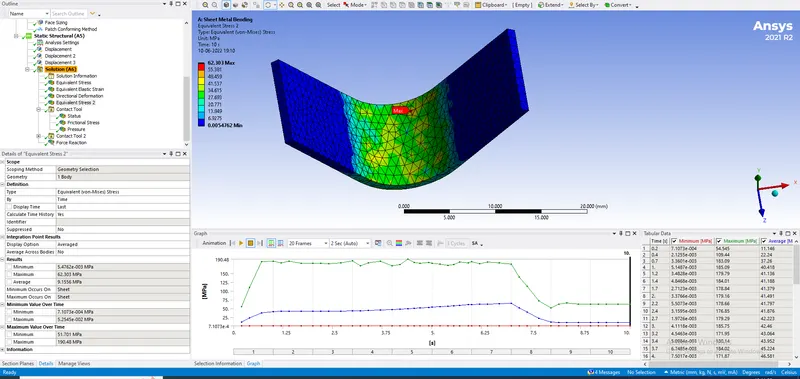
- Insert results for Equivalent Strain, Equivalent Stress distribution, Total Deformation for each geometry in focus to observe the values and data.
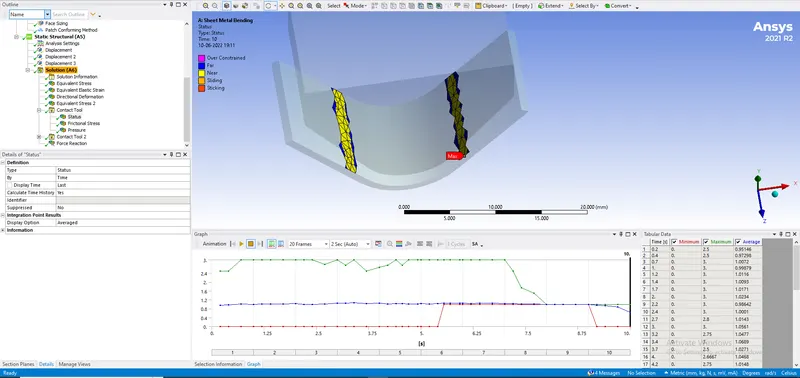
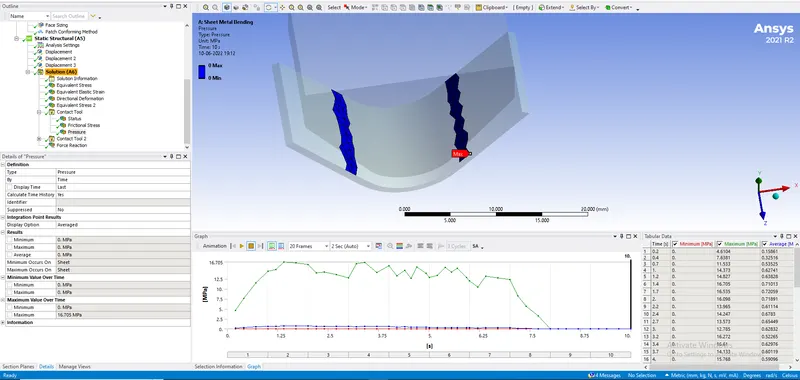
- Insert 2 contact tools, with first assigned to Frictional behavior between Punch to sheet and second assigned to study frictional behavior between sheet and die.
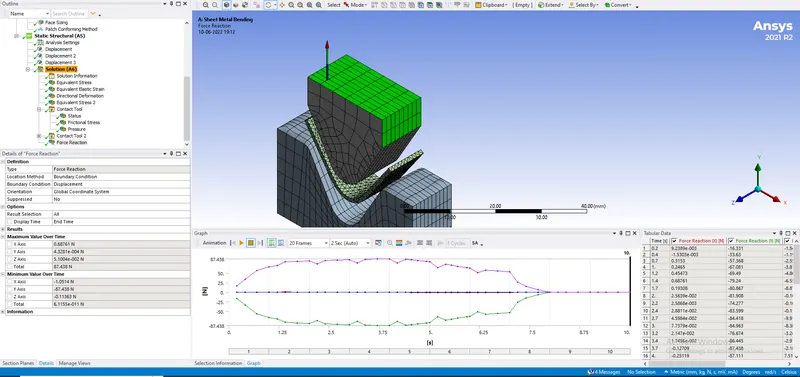
- Additionally add a probe for Force reaction, with boundary condition defined by displacement and insert Von mises stress assigned to sheet body.
- Here the solution is obtained using parametric study. Equivalent stress (Von-mises), Elastic strain(Von-mises), Total Deformation(Directional also Y-axis) are parameterised to view results.
- Mesh Body sizing for plate, material assignment and Coefficient of Friction are other input parameters parmaterised for this study. The resulting data is tabluated in table below.
Results and Comaparison:
Case 1: Material Used are Aluminium Alloy 1199( mentioned in the course video), Copper Alloy NL, and Magnesium Alloy NL. Results for Equivalent stress, Equivalent elastic strain, and Total Deformation in the Y direction.
| Materials | Equivalent stress (Max) | Equivalent elastic strain | Total Deformation in the Y direction |
| Units | Mpa | mm/mm | mm |
| Aluminium Alloy 1199 | 190.481 | 0.001569 | 3.681 |
| Copper Alloy NL | 383.134 | 0.001730 | 3.693 |
| Magnesium Alloy NL | 272.468 | 0.002789 | 3.745 |
Case 2: Results for friction coefficient as 0.1 & 0.19, with material as Aluminium Alloy.
| Coefficient Of Friction | Equivalent stress (Max) | Equivalent elastic strain | Total Deformation in the Y direction |
| Units | Mpa | mm/mm | mm |
| 0.1 | 190.481 | 0.001569 | 3.681 |
| 0.19 | 191.343 | 0.001593 | 3.672 |
Case 3:Result for mesh refinement on the plate with Aluminium alloy as material.
| Mesh Size | Equivalent stress | Equivalent elastic strain | Total Deformation in the Y direction |
| Units | Mpa | mm/mm | mm |
| 1.5 | 176.859 | 0.001862 | 4.0431 |
| 1 | 190.481 | 0.0015693 | 3.6814 |
| 0.75 | 186.920 | 0.0016666 | 3.6470 |
**Simulation Results can found in Parametric studies in uploaded files
Conclusion:
Case 1
- We can see that the stresses incduced in Aluminum are less as compared to Copper and Magnesium alloy as 190.481 Mpa, 383.134 Mpa, 272.468 Mpa respectively.
- The difference in strain is moderately significant in this case. Aluminum has 0.001569 mm/mm followed by copper 0.001730 mm/mm, and Magnesium as 0.002789 mm/mm.
- We dont notice much difference in Deformation formed in Y direction in case of Aluminum and Copper as 3.681 mm ,3.693 mm respectively as compared to 3.745 mm directrional deformation in Magnesium alloy.
Case 2
- We can see that the stresses, strain and directional deformation incduced with Aluminum alloy as material doesnt change results with much significance. A slight 1% increase is seen in each value for coefficient of friction as 0.19.
Case 3
- From parametric modelling we can see that the mesh size of 1 mm is optimum for this case. Beyond this point there is no significant change in results with decrease in mesh size value.