Week 11 - Project - A pillar Design with Master Section
Week 11 - Project - A pillar design with master section
AIM:
-
To use the supplied Class-A surface to create the Door Handle Component.
-
To create the tooling axis that satisfies the draft angle requirements for the specified Class-A Surface.
-
To attach the component's B side features.
-
To run the model through the Draft analysis.
Class A Surface:
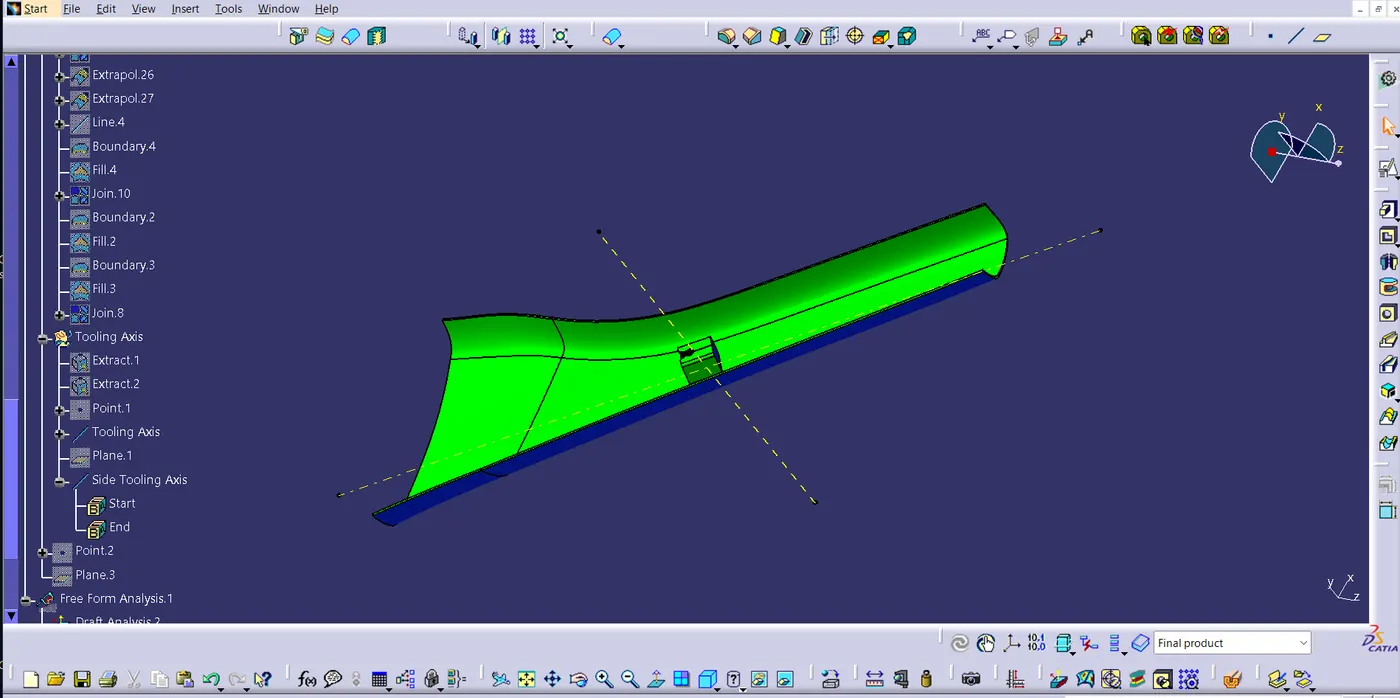
To begin with this, a tooling axis is created for the Class A Surface, meeting the requirement of draft angle. he Tooling Direction is basically the direction that the mold pulls a part. The mold is built in two separate pieces, basically. You have a Cavity side and you have the Core side. The Core pulls apart from the Cavity and that's the Dye line or the Tooling Direction. After that, I created the offset of Class A Surface in the inner direction to the thickness of 2.5mm.
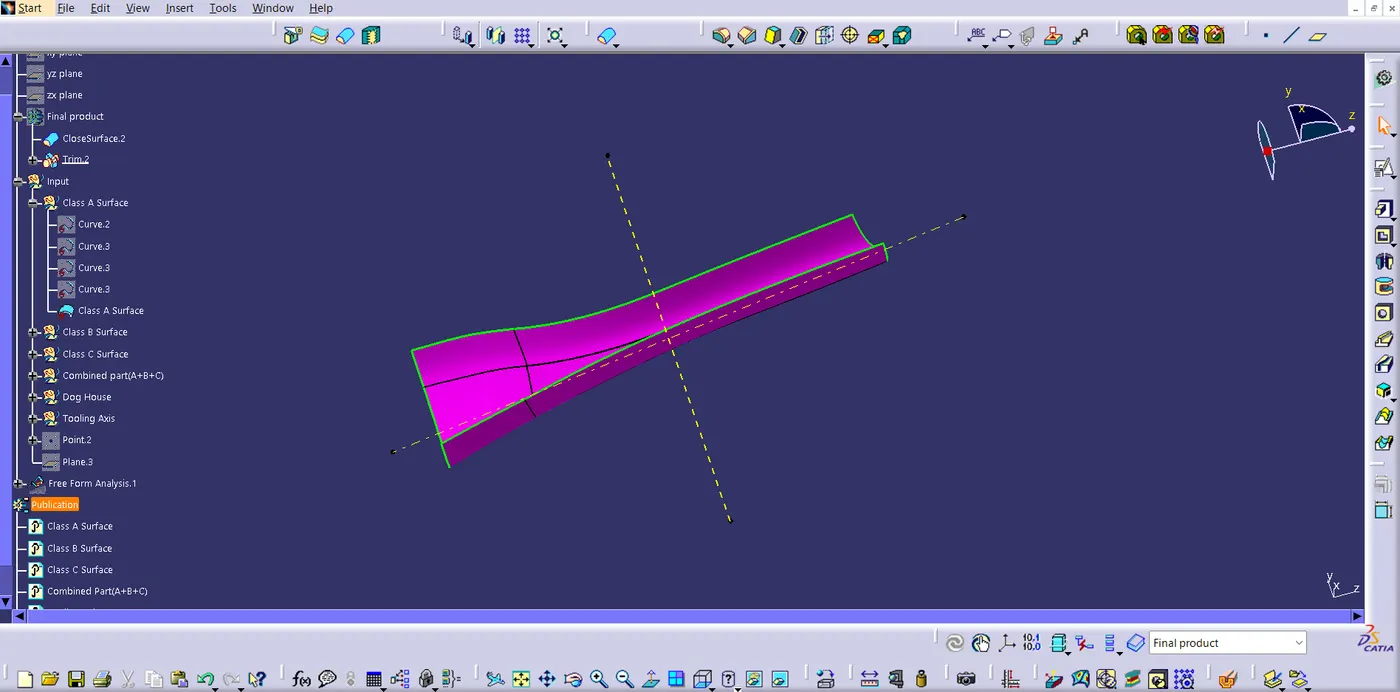
Class B Surface:
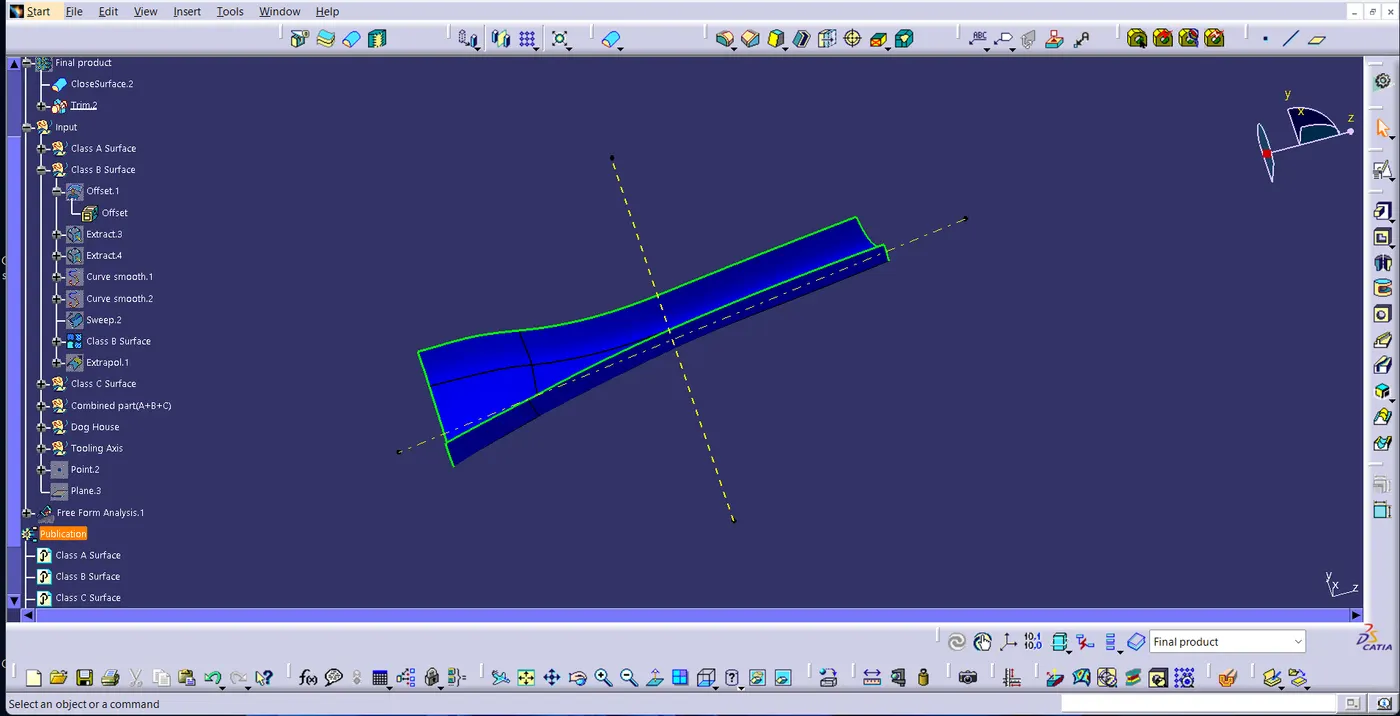
I created the offset of Class A Surface in the inner direction to the thickness of 2.5mm. Next, I saw some patches in the created offset. The main reason for the patches is fillet on the Class A Surface. Once the patches are cleared, I joined them to create Class B Surface. I used Extract command to extract the edge of the patch that needed to be corrected. Then used sweep to complete the patches.
Class C Surface:
Sweep the boundary of the Class A surface, so that, i can create Class C surface.
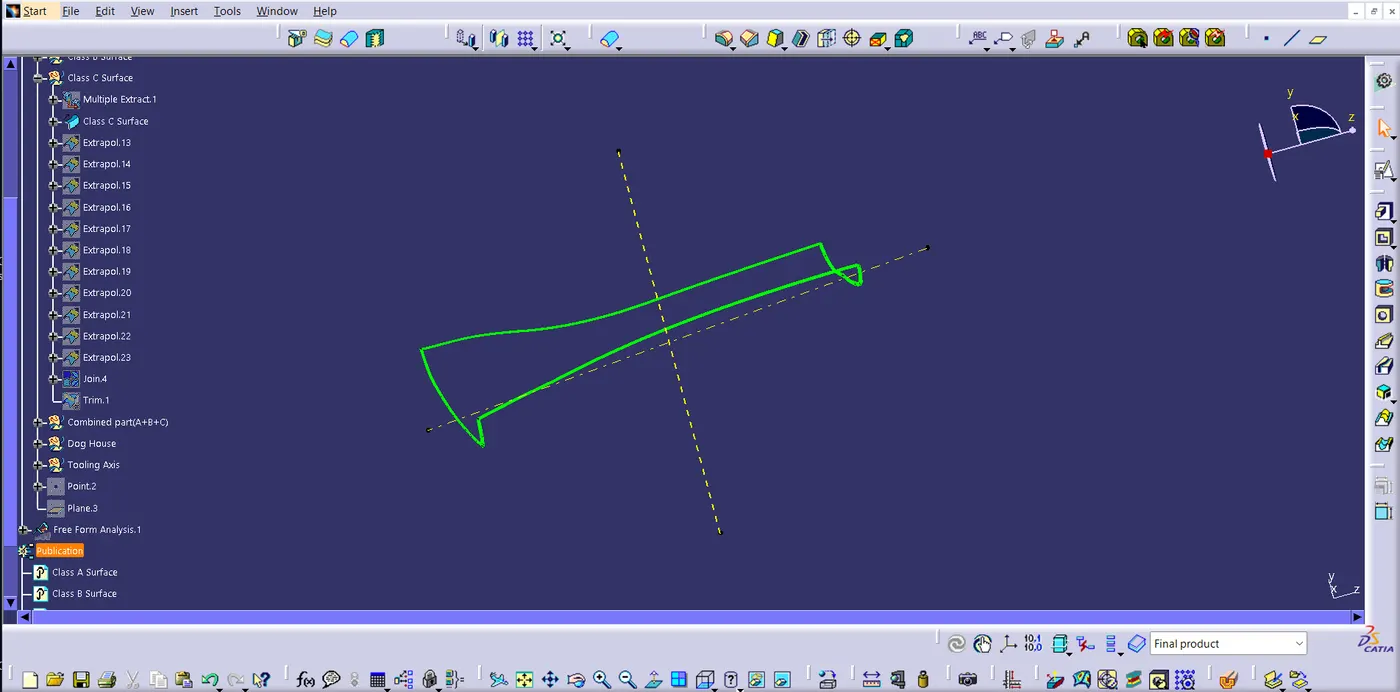
After creating the C Surface, I extrapolated B Surface and C surface to intersect. By intersecting this i was able to join class A,B and C surface as a final part, which has a closed boundary. The reason for the extrapolation was, previously i tried joining the three surfaces, it joined but it had some open boundary between the C surface and B Surface. so, I used this command to intersect.Final combined(A+B+C) part is given below,
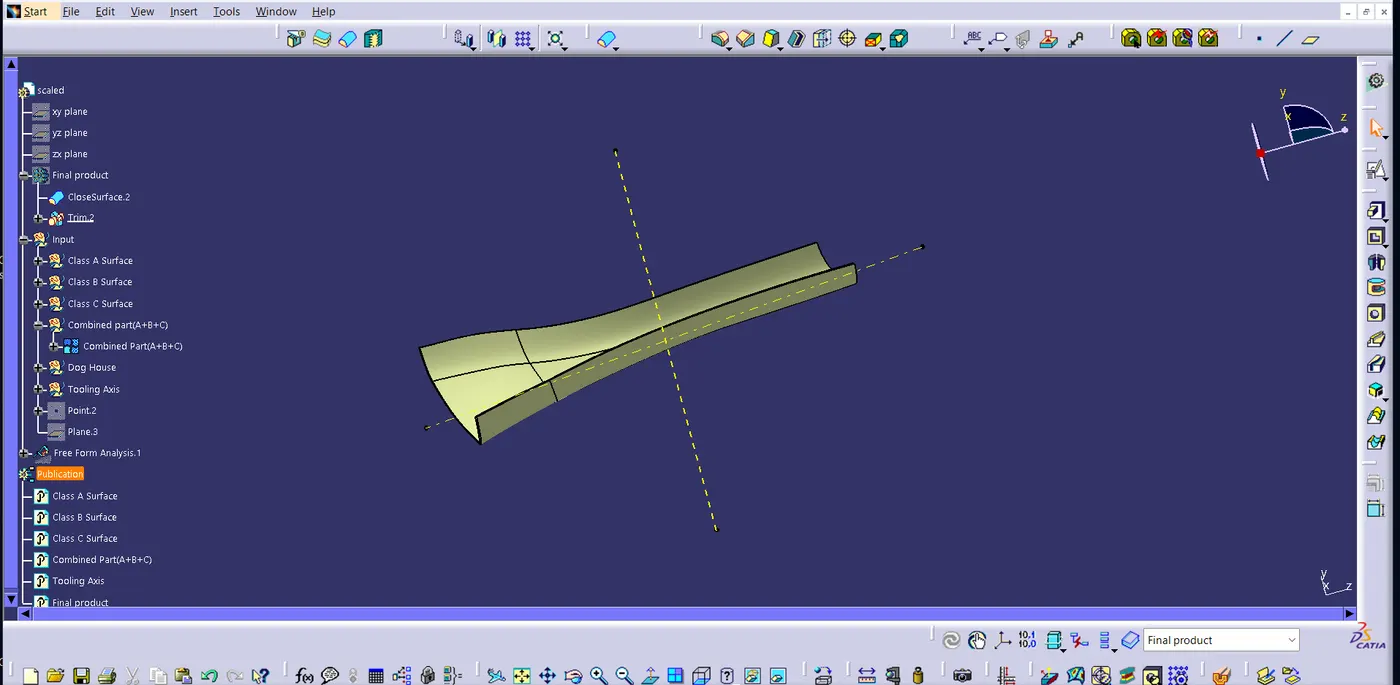
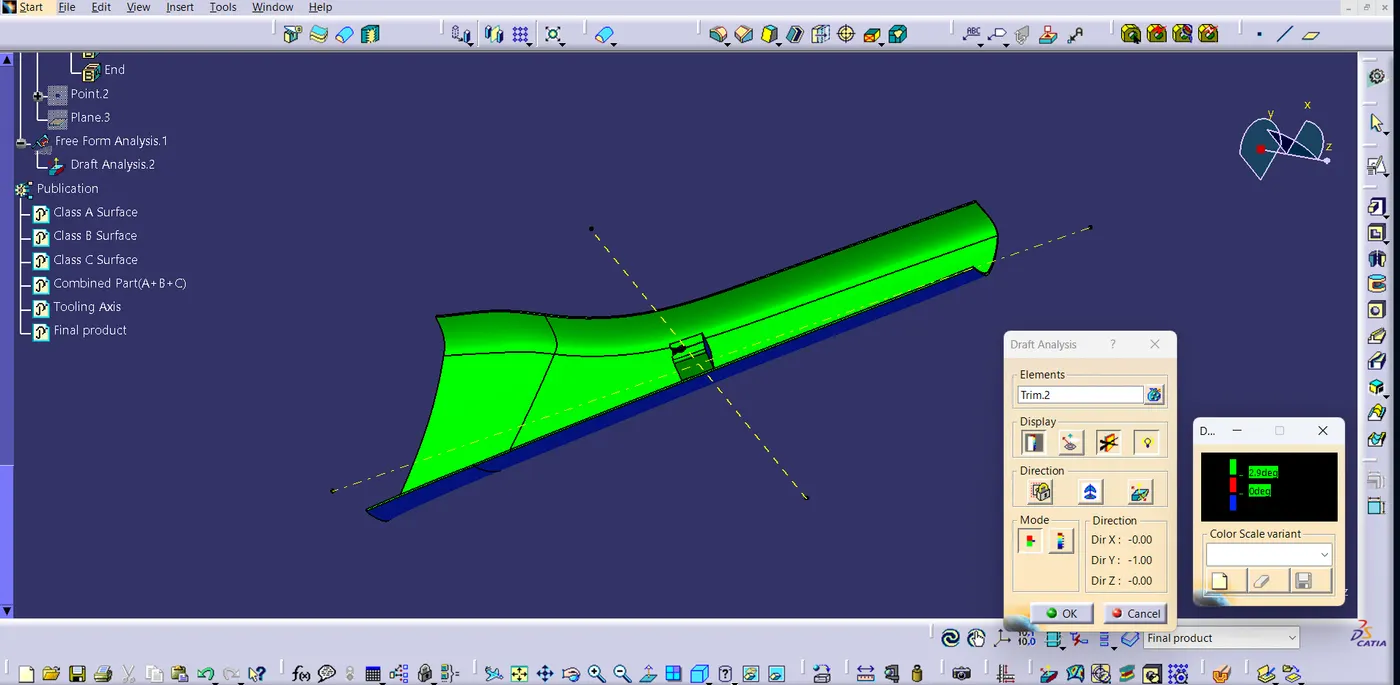
Then, In Part design workbench, closed surface command is used to create solid part of the main part. After creating that, Dog house is made. Then, I used thickness command and closed surface command to create a solid part of Dog House. After creating this two, i used union trim command to uni trim these solid part.Finally, I performed draft analysis to check whether all the surface are drafted properly or not.
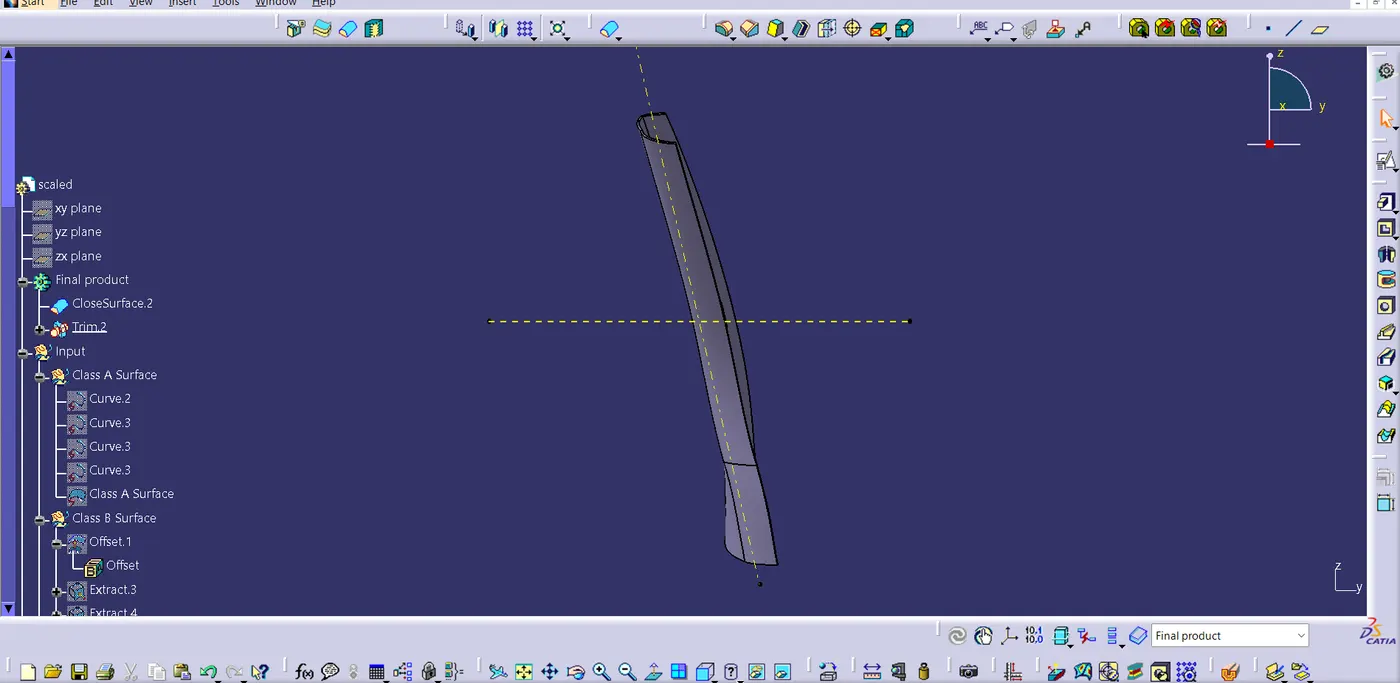
Left View:
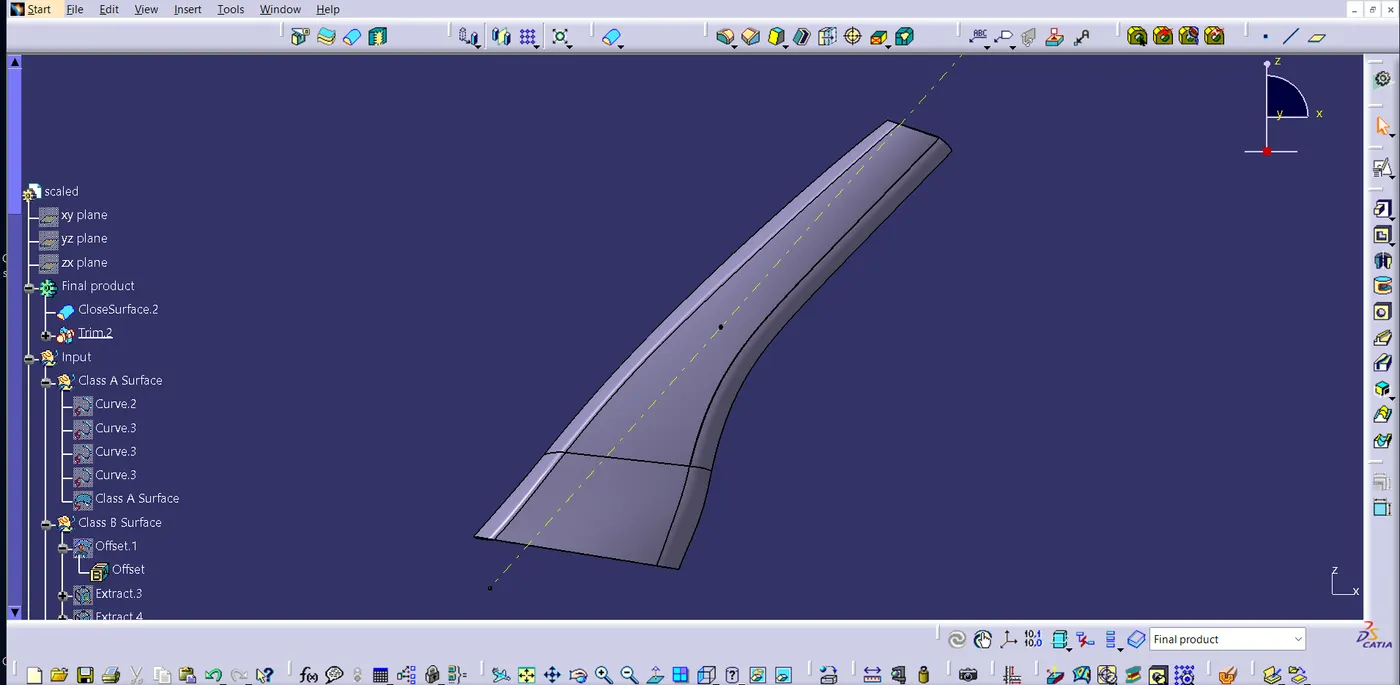
Back View:
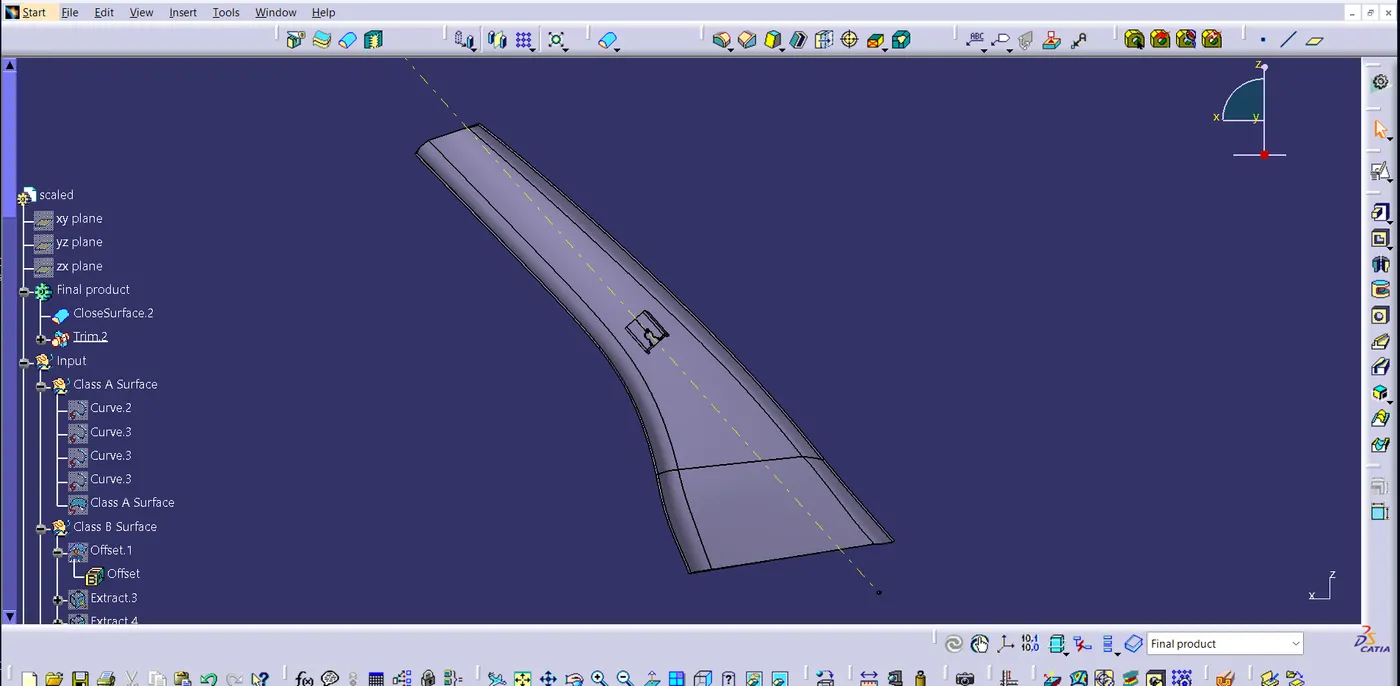
Front View:
Draft Analysis:
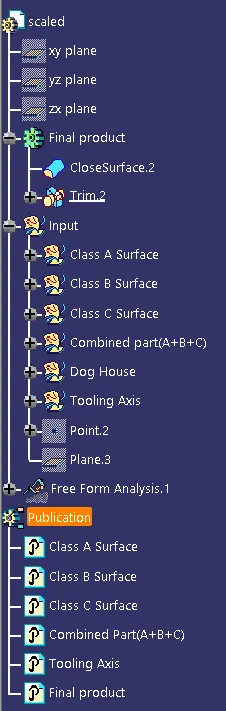
Tree Structure: