Door Arm Rest Week 8 Challenge
AIM: To Design the Door Arm Rest Plastic Component and adding thickness to it.
REPORT:
- For the given Door Arm Rest catpart i.e. the class A surface first we need to make the basic checks i.e. check the continuity of the part ensure that there is no gap between the surfaces for this we can take the help of surface command
- To create the tooling axis create a axis system and form a intersect of Door Arm Rest Class A Surface with respect to the YZ plane
- Extract the base surface of Door Arm Rest create a point in centre and create a line normal to the surface and from the point and we would get the Tooling Axis
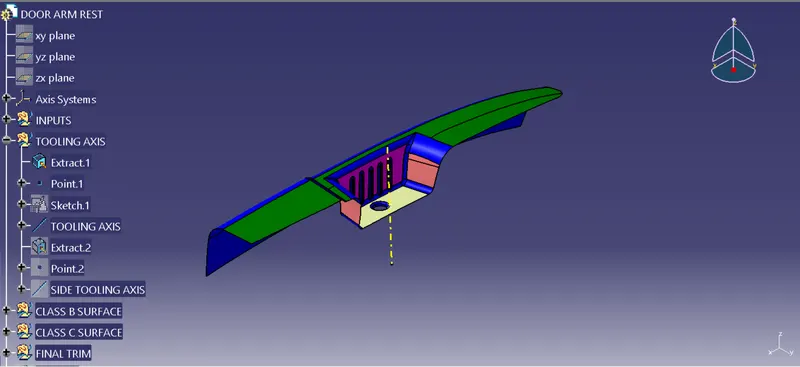
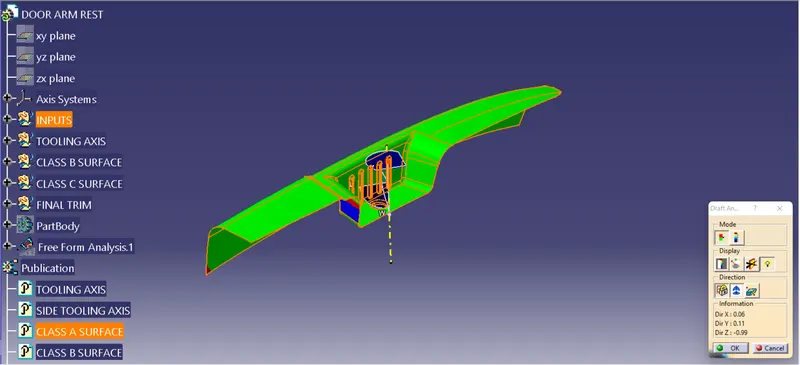
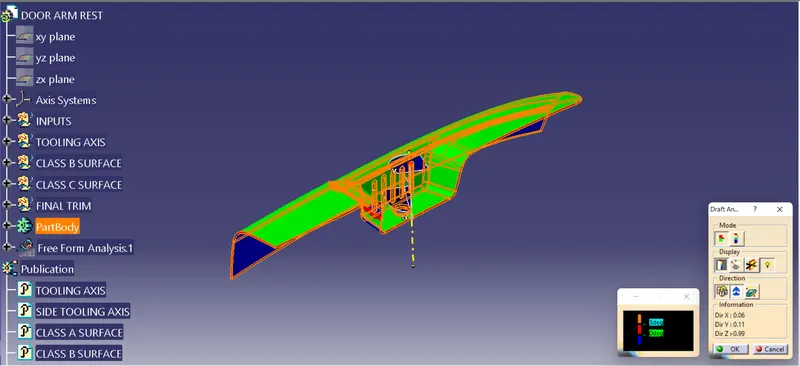
- For the draft analysis go to Insert-Analysis-Feature Draft Analysis and make sure the view mode is on material
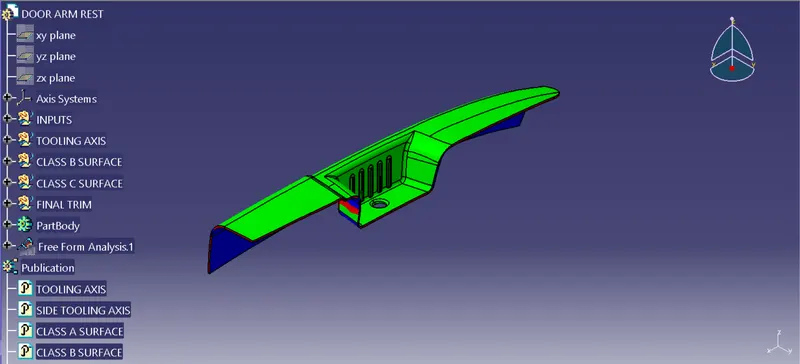
- Inline the compass with the Tooling Axis and lock then click on the Door Arm Rest Class A Surface we will get the draft analysis for the Door Arm Rest class A surface the minimum draft required is of 3 degrees
- Here in this component it is found from the draft analysis report that some part is in red and is not getting cleared by the vertical tooling axis.
- Hence, we will require a side core for this component and also a side tooling axis
- To create the side tooling axis extract the back surface of Door Arm Rest create a point in centre and create a line normal to the surface and from the point, and we would get the Side Tooling Axis
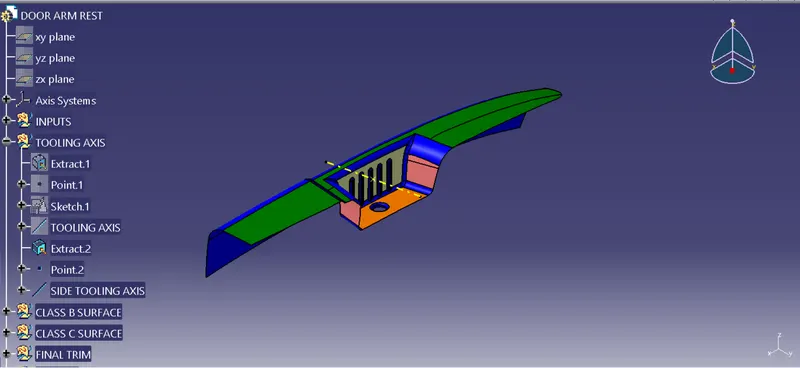
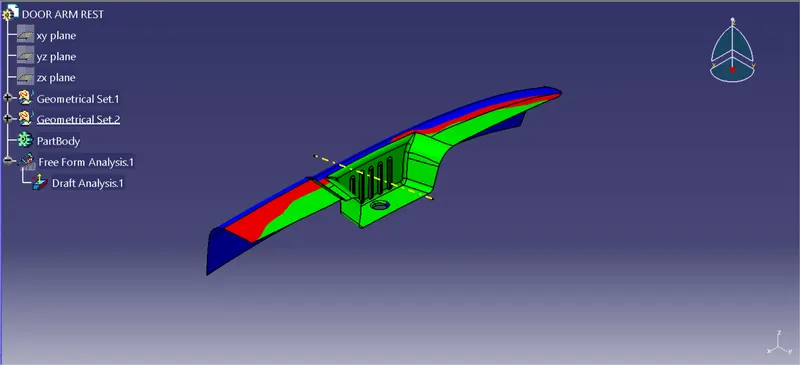
- To generate the Class B surface extract the Class A Surface faces individually untrim them extrapolate with a certian length and offset at a distance of 2.5mm
- And finally trim the unnecessary faces and provide fillets we would get the Class B Surface
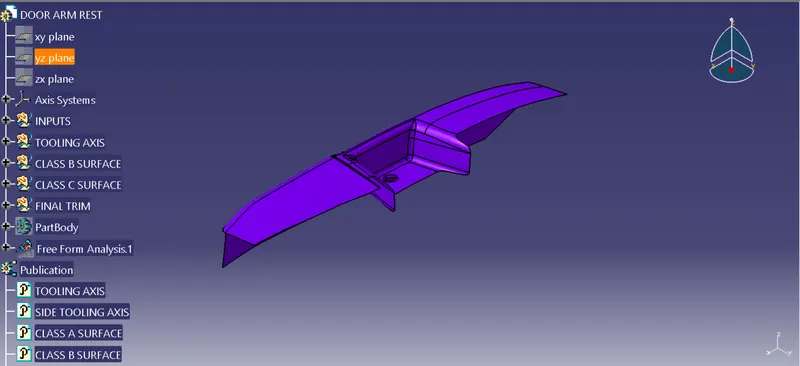
- To obtain the Class C Surface create multiple boundarys for Class A Surface and sweep it in parts.We can use explicit sweep and sweep with draft direction
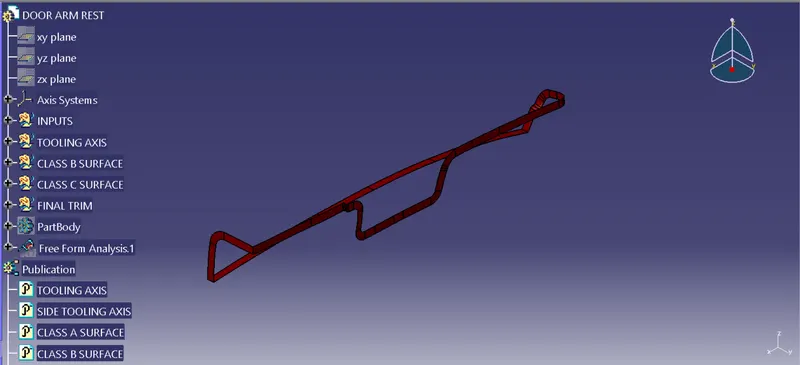
- To obtain the final solid Door Arm Rest plastic component trim the needless surfaces and join the class A,B & C surfaces together
- Then use closesurface command to form solid component
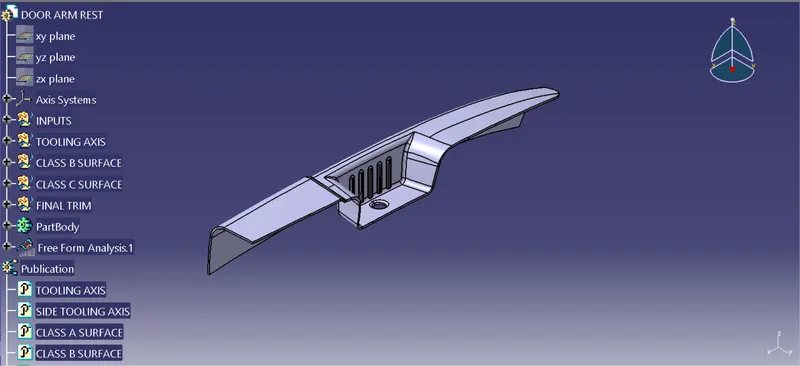
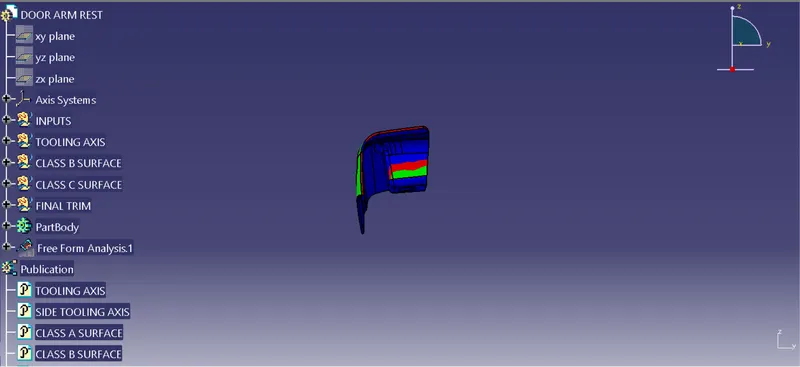
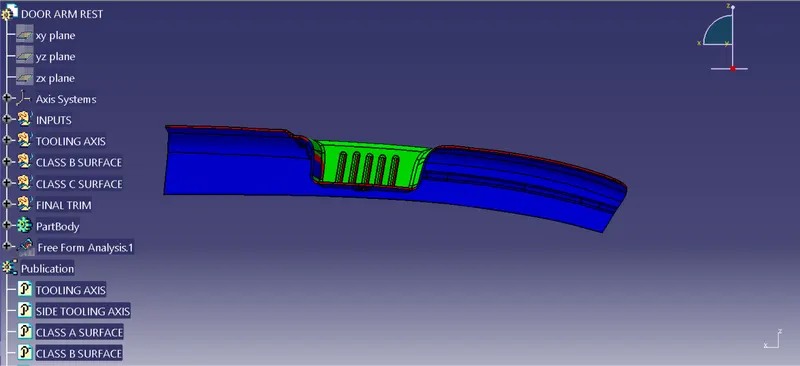
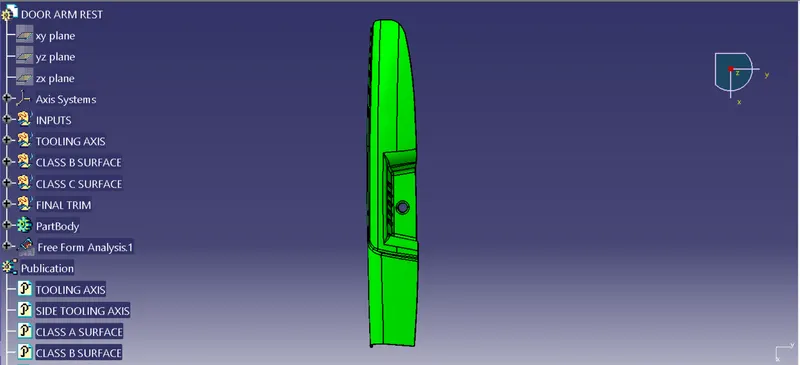
- At the end perform the draft analysis on the solid plastic component
- Also publish the Tooling Axis and Class A,B & C surfaces
Screenshots of the Draft analysis report for both the given Class-A surface and the final plastic component:
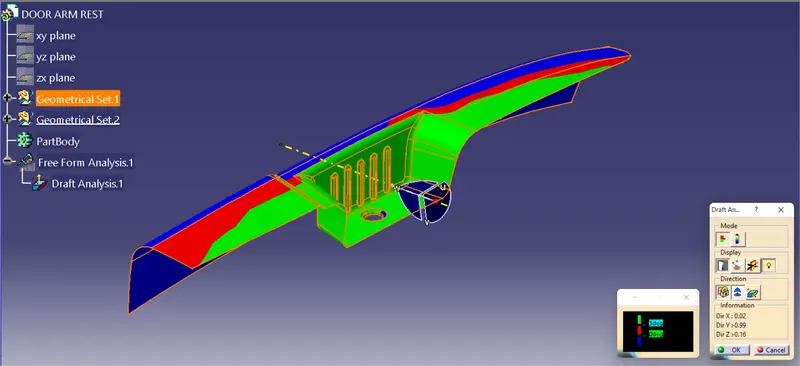
Screenshots of the solid model with the proper color code of the draft angle in various orientations (Isometric, Front, Side, and Top View):