Creating a Residence Layout, Seating plan, Toilet and Utility room plan using AutoCad
AIM: To Create a Residence Layout, Seating plan, Toilet and Utility room plan using AutoCAD.
INTRODUCTION:
AutoCAD offers various tools to perform different tasks. The various tools which are used for drafting in this project are briefly described here. These draw tools include: - line,Construction line,rectangle,polygon,polyline,circle,elepse etc.
1. Rectangle - Command used is REC. It can also evoked from ribbon, toolbar, tool pallettes. Follow the commands in AutoCAD to complete the rectangle. Different ways by which rectangle can be drawn are:
- Drawing rectangle by specifying two opposite corners.
- Drawing rectangle by specifying area an one side length.
- Drawing rectangle by specifying their dimension.
- Drawing rectangle at an angle.
- Drawing using different options like chamfering, fillets, width, thickness, elevation.
2. Regular polygon - Command used is POL. Other ways of evoking the tool is through ribbon, tool bar and tool pallettes. This tool is used to make a polygon with minimum of 3 sides and a maximum of 1024 sides. Different ways of drawing polygon is:
- Drawing a polygon by specifying the centre of the polygon:
- Drawing an inscribed polygon using centre of polygon option.
- Drawing a circumscribed polygon using the centre of polygon option.
- Drawing a polygon by specifying the edge.
3. Polyline - Command used is PLINE or PL and is also evoked through ribbon, toolbar, tool pallettes. There are two types of polyline: 2D and 3D. Different options in polyline includes arc, halfwidth, length, width. It is possible to switch between an arc and line anytime in between the drawing.
Polyline is a very important tool in utility drawing like pipelines, sewage lines etc.
4.CONSTRUCTION LINE.
Construction lines (also known as xlines) are temporary line work entities that can be used as references when creating and positioning other objects or line work. Construction lines are either circles or straight lines that extend to infinity in both directions.
The following prompts are displayed.
Select line work under cursor
Specify the line on which we want to base our construction line.
Enter to select points
- Specify a point to define the root of the construction line.
- Specify a second point through which the construction line should pass.
5.LINE:
The command used is L. The line object is the most basic and common object in AutoCAD drawings of any discipline.Each segment is a line object that can be edited separately, assigning properties such as layer, linetype, and lineweight. The simplest method to draw a line is to click two locations in the drawing area.
6.CIRCLE:
Command used - CIRCLE or C.Creates a circle based on a center point and a radius or diameter value. It consist of different types of methods to draw as mention below.
- Center, Radius
- Center, Diameter
- 2 - Point
- 3 - Point
- Tan, Tan, Radius
- Tan, Tan, Tan
There are various modification tools in AutoCAD which are used to modify the sketched objects and these includes move, copy, offsetting, rotating, Scaling of sketched objects, filleting, chamfering etc.
Chamfer: A bevel or chamfer is-
- an angled line that meets the end-points of two straight 2D points.
- a sloped transition between two surfaces or adjacent faces on a 3D solid.
The distances and angles that we specify are applied in the order taht we select the objects.
Fillet: A round or fillet is-
- an arc that is created as tangent between two 2D objects.
- a curved transition between two surfaces or adjacent faces on a 3D solid.
Offset: It is used to create concentric circles, parallel lines and parallel curves.
Object Snap: Object snap provide a way specify precise locations, such as endpoint, mid-point etc., on objects whenever we are prompted for a point within a command.We can offset an object at a specified distance or through a point.
Rotate: This tool rotates object around a base point. An object can be rotated either by entering the angle of rotation, or drag the object around its base point and specifying a point location to which we want to rotate the object to. We can also enter c to create a copy of the selected objects, or enter r to rotate the selected objects from a specified reference angle to an absolute angle.
Copy: This command copies objects at a specified distance in a specified direction. With the COPYMODE system variable, we can control whether multiple copies are to be created automatically.
Move: It moves objects a specified distance in a specified direction. We can use coordinates, grid snaps, object snaps, and other tools to move objects with precision.
Mirror: This command is used to create a mirrored copy of selected objects. Using this command we can create objects that represent half of a drawing, select them, and mirror them across a specified line to create the other half.
Trim: It trims objects to meet the edges of other objects. There are two modes that can be used to trim objects, viz. Quick mode and Standard mode.
Extend: This command extends objects to meet the edges of other objects. To extend objects, we first need to select the boundaries, and then press Enter and select the objects that we want to extend. To use all objects as boundaries, we press Enter at the first Select Objects prompt.
Join: It joins the endpoints of linear and curved objects to create a single object. A series of finite linear and open curved objects at their common endpoints are combined to create a single 2D or 3D object. The resulting object depends on the types of objects selected, the type of object selected first, and whether the objects are coplanar
LAYERS
Use layers to control the visibility of objects and to assign properties such as colour and line type. Objects on a layer normally assume the properties of that layer. However, you can override any layer property of an object. For example, if an object’s colour property is set to BYLAYER, the object displays the colour of that layer. If the object’s colour is set to Red, the object displays as red, regardless of the colour assigned to that layer.
Command used- LAYER.
1.Procedure for drawing Residence Layout :
- First create a new autocad file with metric settings.
- Set the limits by using LIMITS command specify the left corner point and then the right corner point and enter zoom all the press z enter then a enter.
- Draw the constrcution lines by command "XL-V" for vertical and "XL-H" for horizontal.
- Now using trim command trim the left side and the top side of the constrcution line.
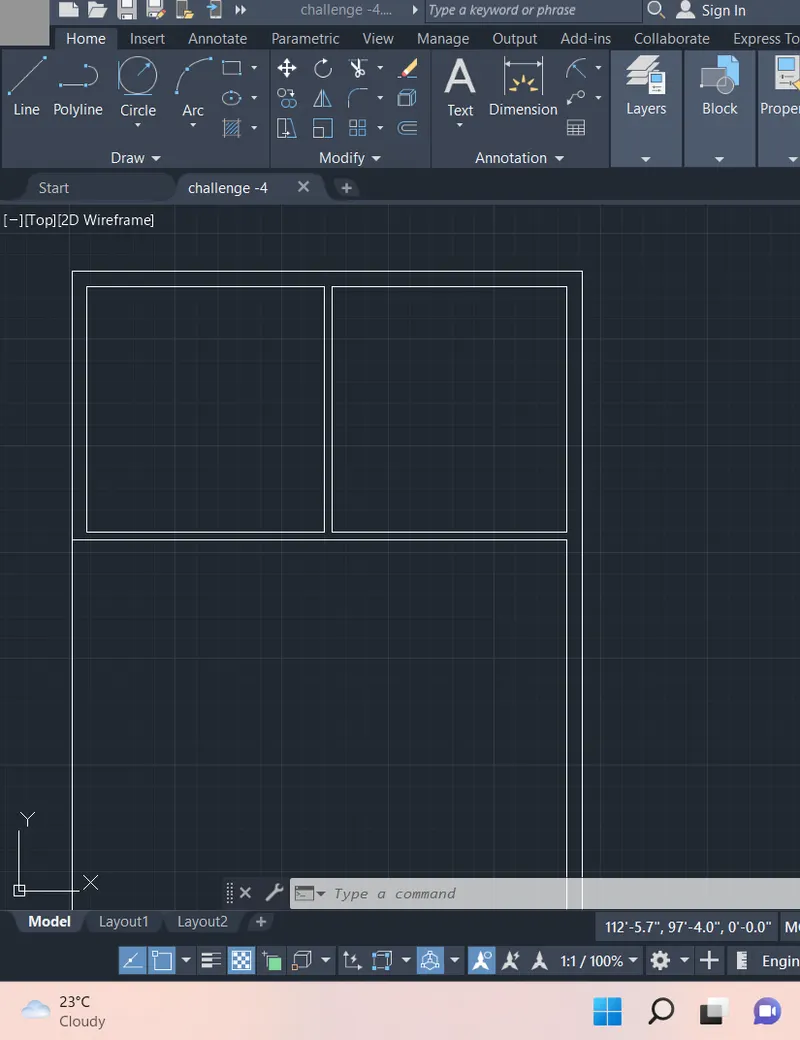
First we draw the bedrooms:
- Now we draw the bedroom 1:
- We take an offset of 9" of both the construction lines by using the offset command.
- Then take a offset of 11'7.5" in the horizontal direction and offset of 12' downwards from the horizontal construction line.
- Again give offset of 4.5" to both lines so that wll thickness is created.
- Trim the extra lines.
- Now we draw the bedroom 2:
- Now we give an offset of 11'6" from the wall of bedroom 1 in the horizontal direction.
- Offset this wall to 9" on the right side.
- Now using the extend Command: extend the 12' line from bedroom 1 to this line.
- Trim off the rest of the line in horizontal and vertical direction.
- For trim command press TR and double enter.
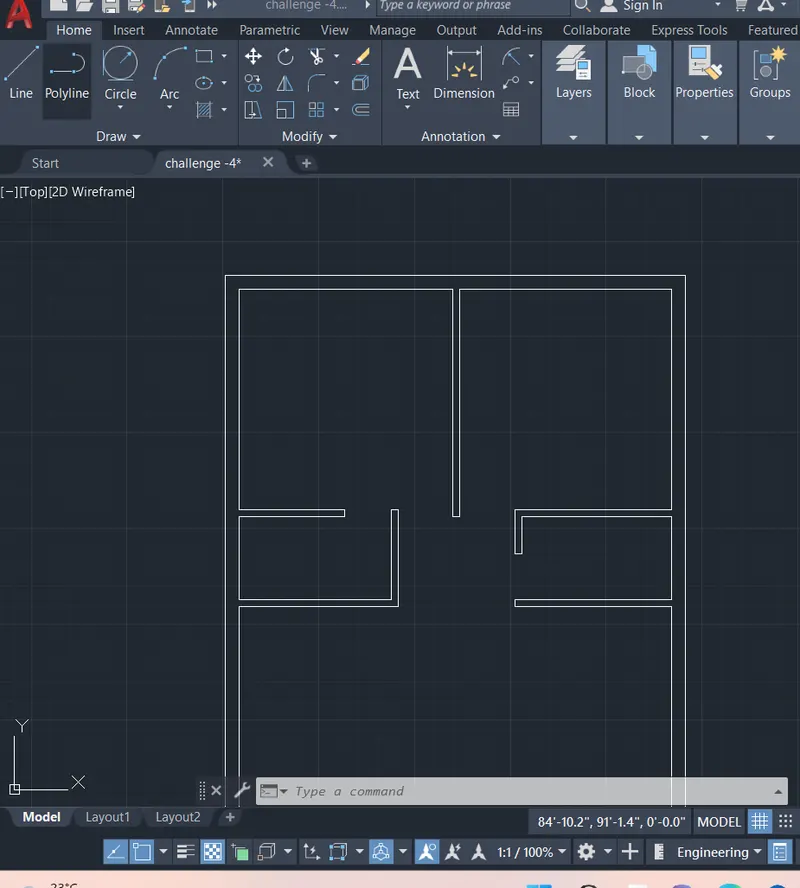
Now for Drawing toilets:
- Now for Drawing toilet 1:
- Using the offset command: we offset 4'6" downwards and then offset the 4.5" wall
- Now we extend the left side wall towards the line 4'5" and the wall.
- Now from that line offset 8'3" towards +x direction and offset the wall of 4.5"
- Trim off the extra lines using trim command.
- Now for Drawing toilet 2:
- Using extend command: extend the wall thickness of bedroom 2 to 4'6" line.
- Now using offset command: offset a distance of 8'1.5" in -x direction and also 4.5" wall thickness.
- Trim the extra lines using trim command.
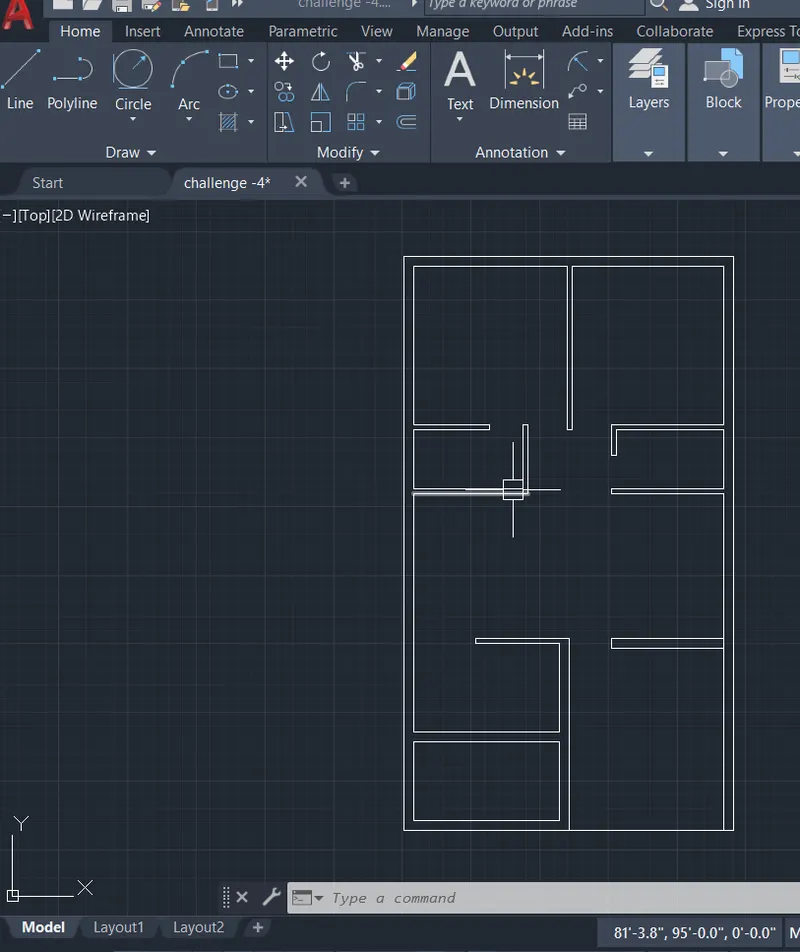
NOW FOR LIVING,KICHEN, DINING,PARKING :
- Now we draw dinning and living room:
- Now using offset command: give offset of 11' from the wall of toilet and also the wall of 9"
- Now using extend command: extend the left wall towards the 11' and 9" line.
- Now using fillet command: join this line and the wall of toilet 2.
- Now give an offset of 8'7.5" to understand the partition between the dinning and living room.
- Trim off the extra lines of dinning and offset it as 4.5".
- Now we draw the kitchen:
- Using offset command: give an offset from the dinning wall of 6'8" and give an offset of 9" for the wall thickness.
- Extend the wall towards this line.
- Now give an offset of 11" towards + x direction and offset the wall thickness as 9".
- Now we draw parking and staircase room:
- We draw an offset of 12'6" to draw the parking and then give an offset of 9" towards inside.
- Now give an offset of 13'9.5" from the living wall in the downwards direction.
- Extend both the lines towards this lineand extend outer wall of kitchen so that the staircase room is defined.
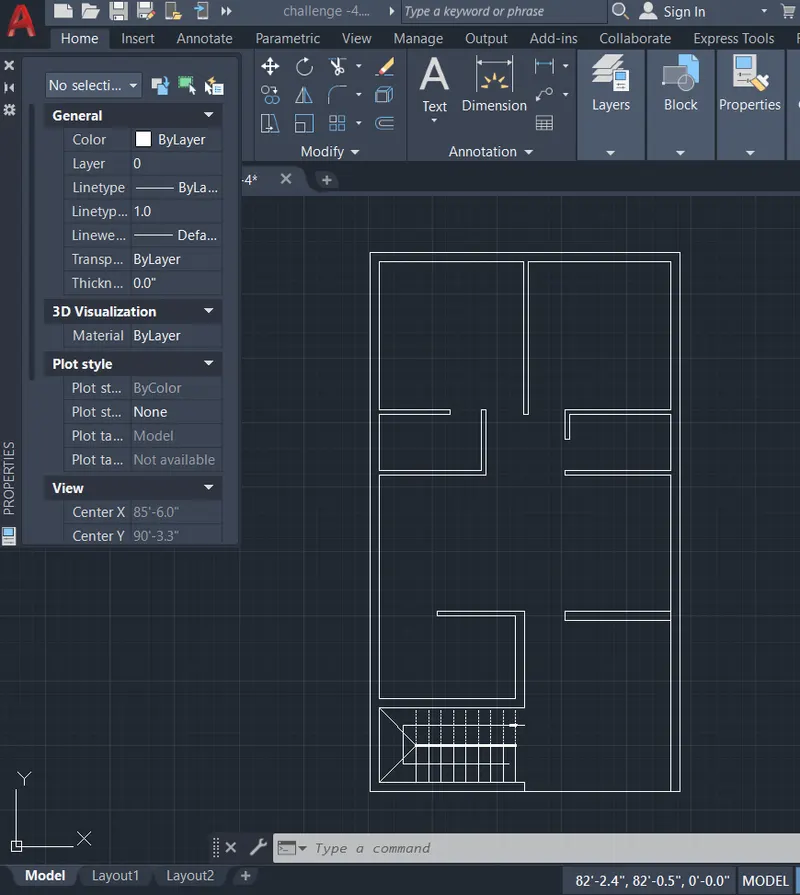
Now we draw the staircase:
- Size of thread: 1' Size of rise: 6"
- Give a wall thickness of 9" for the staircase room.
- For dividing the staircase give an offset of 3' from the front wall thickness.
- Give offset of 1'(thread) to draw the stairs in plan view.
- Draw 9 offsets as there are 9 risers for 8 steps.
- Trim the lines between handrails and give the other side as dotted line which indicates it is 1st floor stairs which is not visible when viewing ground floor plan view.
- For the other side of stairs change line tyoe to ISO dsh and mark the direction of stairs.
- Now we draw the doors:
- Create the opening for respective doors using the width given in the table.
- Draw doors by creating an hinge of 0.5" from the midpoint of both the wall,then drawing a circle with one point on the midpoint of hinge and other at the midpoint of another hinge.
- Now for the windows:
- For living room take an offset of 1'3" as given in the figure.
- Using line command draw a line of 6' from the centre of offseted line inside the wall thickness.
- Trim all the extra line using trim command.
- Now draw kicthen slab and cupboards:
- Offset a distance of 2' to make the kitchen slab.
- Draw the cupboard by creating a rectangle specifying the base point and give dimensions as 5'X2'.
- Copy this rectangle to the other bedroom.
- Now place each component in layers
NOW CREATION OF LAYERS :
- For layer creation: from layer property create new layer,create 6 layers each for wall,doors,windows,kitchen slab and cupboard,dimensions and stairs.
- Give different colours so that it can distinguised easily.
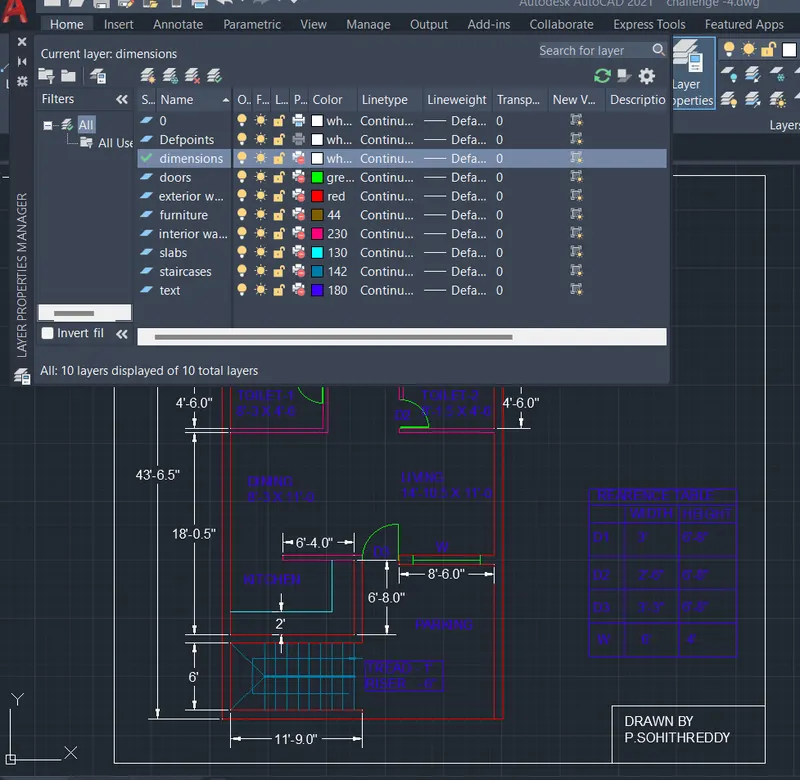
- Now select the objects and place it in individual layers.
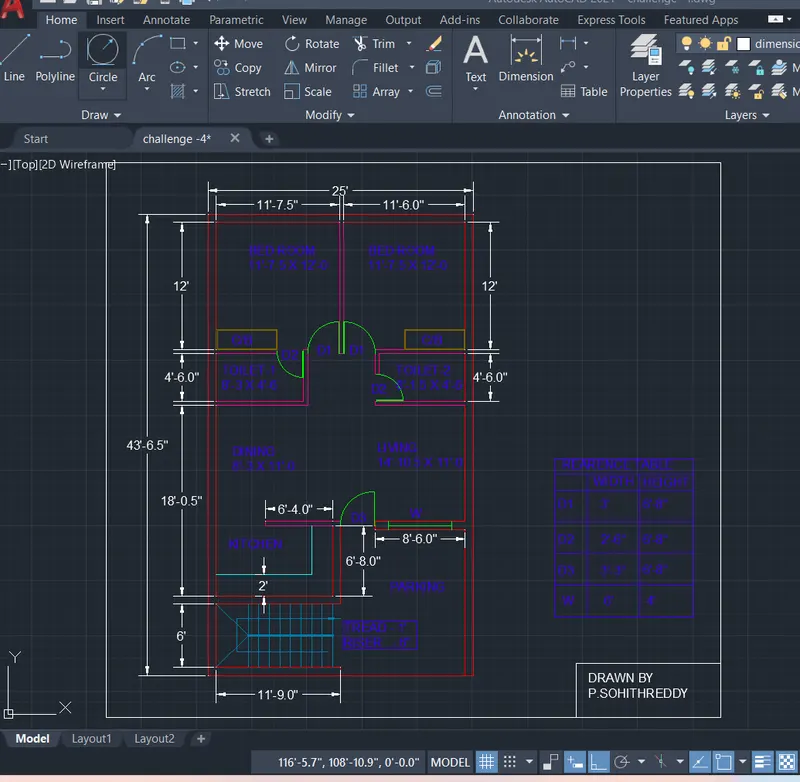
Result: The plan is drawn & divided as several layers.
2.Procedure for drawing of out door seating plan with canopy:
- First create a new autocad file with metric settings.
- Set the limits by using LIMITS command specify the left corner point and then the right corner point and enter zoom all the press z enter then a enter.
- Draw a circle using circle command of radius 1398mm.
- Draw anothe circle with same centre of radius 452mm.
- Draw an offset of 180mm from inner circle.
- Now draw line along the diameter of bigger circle.
- Now for drawing chairs: Draw a rctangle of length 400mm and width 200mm
- Now draw an arc with start-centre end with the endpoints and centre of the length of the rectangle.
- Now we give two offsets of 50mm using offset command from the arc and join the end points of the offseted arc.
- Draw another rectangle of length 70mm and width 50mm using rectangle command.
- Copy this rectangle to the aother side using rectangle command.
- Now using fillet command fillet the corner of bigger rectangle giving fillet radius 50mm and trim the extra lines.
- Now we move the chair and place it in such a way that it touches the offsetted 180mm circle and the reference diameter line.
- Using move command: select the base point and move to the required place.
- Using mirror command: mirror the chair to the opposite side by selecting base point.
- Now using rotate command: rotate the chair and move it to the left side by selecting the base point
- Again mirroring it to create the chair in the right side.
- Now dimension the circles and trim off extra lines.
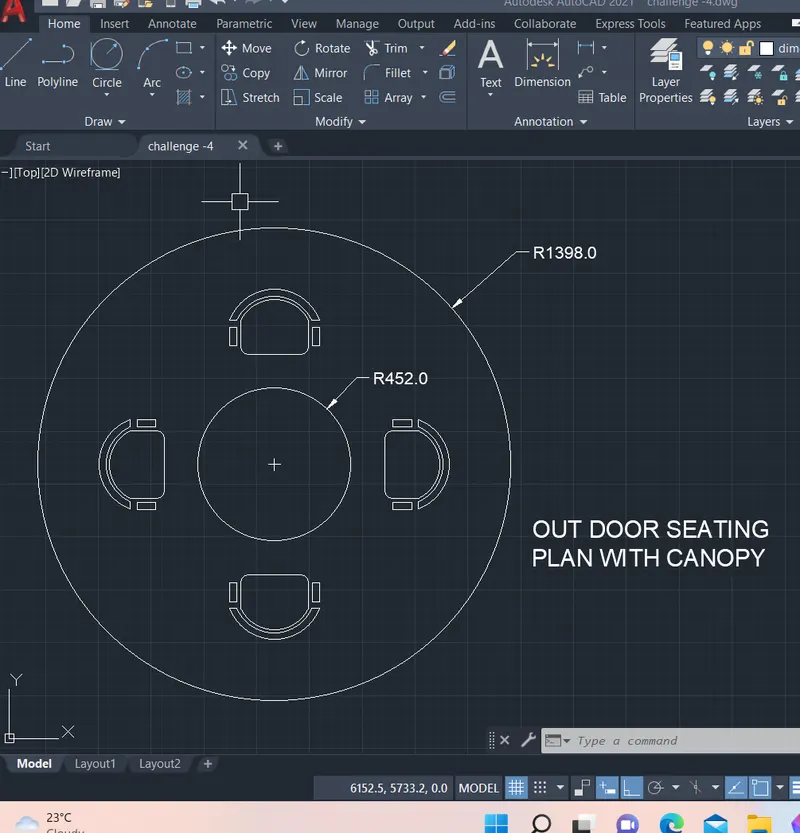
Result: The out door seating plan with canopy is drawn.
3.Procedure for drawing of TOILET & UTILITIE ROOM :
- First create a new autocad file with metric settings.
- Set the limits by using LIMITS command specify the left corner point and then the right corner point and enter zoom all the press z enter then a enter.
- Draw the constrcution lines by command "XL-V" for vertical and "XL-H" for horizontal.
- Now using trim command trim the left side and the bottomside of the constrcution line.
- First we draw the utility room:
- Draw an offset of 300mm from the left side of vertical construction line and an offset of 150mm from the bottom construction line.
- Now draw an offset of 2100mm upwards and offset of 1900mm towards the right side and give the wall thickness as 150mm.
- Now we draw the DH toilet:
- Draw an offset of 1700mm upwards and wall thickness of 300mm using offset command.
- Trim the extra lines using trim command.
- Now we draw the doors: for the utility room take offset distance from the wall and then give an offset of 828mm.
- Trim the extra lines and the opening is created.
- Similarly for the toilet give an offset of 100mm from the wall and then another offset of 832mm.
- Trim the extra lines and the opening is created.
- Now we create the doors: Create a hinge of 25mm and then draw a circle to the midpoint of other side of wall.
- Trim the extra circle to form an arc.
- Now we draw the window of 728mm in the utility room and a ventilator of 631mm in the toilet room.
- Draw the duct behind the toilet by offsetting 201mm and 150mm wall thickness upwards.
- Now extend the wall of toilet towards it and offset 402mm,again offset wall thickness as 150mm.
- Now dimension the lines and trim off extra lines.
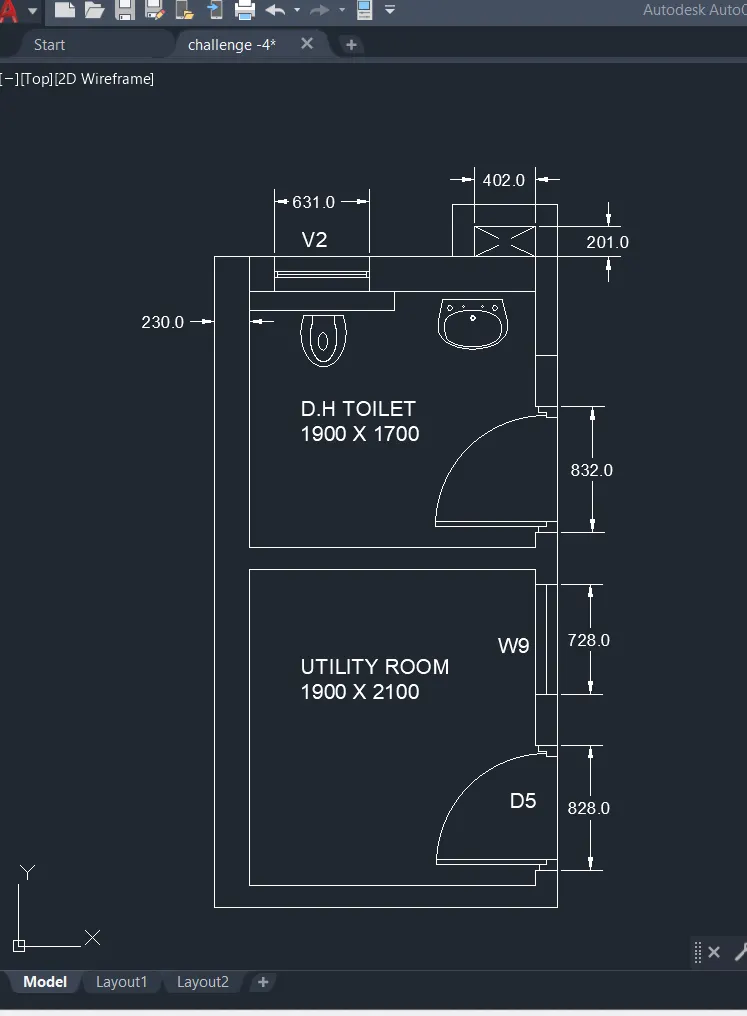
Result: The TOILET & UTILITIE ROOM is drawn using auto cad.
RESULTS :
- THE Residence Layout, out door seating plan with canopy & Toilet & Utilitie rooms ARE DRAWN USING CHAMFER, FILLET ,& SOME TOOLS IN AUTOCAD.
- Drawn figures 1 - 3 are uploded in the above, like a picture.