To Model a RC residential structure using TSD
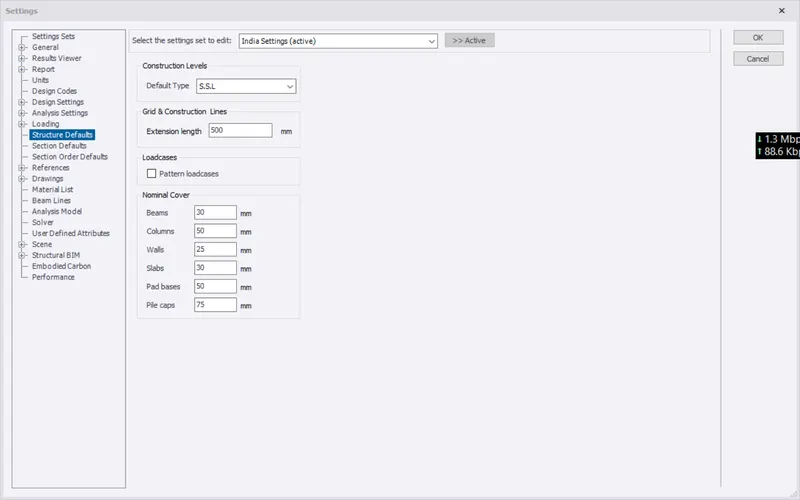
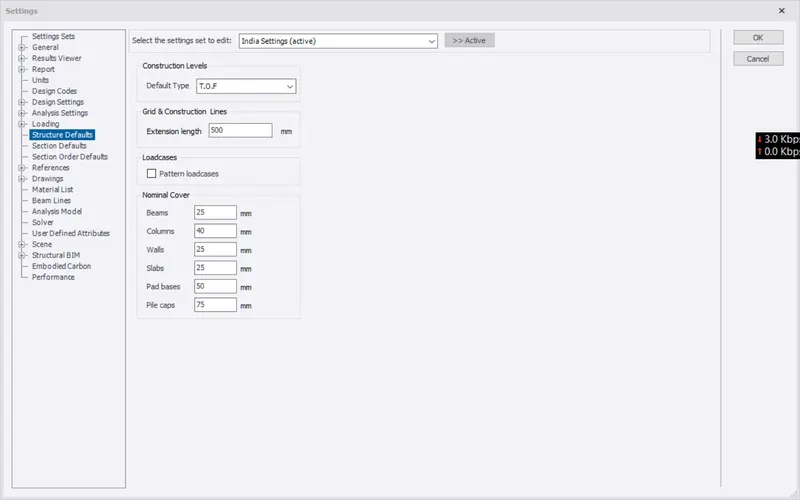
Q1. Setup model for RC building design and based on following parameters for cover
|
MEMBERS |
IN CONTACT WITH GROUND |
ABOVE GROUND |
|
Column |
50mm |
40mm |
|
Beam |
30mm |
25mm |
|
Slab |
30mm |
25mm |
|
Pilecap |
75mm |
|
|
Foundation |
50mm |
- Open the tekla software create new template.
- open the settings under the home tab.
- then set the data as given in to the settings.
Q2.Model grids as per the attachment 2,2.1 and 2.2
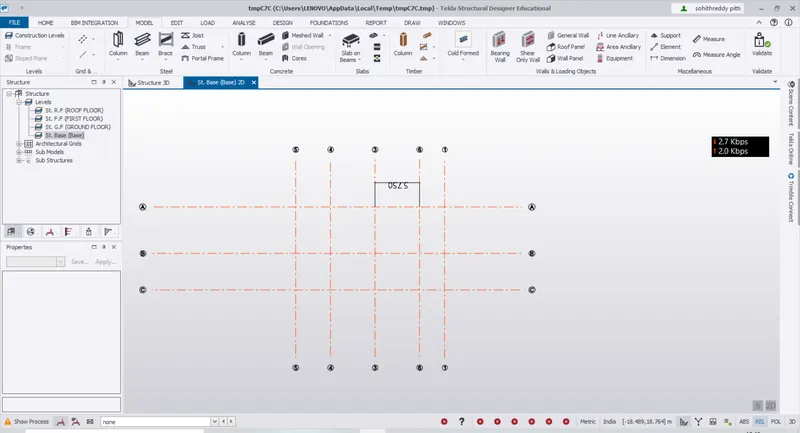
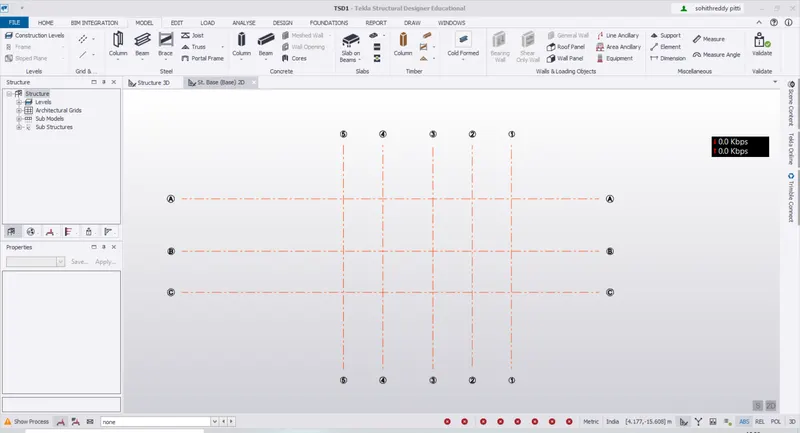
- go to model tab select the grid option.then draw a grid line.
- next take quick parallel option to create remaining grids with in a given distance.
- based on the given data draw the gid lines according to their posiotions.
3. Study the layout and write a summary for general arrangement of the structure.
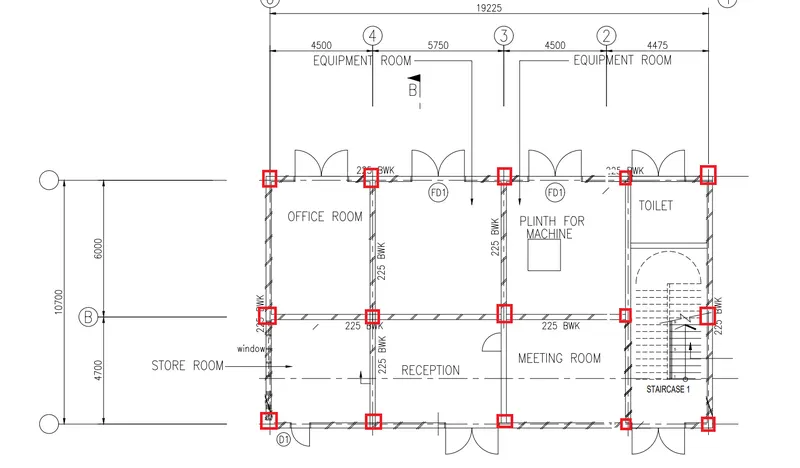
- in this study i locate the columns are at the corners and edges of the intersections with the wall positions.
- GRID-2 was not inthe place of column alignment .so we need to calculate the distance and draw the grid .
- i choose the primary beam positions are at the above of each wall that is shown with green colur.
- to reduce the deflection of beams we are going to add secondary beams in middle of grid -B & C.
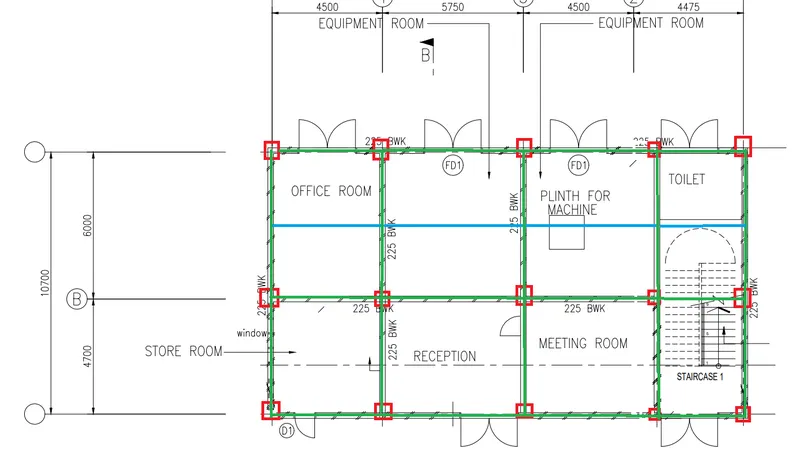
Q4. Model RC columns, beams and slabs as per your general arrangement
- First draw the grid line side of grid -2.
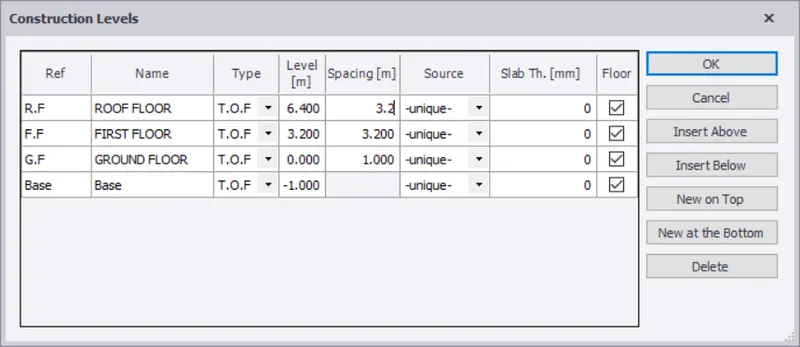
- next add the construction levels with the floor height of 3.2mt.
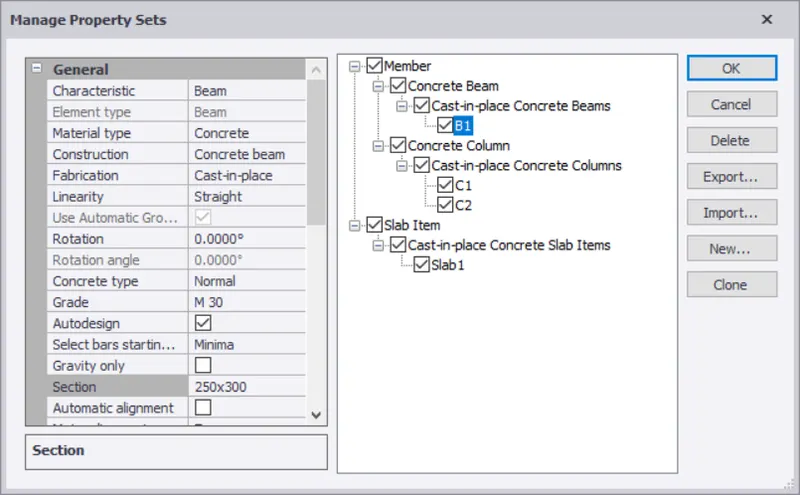
- define the properties of elements have to insert in model.
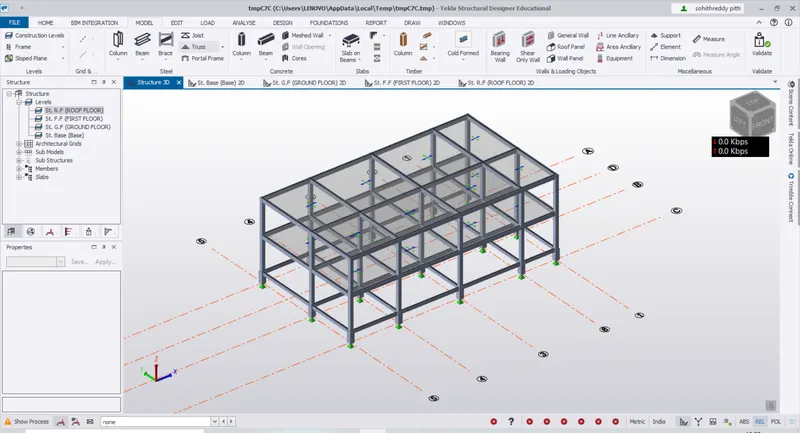
- next model the columns beams and slab at their level and suitable locations.
- after the created model click on the validation to check any errors might be occured . if occured means correct that errors.
- finally save the model and take a snap of model.