To model beams and bracings for industrial steel structures using TSD
AIM : To model beams and bracings for industrial steel structures using TSD
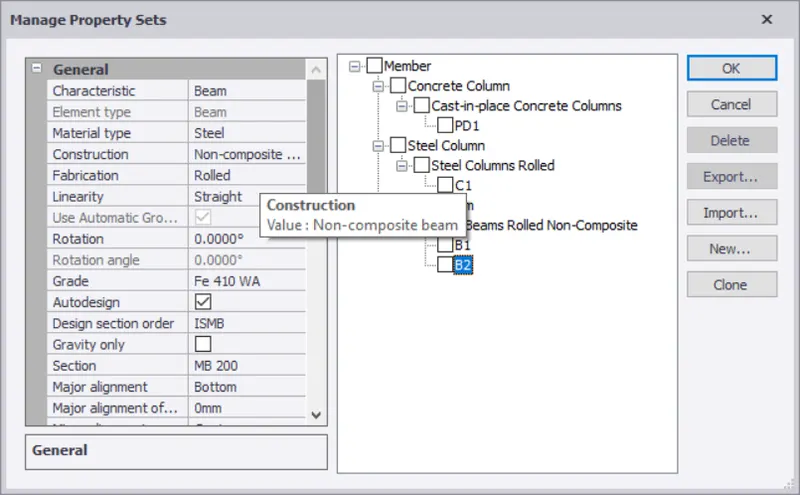
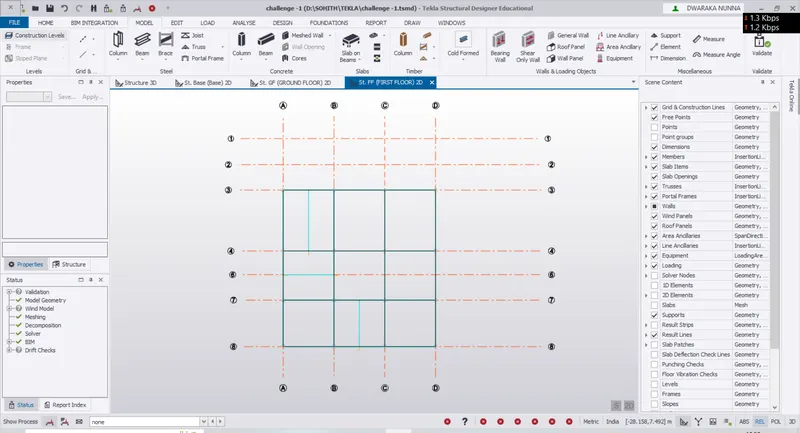
1.Create beam properties for First floor and model the beams
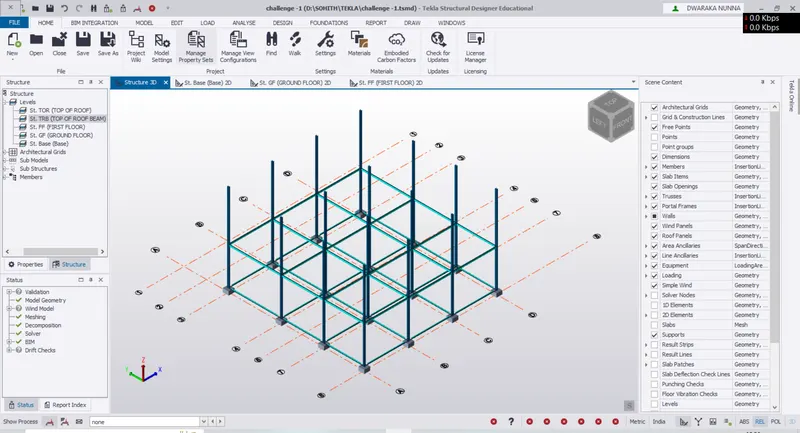
- FOLLOW THE SAME PROCEDURE TO CREATE BEAMS IN THE FIRST FLOOR AS PER THE PREVIOUS CHALLENGE GROUND FLOOR.
- Create the primary beams and secundary beams .
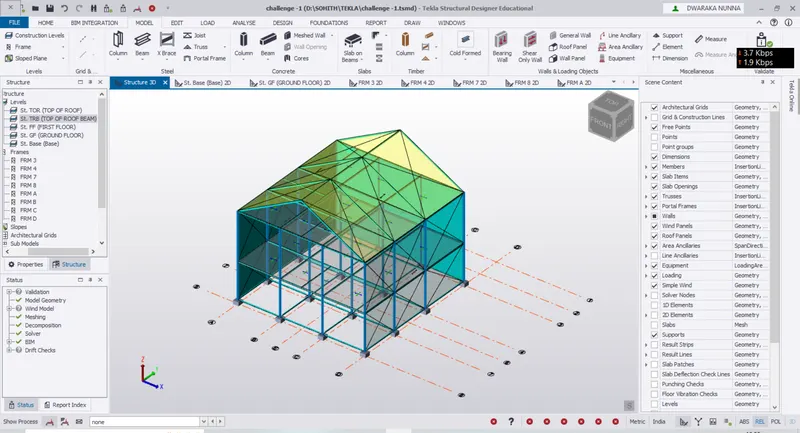
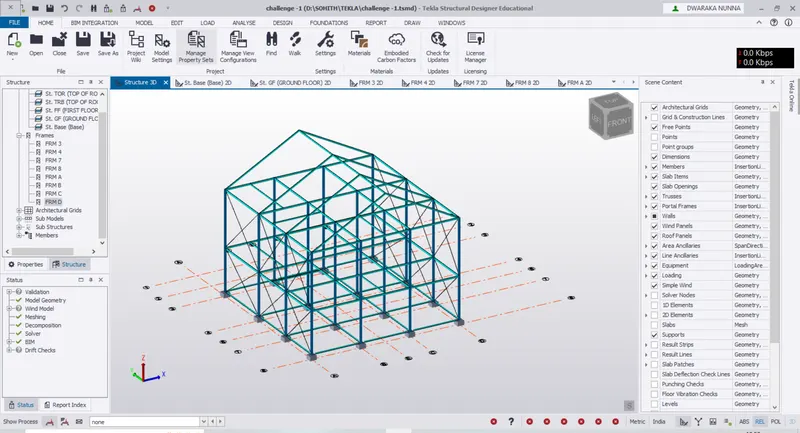
2. Create rafter beam on second floor as roof and moment frame action in one direction and add bracings at locations as per the design intent
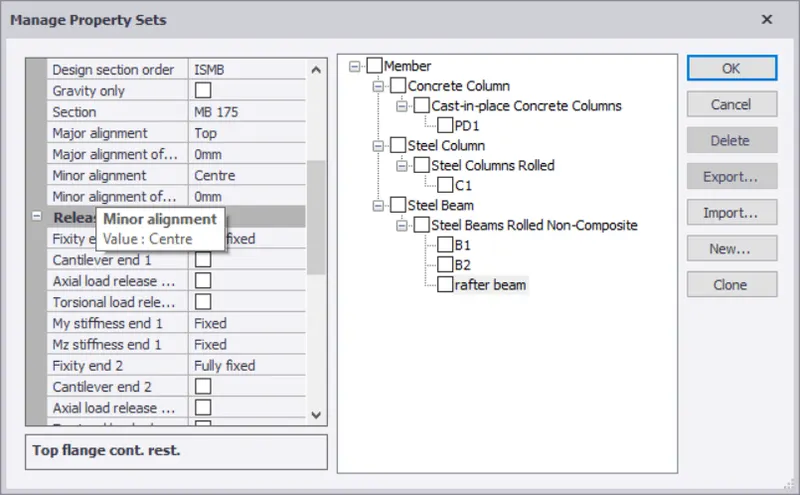
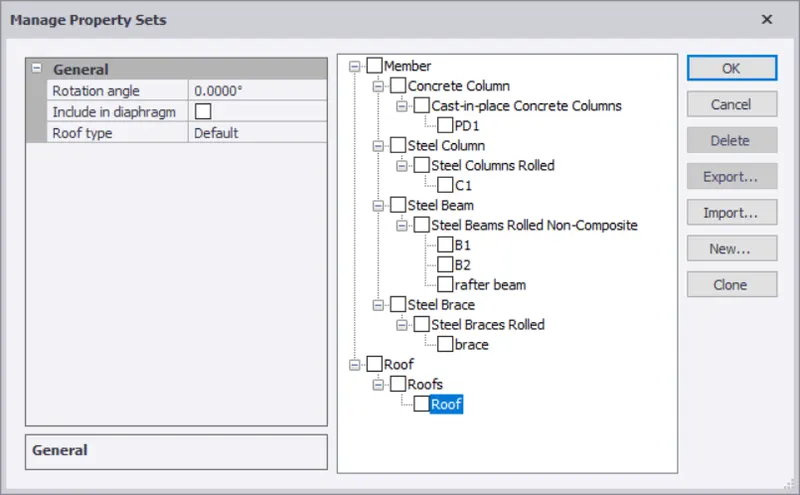
- first we have to define the rafter beam in thwe manage property sets.
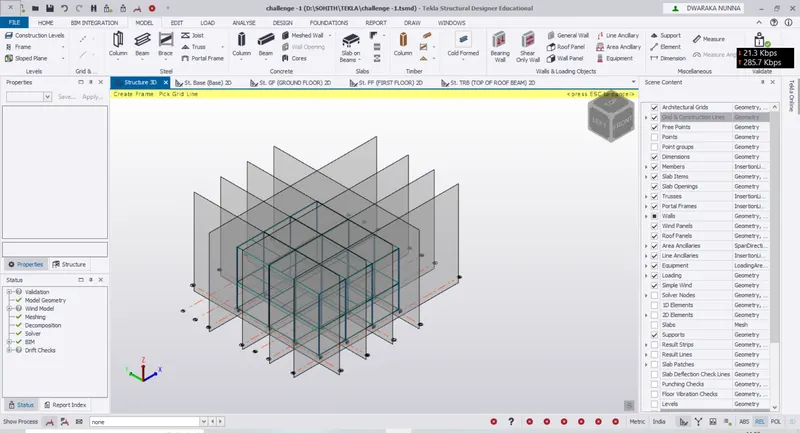
- then go to home tab and create frames by takeing the frame option to do that simply select the grid it will generate frame.
- after that go to struture and select the frame which you want to draw the rafter beams.
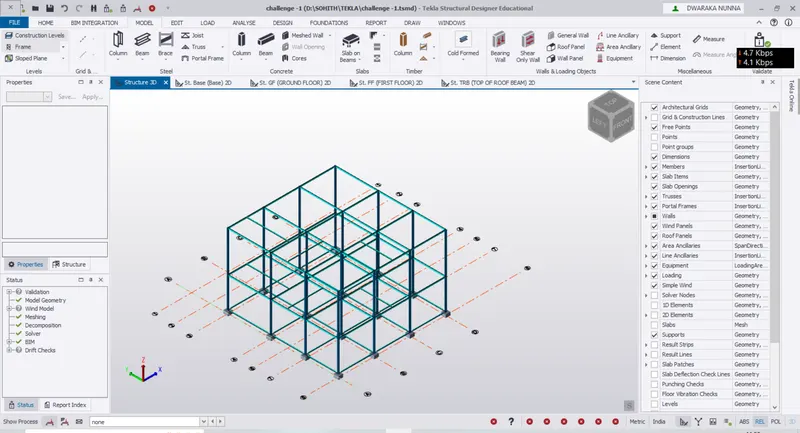
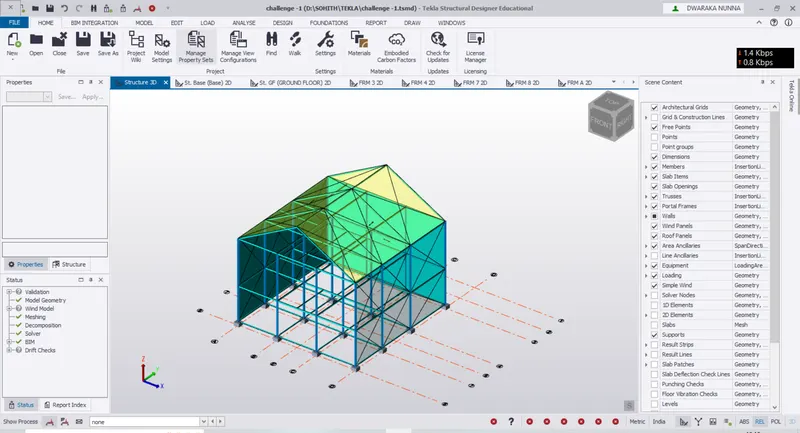
- then draw the rafter beam and check the drawn beams in the 3d model.
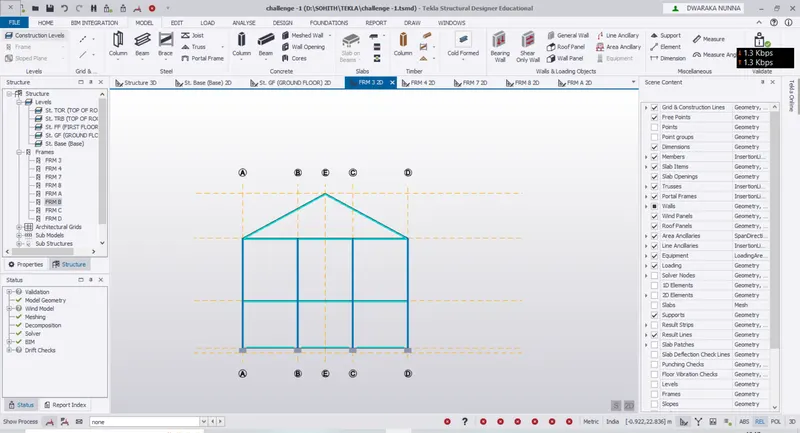
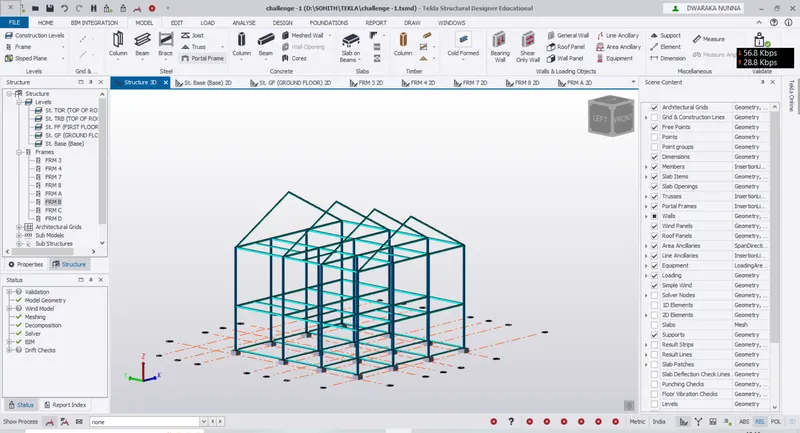
- next go to management property sets define the brace properties .
- then go to model frames in the structure tab.
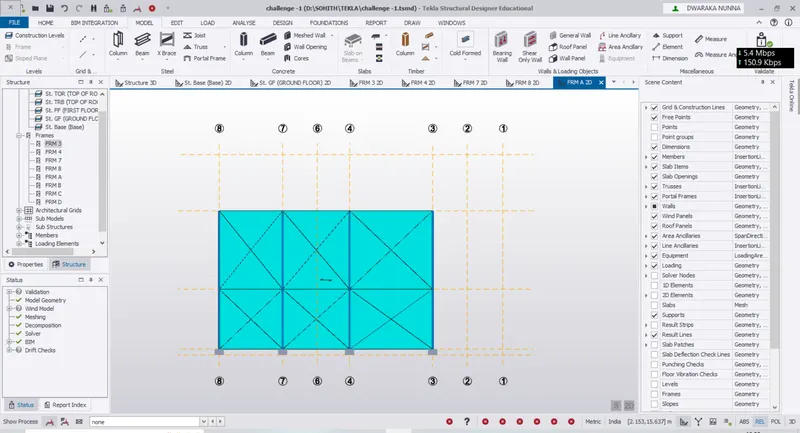
- then go to model tab selcet the x type brace and draw the braces @ the frame A and D .
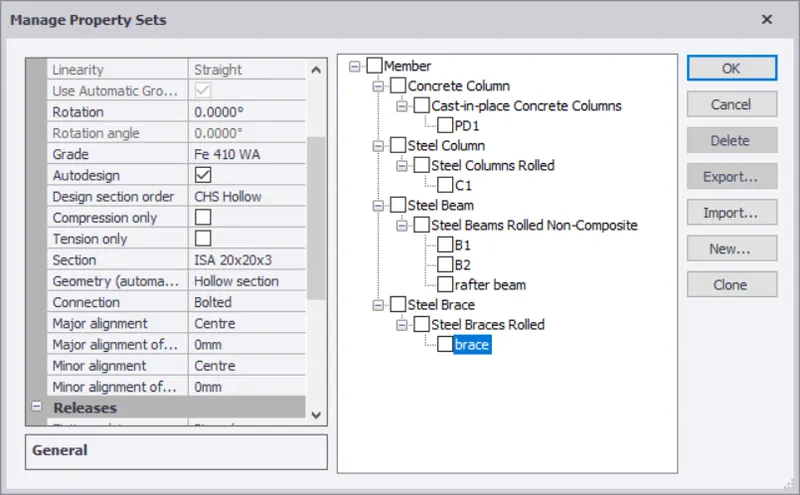
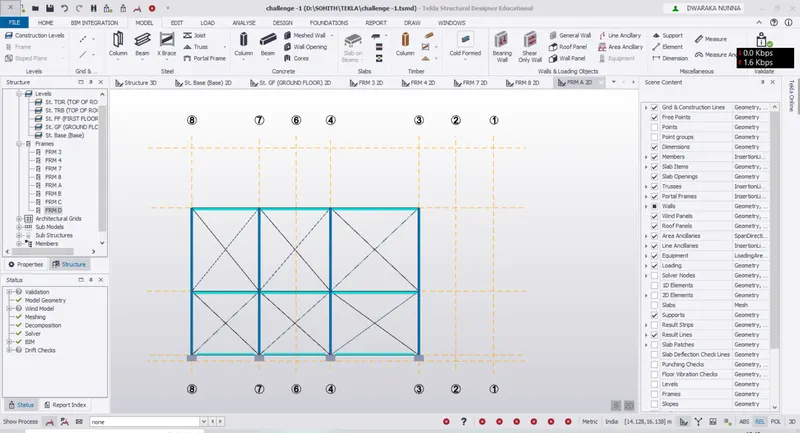
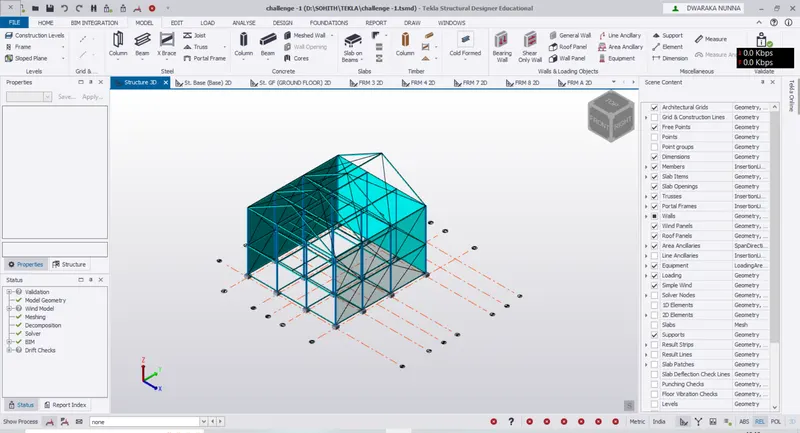
- now goto to the wall panel option in the model tab select the opposite corners of the wall which you want to create .
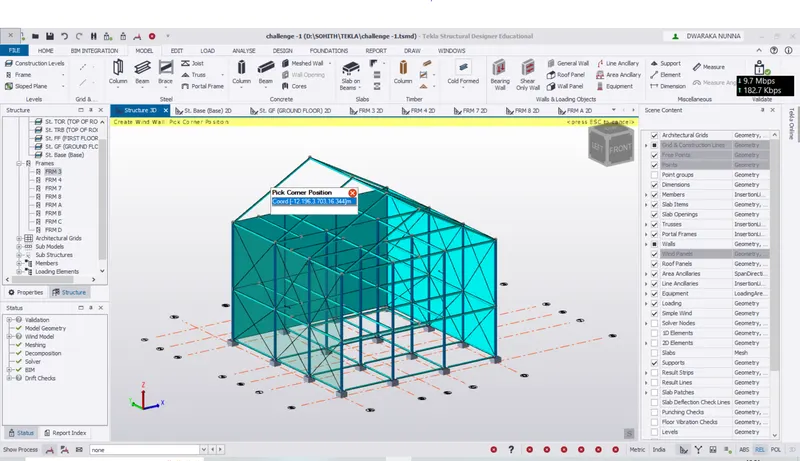
- similar to the wallpanel design we can create the roof panels also .
- now we cxan also add slab at first floor level and second floor level.
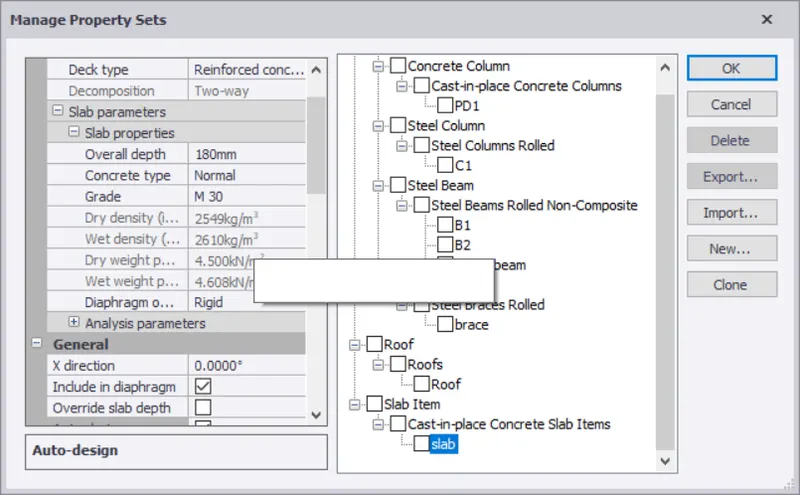
- first define the manage property sets creatre the slab with a depth of 180mm.
- then draw the concrete slab at each level.