Reinforcement detailing of Columns from ETABS output
Aim: Reinforcement detailing of Columns from ETABS output.
Introduction :
ETABS is an engineering software product that caters to multi-story building analysis and design. Modeling tools and templates, code-based load prescriptions, analysis methods and solution techniques, all coordinate with the grid-like geometry unique to this class of structure. Basic or advanced systems under static or dynamic conditions may be evaluated using ETABS. For a sophisticated assessment of seismic performance, modal and direct-integration time-history analyses may couple with P-Delta and Large Displacement effects. Nonlinear links and concentrated PMM or fiber hinges may capture material nonlinearity under monotonic or hysteretic behavior. Intuitive and integrated features make applications of any complexity practical to implement. Interoperability with a series of design and documentation platforms makes ETABS a coordinated and productive tool for designs which range from simple 2D frames to elaborate modern high-rises.
- Etabs is totally run based on the IS codes which are IS - 456 ,IS - 800 , IS 1893..
The ETABS file for a G+4 building is provided. Run the analysis and design the RCC Moment Resisting Frame. The following challenge deals specifically with two columns at the following grid intersections.
- 3A
- 3B
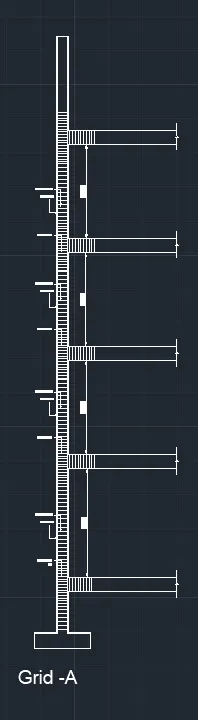
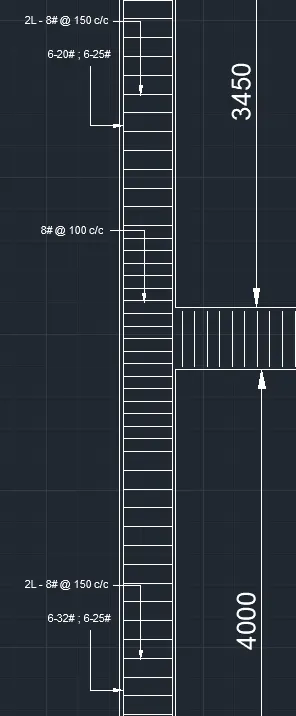
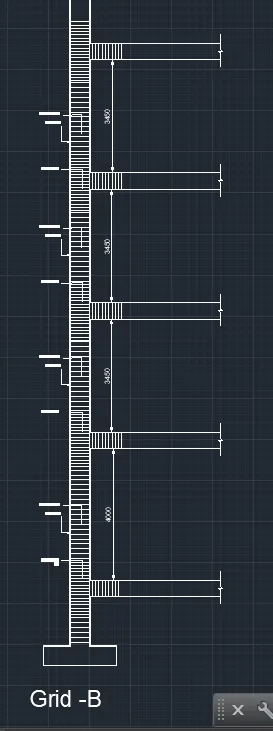
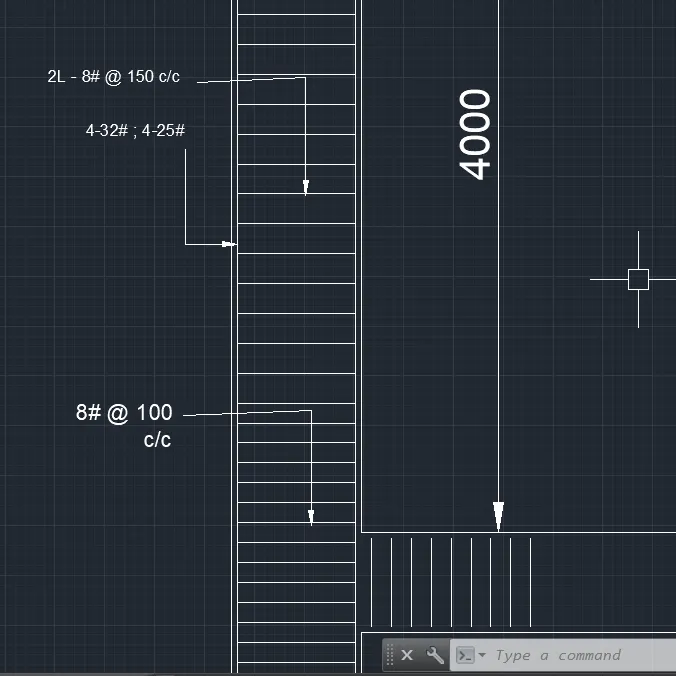
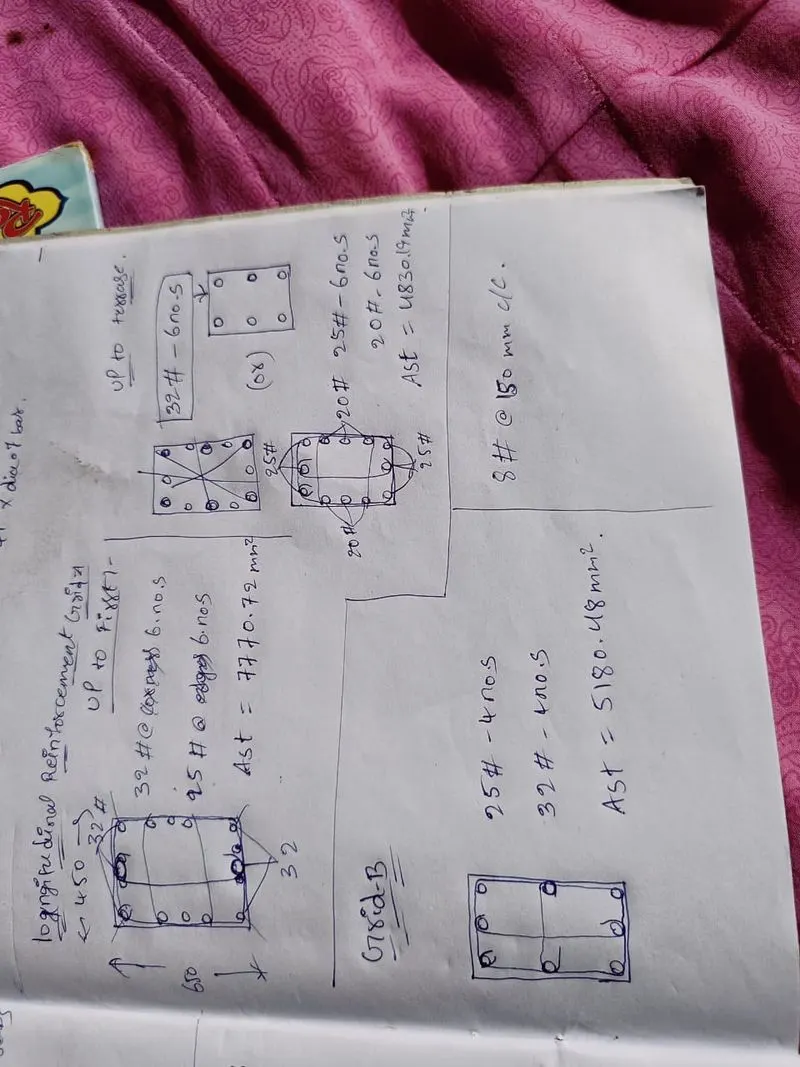
- Provide details of longitudinal reinforcement for the two columns, from foundation to terrace level. Sketch the column cross sectional & elevation details or draft it using autocad software.
- Show shear reinforcement & lapping details as per special confining reinforcement provision of clause 8.1 of IS 13920 - 2016.
Procedure :
- open the downloaded challenge 7 file in Etabs.
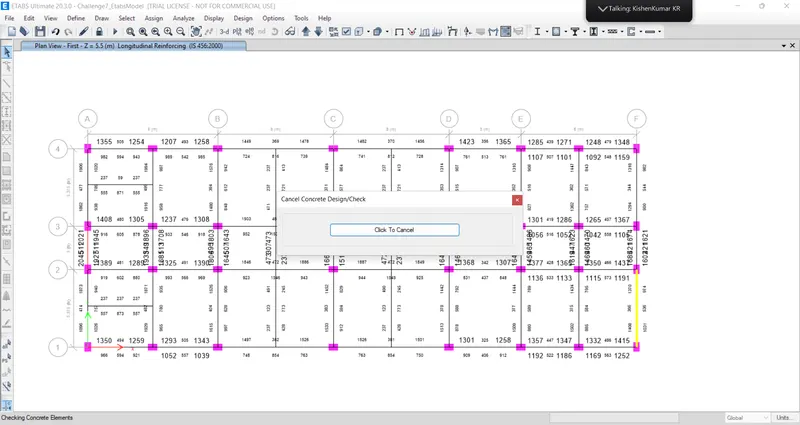
- analyze the structure and start design and check .
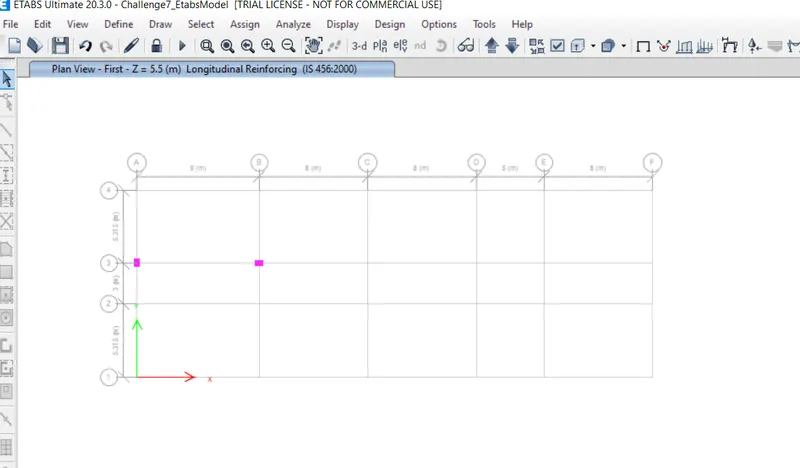
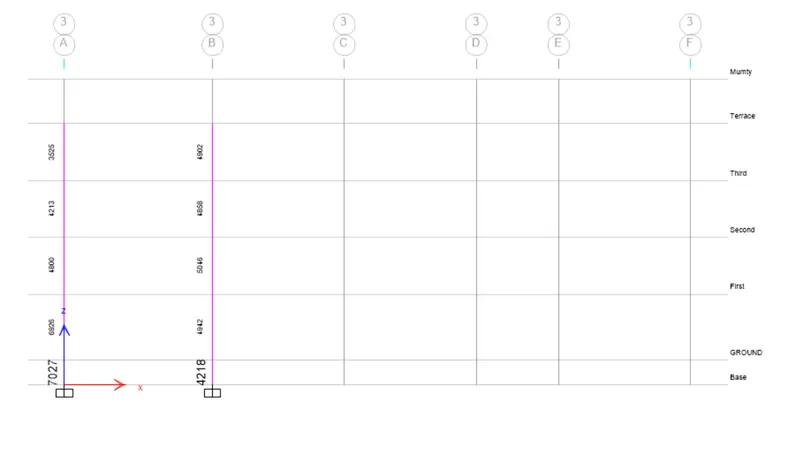
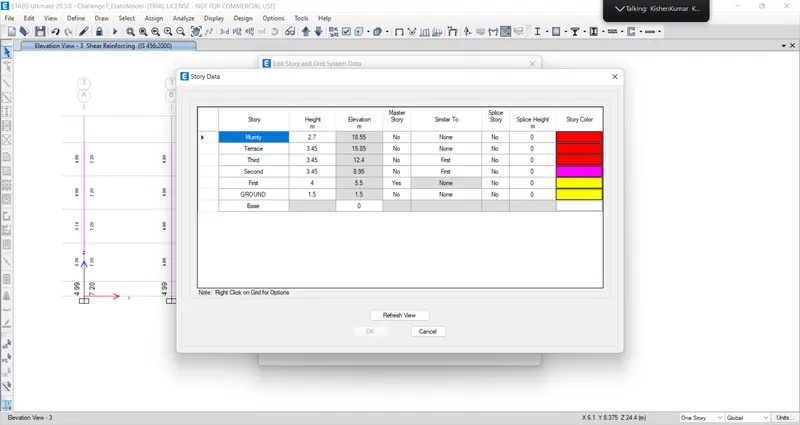
- then open the design info of longitudinal reinforcement take a snap of columns grid -3A ,and grid -3B.
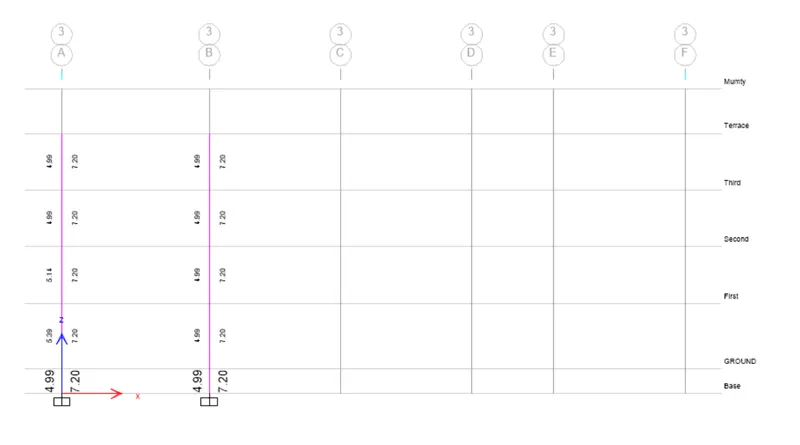
- then change it to shear reinforce take a snap of grid -3A ,and grid 3B.
- design the column according to area of steel weather in longitudinal and shear .
- next draw the elevation of columns grid 3A and Grid 3B .
- take a snap of each detail.up load it in results.
RESULTS:-
- The coulmns are designed in detail from the Etabs software.
- Provided the details of longitudinal and shear reinforcement for the two columns
- the column cross sectional & elevation details are sketched and drawn by using autocad software.