To Design slab and foundation for an RC residential building using TSD
AIM : To Design the slab and foundation of the model. Outline the thought process for designing of the elements (column, beam, slab and foundations).
Slab Design:
Procedure :
- first open the previouis model do validate and if the errors will be found clear the errors.
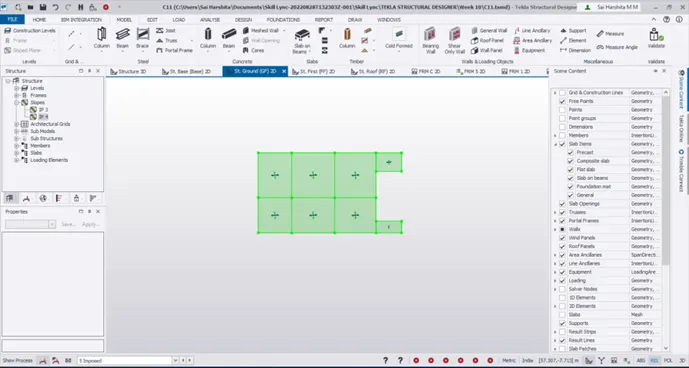
- then go to the ground floor and unselect the members,grids and dimensions in the scen content
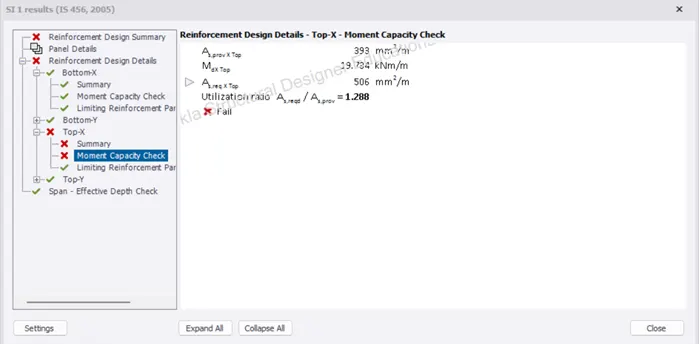
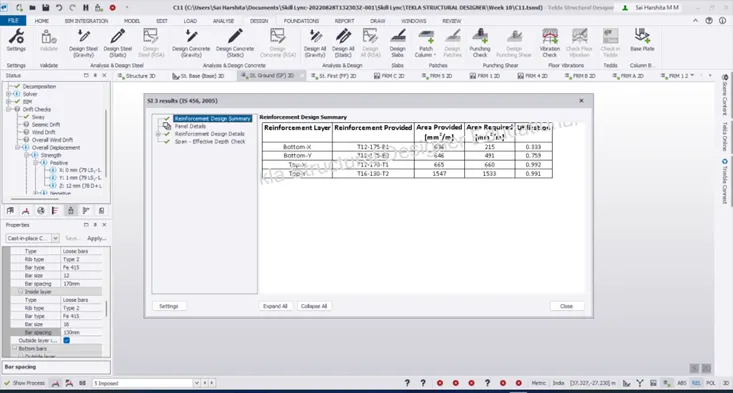
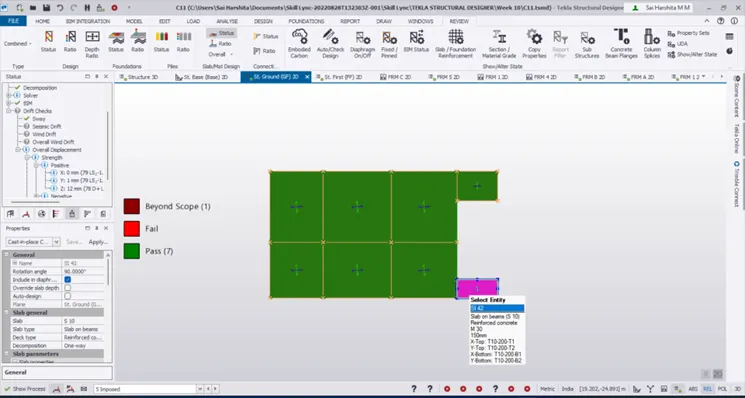
- select a slab panel and right click select the check panael option., here we can see th slab fail or not.
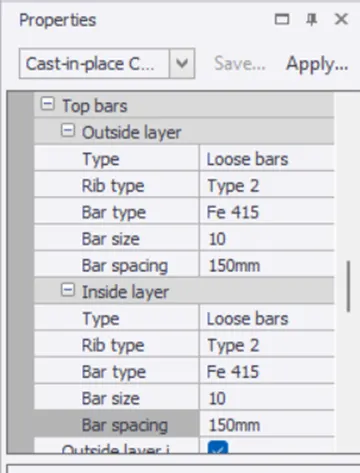
- if that shows fail our member is willing to failure , in that case need to increse the dia of bars.
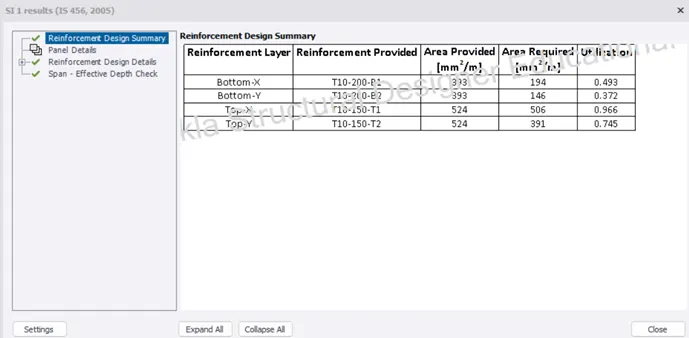
- now again we can the slab , it is fine.so repeat the procedure for other slabs too
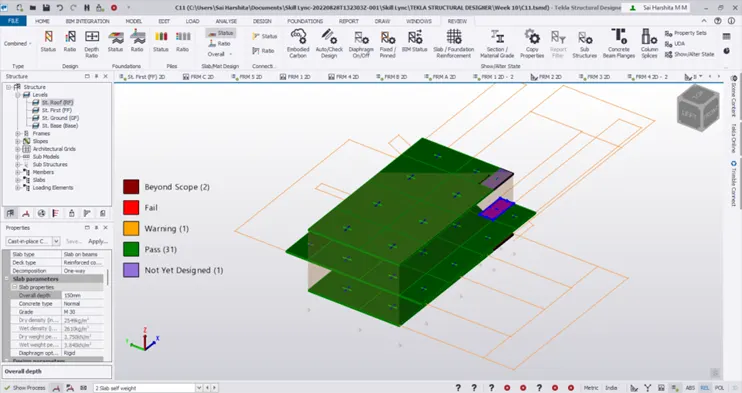
- Repeat the same procedure for the first floor also.
note :If the panel fails in span to effective depth ratio, then try to increase the depth of the slab so that the l/d ratio is within limits.
Foundation design:
here we are going to esign the foundation
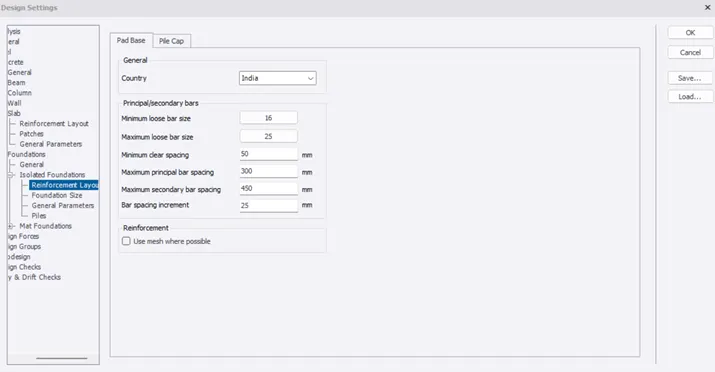
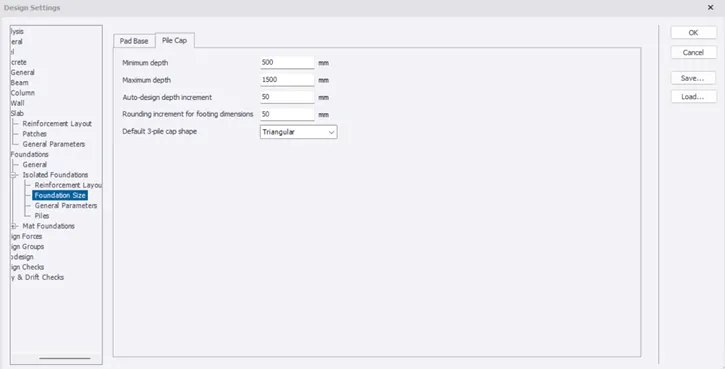
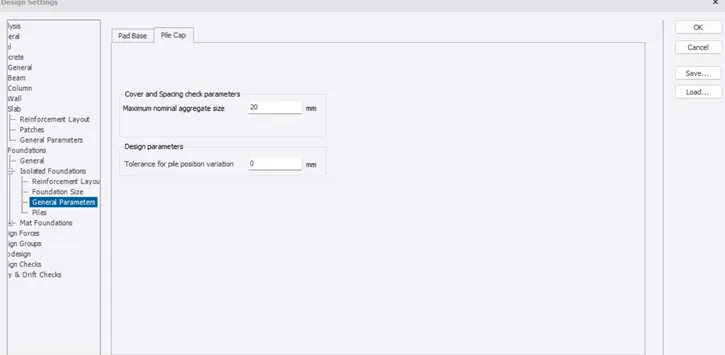
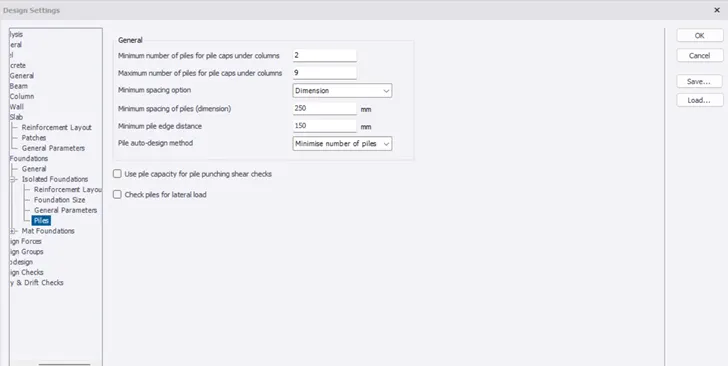
- Go to Design Settings Under Isolated footings, check Reinforcement layout, Foundation size, General parameters, Piles
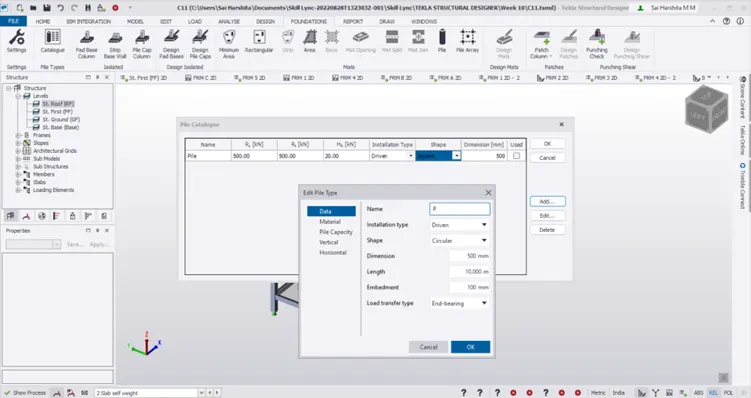
- then add the data about pile cap in the foundation catalog.
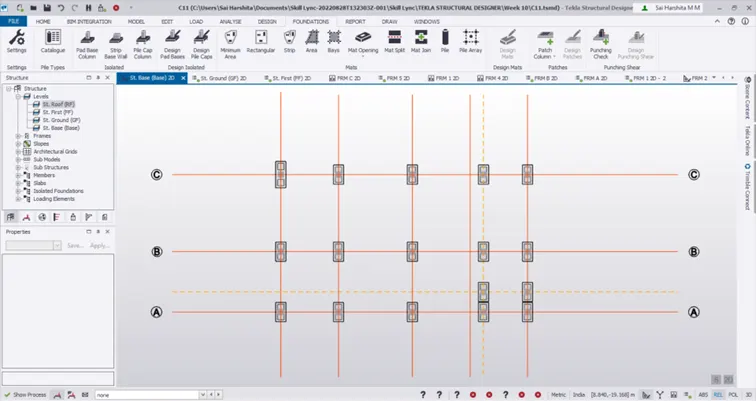
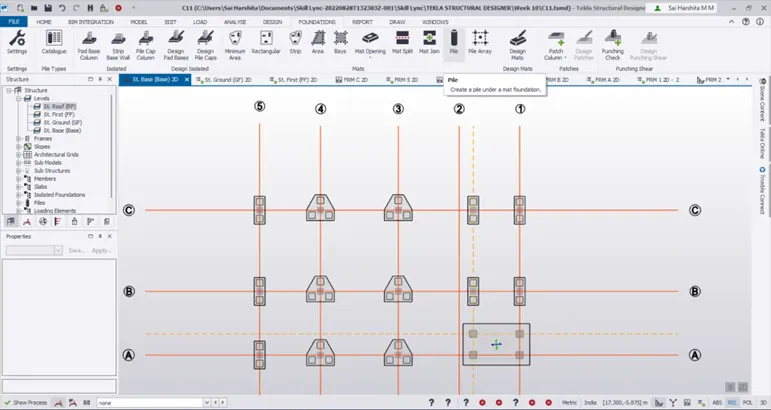
- Next model the foundation of pile cap according to the building.
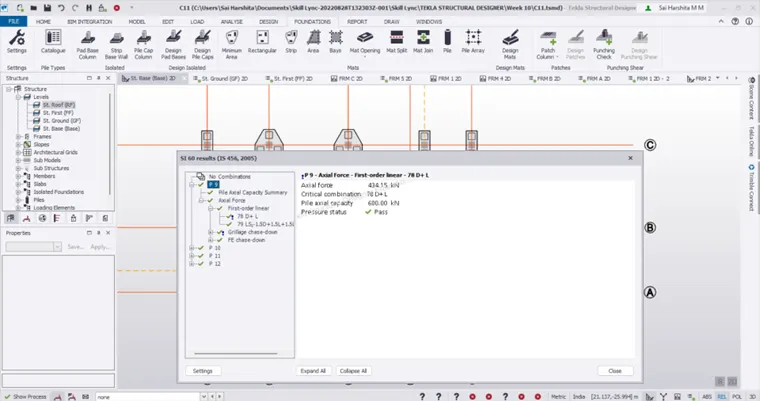
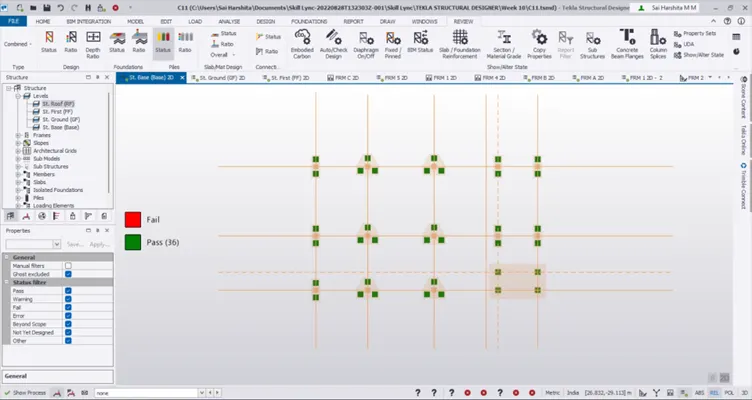
- aafter that go and check the foundation if it is not safe then add extra piles .
- if the no.of piles are 4 or more go for mat foundation for stability pourpose.
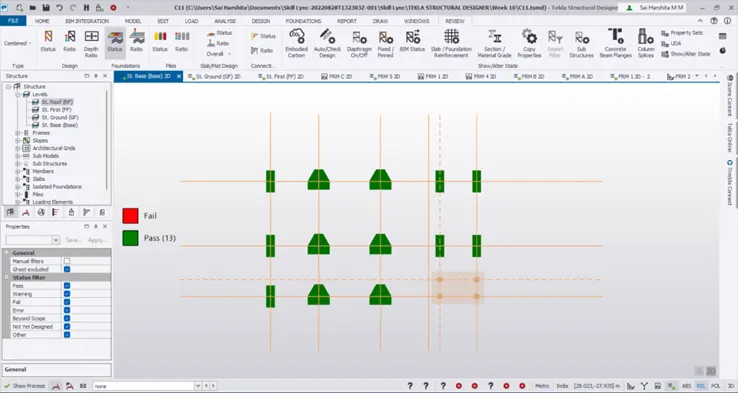
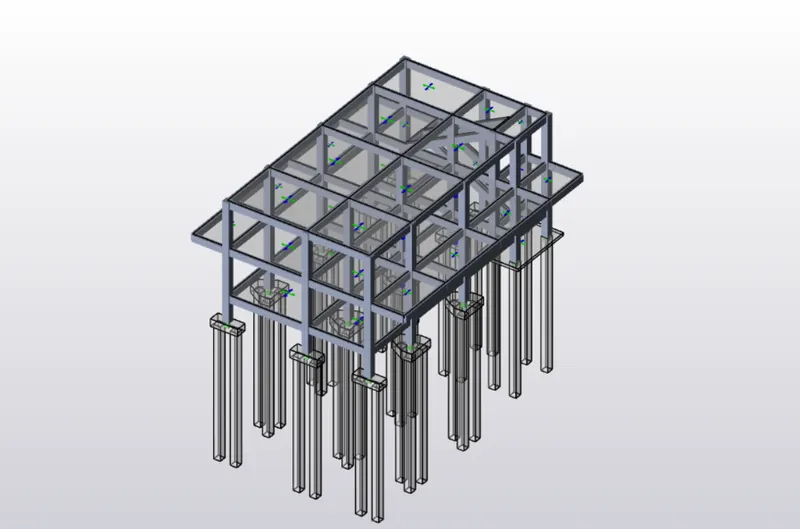
Results:
- the slab and foundation for this building was designed.