Creation of geometries by Coordinate system methods using AutoCad
Aim : To Create the geometries from P1 to P10 using all the coordinates system methods with line tool and circle tool where it required and read the drawings and finding out the missing dimensions.
Introduction :
The program begains in 1977 & which is released in 1979 that named as interact cad .the first version was released in december 1982.the extended file formate is ".dwg".& interchage extent is in DXF format.autodsek develope vertical programs Autocad advance steel ,Architecture,electrical,mech,plant 3D,civil 3D etc.Autocad LT is the lower cost version. it can access 3D capabilities, network licensing.it does not support customization with LISP,ARX,.NET,VBA.AutoCAD 360 is released for mobile device , to view ,edit,share the cad drawing fiels.inthis project we use autocad 2021 version to draw the geometries.inthis we use world coordinate system (WCS).which having three types of coordinate systems to draw the drawings.
- 1.Absolute coordinate system
- 2.Relative coordinate system
a.Rlative rectangular coordinate system
b.Relative polar coordinate system
- 3.Direct distance entry method.
here we use to draw the geometries by all the above coordinate systems.
Procedure :
Absolute coordinate system method:
P-1
1.open autocad software - startup
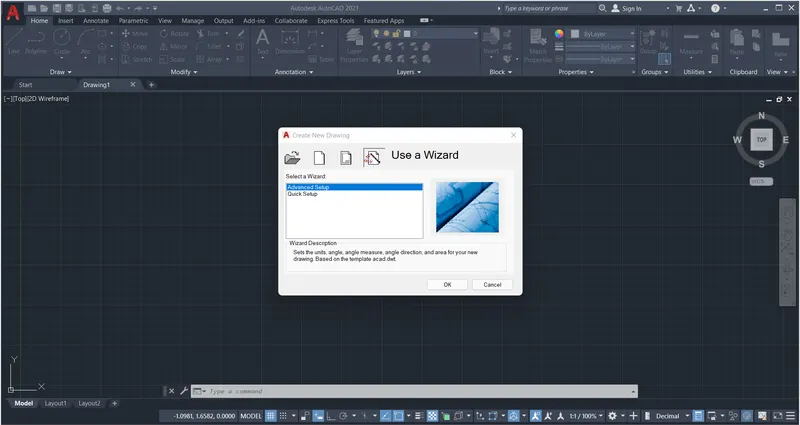
2.setting up limits & units :
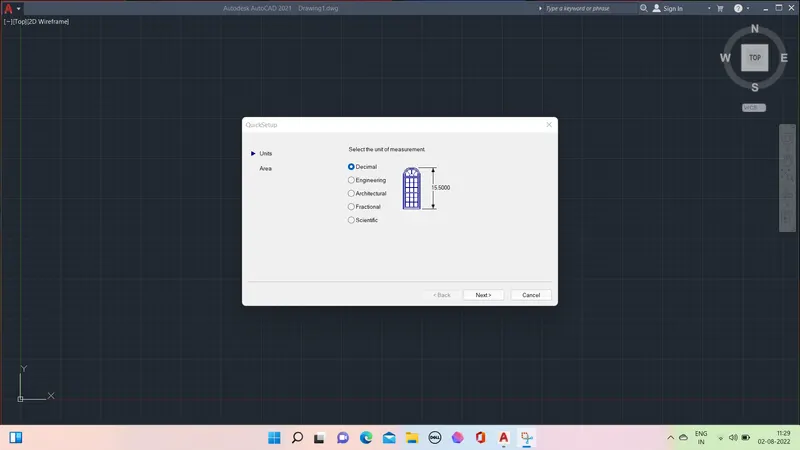
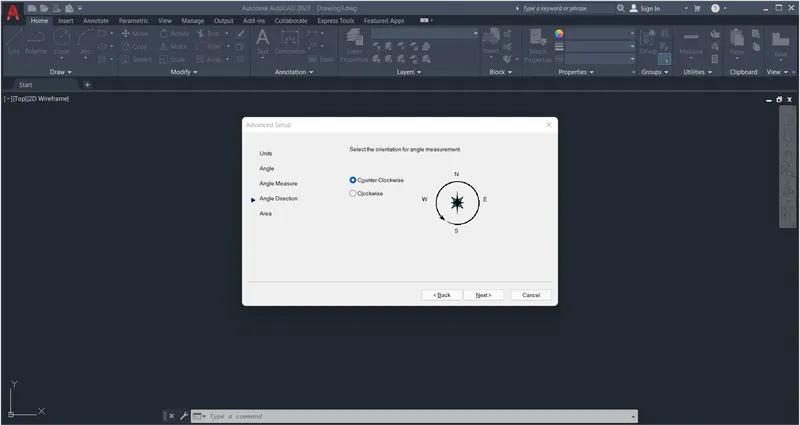
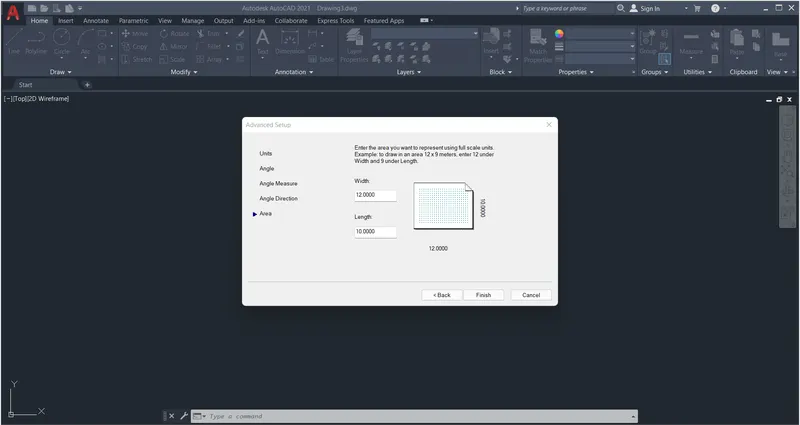
3.start the drawing by using L command.
Command: L
LINE
Specify first point: 2,1
Specify next point or [Undo]: 2,7
Specify next point or [Undo]: 8,7
Specify next point or [Close/Undo]: 8,6
Specify next point or [Close/Undo]: 3,6
Specify next point or [Close/Undo]: 3,2
Specify next point or [Close/Undo]: 8,2
Specify next point or [Close/Undo]: 8,1
Specify next point or [Close/Undo]: c
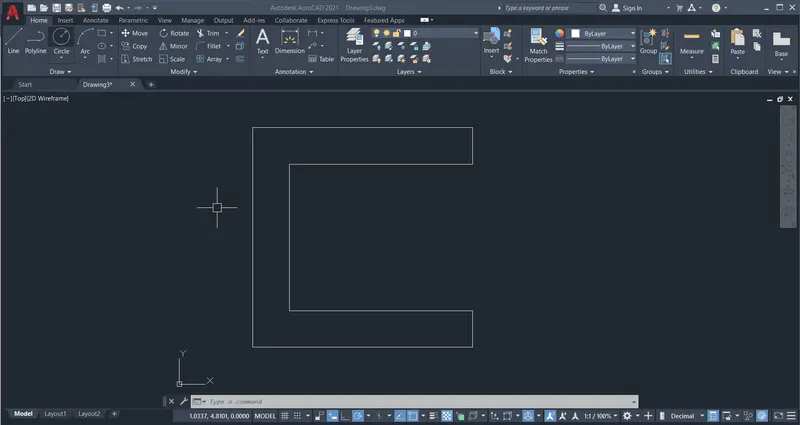
4.save the file to the folder.
P-2
1.Open the auto cad software
2.start up & setting up is same as a P-1.
3.start the drawing by using L command.
Command: L
LINE
Specify first point: 2,1
Specify next point or [Undo]: 4,8
Specify next point or [Undo]: 7,8
Specify next point or [Close/Undo]: 9,1
Specify next point or [Close/Undo]: 6,1
Specify next point or [Close/Undo]: 6,5
Specify next point or [Close/Undo]: 5,5
Specify next point or [Close/Undo]:5,1
Specify next point or [Close/Undo]: c
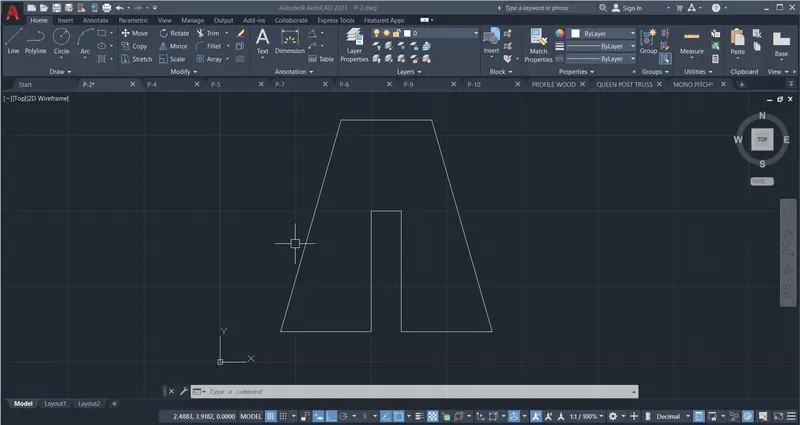
4.save the file to the folder.
P-4
1.Open the auto cad software
2.start up & setting up is same as a P-1.
3.start the drawing by using L command.
Command: L
LINE
Specify first point: 2,1
Specify next point or [Undo]: 2,8
Specify next point or [Undo]: 3,8
Specify next point or [Close/Undo]:5,5
Specify next point or [Close/Undo]: 7,8
Specify next point or [Close/Undo]: 8,8
Specify next point or [Close/Undo]:8,1
Specify next point or [Close/Undo]:7,1
Specify next point or [Close/Undo]:7,5
Specify next point or [Close/Undo]:5,3
Specify next point or [Close/Undo]:3,5
Specify next point or [Close/Undo]:3,1
Specify next point or [Close/Undo]: c
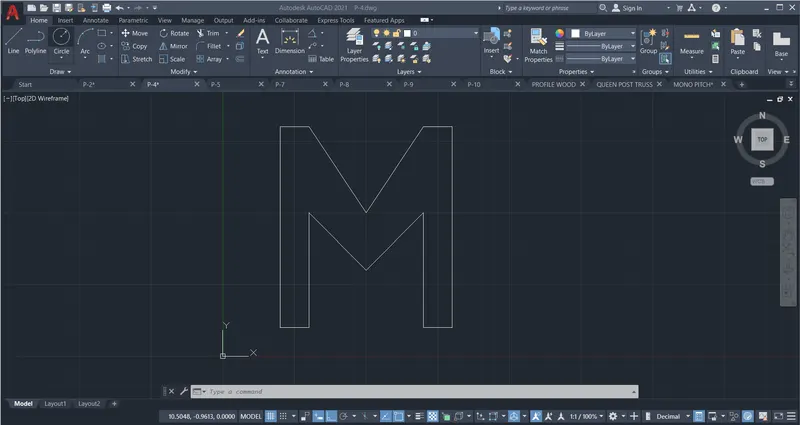
4.save the file to the folder.
P-5
1.Open the auto cad software
2.start up & setting up is same as a P-1.
3.start the drawing by using L command.
Command: L
LINE
Specify first point: 2,1
Specify next point or [Undo]: 2,9
Specify next point or [Undo]: 9,9
Specify next point or [Close/Undo]: 9,1
Specify next point or [Close/Undo]: 5,1
Specify next point or [Close/Undo]: 5,2
Specify next point or [Close/Undo]: 8,2
Specify next point or [Close/Undo]:8,8
Specify next point or [Close/Undo]:3,8
Specify next point or [Close/Undo]:3,1
Specify next point or [Close/Undo]: c
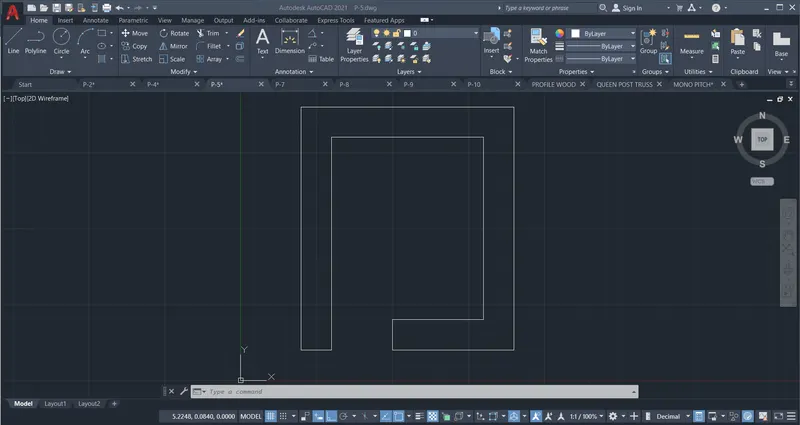
4.save the file to the folder.
P-7
1.Open the auto cad software
2.start up & setting up is same as a P-1.
3.start the drawing by using L command.
Command: L
LINE
Specify first point: 2,1
Specify next point or [Undo]: 2,7
Specify next point or [Undo]: 10,7
Specify next point or [Close/Undo]: 10,1
Specify next point or [Close/Undo]: c
Command: L
LINE
Specify next point or [Close/Undo]: 3,2
Specify next point or [Close/Undo]: 3,5
Specify next point or [Close/Undo]: 5,5
Specify next point or [Close/Undo]:5,2
Specify next point or [Close/Undo]: c
Command: L
LINE
Specify next point or [Close/Undo]: 6,2
Specify next point or [Close/Undo]: 6,5
Specify next point or [Close/Undo]: 8,5
Specify next point or [Close/Undo]:8,2
Specify next point or [Close/Undo]: c
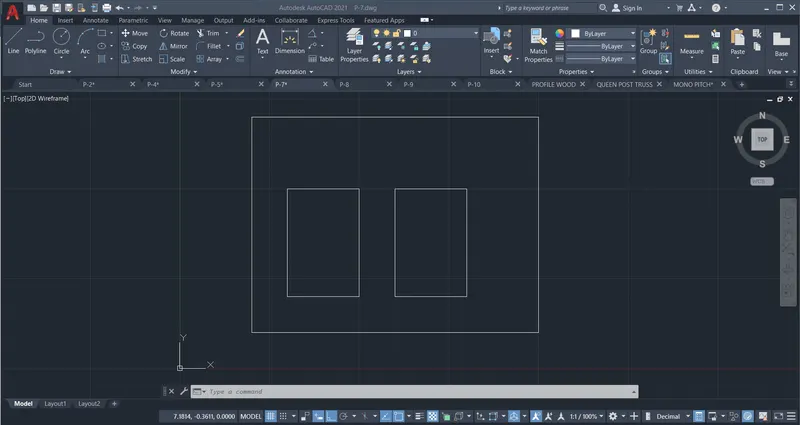
4.save the file to the folder.
P-8
1.Open the auto cad software
2.start up & setting up is same as a P-1.
3.start the drawing by using L command.
Command: L
LINE
Specify first point: 0,0
Specify next point or [Undo]: 0,2
Specify next point or [Undo]: 4,2
Specify next point or [Close/Undo]: 4,6
Specify next point or [Close/Undo]: 1,6
Specify next point or [Close/Undo]: 1,8
Specify next point or [Close/Undo]: 9,8
Specify next point or [Close/Undo]:9,6
Specify next point or [Close/Undo]:6,6
Specify next point or [Close/Undo]:6,2
Specify next point or [Close/Undo]:10,2
Specify next point or [Close/Undo]:10,0
Specify next point or [Close/Undo]: c
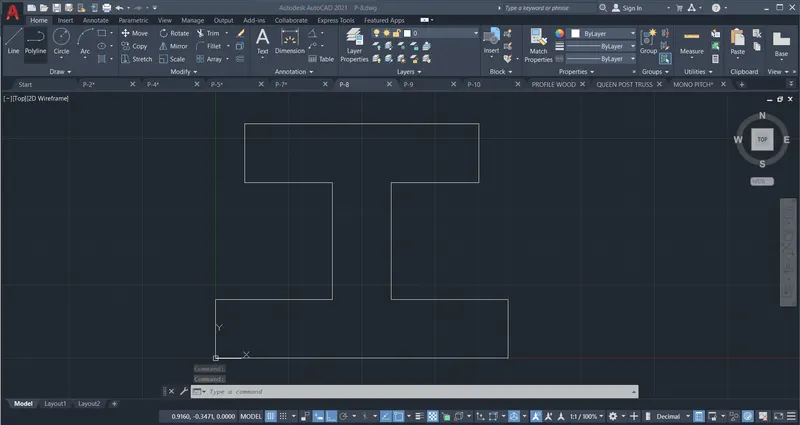
4.save the file to the folder.
P-9
1.Open the auto cad software
2.start up & setting up is same as a P-1.
3.start the drawing by using L command.
Command: L
LINE
Specify first point: 1,1
Specify next point or [Undo]: 1,8
Specify next point or [Undo]: 5,6
Specify next point or [Close/Undo]: 5,4
Specify next point or [Close/Undo]: 2,4
Specify next point or [Close/Undo]: 2,2
Specify next point or [Close/Undo]: 3,2
Specify next point or [Close/Undo]:3,3
Specify next point or [Close/Undo]:5,3
Specify next point or [Close/Undo]:5,1
Specify next point or [Close/Undo]: c
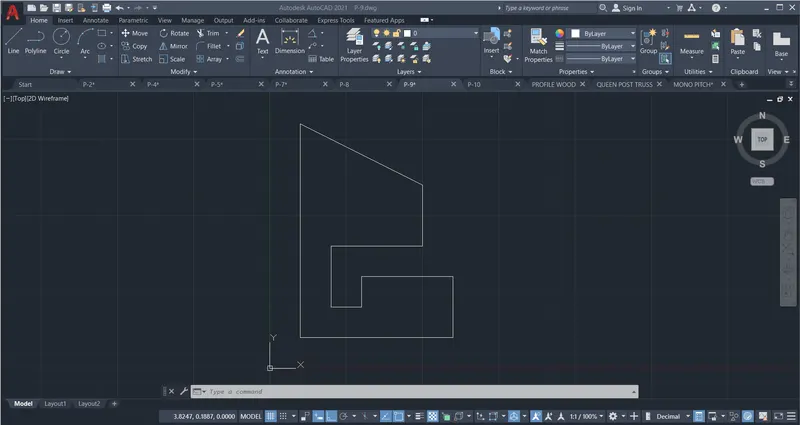
4.save the file to the folder.
P-10
1.Open the auto cad software
2.start up & setting up is same as a P-1.
3.start the drawing by using L command.
Command: L
LINE
Specify first point: 1,1
Specify next point or [Undo]: 1,8
Specify next point or [Undo]: 6,8
Specify next point or [Close/Undo]: 6,4
Specify next point or [Close/Undo]: 3,4
Specify next point or [Close/Undo]: 3,1
Specify next point or [Close/Undo]: c
Command: L
LINE
Specify next point or [Close/Undo]: 2,5
Specify next point or [Close/Undo]:2,7
Specify next point or [Close/Undo]:5,7
Specify next point or [Close/Undo]:5,5
Specify next point or [Close/Undo]: c
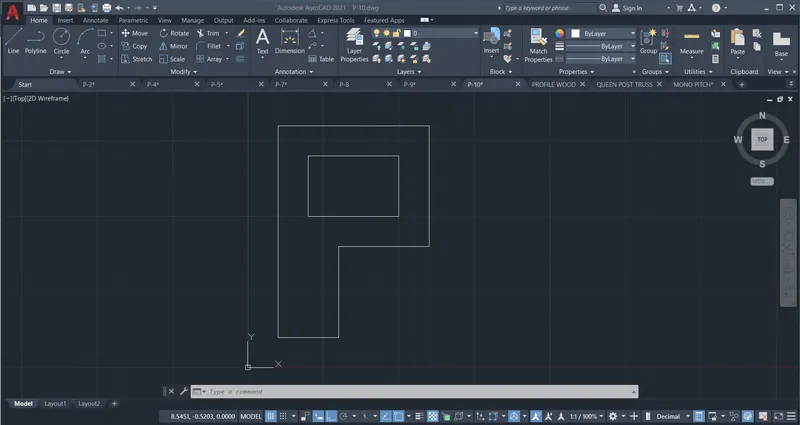
4.save the file to the folder.
2.Relative coordinate system :
Rlative rectangular coordinate system
P-1
1.open autocad software - startup
2.setting up limits & units :
3.start the drawing by using L command.
Command: L
LINE
Specify first point: 2,1
Specify next point or [Undo]: @0,6
Specify next point or [Undo]: @6,0
Specify next point or [Close/Undo]: @0,-1
Specify next point or [Close/Undo]: @-5,0
Specify next point or [Close/Undo]: @0,-4
Specify next point or [Close/Undo]: @5,0
Specify next point or [Close/Undo]: @0,-1
Specify next point or [Close/Undo]: C
4.save the file to the folder.
P-2
1.Open the auto cad software
2.start up & setting up is same as a P-1.
3.start the drawing by using L command.
Command: L
LINE
Specify first point: 2,1
Specify next point or [Undo]: @2,7
Specify next point or [Undo]: @3,0
Specify next point or [Close/Undo]: @2,-7
Specify next point or [Close/Undo]: @-3,0
Specify next point or [Close/Undo]: @0,4
Specify next point or [Close/Undo]: @-1,0
Specify next point or [Close/Undo]: @0,-4
Specify next point or [Close/Undo]: C
4.save the file to the folder.
P-4
1.Open the auto cad software
2.start up & setting up is same as a P-1.
3.start the drawing by using L command.
Command: L
LINE
Specify first point: 2,1
Specify next point or [Undo]: @0,7
Specify next point or [Undo]: @1,0
Specify next point or [Close/Undo]: @2,-3
Specify next point or [Close/Undo]: @2,3
Specify next point or [Close/Undo]: @1,0
Specify next point or [Close/Undo]: @0,7
Specify next point or [Close/Undo]: @-1,0
Specify next point or [Close/Undo]:@0,-4
Specify next point or [Close/Undo]:@-2,-2
Specify next point or [Close/Undo]:@2,2
Specify next point or [Close/Undo]:@0,-4
Specify next point or [Close/Undo]: C
4.save the file to the folder.
P-5
1.Open the auto cad software
2.start up & setting up is same as a P-1.
3.start the drawing by using L command.
Command: L
LINE
Specify first point: 2,1
Specify next point or [Undo]: @0,8
Specify next point or [Undo]: @7,0
Specify next point or [Close/Undo]: @0,-8
Specify next point or [Close/Undo]: @-4,0
Specify next point or [Close/Undo]: @0,1
Specify next point or [Close/Undo]: @3,0
Specify next point or [Close/Undo]: @0,6
Specify next point or [Close/Undo]:@-5,0
Specify next point or [Close/Undo]:@0,7
Specify next point or [Close/Undo]: C
4.save the file to the folder.
P-7
1.Open the auto cad software
2.start up & setting up is same as a P-1.
3.start the drawing by using L command.
Command: L
LINE
Specify first point: 2,1
Specify next point or [Undo]: @0,6
Specify next point or [Undo]: @8,0
Specify next point or [Close/Undo]: @0,-6
Specify next point or [Close/Undo]: C
Command: L
LINE
Specify next point or [Close/Undo]: 3,2
Specify next point or [Close/Undo]: @0,3
Specify next point or [Close/Undo]: @2,0
Specify next point or [Close/Undo]: @0,-3
Specify next point or [Close/Undo]: C
Command: L
LINE
Specify next point or [Close/Undo]: 6,2
Specify next point or [Close/Undo]: @0,3
Specify next point or [Close/Undo]: @2,0
Specify next point or [Close/Undo]: @0,-3
Specify next point or [Close/Undo]: C
4.save the file to the folder.
P-8
1.Open the auto cad software
2.start up & setting up is same as a P-1.
3.start the drawing by using L command.
Command: L
LINE
Specify first point: 0,0
Specify next point or [Undo]: @0,2
Specify next point or [Undo]: @4,0
Specify next point or [Close/Undo]: @0,4
Specify next point or [Undo]: @-3,0
Specify next point or [Undo]: @0,2
Specify next point or [Close/Undo]: @8,0
Specify next point or [Close/Undo]: @0,-2
Specify next point or [Close/Undo]: @-3,0
Specify next point or [Close/Undo]: @0,-4
Specify next point or [Close/Undo]: @4,0
Specify next point or [Close/Undo]:@0,2
Specify next point or [Close/Undo]: C
4.save the file to the folder.
P-9
1.Open the auto cad software
2.start up & setting up is same as a P-1.
3.start the drawing by using L command.
Command: L
LINE
Specify first point: 1,1
Specify next point or [Undo]: @0,7
Specify next point or [Undo]: @4,-2
Specify next point or [Close/Undo]: @0,-2
Specify next point or [Undo]: @-3,0
Specify next point or [Undo]: @0,-2
Specify next point or [Close/Undo]: @1,0
Specify next point or [Close/Undo]: @0,1
Specify next point or [Close/Undo]: @3,0
Specify next point or [Close/Undo]: @0,2
Specify next point or [Close/Undo]: C
4.save the file to the folder.
P-10
1.Open the auto cad software
2.start up & setting up is same as a P-1.
3.start the drawing by using L command.
Command: L
LINE
Specify first point: 1,1
Specify next point or [Undo]: @0,7
Specify next point or [Undo]: @5,0
Specify next point or [Close/Undo]: @0,4
Specify next point or [Undo]: @-3,0
Specify next point or [Undo]: @0,-3
Specify next point or [Close/Undo]: C
Command: L
LINE
Specify next point or [Close/Undo]: @2,5
Specify next point or [Close/Undo]: @0,2
Specify next point or [Close/Undo]: @3,0
Specify next point or [Close/Undo]: @0,-2
Specify next point or [Close/Undo]: C
4.save the file to the folder.
b.Relative polar coordinate system:
P-1
1.open autocad software - startup
2.setting up limits & units :
3.start the drawing by using L command.
Command: L
LINE
Specify first point: 2,1
Specify next point or [Undo]: @6<90
Specify next point or [Undo]: @6<0
Specify next point or [Close/Undo]: @1<270
Specify next point or [Close/Undo]: @5<180
Specify next point or [Close/Undo]: @4<270
Specify next point or [Close/Undo]: @5<0
Specify next point or [Close/Undo]: @1<270
Specify next point or [Close/Undo]: C
4.save the file to the folder.
5.this is the process to create given all geometries by polar coordinate system.
3.Direct distance entry method:
P-1
1.open autocad software - startup
2.setting up limits & units :
3.start the drawing by using L command.follow the courser to locate the next point.
Command: L
LINE
Specify first point: 2,1
Specify next point or [Undo]: 6
Specify next point or [Undo]: 6
Specify next point or [Close/Undo]: 1
Specify next point or [Close/Undo]: 5
Specify next point or [Close/Undo]: 4
Specify next point or [Close/Undo]: 5
Specify next point or [Close/Undo]: 1
Specify next point or [Close/Undo]: C
4.save the file to the folder.
5.this is the process to create given any geometries by Direct distance entry method.
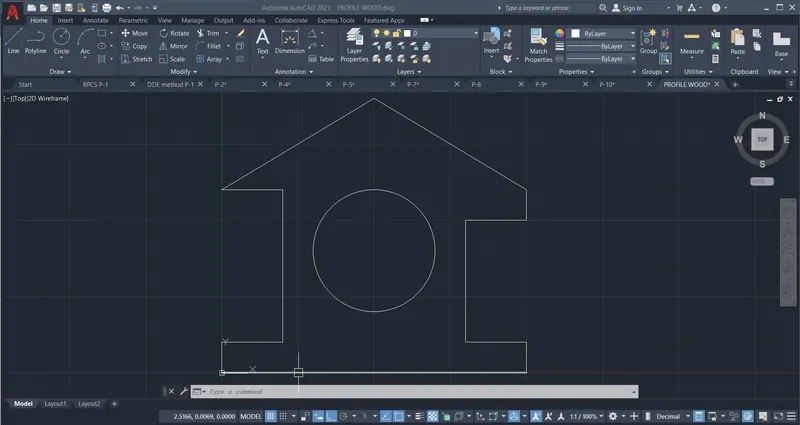
Profile wood:
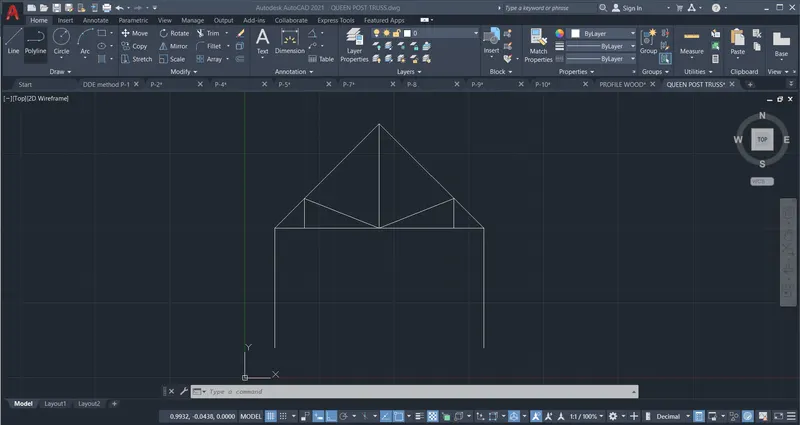
Queen post truss:
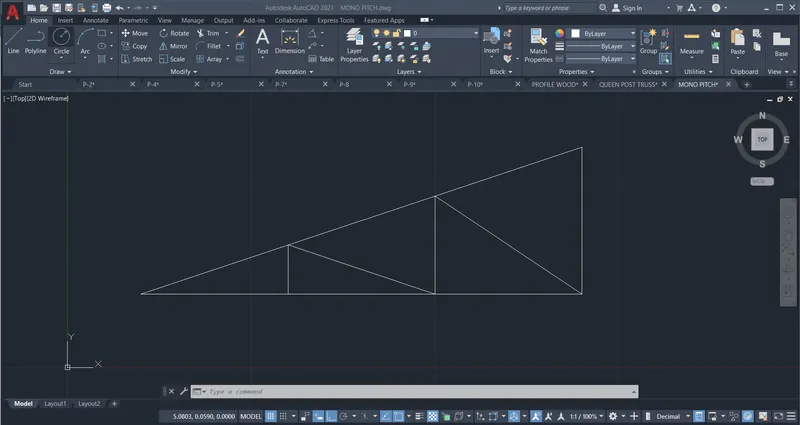
Mono pitch :
Result :
- The geometries from P1 to P10 are all drawn by using all the coordinates system methods with line tool and circle tool.
- civil drawings are also drawn by direct distance entry method with auto cad software.