Project 2_Analyze and Design the RC office building as per IS standard code in TEKLA STRUCTURAL DESIGNER
AIM : TO Analyze and Design the RC office building as per IS standard code in TEKLA STRUCTURAL DESIGNER.
PROCEDURE :
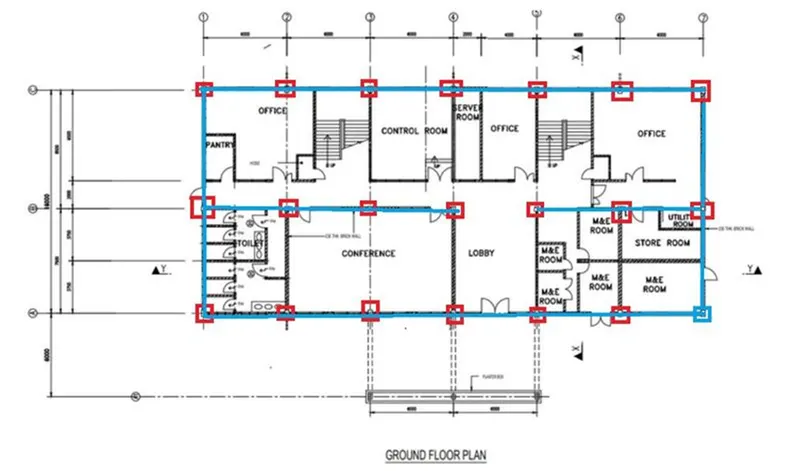
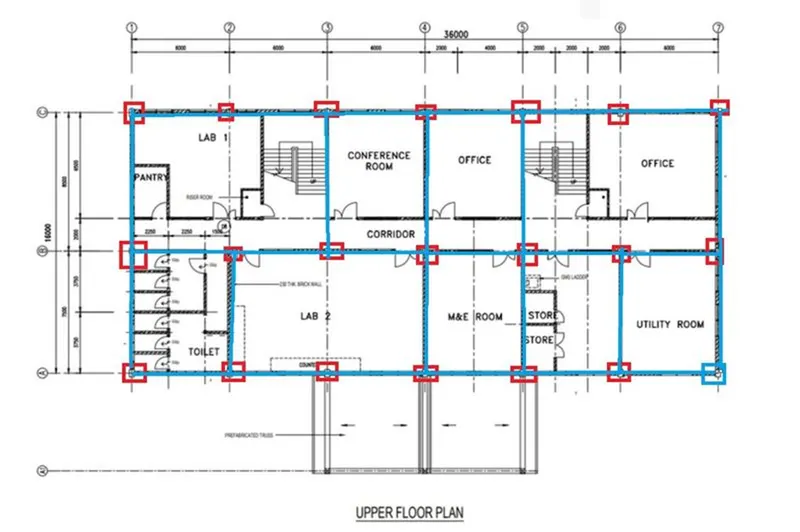
- First we have to mark the column and beam positions in tthe given plan.
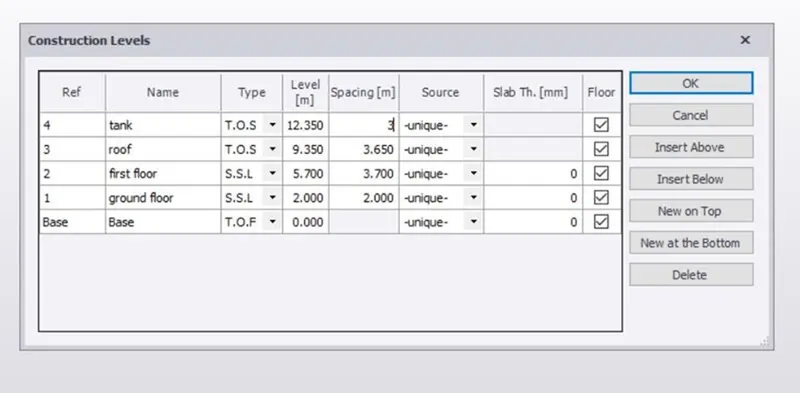
- Open tekla softwre and create the construction levels with the given data of elevations.
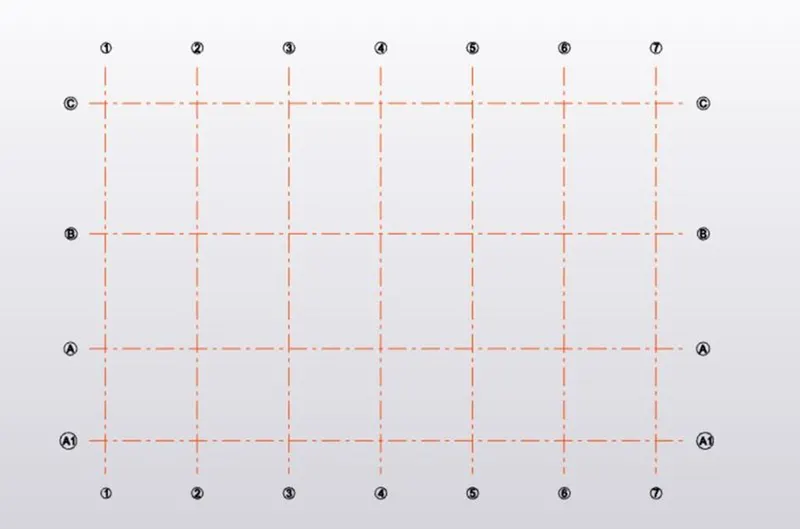
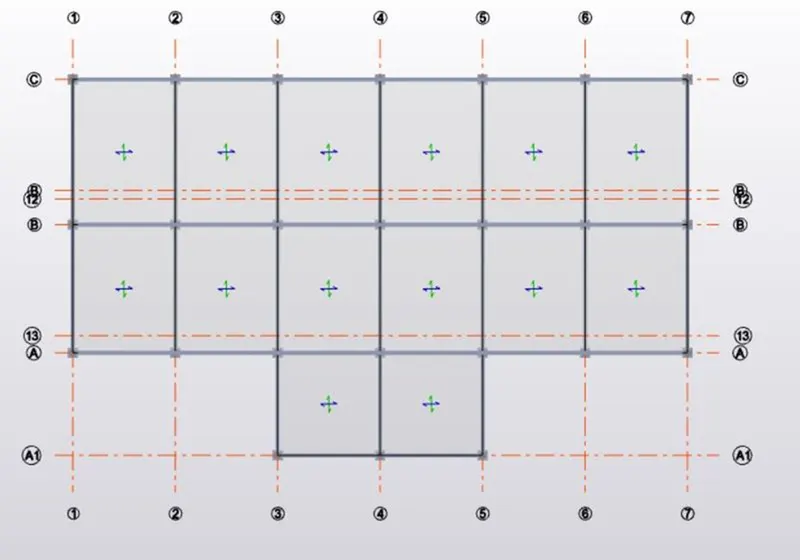
- then create grids for the model based on the data from the plan
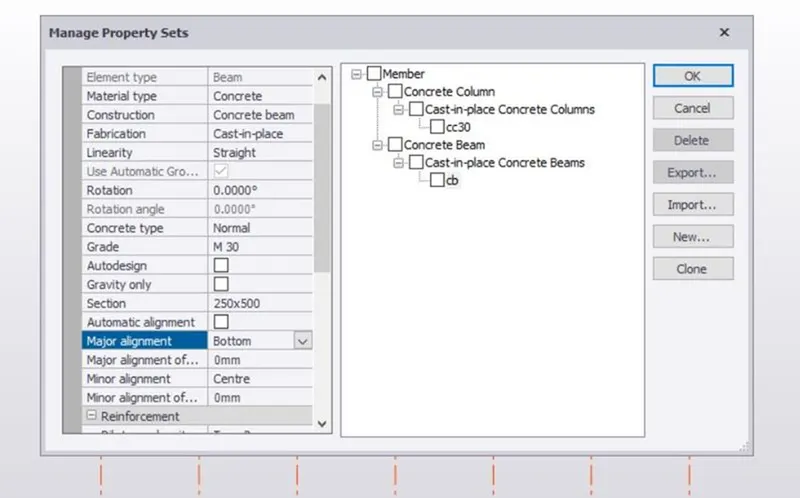
- define the members in the manage property sets tab.column and beam foting and slabs.. ..
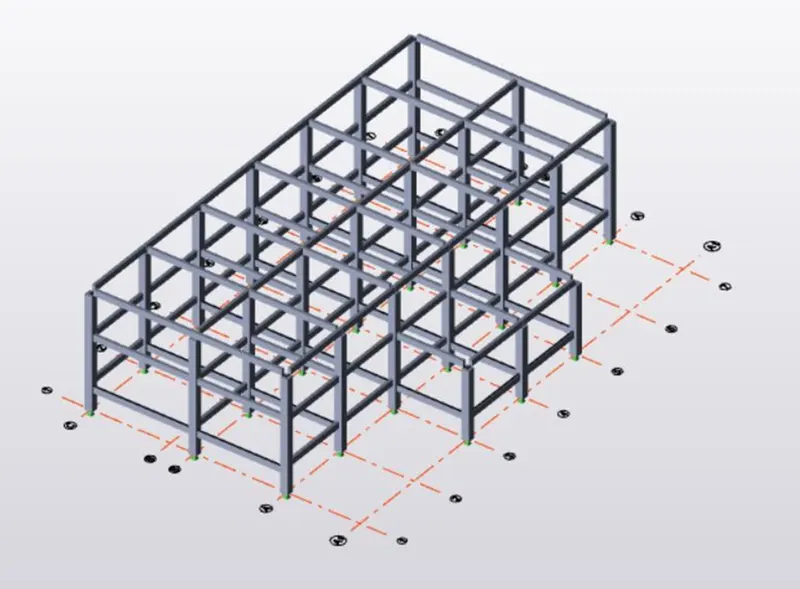
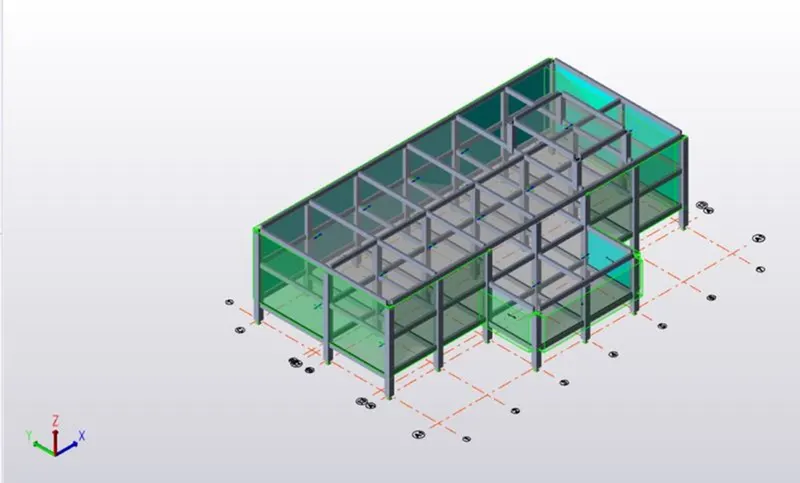
- after that go to model and draw the columns and beams with the help of grid line in the model choose from the model tab.
- follow the procedure for the typical floors .
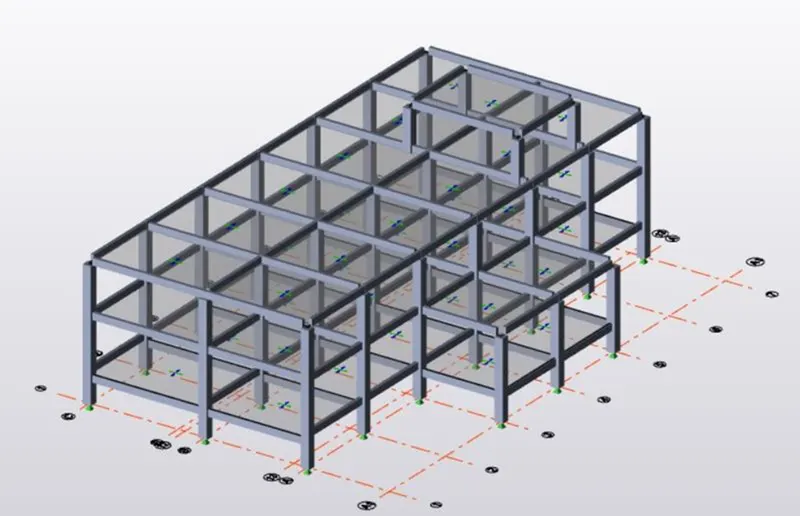
- draw the slabs up on the columns @ the levels.
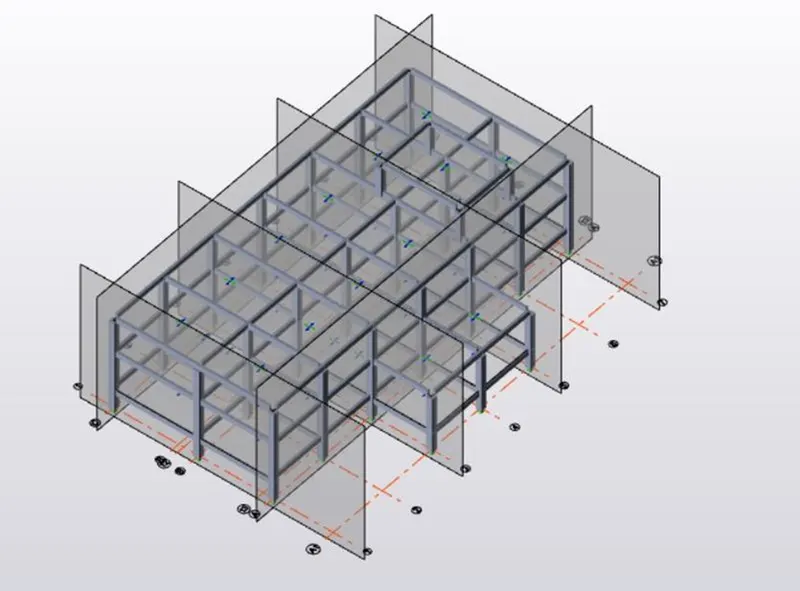
- draw the frames under the model tab to apply the loads on the model ...from the different directions.
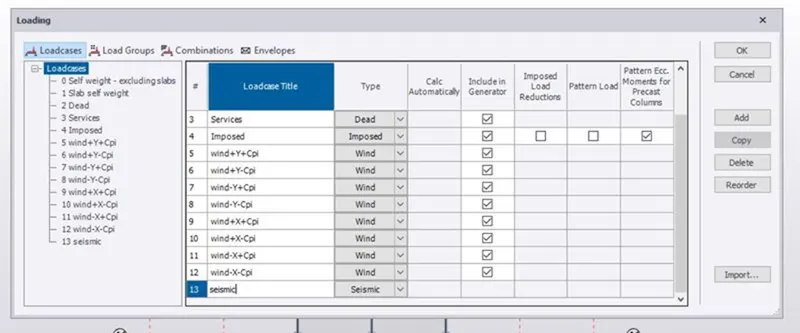
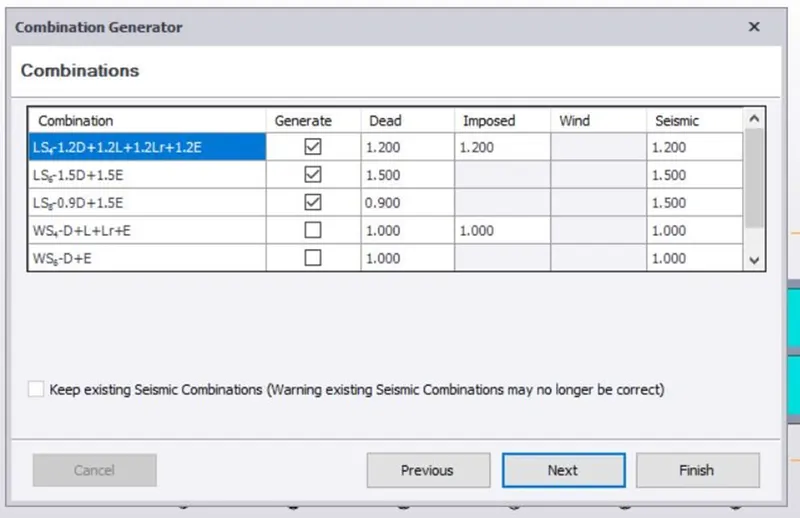
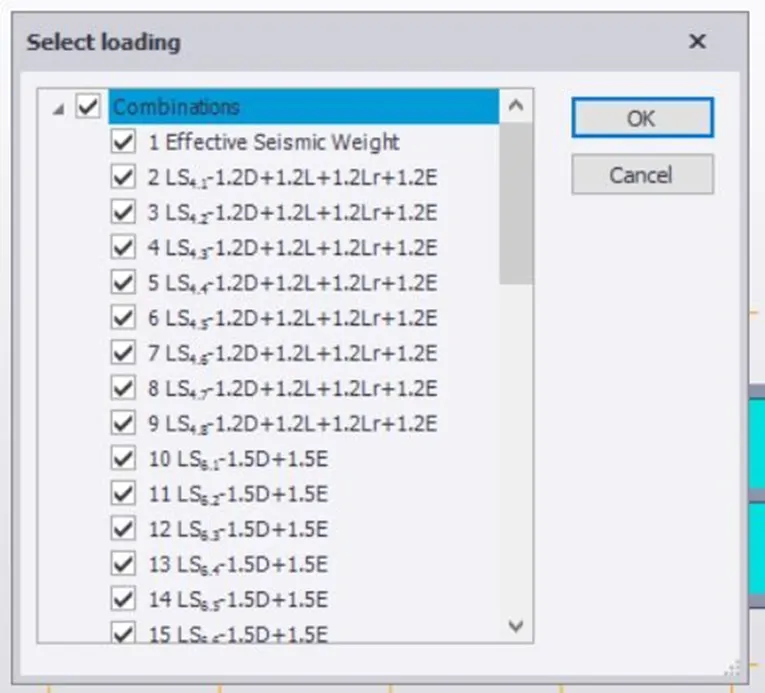
- now goto the loads tab and create the the loads and load combinations .
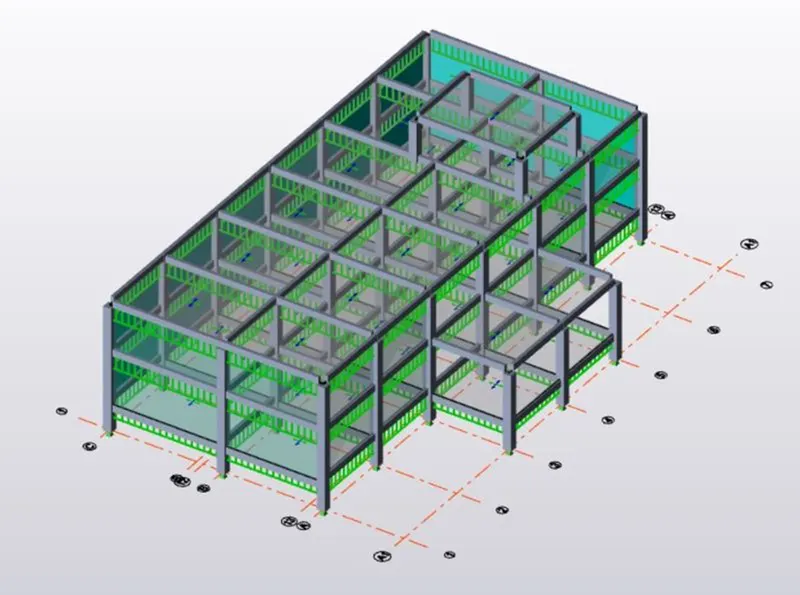
- then apply the loads on the model structure.
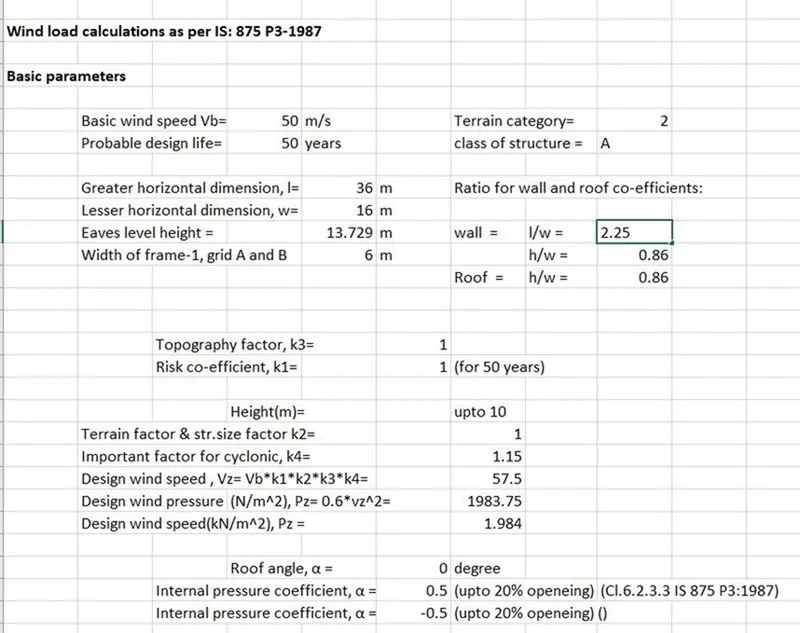
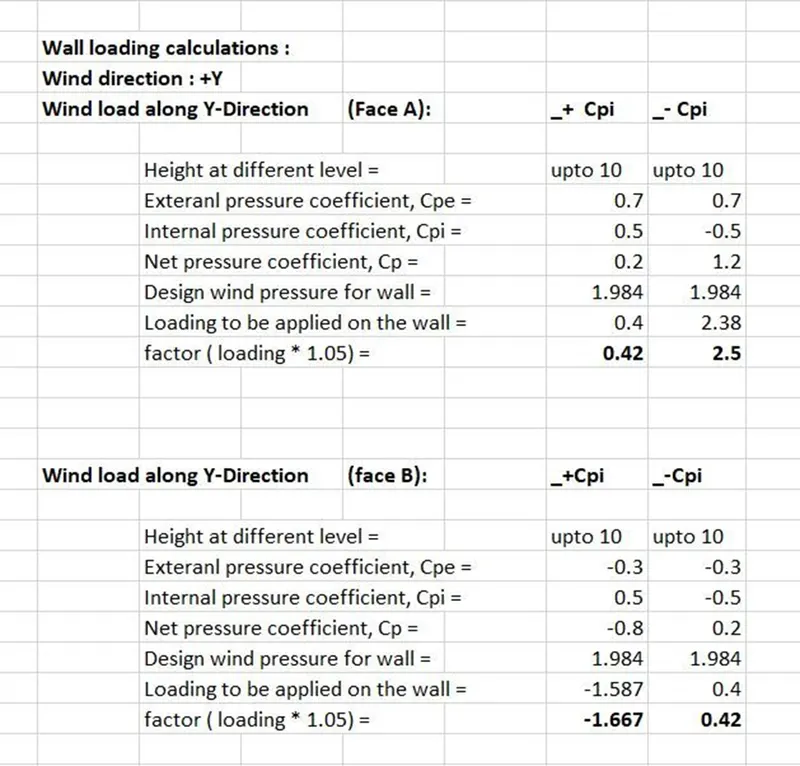
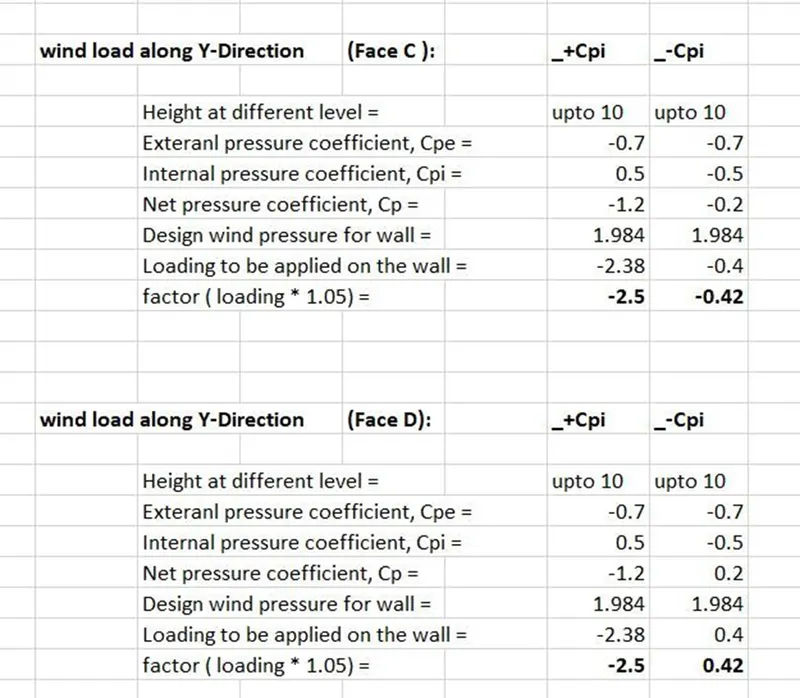
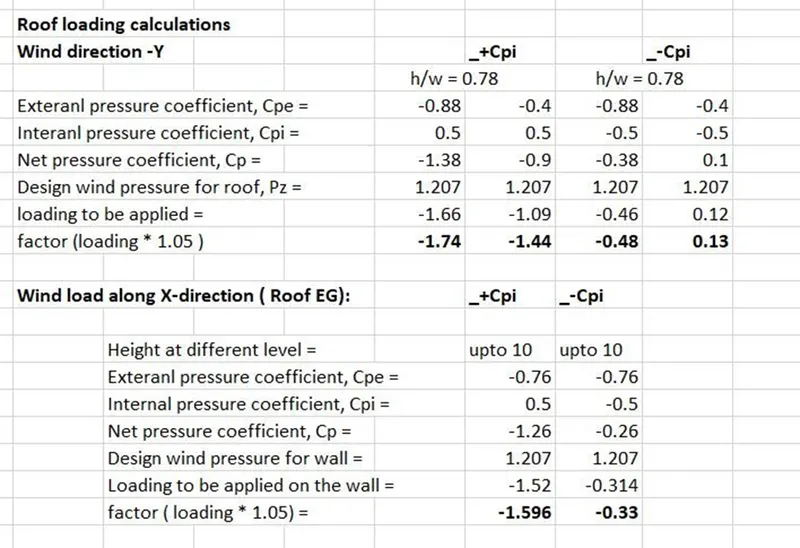
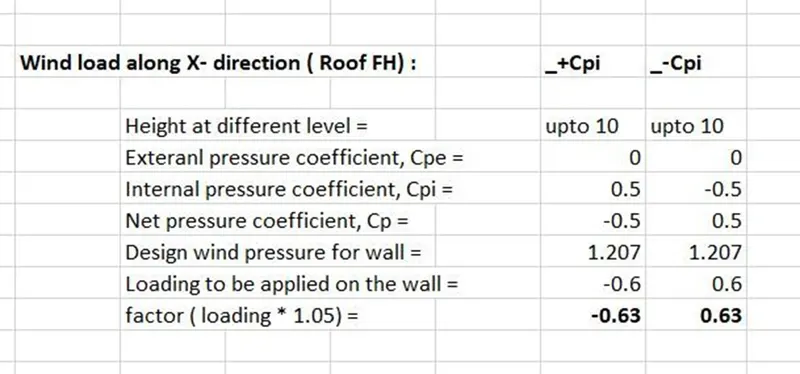
- next calculate the wind loads and add the load cases then apply thwm to the model structure.
- wind or sesismic case one of the case is enough. but we are checking both in this model.
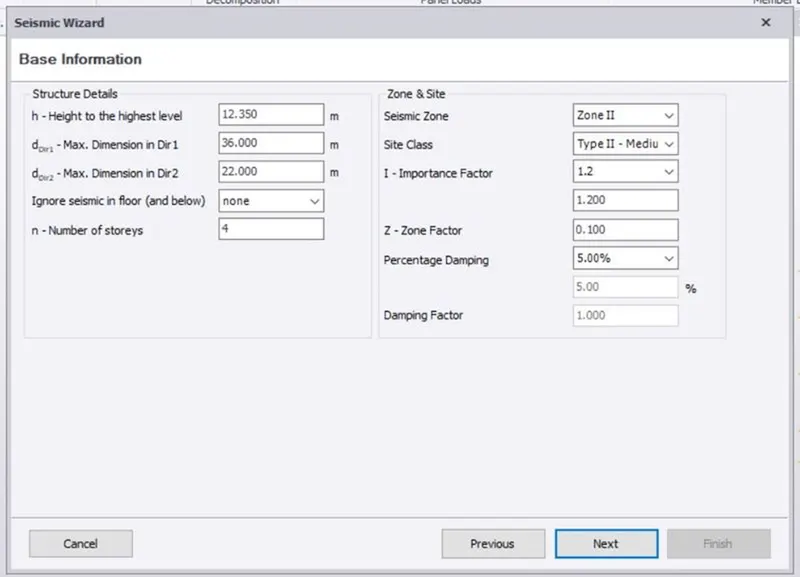
- so goto sesmic wizard option in the load tab.and add the data in th dialogue boxe.
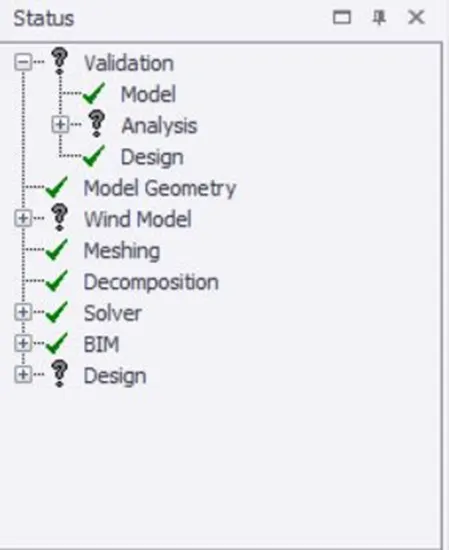
- finally check the errors in the model via validation option.
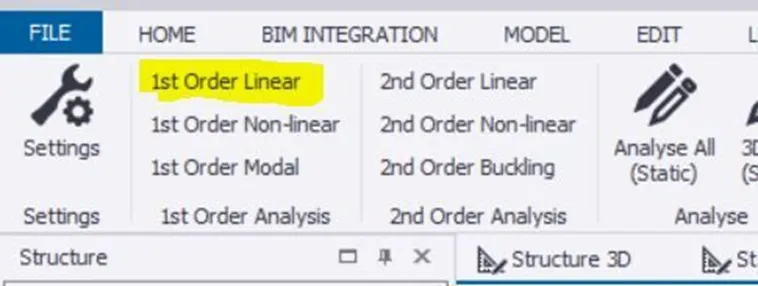
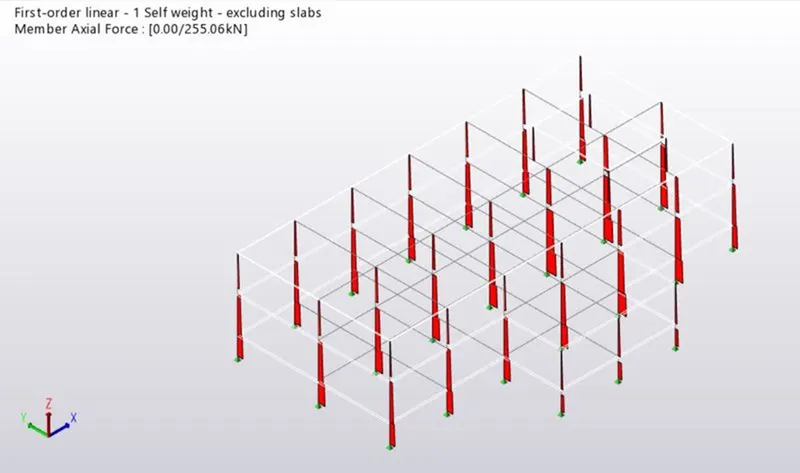
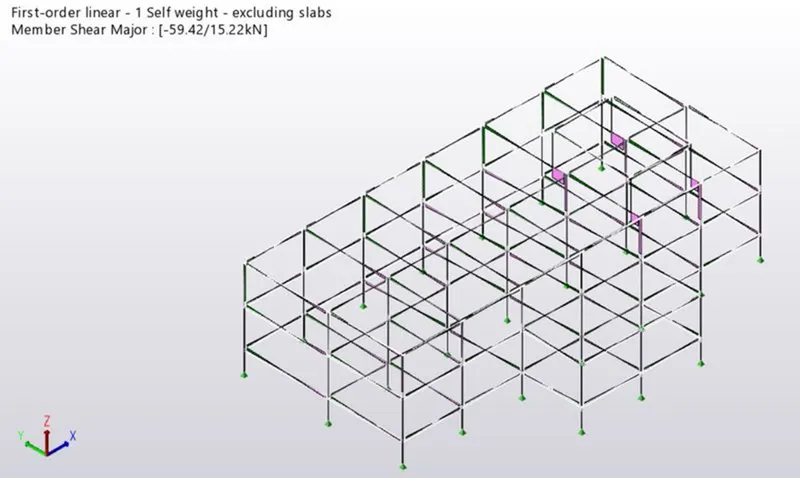
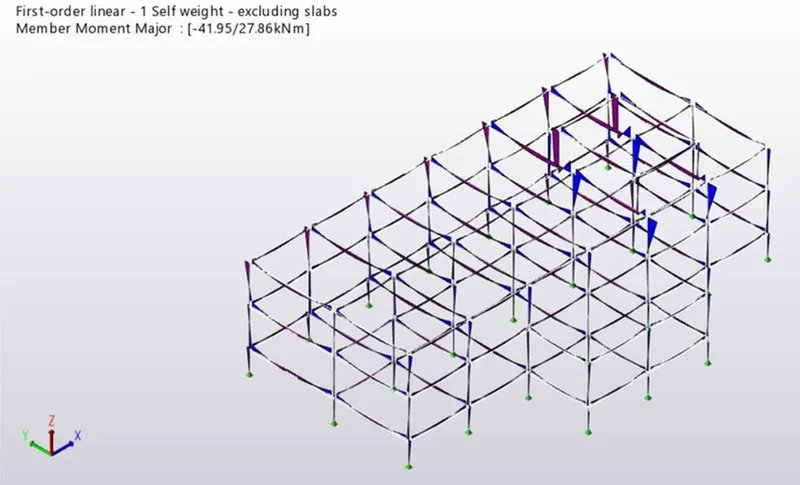
- after all that analyze the model structure by selecting the 1'st order linear option.
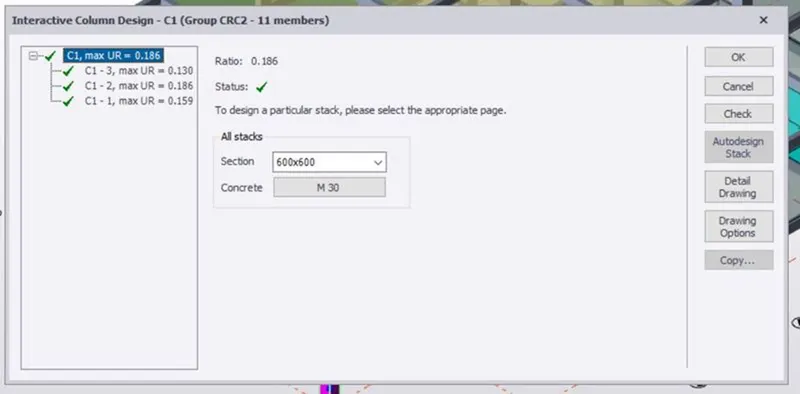
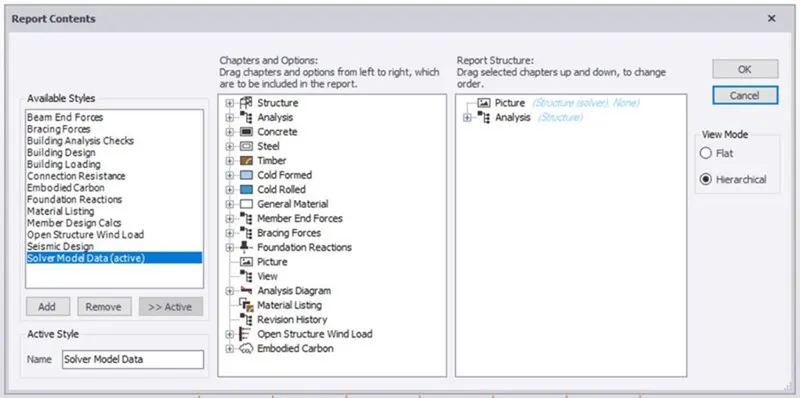
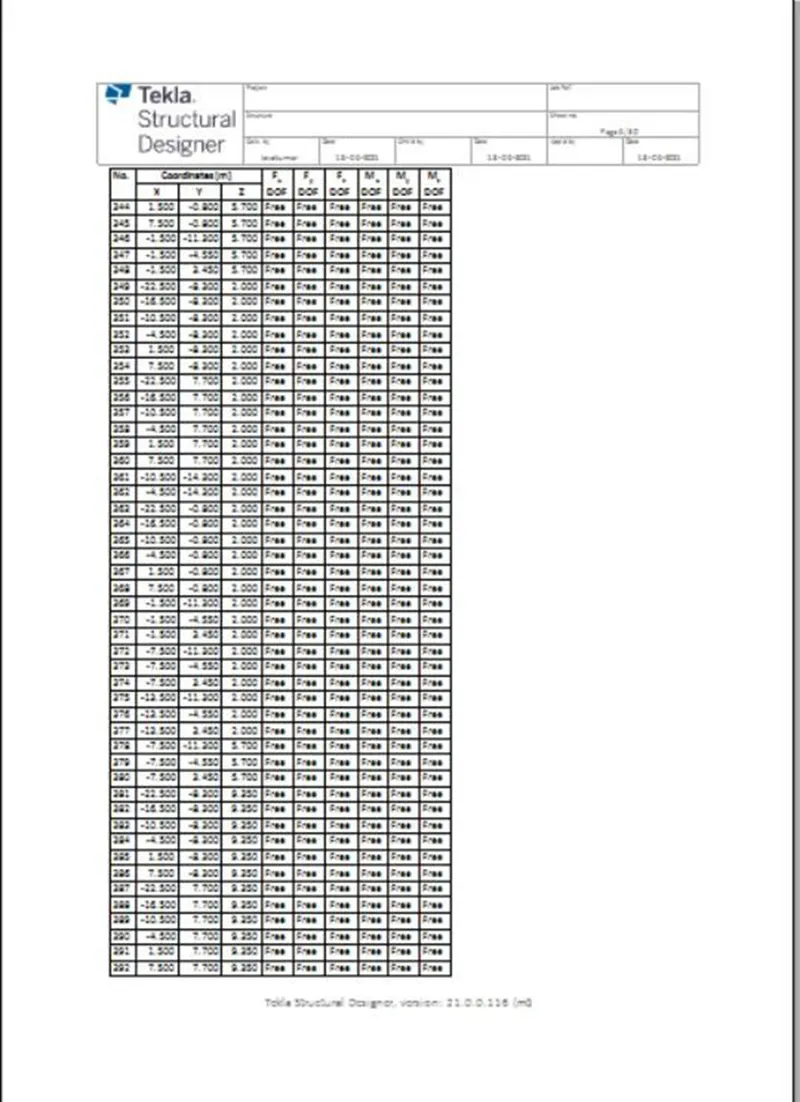
- we can see the results in the reports.
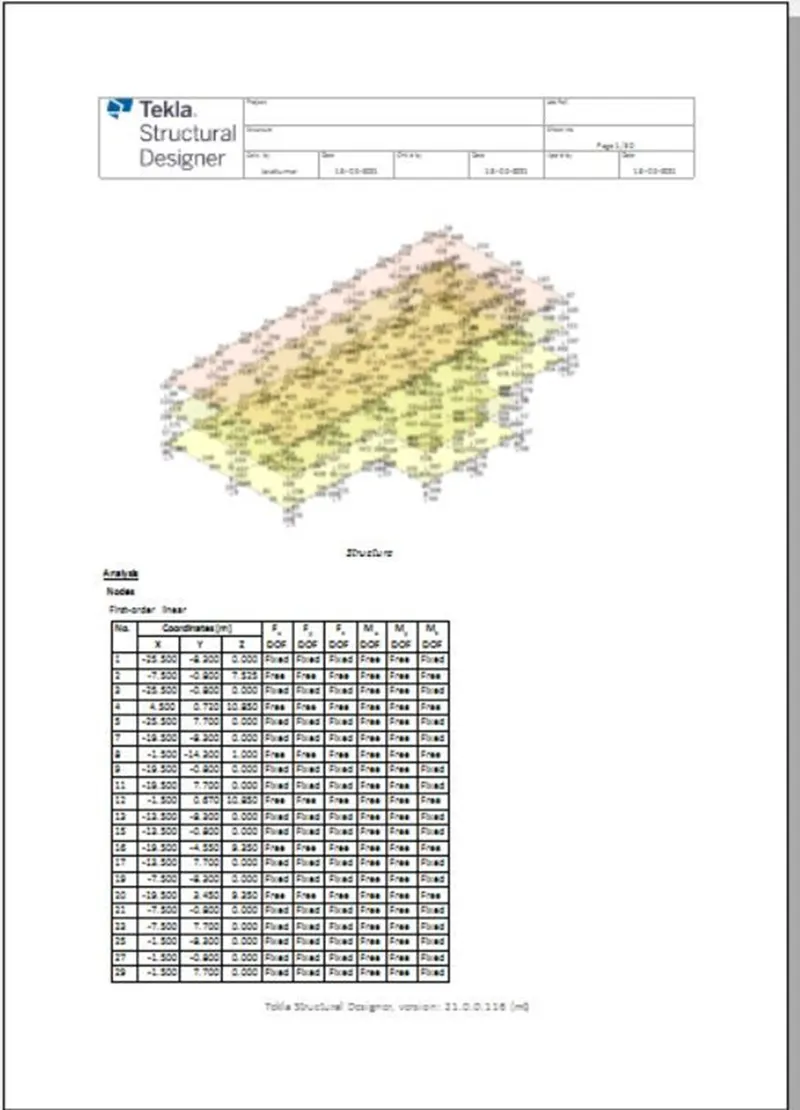
RESULTS :
-
We Analyzed and Designed the RC office building as per IS standard code in TEKLA STRUCTURAL DESIGNER software .
-
The results that we got uploaded above.