Structural Modelling using Etabs 2018
Aim : Structural Modelling using Etabs from the Architectural drawing.
Introduction :
ETABS is an engineering software product that caters to multi-story building analysis and design. Modeling tools and templates, code-based load prescriptions, analysis methods and solution techniques, all coordinate with the grid-like geometry unique to this class of structure. Basic or advanced systems under static or dynamic conditions may be evaluated using ETABS. For a sophisticated assessment of seismic performance, modal and direct-integration time-history analyses may couple with P-Delta and Large Displacement effects. Nonlinear links and concentrated PMM or fiber hinges may capture material nonlinearity under monotonic or hysteretic behavior. Intuitive and integrated features make applications of any complexity practical to implement. Interoperability with a series of design and documentation platforms makes ETABS a coordinated and productive tool for designs which range from simple 2D frames to elaborate modern high-rises.
- Etabs is totally run based on the IS codes which are IS - 456 ,IS - 800 , IS 1893..
The architectural drawings for a G+7 residential building in zone 5 has been provided. The floor plan is the same for all 7 floor levels. Possible column positions have also been provided. Conceptualize a framing plan layout and then model the building in Etabs. The following architectural drawings have been provided:
- Typical floor plan – The location and thickness of the brick walls and the use of the
space (for estimating live load) can be obtained from this plan - A building section through the staircase and lift core is provided
- Parking layout in the ground floor – the column/shear wall arrangement must not
obstruct entry/exit of vehicles.
The following loadings are to be taken into account: - Brickwall made of AAC blocks
- Finishes – floor tiles of 75 mm thickness
- Live loads as per IS 875 part 2
- Water tank of 20 KL above the staircase at Mumty level
- Lift Machine room at mumty level above lift core
The structural model must comply with provisions of IS 1893 and IS 13920.
Run a modal response spectrum analysis and check analysis results of the etabs model for inter-storey drift requirements, vertical & planar irregularities, minimum shear wall requirements,maximum axial load ratio for column and shear walls, effective moment of inertia for beams
and columns etc.
Procedure :
- open the Etabs software create new sheet with built in settings units are metric SI .
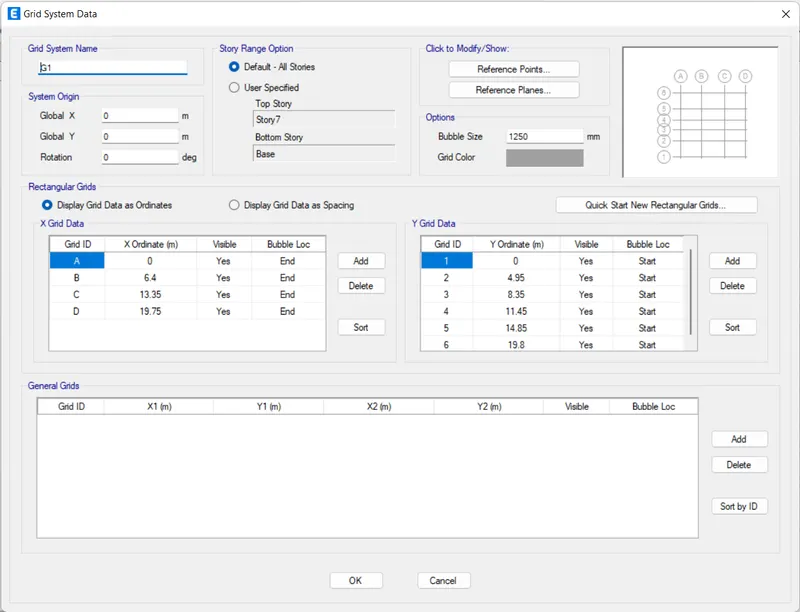
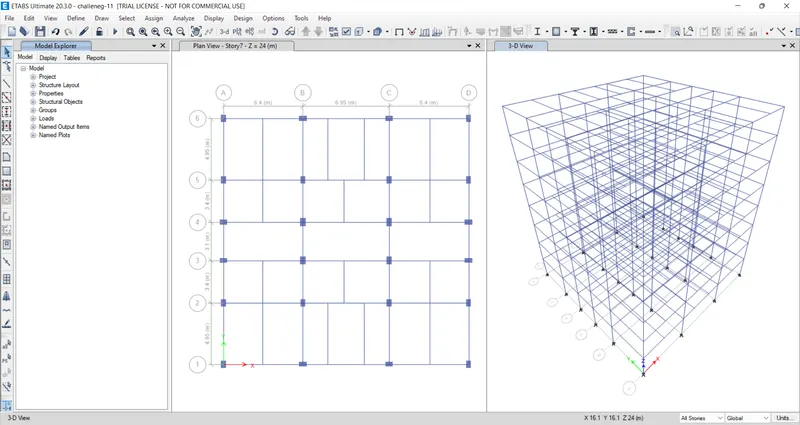
- create the grids in x direction with A -D and in Ydirection 1-6 with the specified spacing.
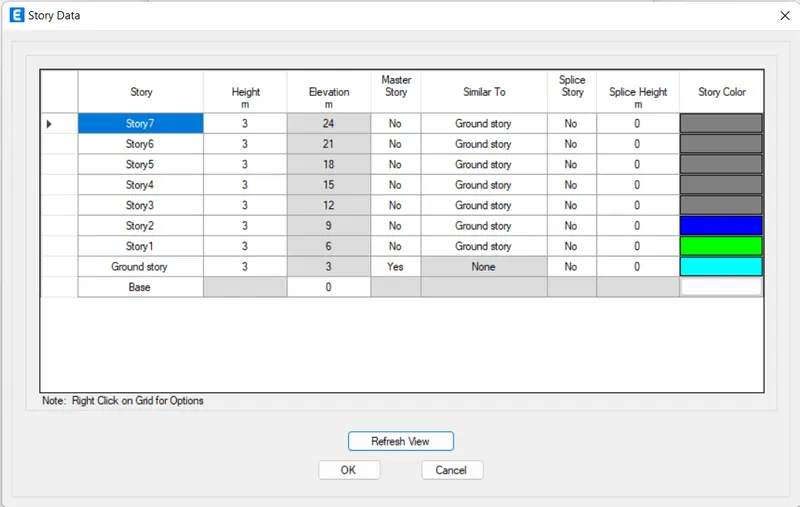
- enter the story data and ceate 7 stories each with 3 m height .
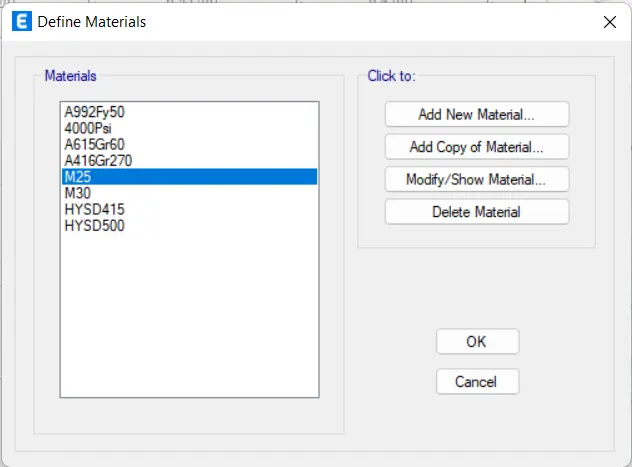
- define the the material properties of concrete as M25 grade and steel as HYSD 415 ,500.
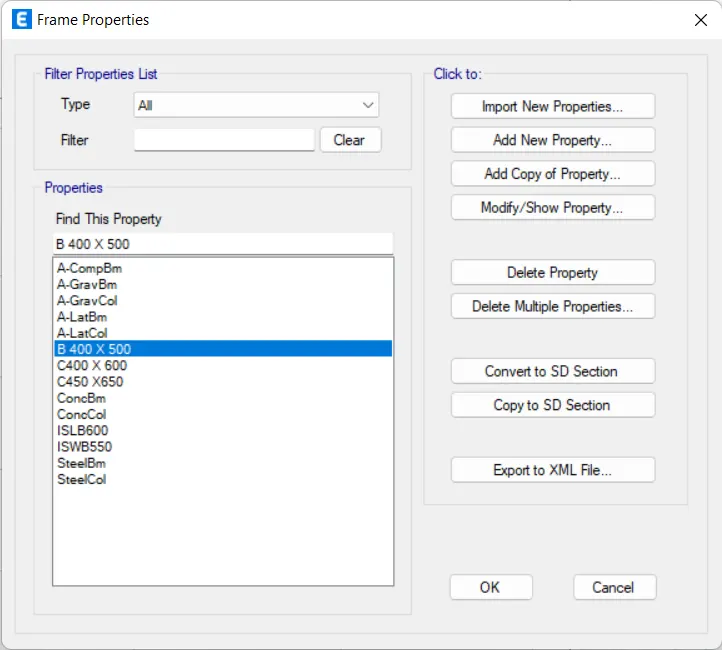
- define the section proerties of frame properties are Beam size is 400 X 500 mm and columnn size is 400X600mm , 450 x 650mm .
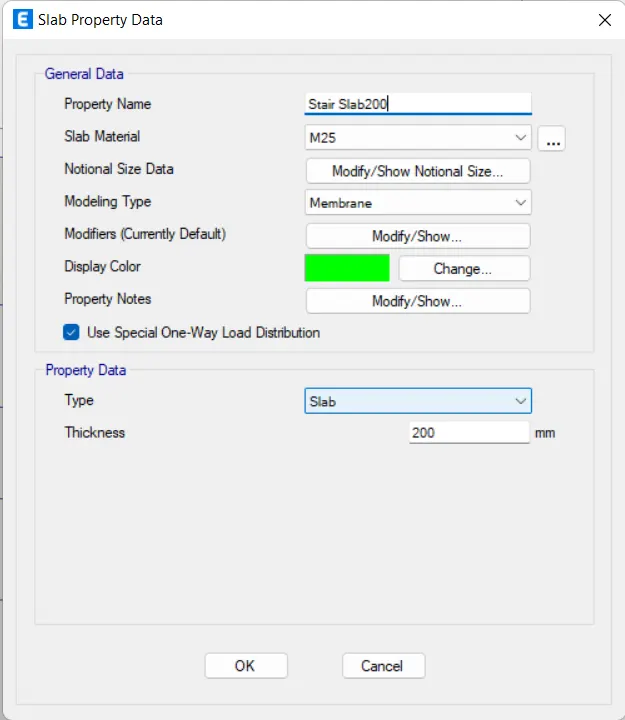
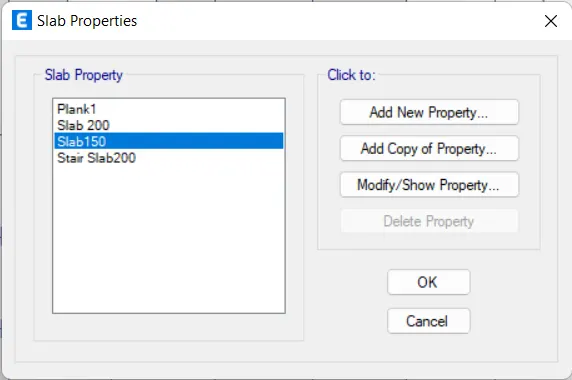
- similarly define the slab properties are thickness is 150mm and for staircase slab thick is 200mm with the one way load distribution.
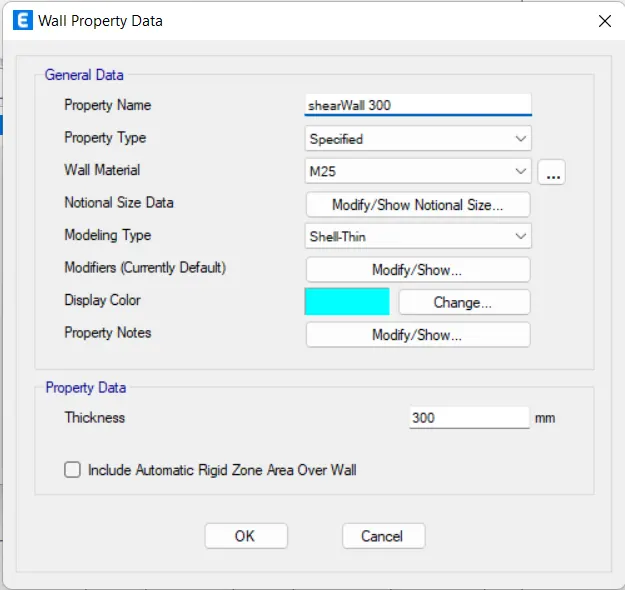
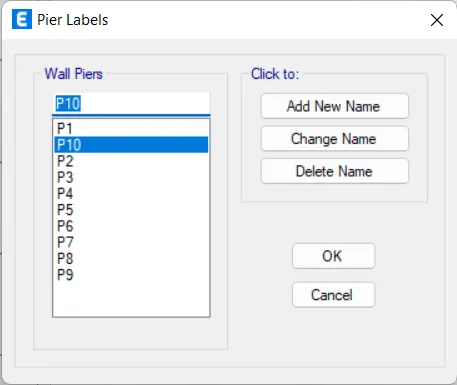
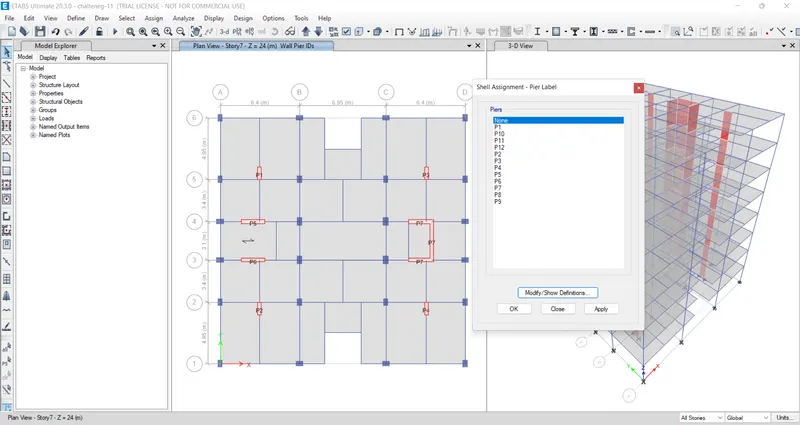
- also define the shear wall with the thicknes of 300 mm and create the peir labels through the define tab.
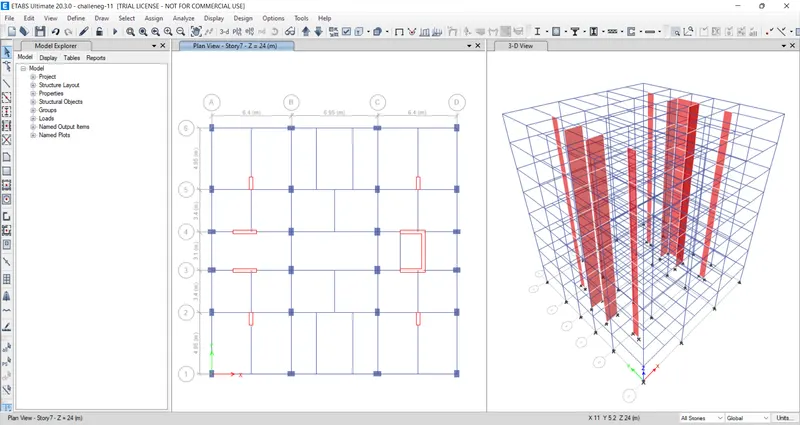
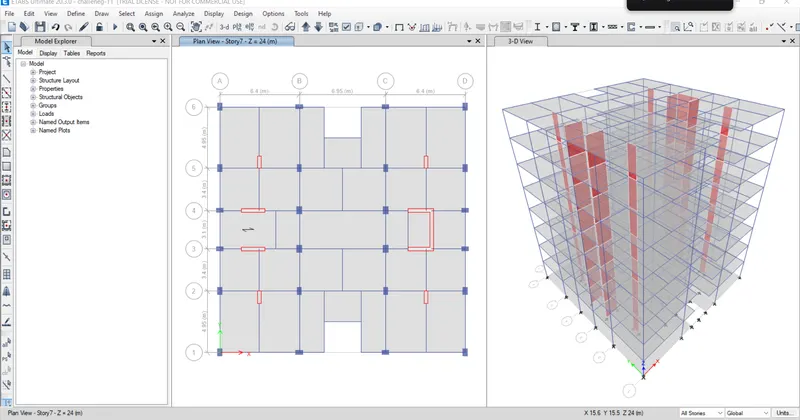
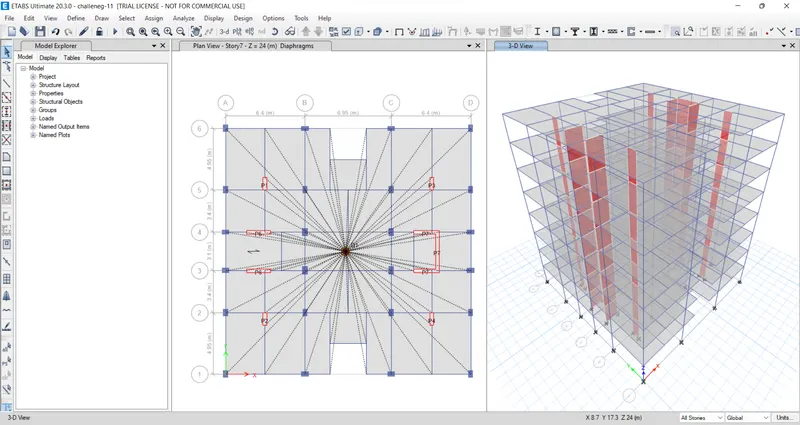
- next , use quick drawa option draw the columns,beams,slabs (which are not assign to base and plinth stories) and shear walls ( assign the names of each and every shear wall.)based on the grids and spacing from the architecture drawing.
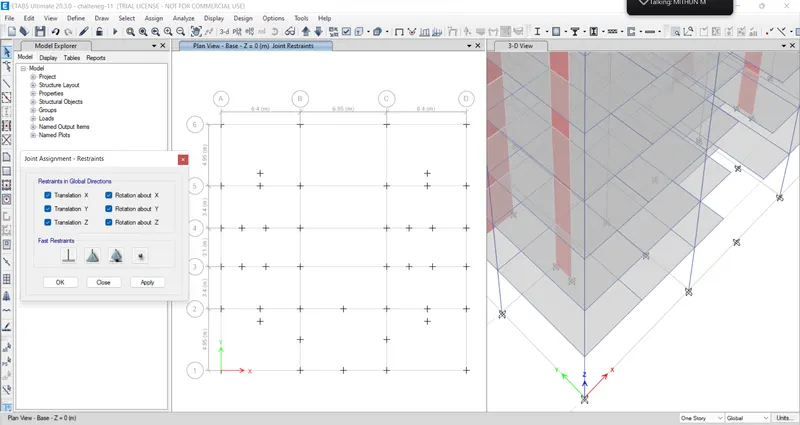
- after that then we have to assign the joints at the bottom of columns ,go to base level plan and select every connection then go to assign tab restrains choose the restrains as fixed.
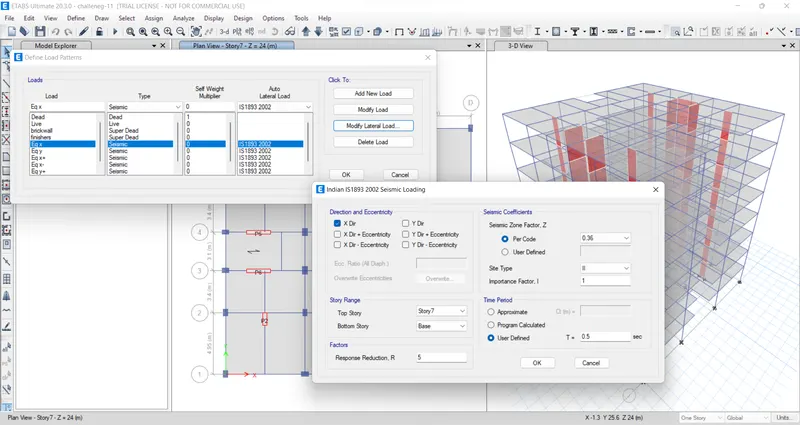
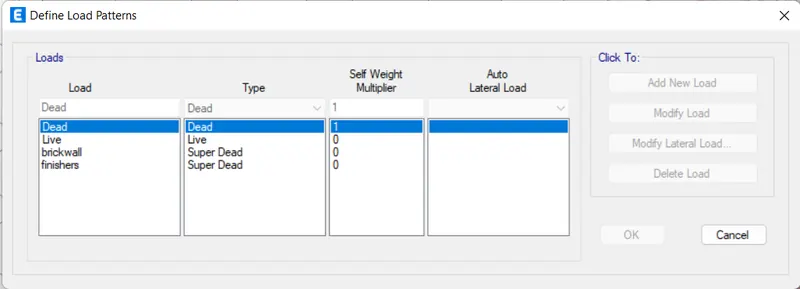
- next,define the load pattrens as dead ,live load , brickwall,finishes (superdead load) ,EQ x,x+,x- and EQ y ,y+,y- those are seismic loads .
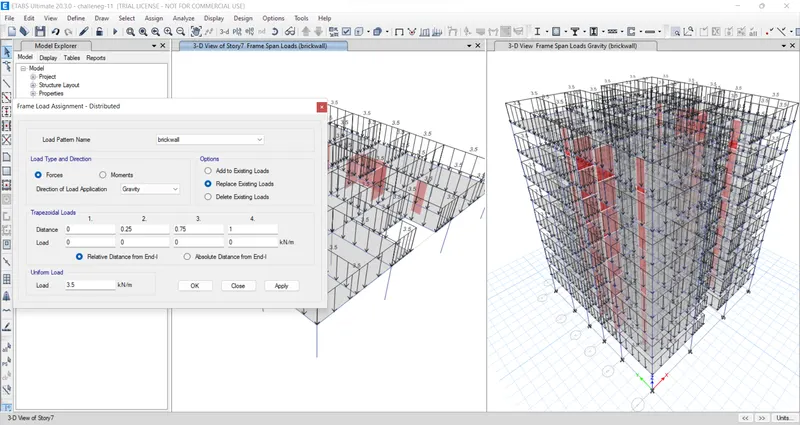
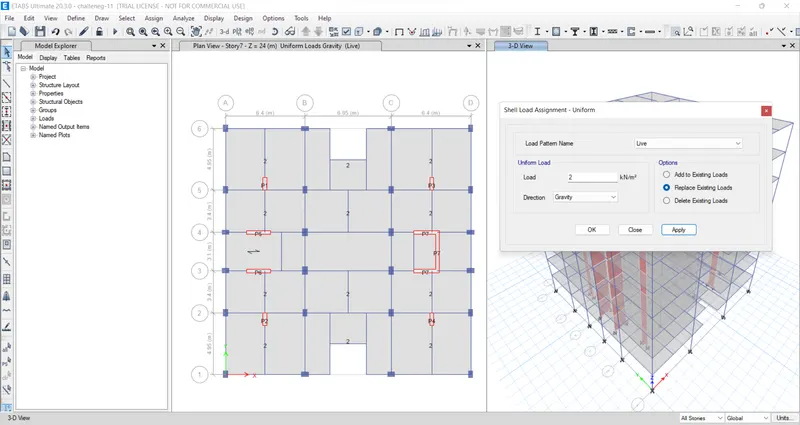
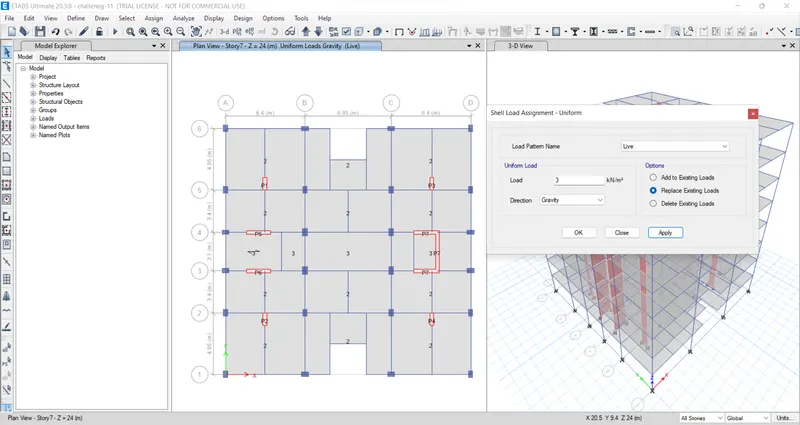
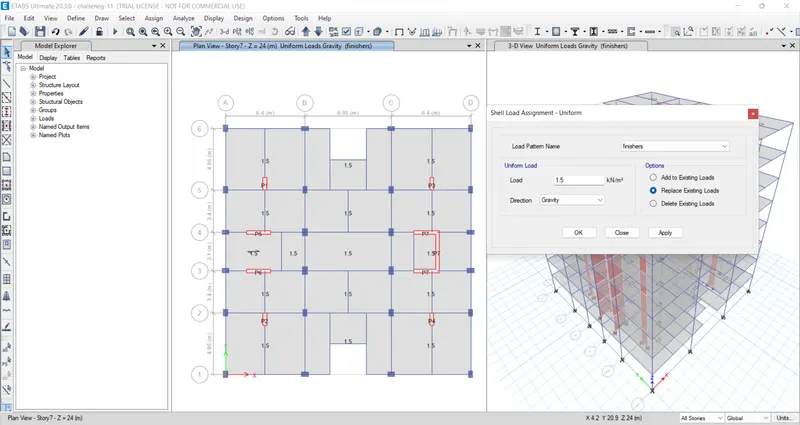
- after that assign the loads - frame loads to beams which are wall loads with 3.5 kN/m ( why because those are given AAC blocks) and shell loads to the slabs which are live loads with 2 kN/m2 and 3 kN/m2 and also give finishes as 1.5kN/m2.
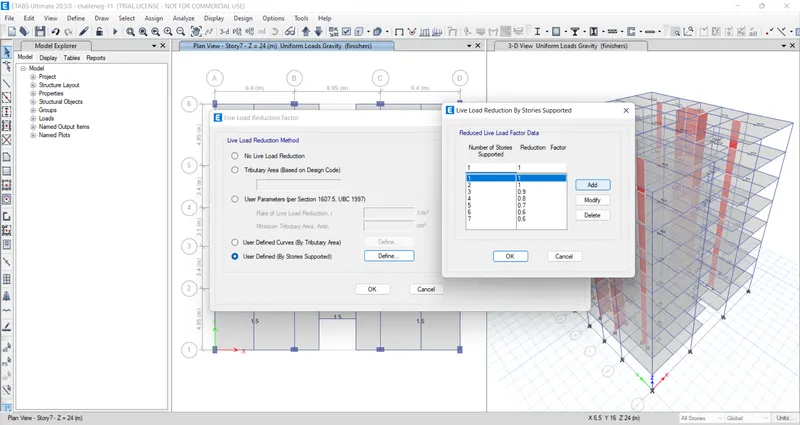
- after completion ,goto design and do the load reduction factor.
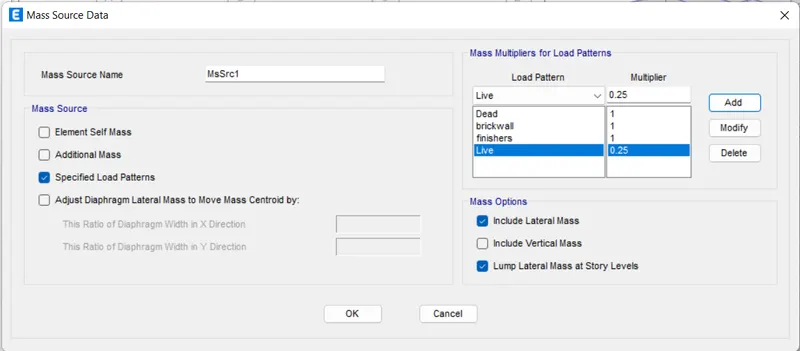
- also assign the mass sources to the all stories.and assign diaphrams to the floors for centre of mass for slabs.
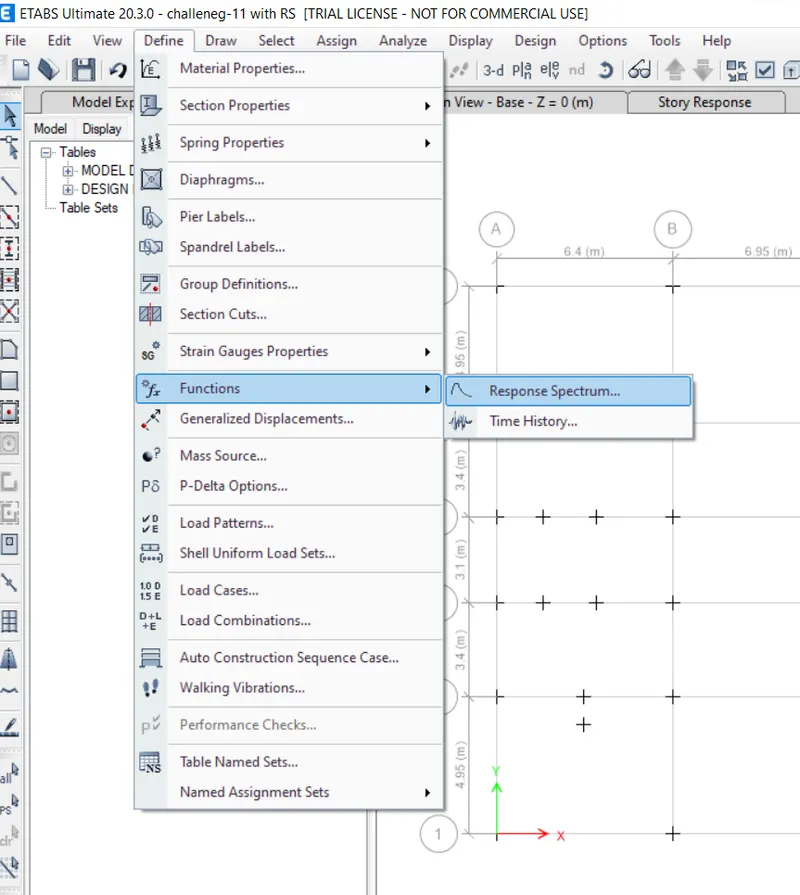
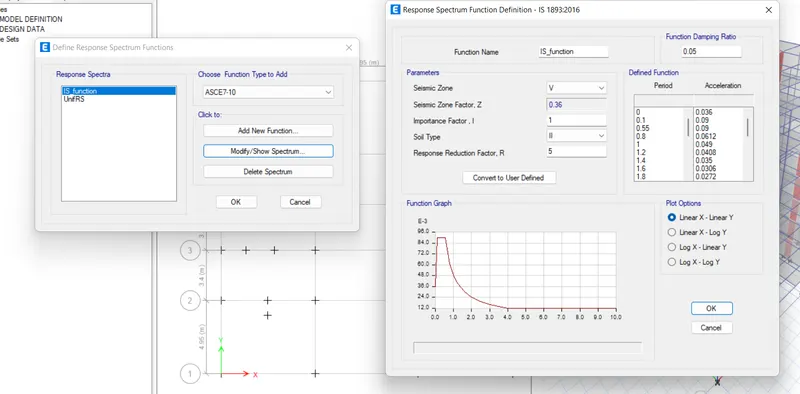
- here we add the response spectrum,go to define - functions-response spectrum-create the IS funtion as per the seismic zone -5.
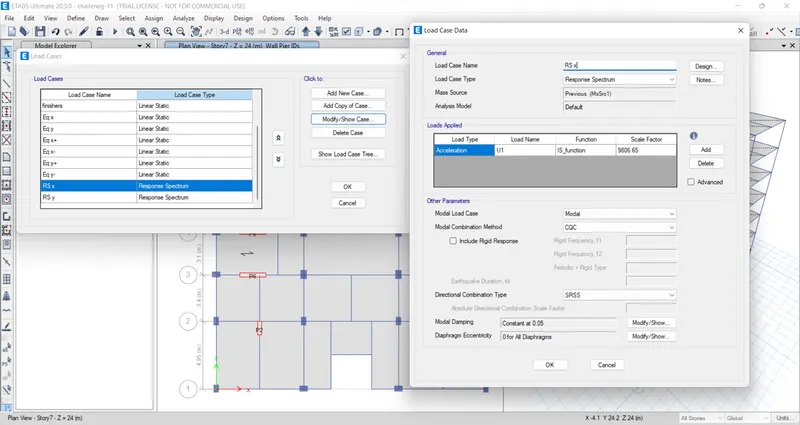
- then go to load cases add load cases RSx and RSy with the normal scale factor.
- then modelling is completed start the run analysis (F5).
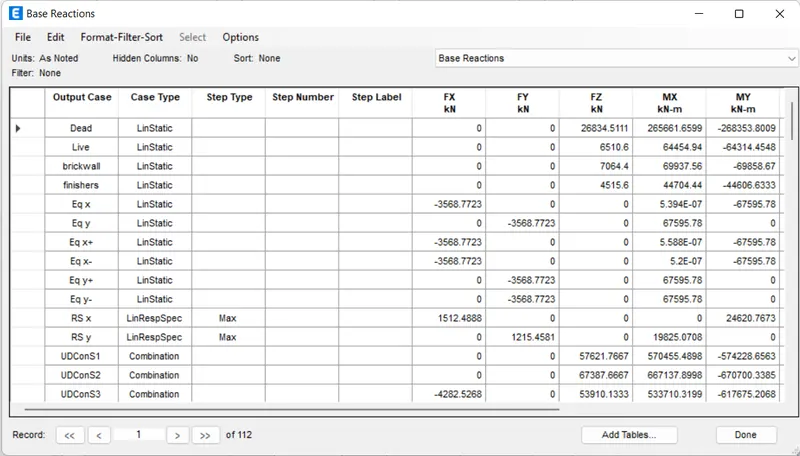
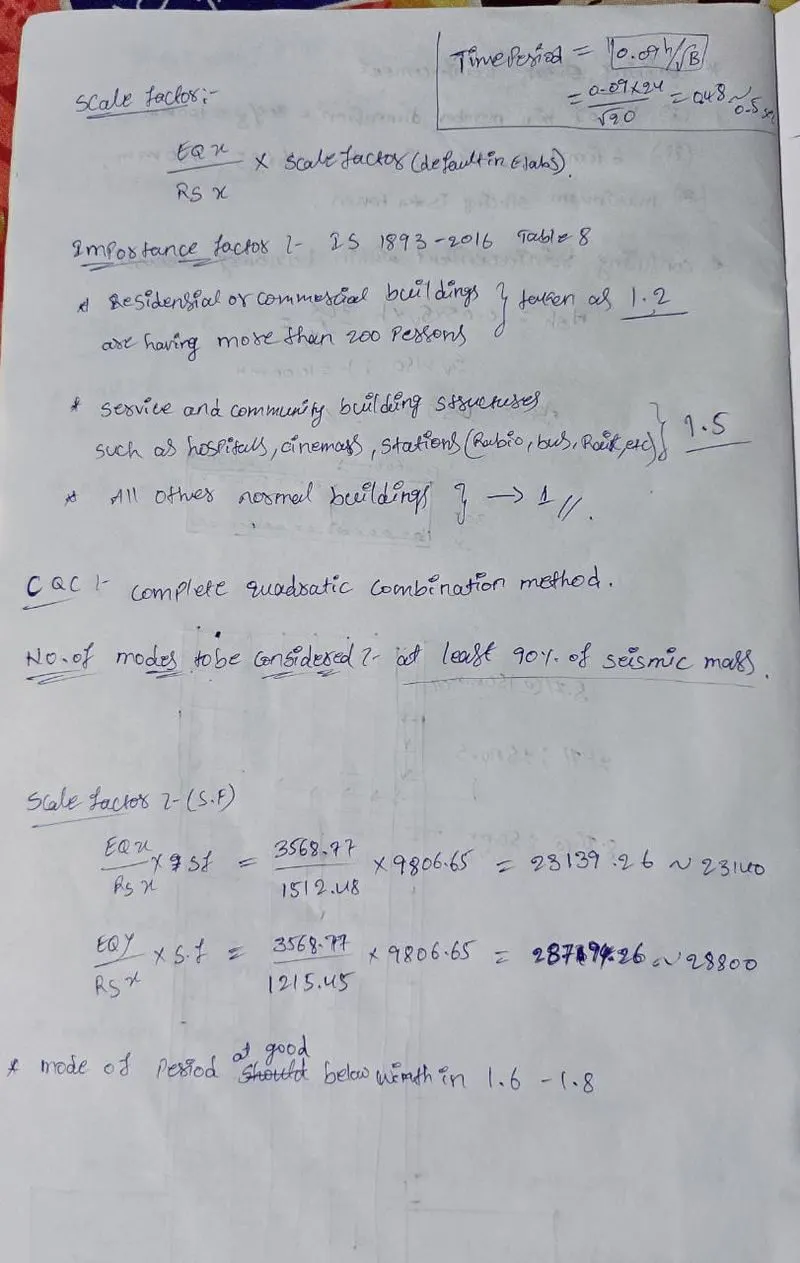
- check resulsts of base reactions in the table,check EQx and RSx are having similar Fx values .if not we do the calculation and change the scale factor until it achives.
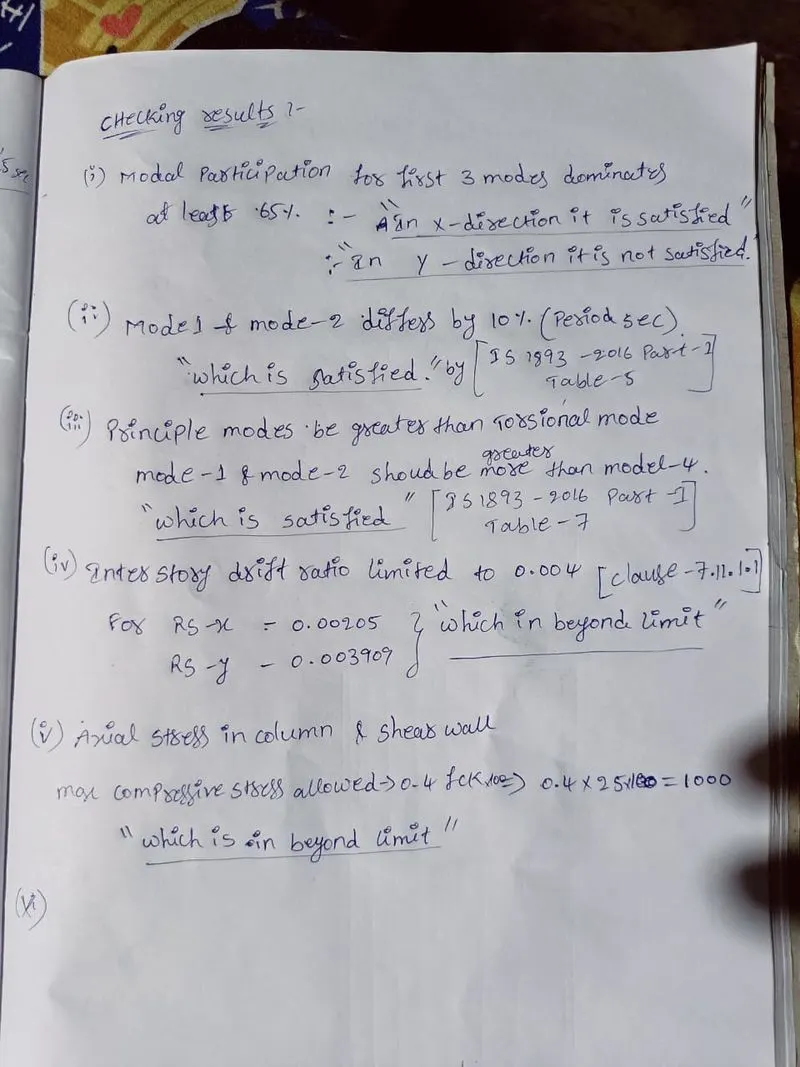
- Results are given below.
- after that will be completed ,save as the model with RS ,
- Go to load pattrens delete the earth quake loads.
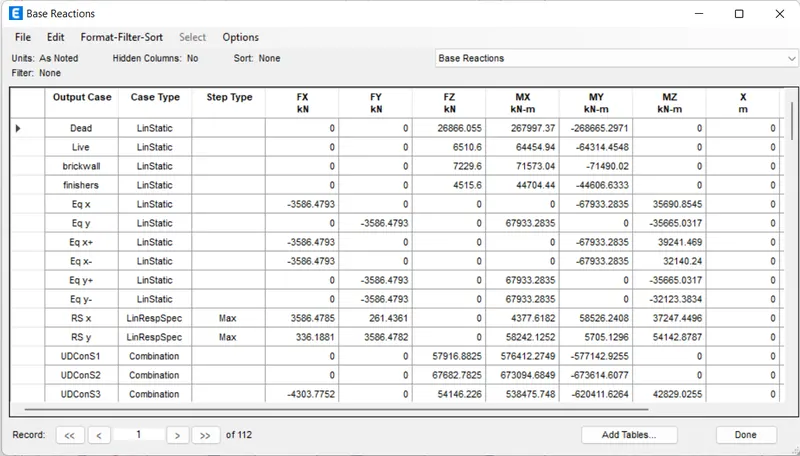
- then again run an analyze the structure with only Gravity and RS load cases.
- check the results in the tables. which are uploaded in below as snaps.
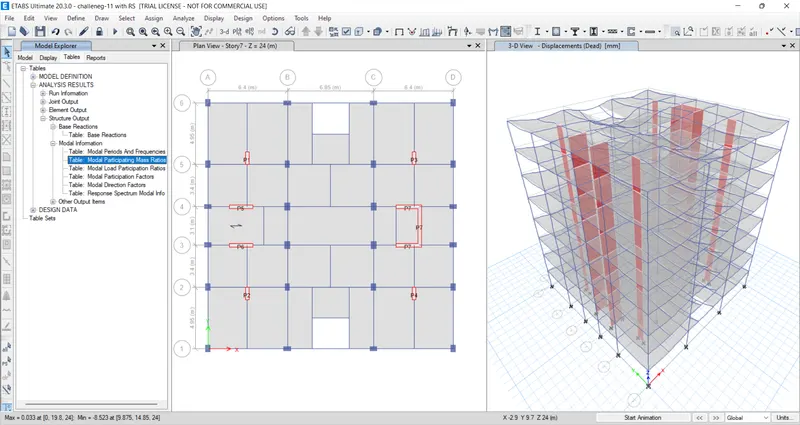
Results :
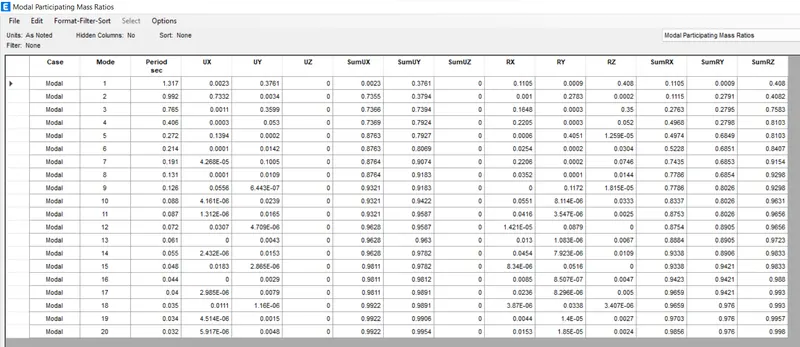
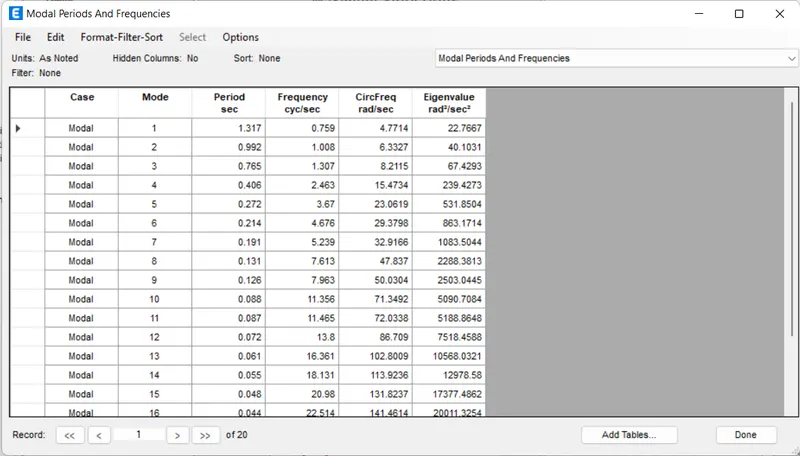
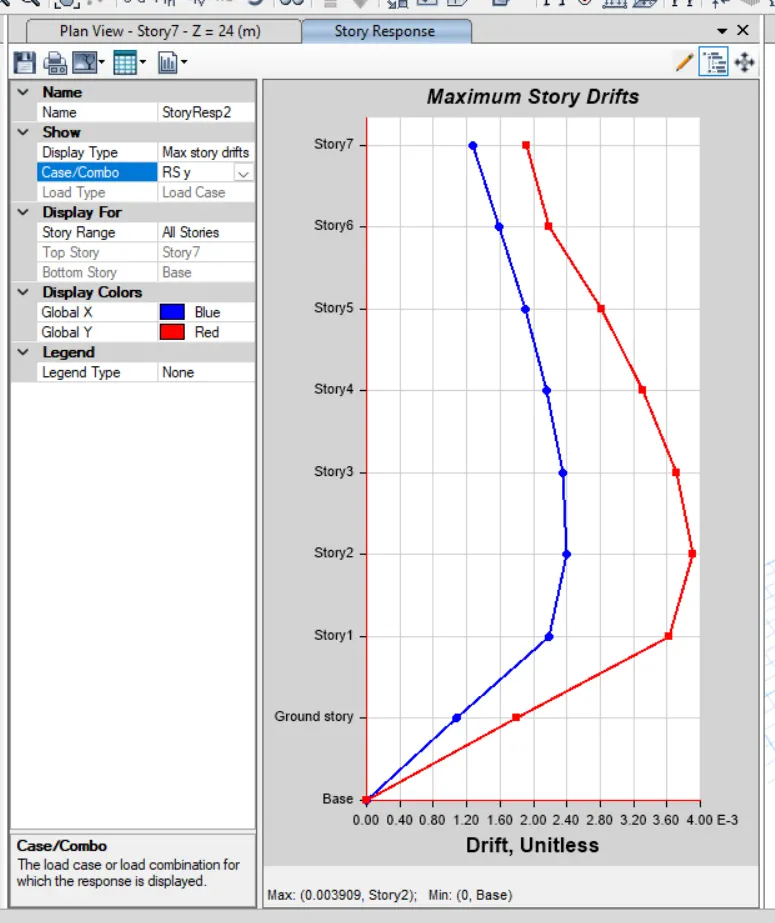
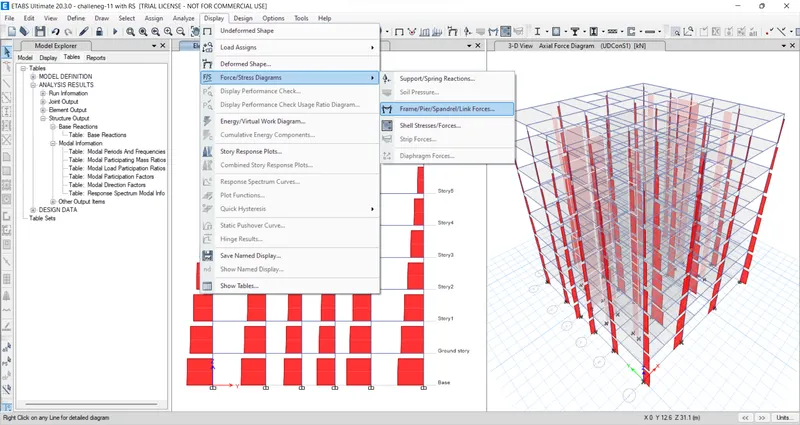
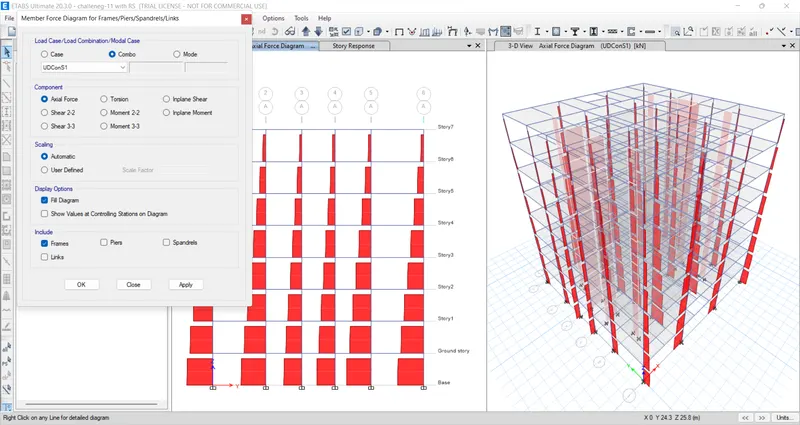
the reults are write below ;