Reinforcement Detailing of Beams from ETABS output
Aim: Reinforcement Detailing of Beams from ETABS output
Introduction :
ETABS is an engineering software product that caters to multi-story building analysis and design. Modeling tools and templates, code-based load prescriptions, analysis methods and solution techniques, all coordinate with the grid-like geometry unique to this class of structure. Basic or advanced systems under static or dynamic conditions may be evaluated using ETABS. For a sophisticated assessment of seismic performance, modal and direct-integration time-history analyses may couple with P-Delta and Large Displacement effects. Nonlinear links and concentrated PMM or fiber hinges may capture material nonlinearity under monotonic or hysteretic behavior. Intuitive and integrated features make applications of any complexity practical to implement. Interoperability with a series of design and documentation platforms makes ETABS a coordinated and productive tool for designs which range from simple 2D frames to elaborate modern high-rises.
- Etabs is totally run based on the IS codes which are IS - 456 ,IS - 800 , IS 1893..
Detail design of beams in Etabs 2018.
The ETABS file for a G+4 building is provided. Run the analysis and design the RCC Moment ResistingFrame. The following challenge deals specifically with two continuous beams in the 1st floor.
1) 3 span continuous beam along grid A
2) 7 span continuous beam along grid 3
Address the following issues thereafter.
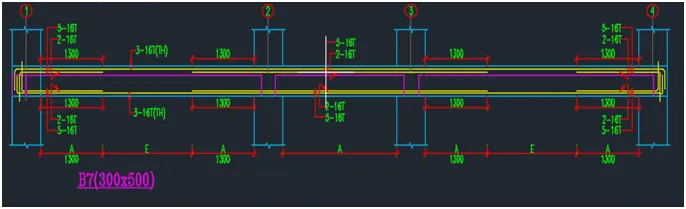
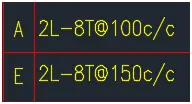
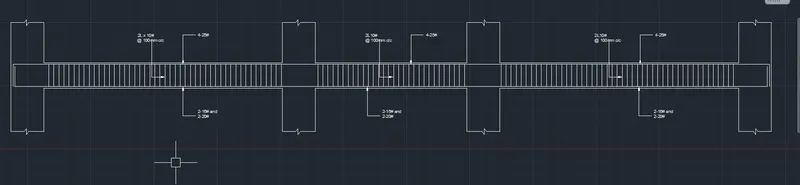
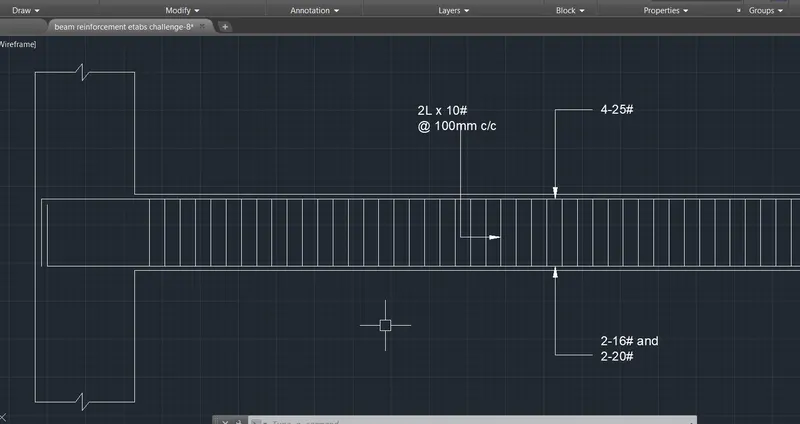
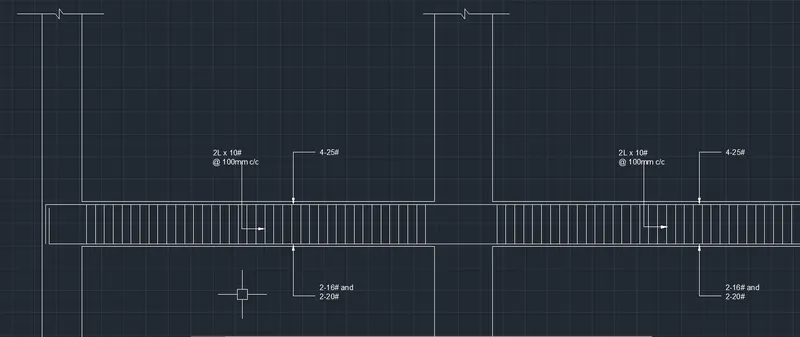
• Provide details of longitudinal and shear reinforcement for the two continuous beams. Sketch the beam elevation details or draft it using autocad software. A sample of how beam elevation details is prepared in consultancy firms is provided below. Participants can prepare it as per their preference:
• Provide reasons for failure of the middle span along grid A. What are the possible ways this issue can be resolved?
• Calculate value of the maximum shear force in any one of the spans in both the continuous beams, as per clause 6.3.3 (b) in IS 13920 – 2016. Also, confirm these values from shear force demand calculated by ETABS.Please note that if longitudinal reinforcement provided is more than required (as per ETABS results), the shear force demand will vary from what is provided by ETABS.
Procedure :
- open the downloaded challenge 7 file in Etabs.
- analyze the structure and start design and check .
- then open the design info of longitudinal reinforcement take a snap of grid -A ,and grid 3.
- then change it to shear reinforce take a snap of grid -A ,and grid 3.
- design the beam according to area of steel weather in longitudinal and shear .
- next draw the elevation of continues beam with grid A and Grid 3 .
- take a snap of each detail.up load it in results.
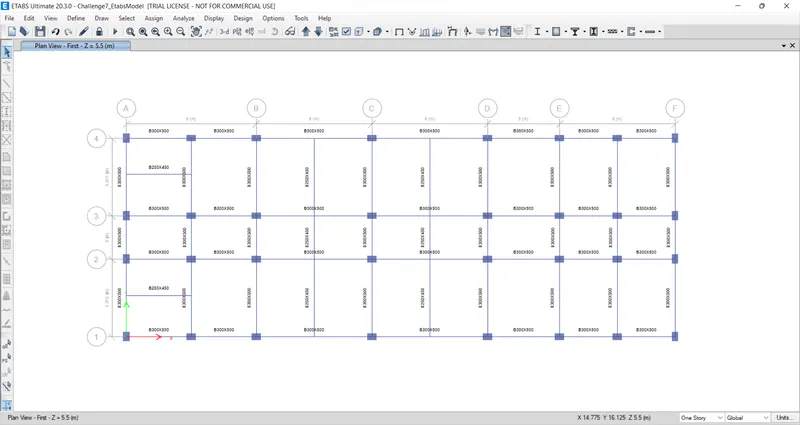
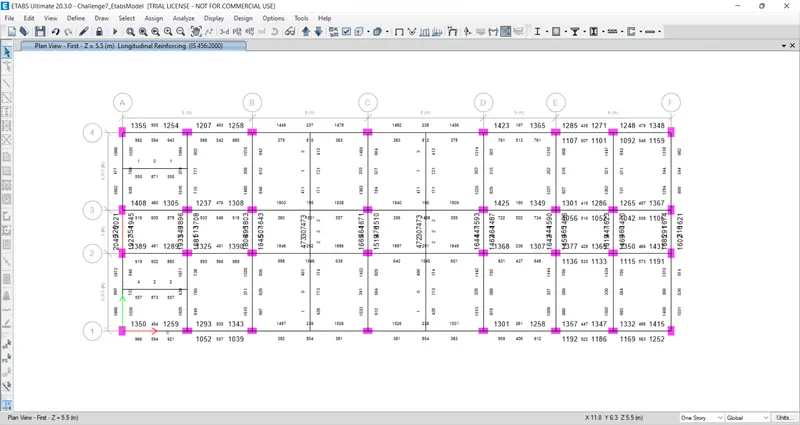

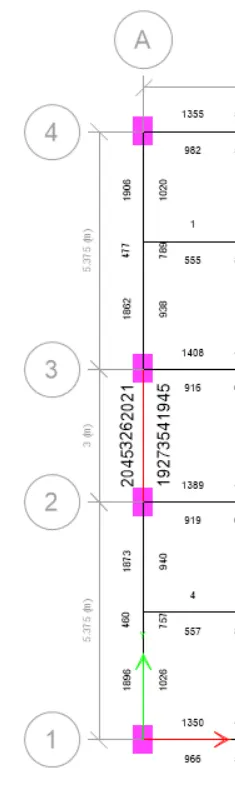

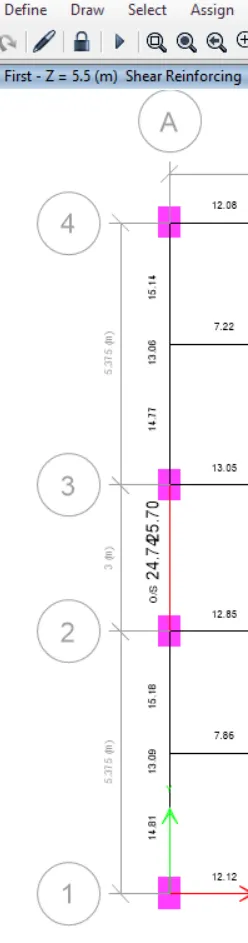

Provide reasons for failure of the middle span along grid A. What are the possible ways this issue can be resolved?
here we observe clearly the middle span along grid A is failure. the reason is shear stress failure ,the stress is increased by excess of its limit so along the middle span, its failed.
- it might be fail due to excess og loading ,or having lesser area action through the shear.
- it having possinble ways this issue can be resolved.those are we can increase the load acting area of beam either depth or width .,another one is we can decrease the load along this grid if it is possible.
• Calculate value of the maximum shear force in any one of the spans in both the continuous beams, as per clause 6.3.3 (b) in IS 13920 – 2016. Also, confirm these values from shear force demand calculated by ETABS.Please note that if longitudinal reinforcement provided is more than required (as per ETABS results), the shear force demand will vary from what is provided by ETABS.
- open the file of G+4 structure go through the reinforcement details.
- choose any one beam right click on that a tab will open in that we can see in daetails about shear results.
- As per the clause 6.3.3 the design force is 237.54 kN.
- We got, Maximum Shear force = 189.05 kN.
- there fore the value we got beyond as er the clause 6.3.3 in IS 13920 – 2016.
RESULTS:-
- The continues beams are designed in detail from the Etabs software.
- Provided the details of longitudinal and shear reinforcement for the two continuous beams.
- provided the reasos pf failure of beam and it resolving ways.
- calculated the value of maximum shear force in the continuous beams using the Etabs software.