Concept on positioning of Columns
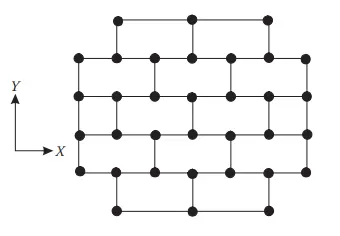
Question 1)Comment on the layout of the framing plan concerning earthquake resistance in the two horizontal directions X or Y (dots are columns, lines depict beams). Look into aspects of symmetry, redundancy and bi-directional stiffness and ductility.
symmetry:
the above given framing plan was very good at symmetry why because, in this plan column and beams are placed with the uniformity condition. how we said this,....
here observe clearly if we cut hlaf in the X direction it will divide in to two pieces that are look like exactly mirrored ,similarly if we cut in Y - direction it will divide in to two pieces that are look like exactly mirrored.so finally we can say this plan has designed by symmetrically those are planned well .then the loads and miments has also distributed easy through out the structure.
redundancy :
in the over all plan outer end components are eleminated.so.....in the X direction ,we see more number of columns which are evenly spaced with each other.top and bottom side of plan has miss th elements. so the design is well and more redundant in X direction, but in case of top and bottom is littile lower in reduntant function.
in Y direction,we see the less columns compare to X direction but which are spaced evenly,so the structure is good at redundant but queit less compare to X direction.
bi-directional stiffness :
if we carefully observe in to the design in Xdirection the beams are connected straightly up to the end .this proves to us the stiffness is strong. if in case any seismic force or any lateral loads are applied that transfers one end to the otherd end without any divertions, the force will directly goes with less deviations.
the design in Y direction of beams are connected simultaneiusly one after one,so the stiffness is weaker than in x direction.if any seismic force will produced the shearforce should not be tranfers straightly and it will split in to two other directions.
so the bidirectional stiffness is weak in this design of plan.
ductility :
the ductility is inversly proportional to the stiffness. with that simply say more ductility in y direction comared to x direction.how it will be we know that are more columns are placed in x direction so there will be produce more stiffness,ductility natrure automatically become lower. evenly in the y direction the columns are less and beams are connected one after one so the elements has more ductility compare to the X direction.
Finally the plan has balanced properties of one in one.
Question 2)What are the possible sources of irregularity in the building shown here? Explain how, as an engineer, each of these irregularities should be dealt with.

the possible irregularities are observed in this structutre:
Vertical irregularity- the first 5 floors area is very large ,then the upper floors . that are very less area compared to bottom.they did not sync together. that may refer and construct the structure with IS-1893-2016 Table-6 serial number (iii)
Soft storey- the building has opend at 6th floor that is middle one and the uppers floors have filled with walls at the columns supports .this may lead to plastic hing .so that is checked with referance of IS-1893-2016 Figure 4A.
Slopy base- if we observe the bottom structure that is supposed to the slopy earth,that will cause of extra load by earth and changes in the stiffnes of structutre.that shoud be reference of IS-1893-2016 Figure 5E.
Question 3)A 4-storey hotel building has an open ground floor for the restaurant. Story 2 to 4 have one row of rooms along each long side in plan, separated by a corridor. The two short sides of the perimeter are fully in-filled in all storeys, except for certain openings at the ends of the corridor at storeys 2 to 4 and along the right-hand side of the ground floor. There is a staircase near the upper left-hand corner, with straight flights between landings at floor levels and in-between floors. Cross-section dimensions are written next to the member no. in meters.
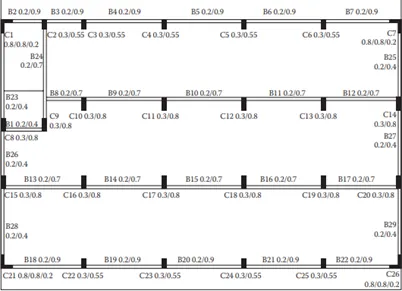
Comment on the features of the structural design and of the layout of infills which are important for earthquake resistance and seismic performance. How do they relate to the almost full collapse of this building (the extreme left-hand bay with the staircase survived, as well as one long-side façade in the rear end, and the frame along the right-hand side in plan).

Open ground floor - This indicates soft storey mechanism, that is not effective restistance of earthquake resistance.
Rooms along 2 bays separated by an open corridor - The bays filled with rooms will have higher mass compared to the middle bay left open for corridor. This induces mass irregularity along height uniformly.
Two short sides covered with infill walls - this sort walls are produce more stiffness during seismic forces.
Staircase portion at Left top corner - these elements are more stiffer than other parts because of the elements material is made up with concrete . So the staircase portion contains more stiffness in the provided building plan.
No framing connection along Y-direction - this is the main cause of failure of structure .in y direction they are not provide beams ,so the redundancy of this direction were low .when the structure is affected by the seismic force it would not sustain.
Variation in column sizes - The column sizes are huge variation ,the internal columns are more bigger than the exterior .this will lead to differ in stiffness. So the concrete floor might have suffered heavy out-of-plane shear which would led to collapse.