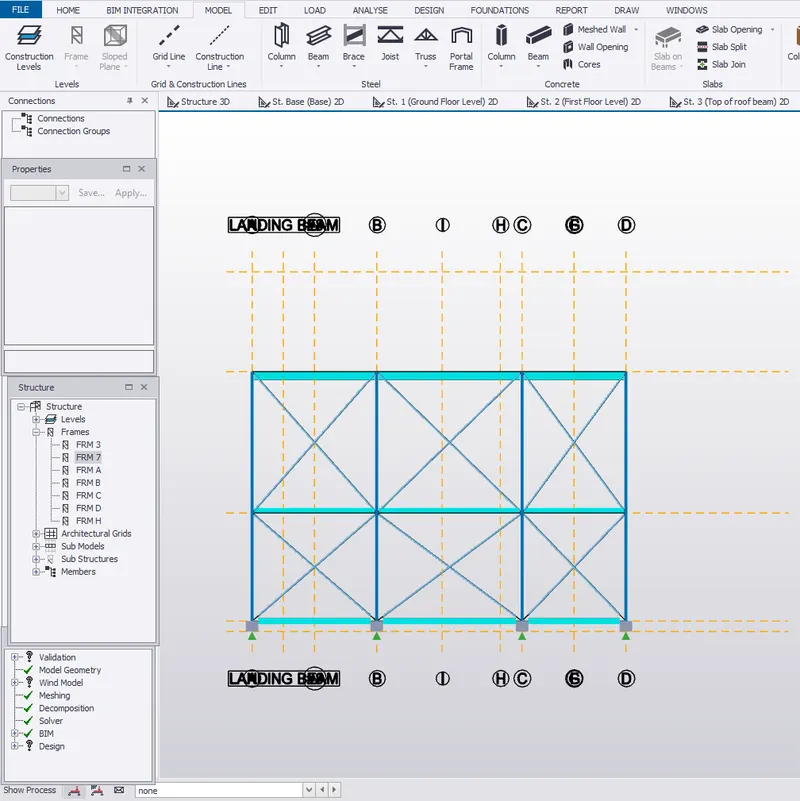
Week 3 Challenge
Details of the structure:
- Support: Fixed-Pinned(Top and Bottom)
- Concrete Pedestal Size PD1= 600x600mm
- Steel Column C1= MB 300
Steel Beams:
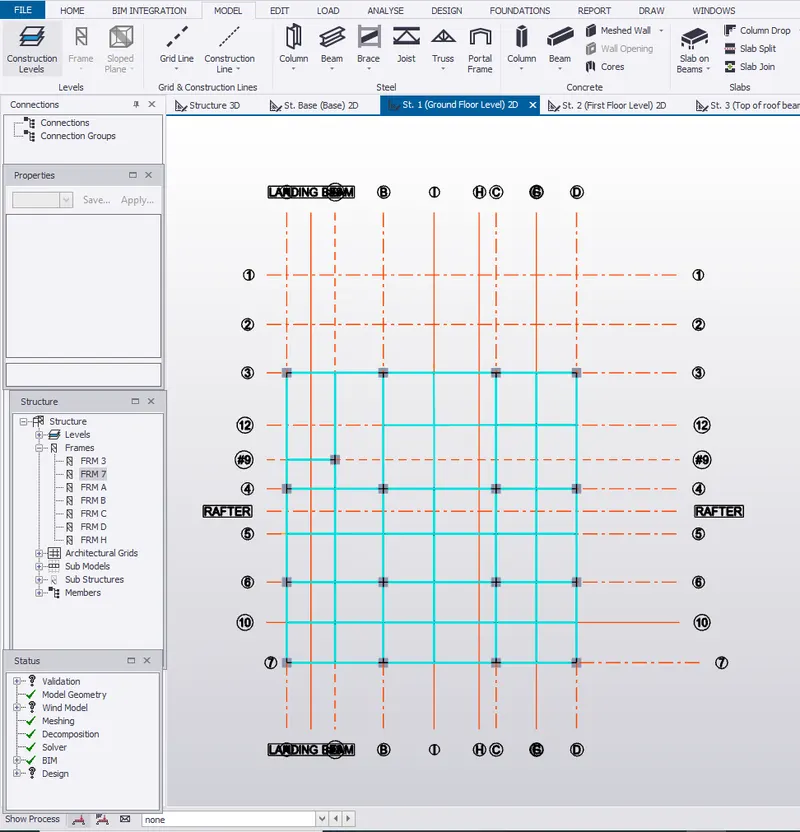
B1= ISMB 300 applied for primary beams at ground floor including staircase landing beam.
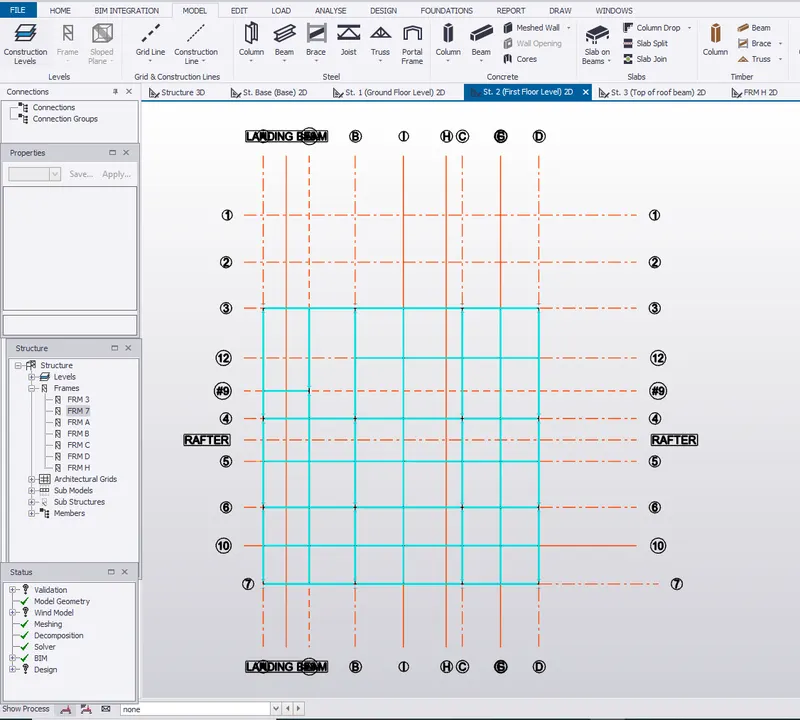
B2= ISMB 250 applied for primary beams at first floor including staircase landing beam.
B3= ISMB 225 applied for secondary beams at first floor
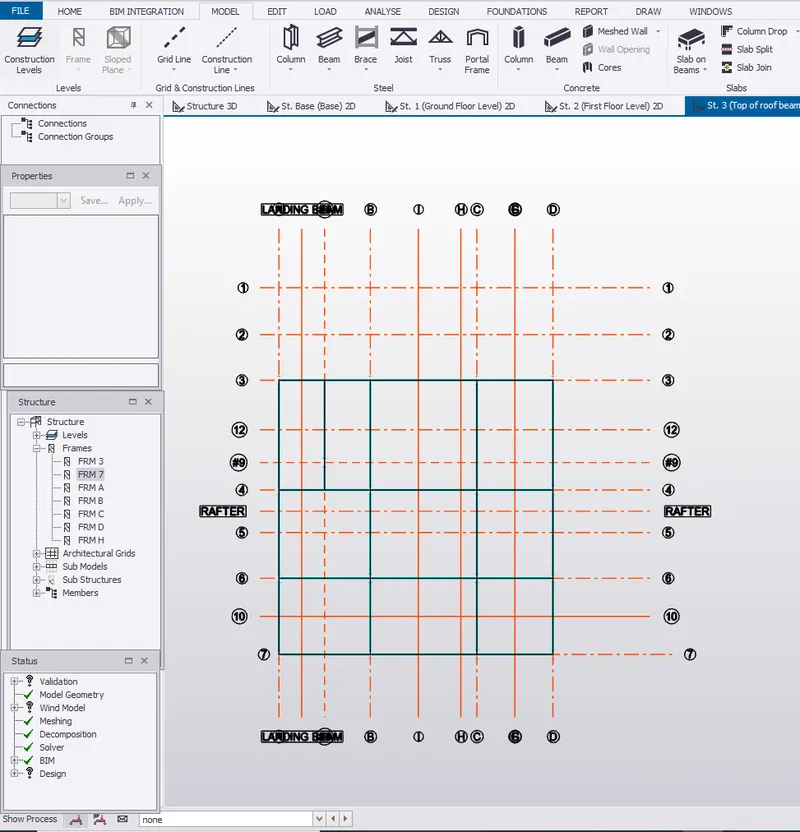
B4= ISMB 350 applied for roof beams along the ridges and also below the rafters.
Rafter= ISMB 400 along the grids along the roof.
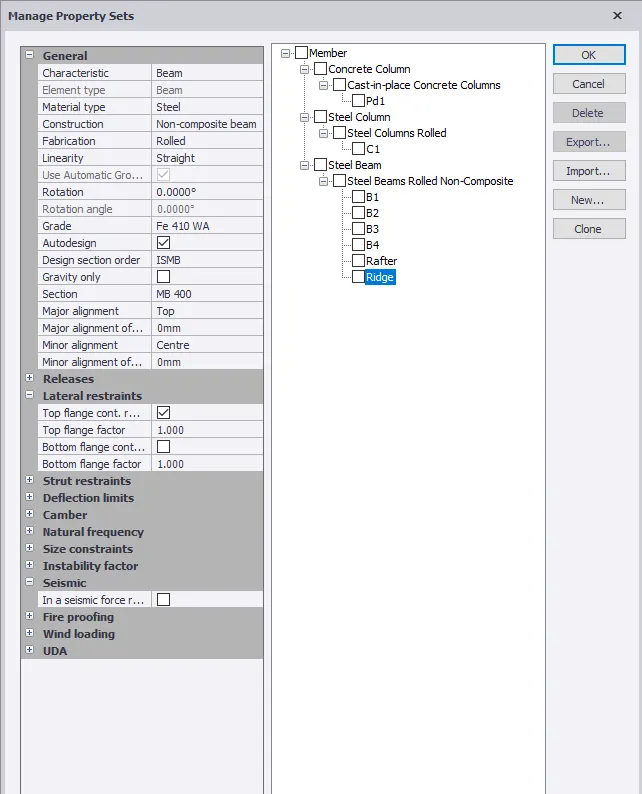
Ridge= ISMB 400 applied along the grids om the roof beam top level horizonatlly in X direction.
1. Create beam properties for first floor and model the beams
- Ground floor plan for the adjusted view in 2D.
- First floor plan view.
- Second floor plan view= Top of roof beam view
- Structure in 3D view
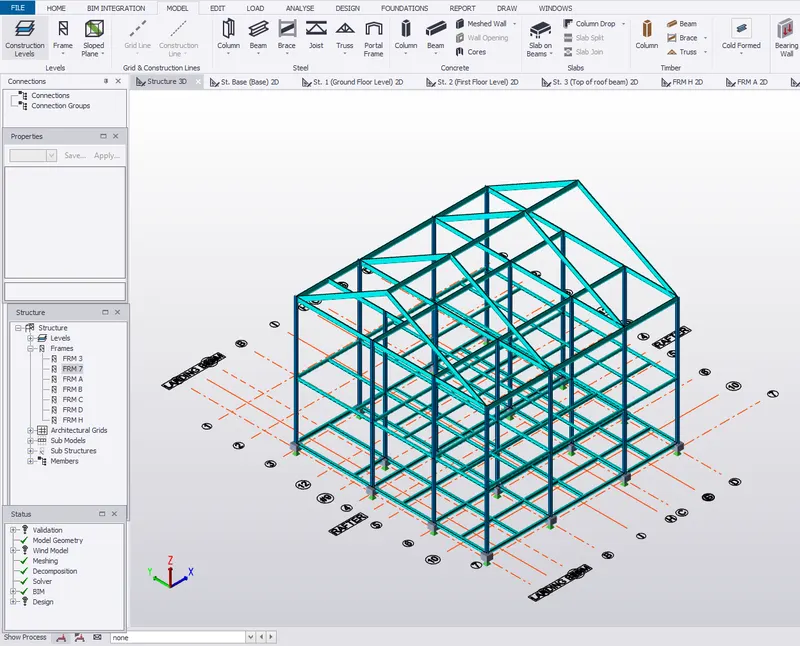
2. Create rafter beam on second floor as roof and moment frame action in one direction and add bracings at locations as per the design intent
- Selecting the beam in Manage property sets>Member>Rafter.
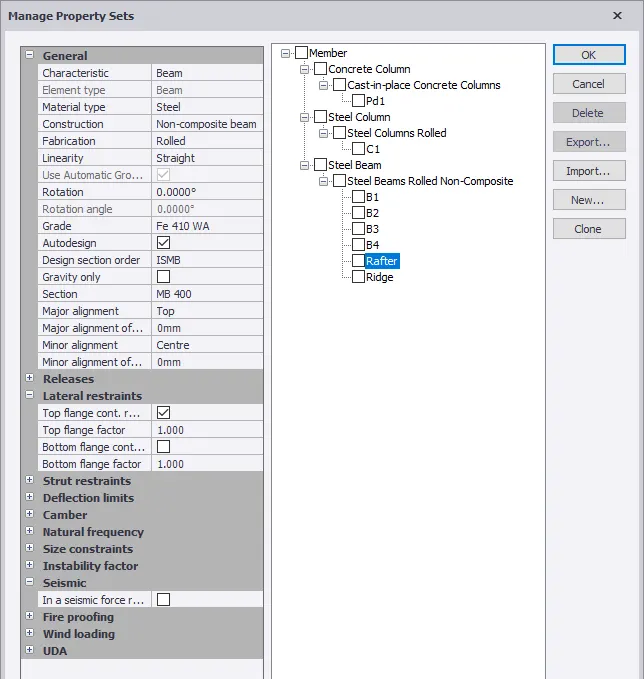 .
.
- Selecting the beam in Manage property sets>Member>Ridge
- 3D view after placing Rafters and ridges.
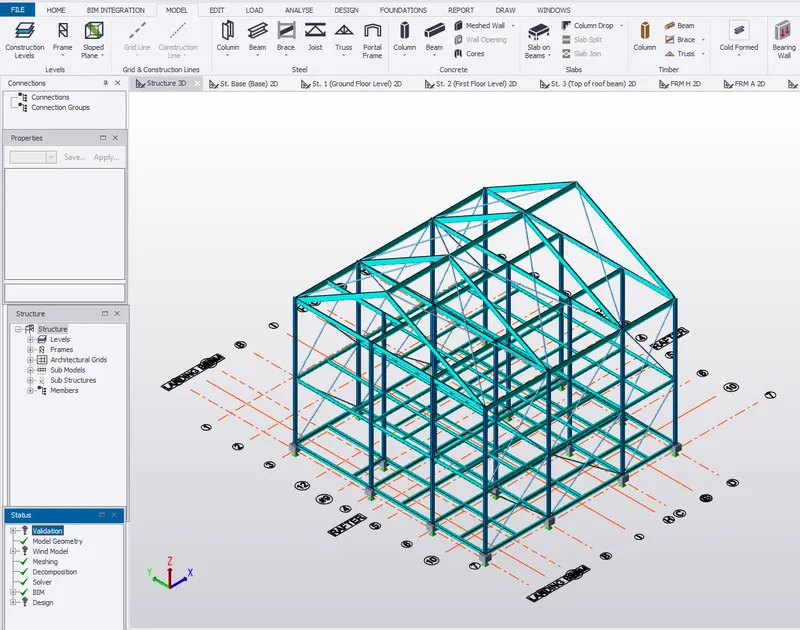
- Selecting Beam in Manage property sets>Member>Bracings.
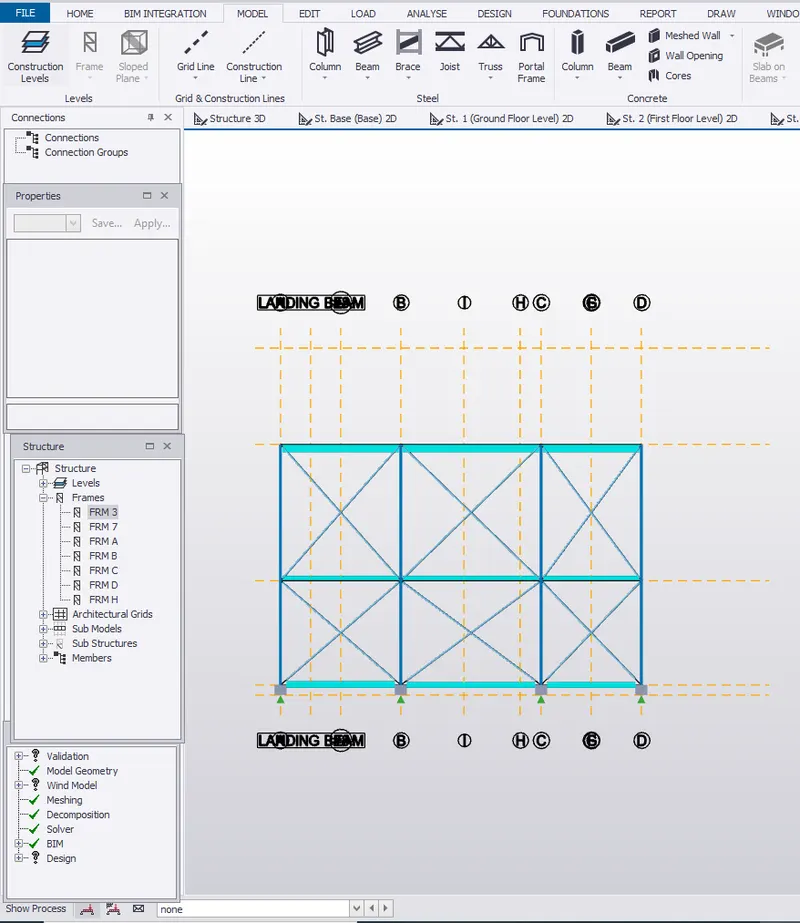
- Placing X grids in Frame 3.
- Placing X grids in Frame 7.