Week 12 Challenge
1. Generate report for the steel building design from challenges 1 – 6 along with the loading summary
Answer:
To generate a report first analyse the structure
- Go to Analyse >Run static analysis
- After the analyses is complete
- Go to report in Ribbon
- Report>Model report
The parameters that can be included in thereport are:
- Structure
- Analysis
- Concrete
- Steel
- Timber
- Cold formed
- Cold Rolled
- General Material
- Member end forces
- Bracing Forces
- Foundation Reactions
- Picture
- View
- Analysis diagram
- Material Listing
- Revision History
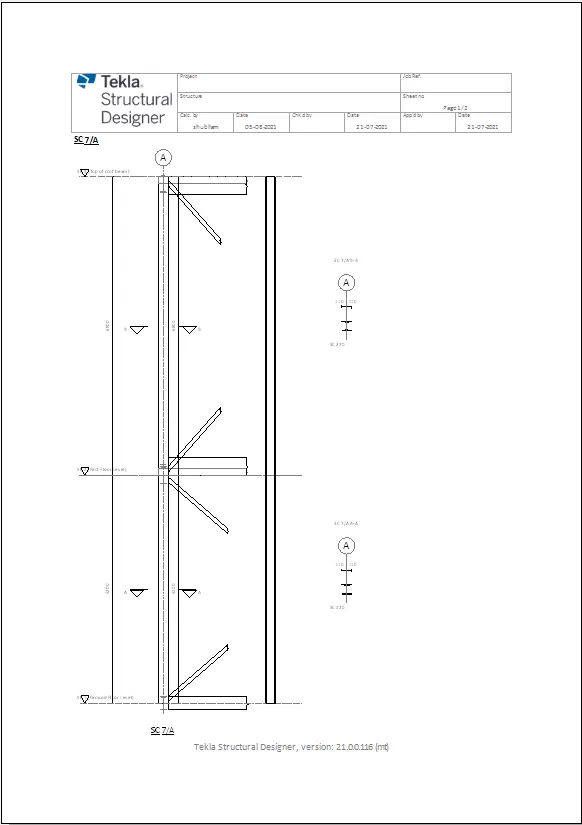
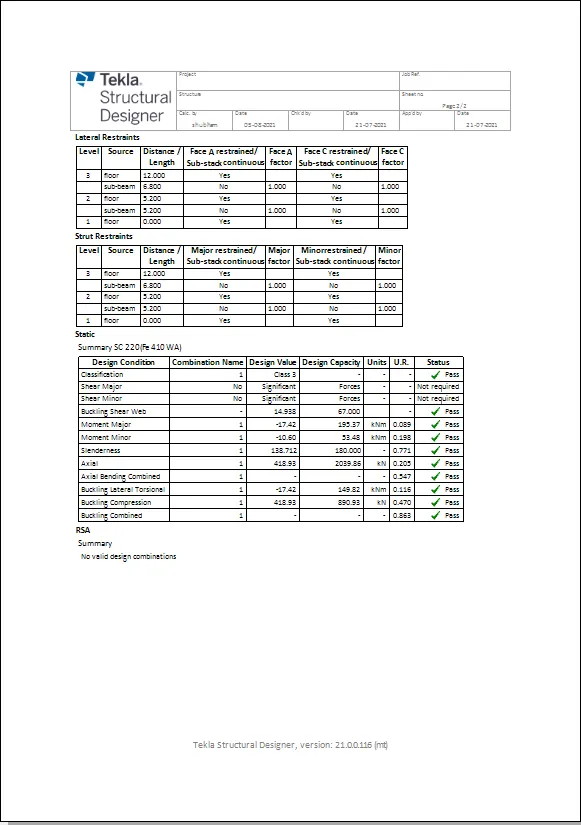
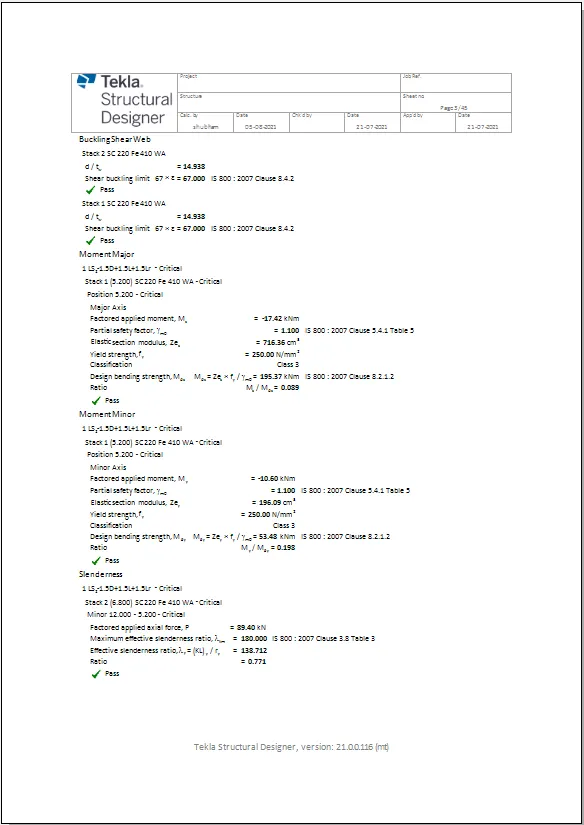
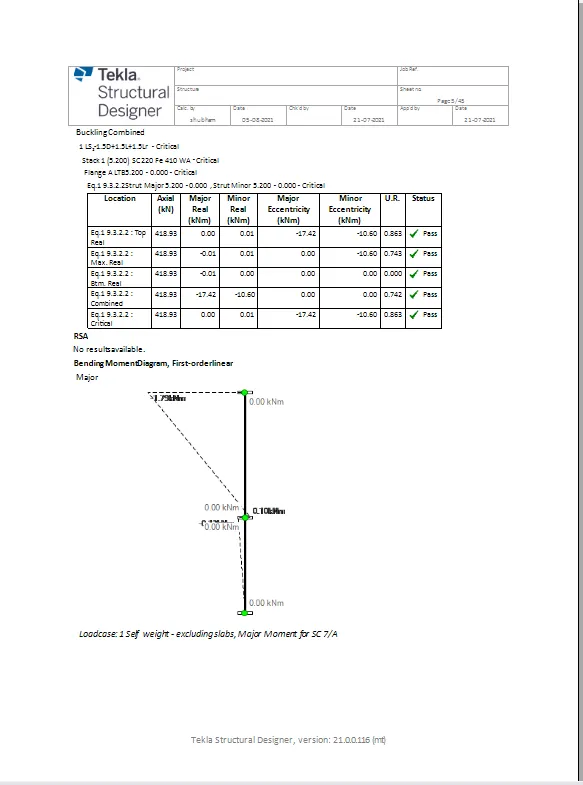
Column Report
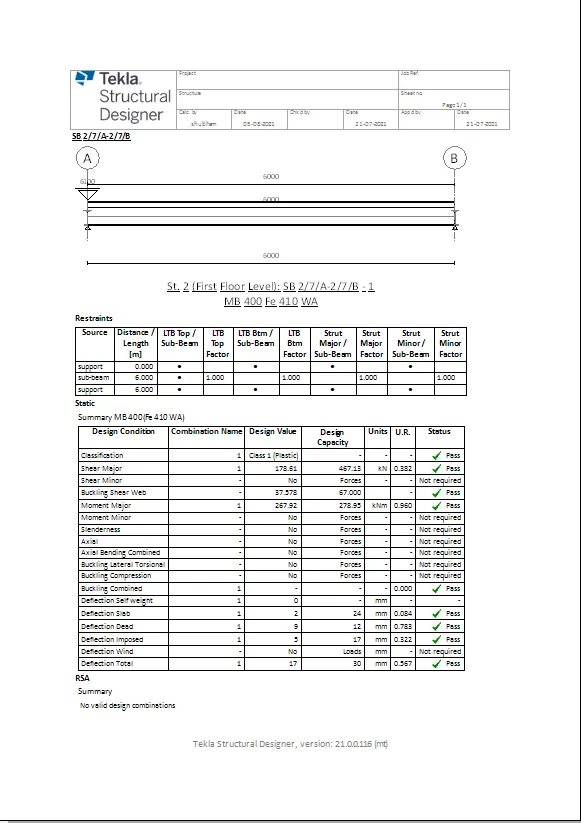
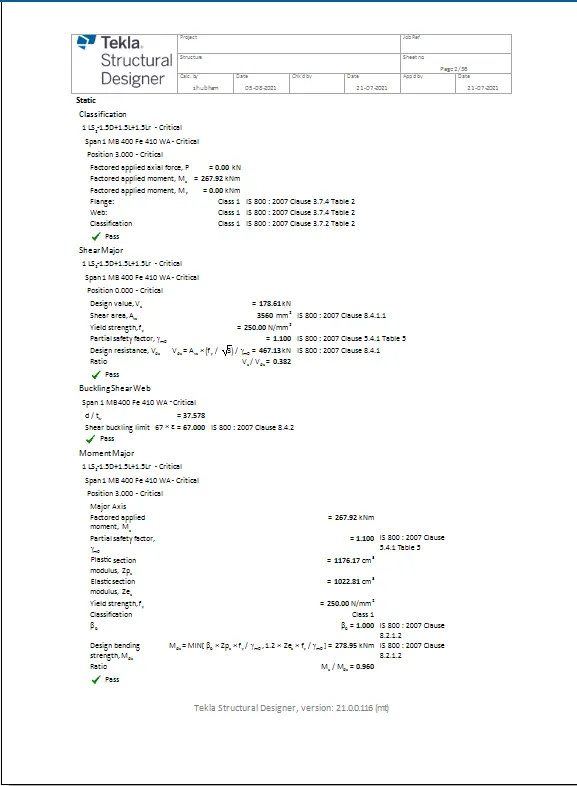
Beam Report
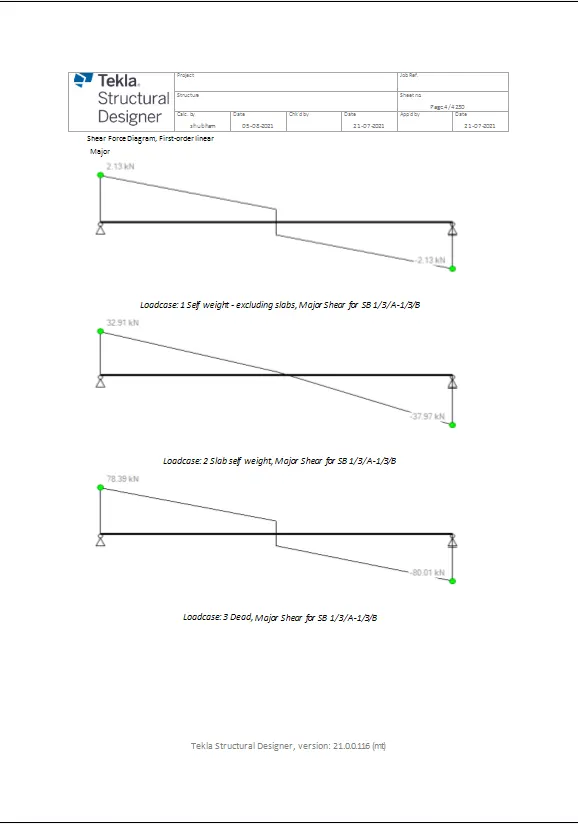
Foundation Report
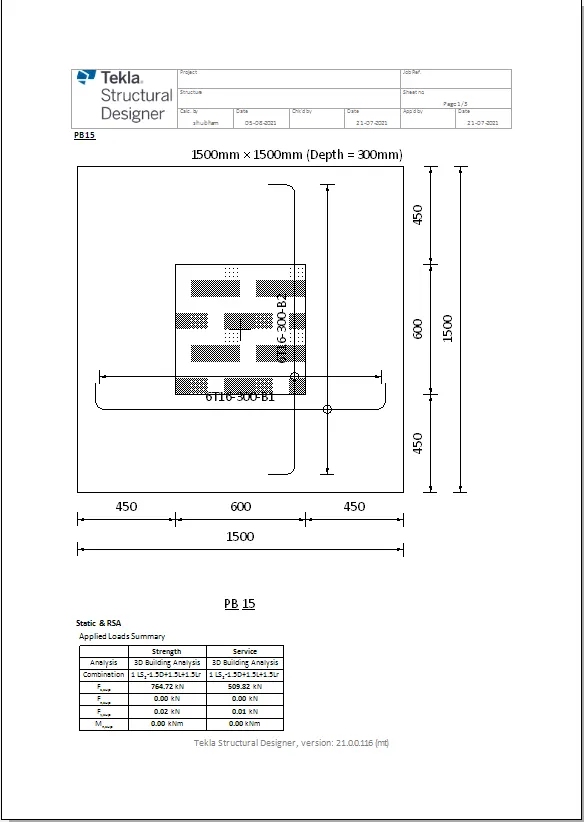
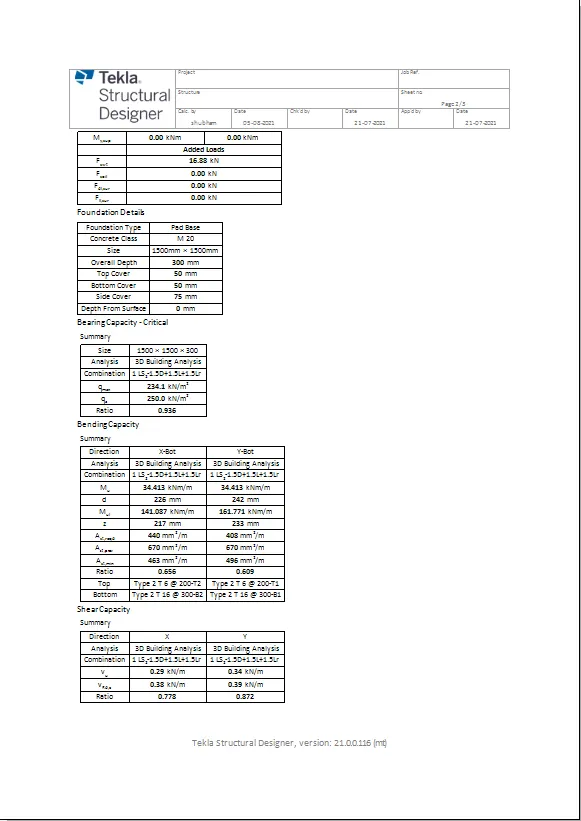
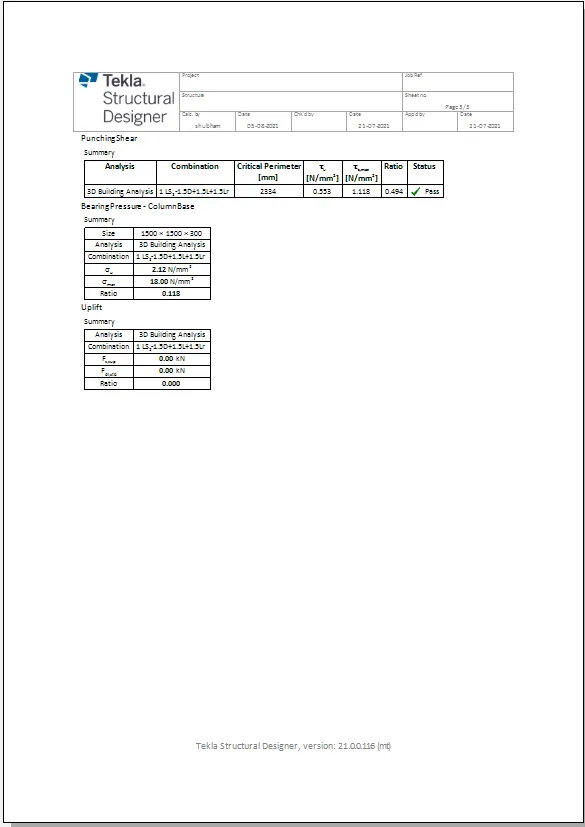
Loading Summary
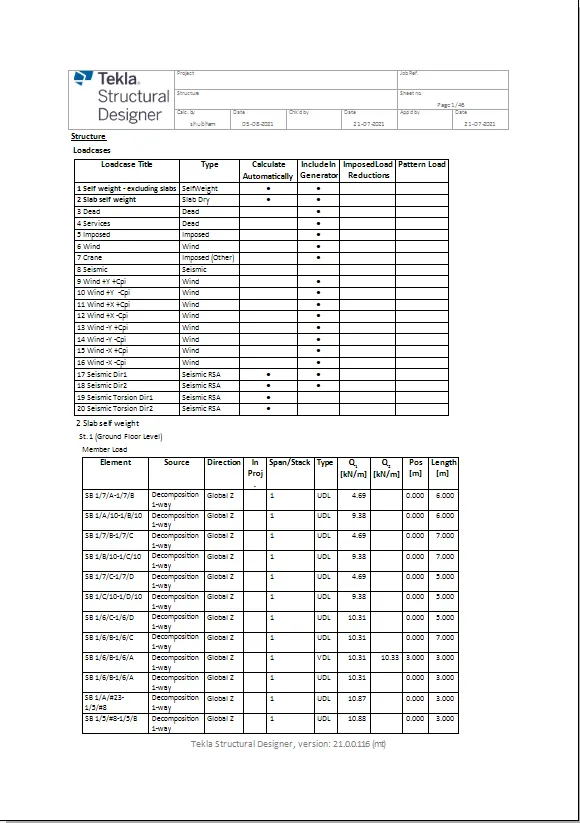
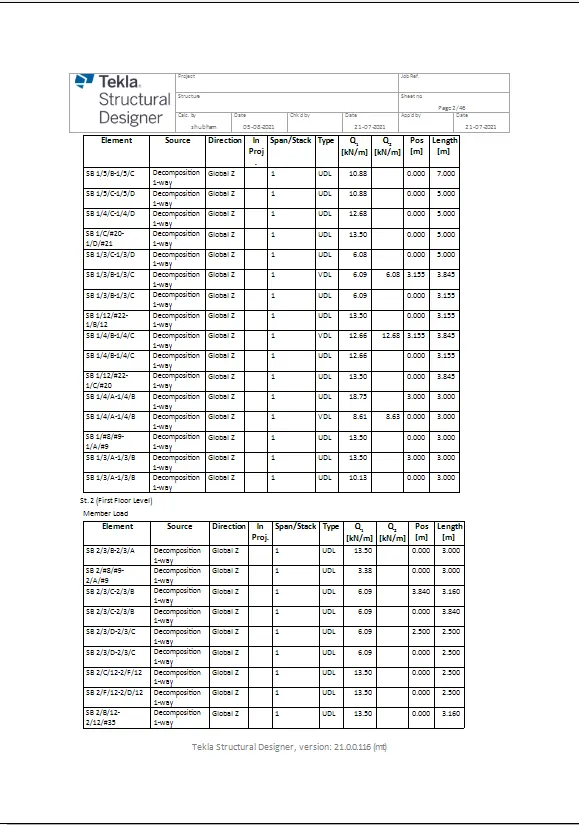
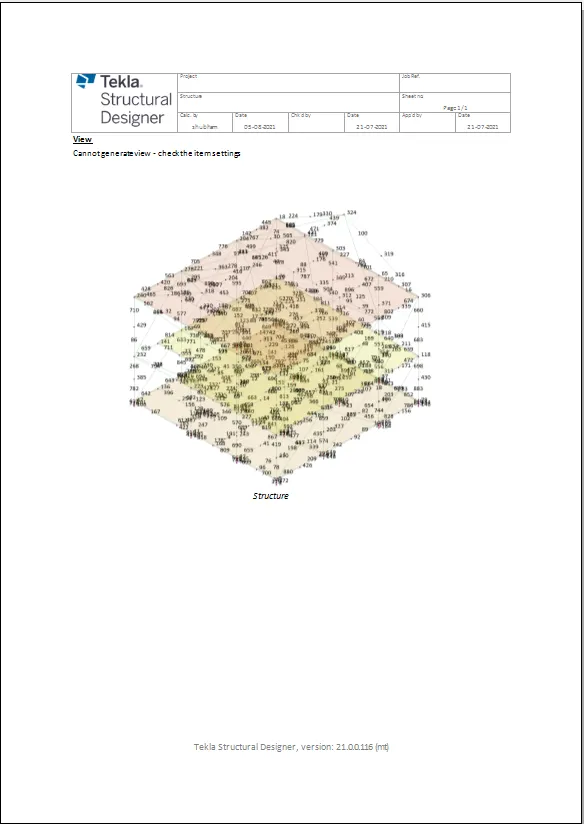
Picture of the model in solver mode
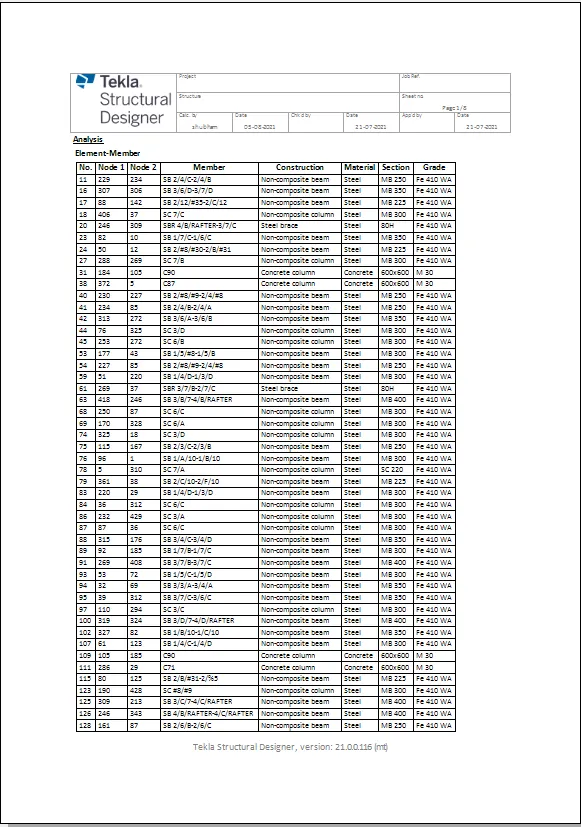
Element Member
Member Forces
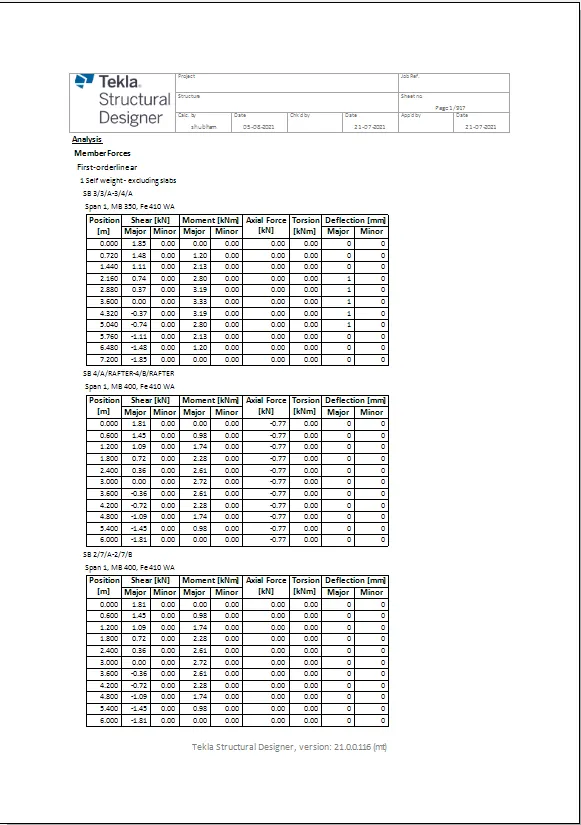
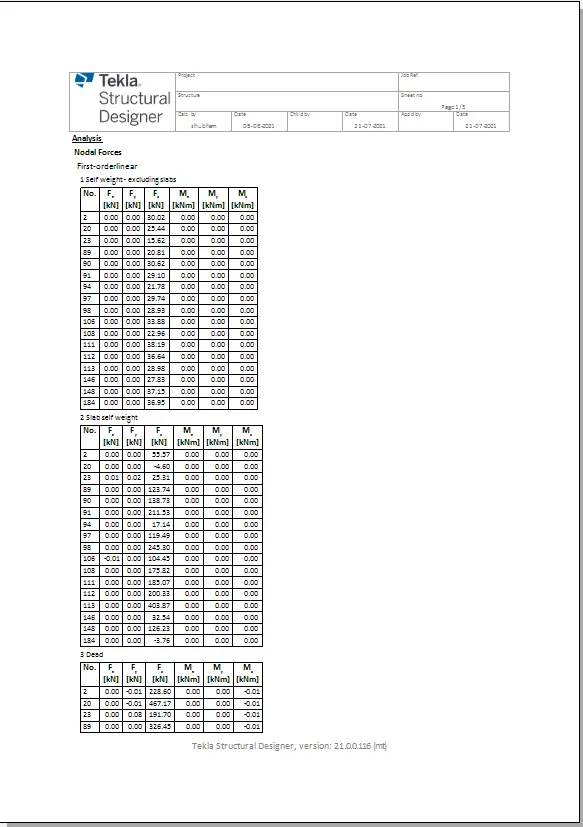
Nodal Forces
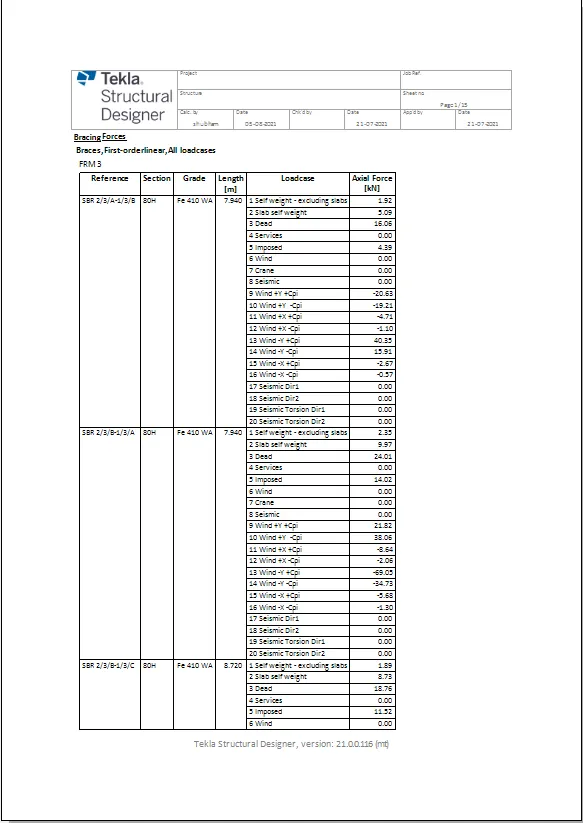
Bracing Forces
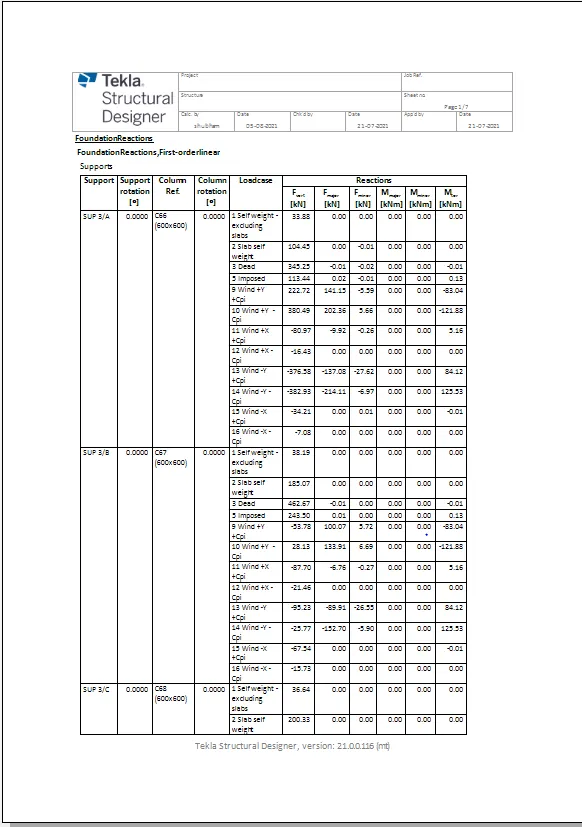
Foundation Reactions
2. Generate report for RC structure along with the loading summary
Answer:
Column Report:
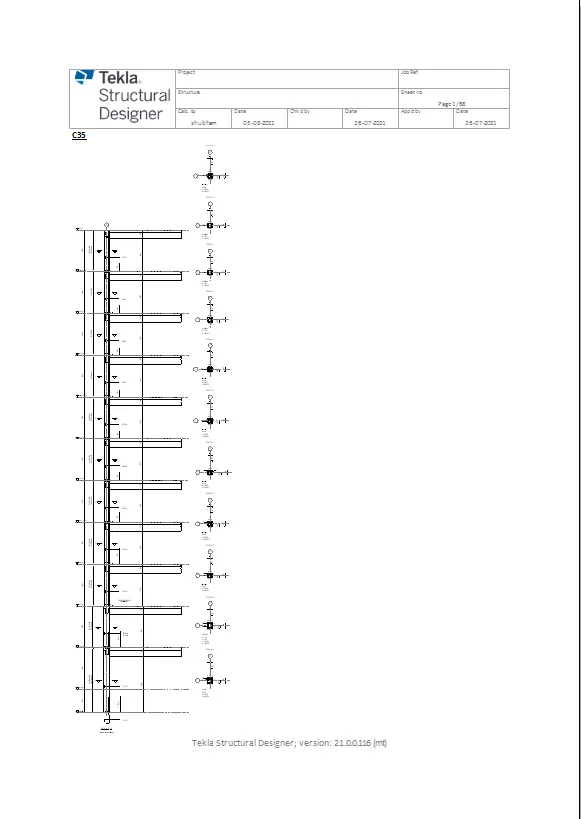
Loading summary
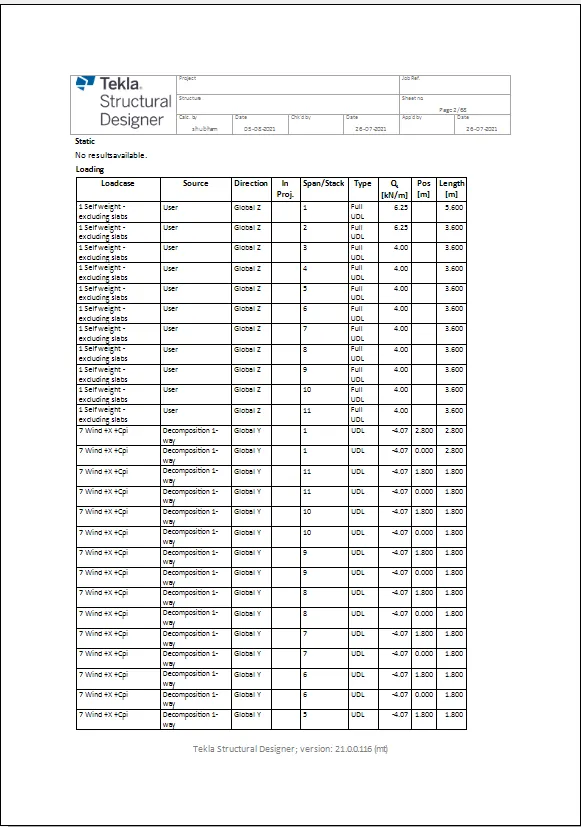
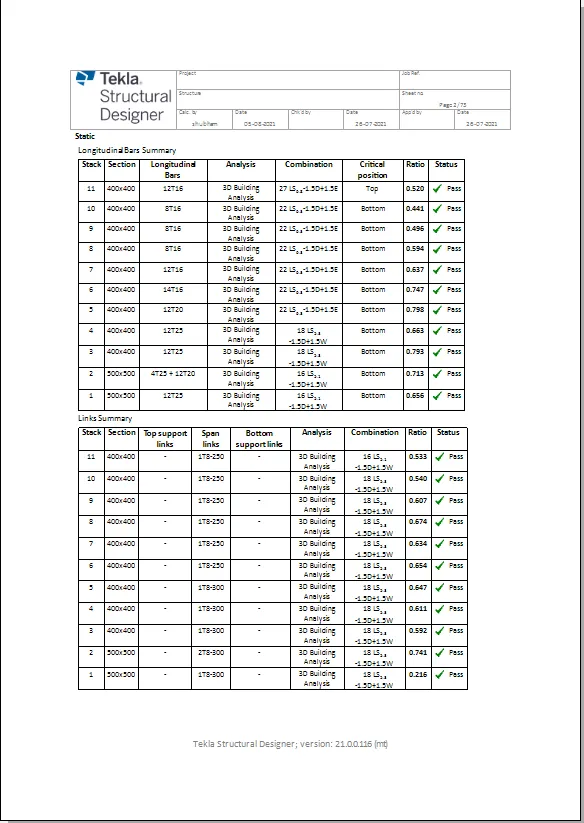
Member Report
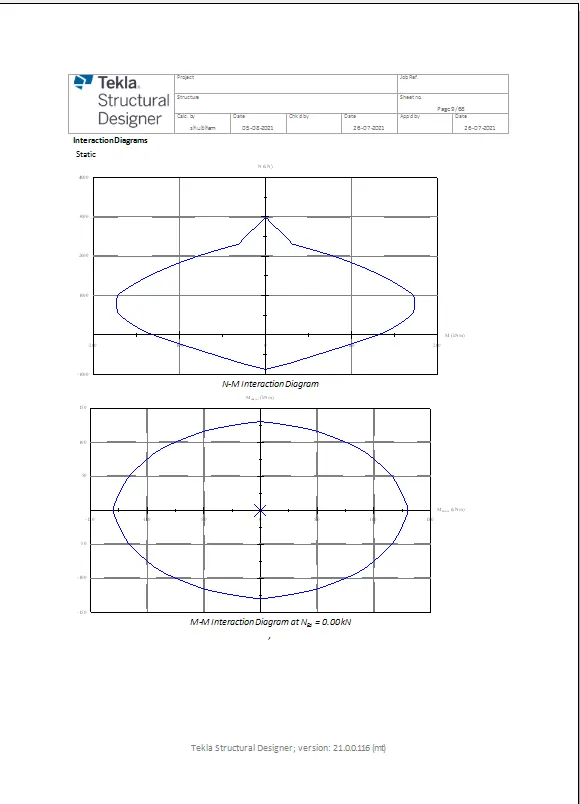
Interaction Diagram
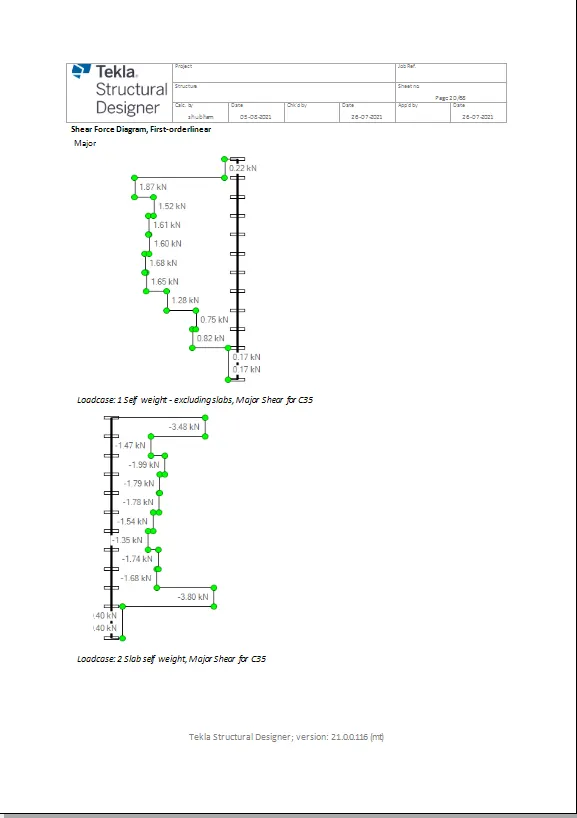
Shear Force diagram
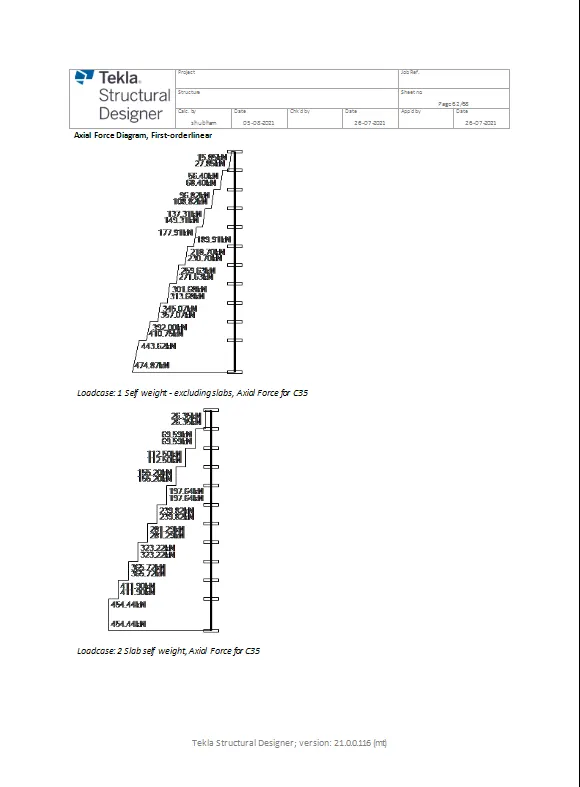
Axial Force diagram
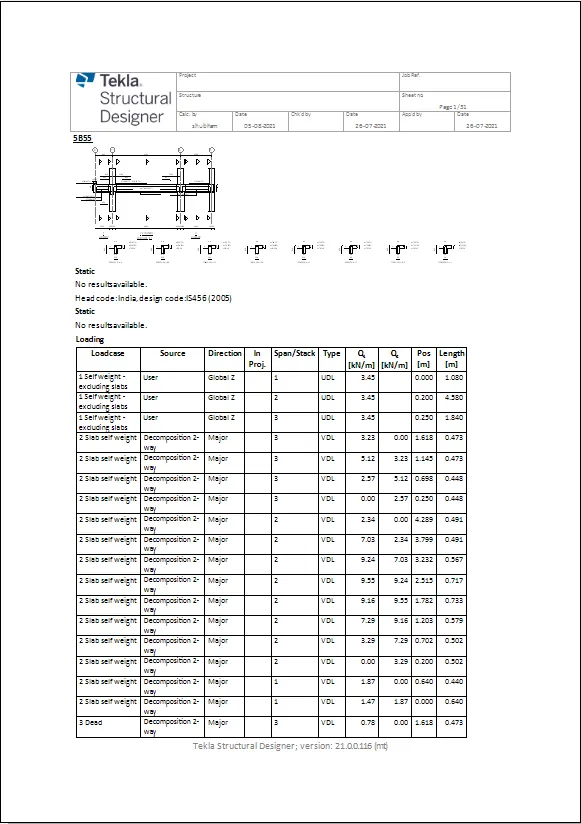
Beam Report with beam deatailing and loading summary
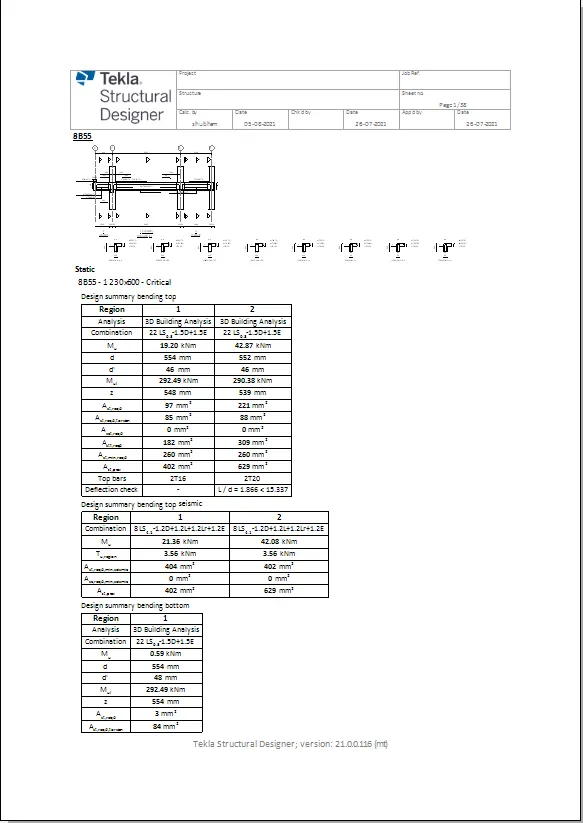
Design Summary
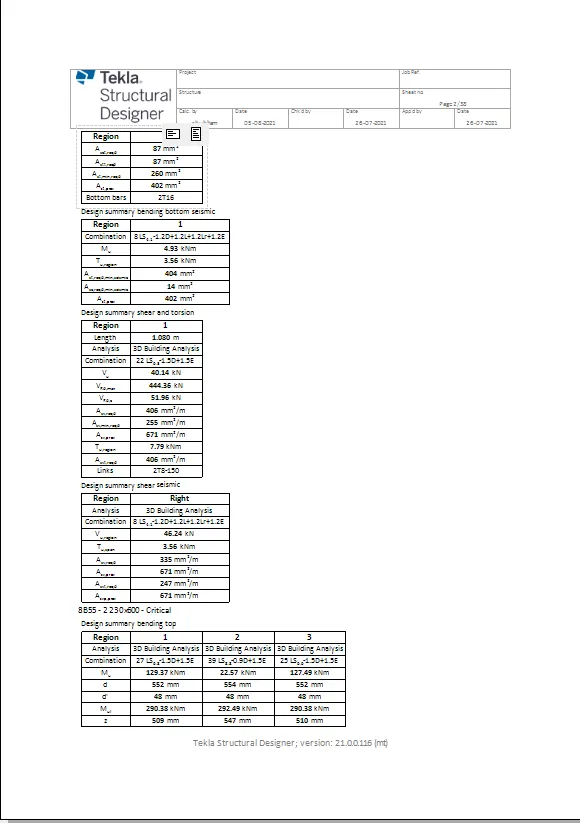
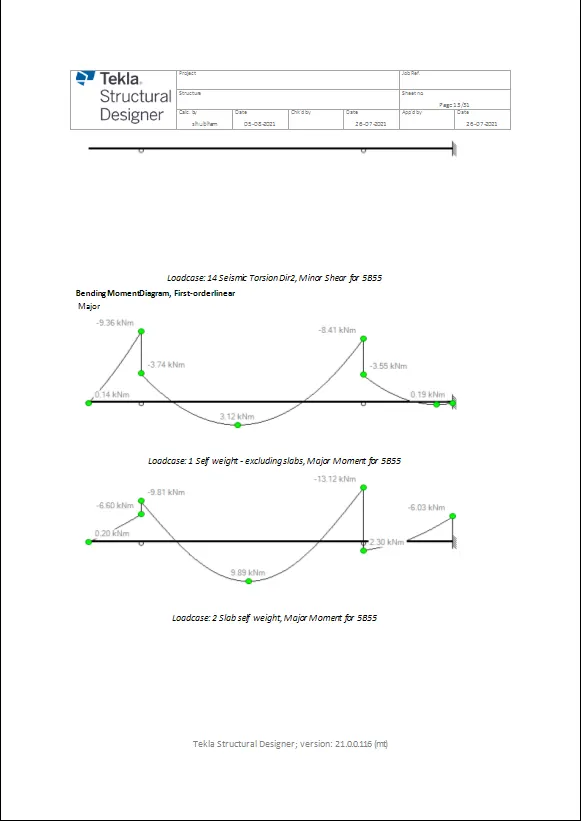
Bending Moment Diagram
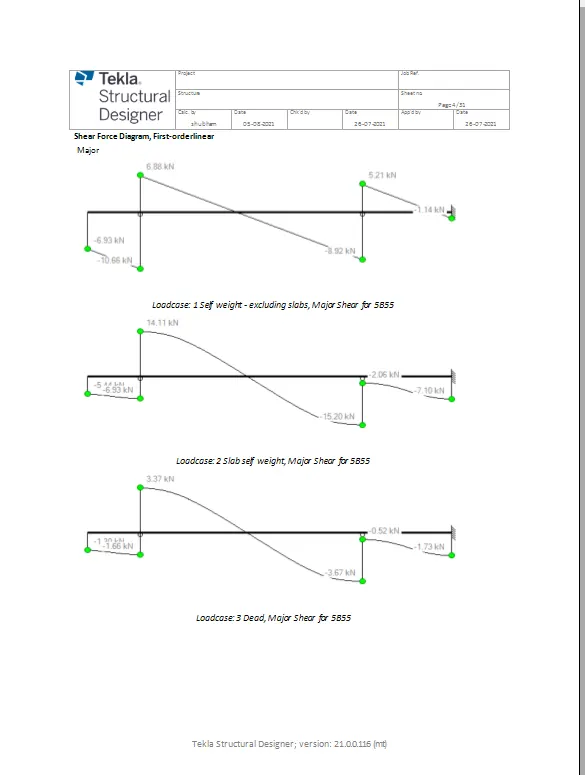
Shear Force Diagram
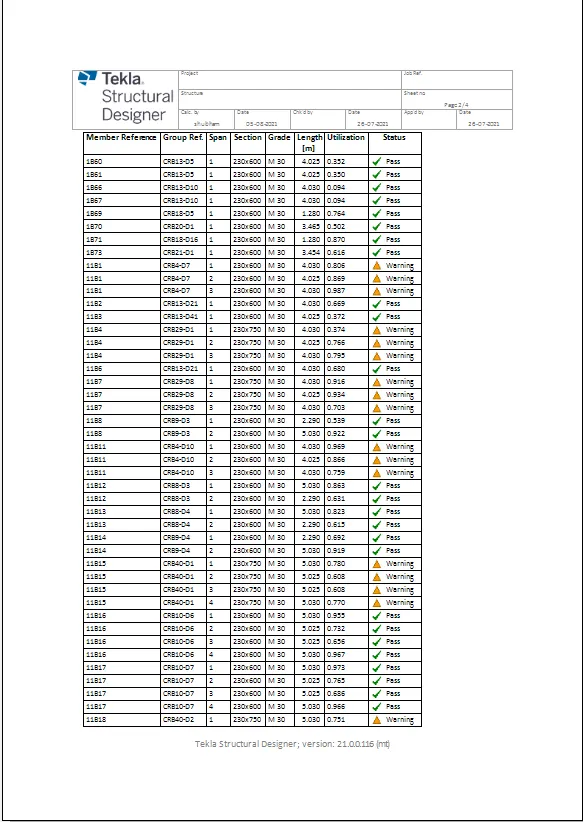
Member report
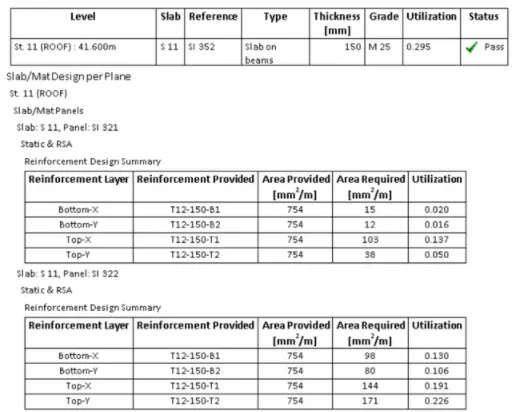
Slab and Mat Design Summary
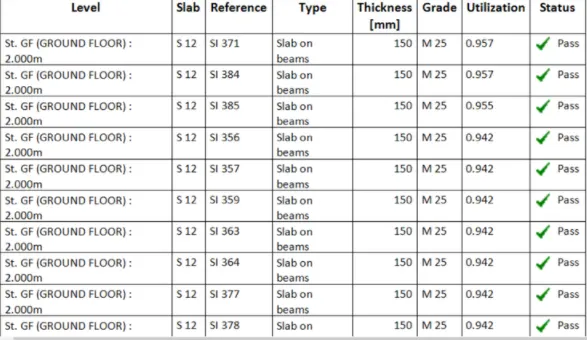
Based on the Levels reinforcement are generated for each slab panel
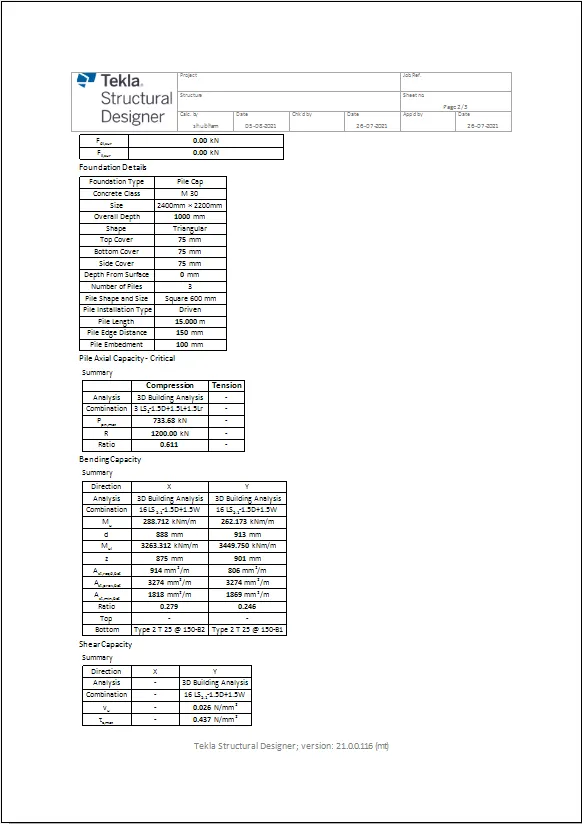
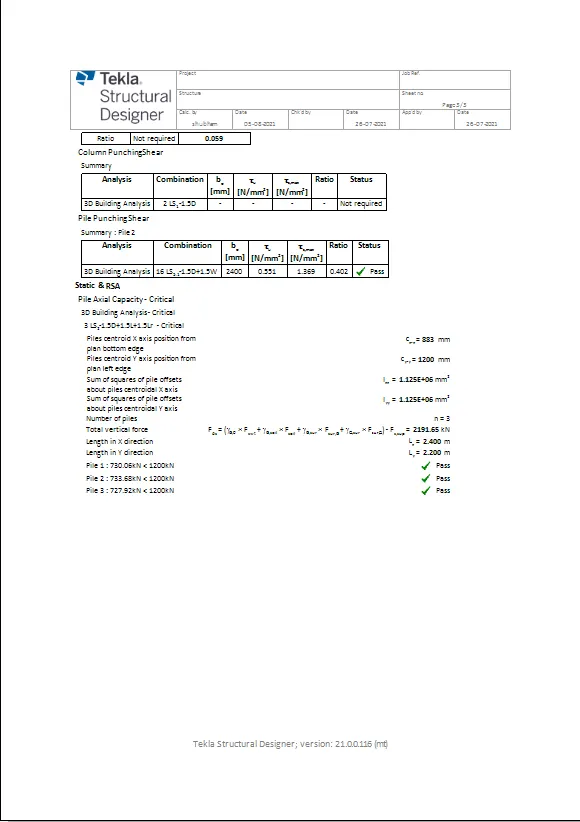
Foundation Report
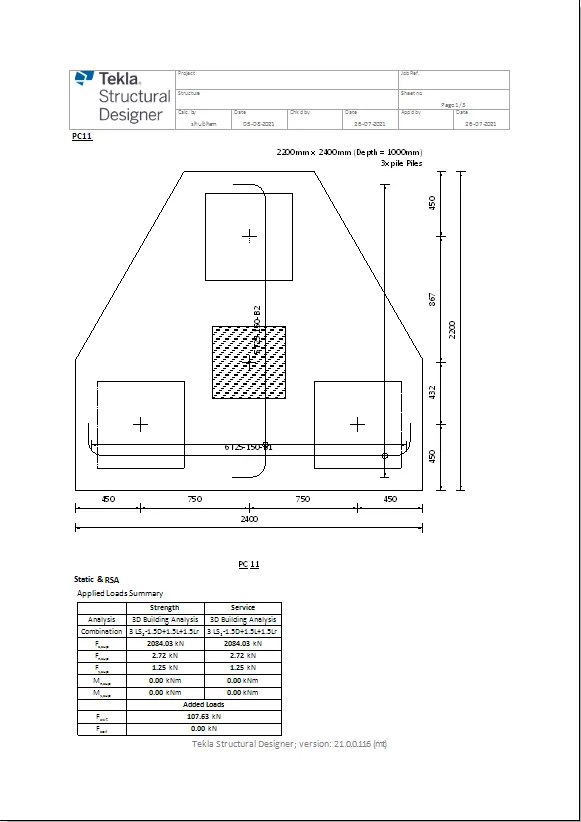
Foundation Summary
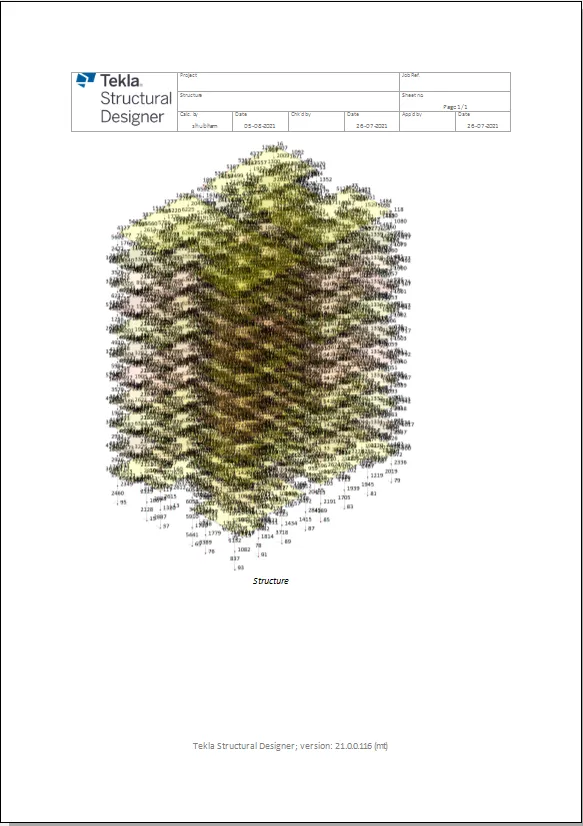
Picture of the model in Solver mode
3. Update the layers settings in the model and generate plan drawings and details from the model
Answer:
To update the layer settings
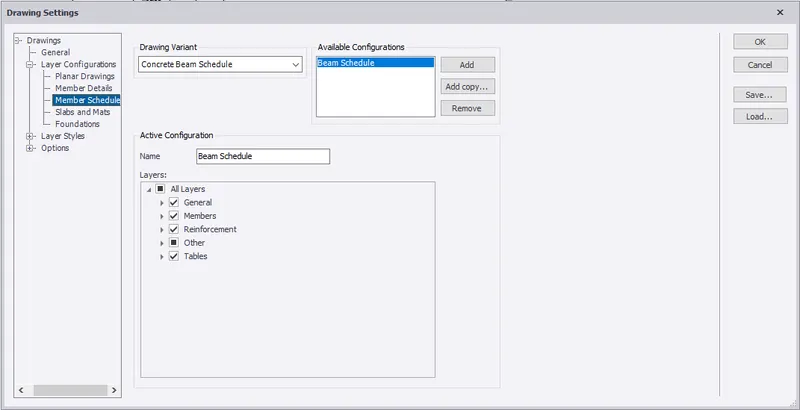
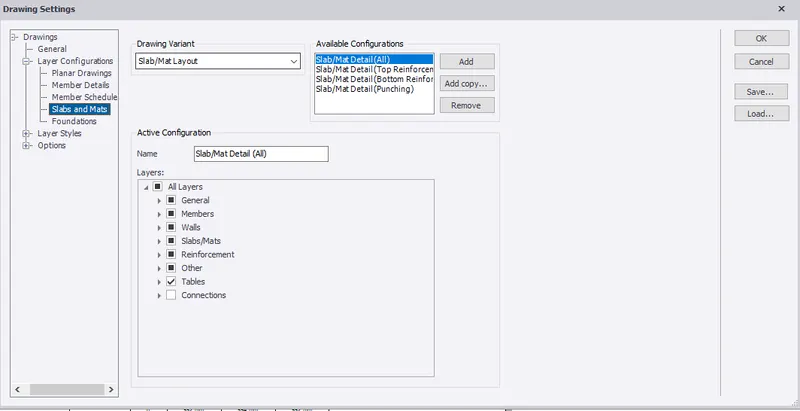
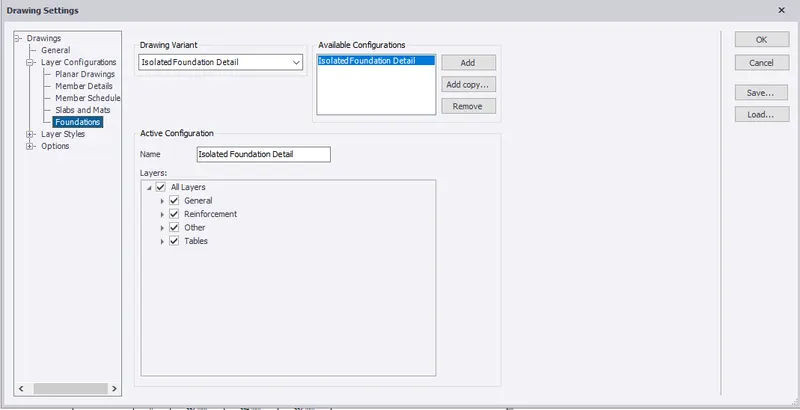
Go to draw in the ribbon> drawing management
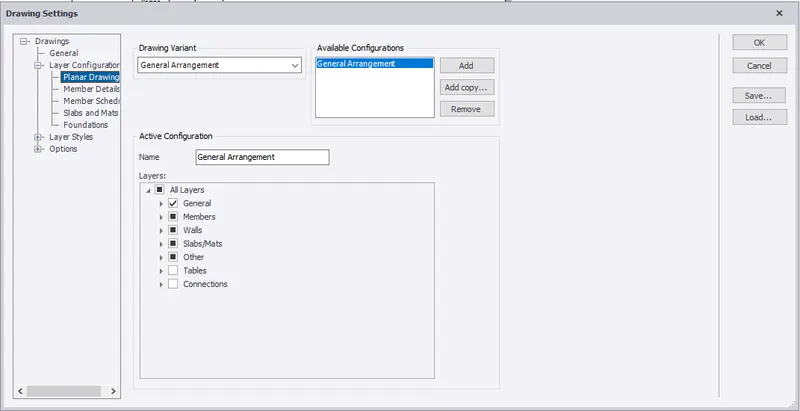
There it is observed for the following report drawings.
Planar Drawings for general Arrangements
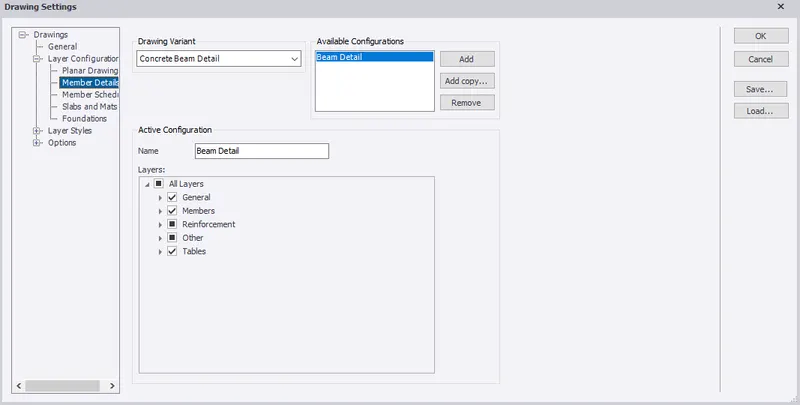
Member details for concrete Beam
Member Schedule for Beam
Schedule for Mat/Slab
Foundation Drawings
After knowing all the options,prepare the drawings and schedules for the individual members
1. Column
2. Slab
3. Beam
4. Pile Foundation
5. Shear wall
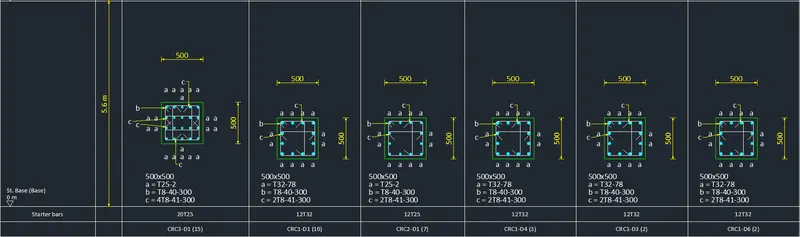
Column
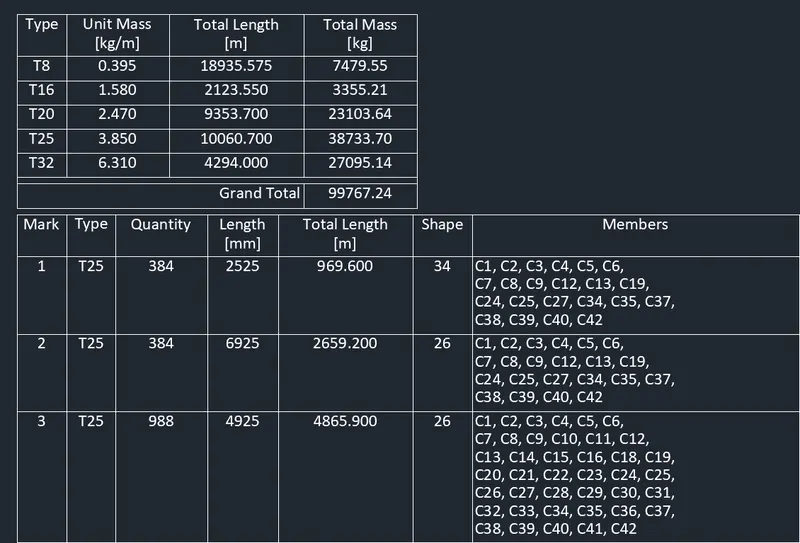
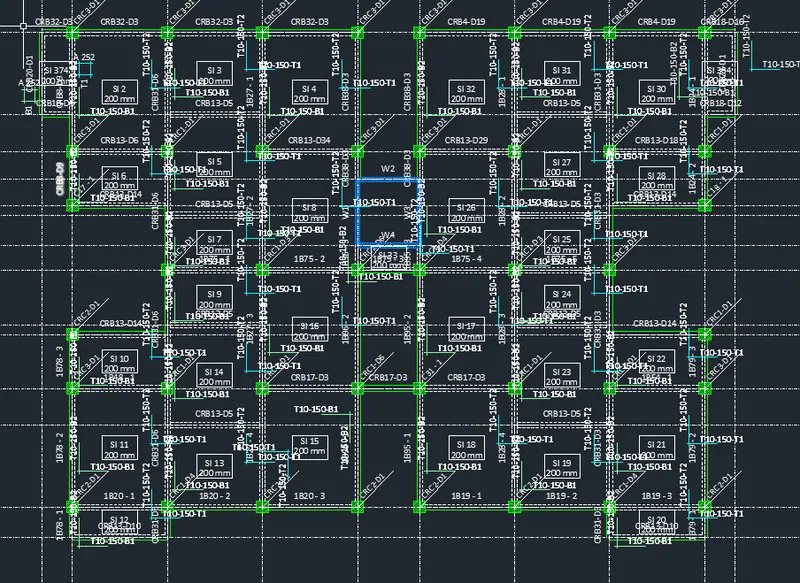
Slab drawing extracted in AutoCAD
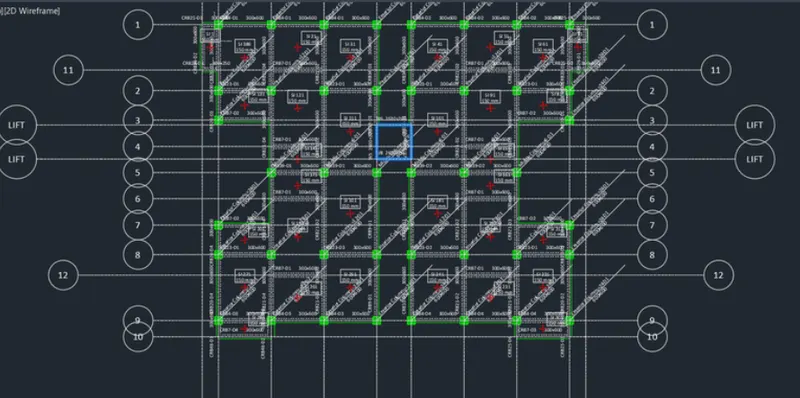
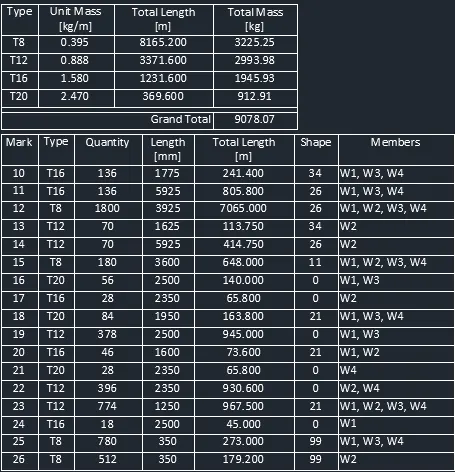
Beam Schedule
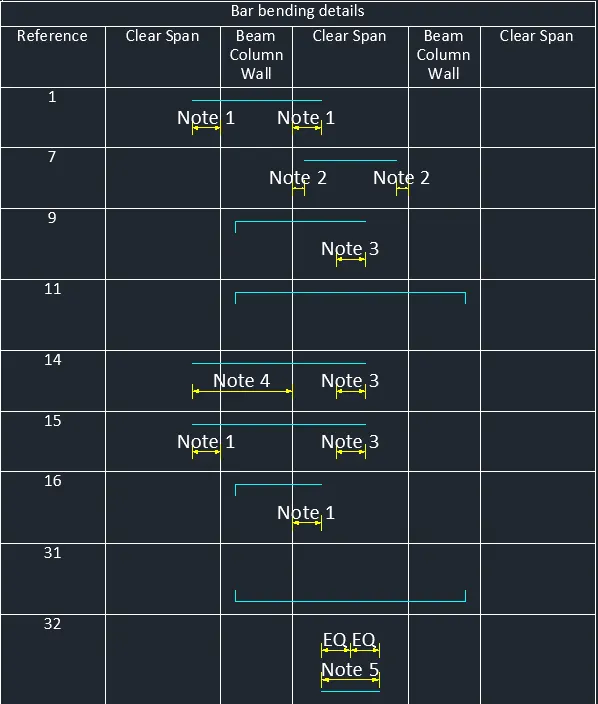
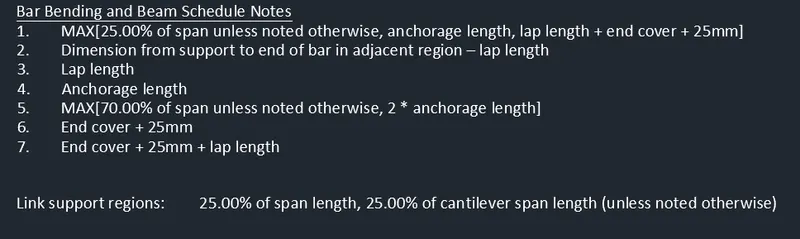
Foundation Drawing:
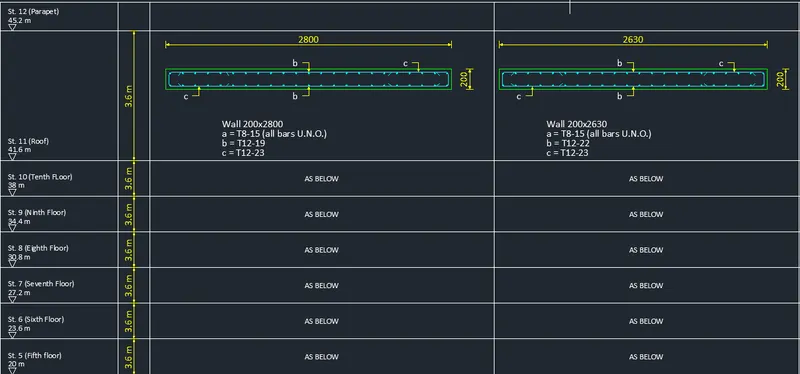
Shear wall Design Schedule