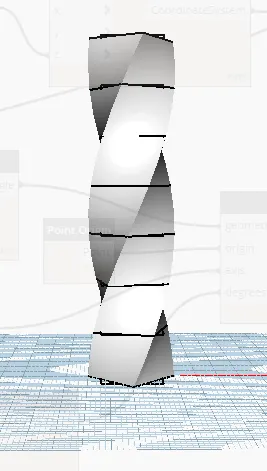
Creating Conceptual mass in REVIT and Creation of Sinusoidal curve and a Parametric stadium using Dynamo
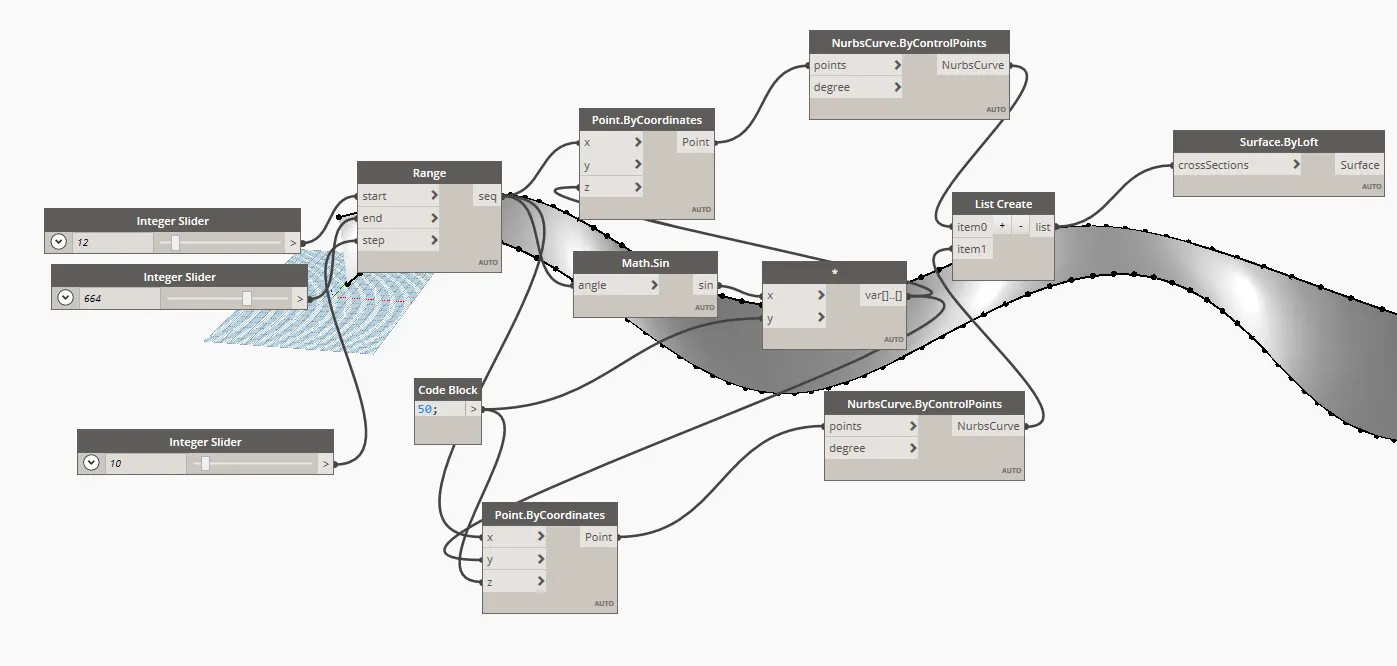
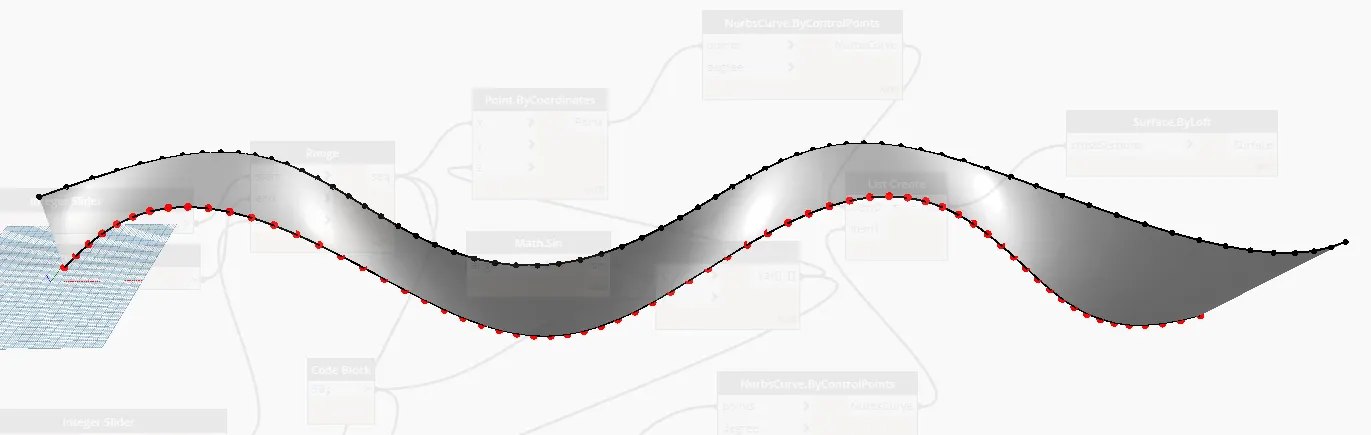
1) Using Dynamo create a set of sinusoidal points and create a curve and create a surface out of the curve.
Aim: to create a set of sinusoidal points and create a curve and create a surface out of the curve using dynamo.
Commands used: Integer slider,range,code block,Points by co-ordinates,math sin,surface by loft.
Procedure:
- Open revit>Architectural template>manage tab
- Click on dynamo.
- Connect integer slider to range to cordinates.
- Connect range to math.sin product x
- Connect range to point by coordinates.
- Connect code block to product.
- Connect point by coordinates to nurbs curve.
- Connect product to point by coordinates in z.
- Connect the nurbs curve to list create.
- Connect list create to surface by loft.
Result:
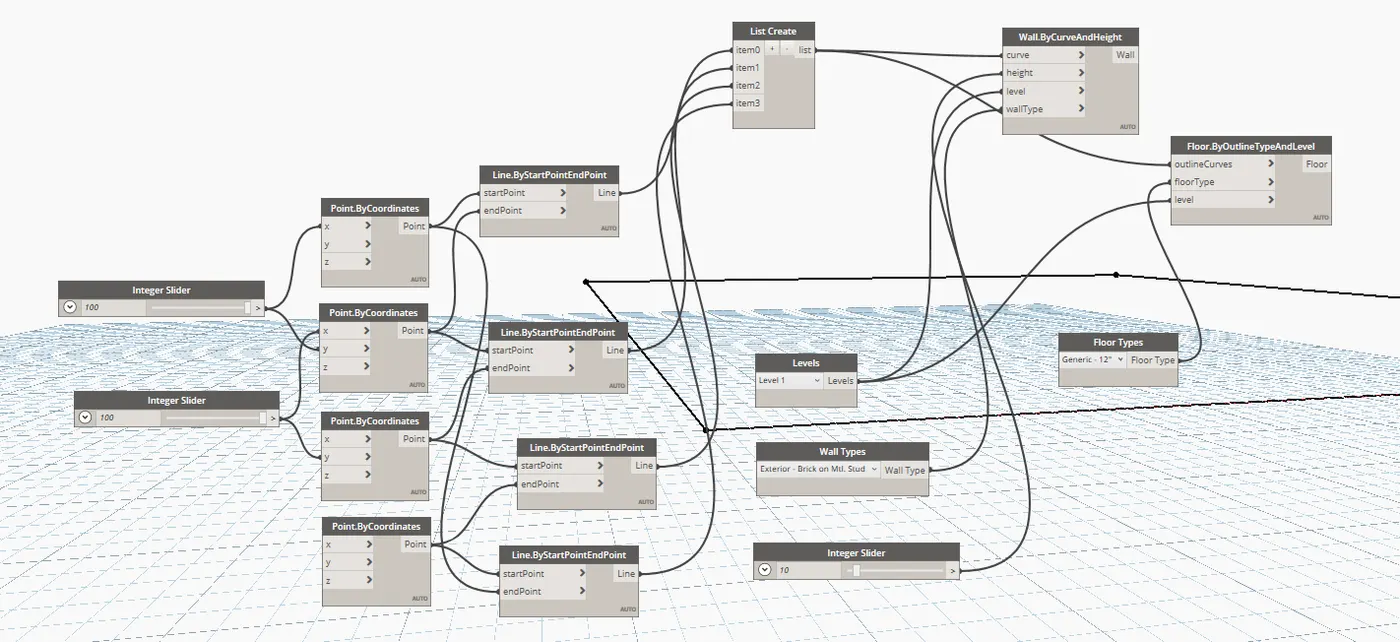
2) Create a conceptual layout of floor plan in dynamo . Using the tools available in dynamo link the lines to appropriate model elements in Revit by choosing the wall types and wall parameters. Make use of the sliders to slide through the height of the wall and length of the wall.
Aim: to create a floor,wall layout using dynamo
Command used: Integer slider,points by co-ordinates,by start points and end point,floor type,Levels,Wall type,By outline type and level,by curve and height.
Procedure:
- Open dynamo>new
- Insert two integer sliders with value to 100.
- Insert four Point.Bycoordinates.
- Connect the first and second slider with x and y axis of Point.Bycoordinates.
- Insert four Line.ByStartPointEndPoint.
- Connect the Point.Bycoordinates to Line.ByStartPointEndPoint in start point and end point.
- Insert the List Create.
- Connect Line.ByStartPointEndPoint to List Create.
- Insert Wall.ByCurveAndHeight.
- Insert Levels,Wall types and a integer slider.
- Connect the List create to Wall.ByCurveAndHeight.
- Cconnect Levels,Wall types and a integer slider with value 10 to Wall.ByCurveAndHeight.
- Insert Floor.ByOutlineTypeAndLevel.
- Insert Floor types.
- Connect List create to Floor.ByOutlineTypeAndLevel.
- Connect levels to Floor.ByOutlineTypeAndLevel.
- Connect floor types to Floor.ByOutlineTypeAndLevel.
- Wall and floor layout is created.
Result:
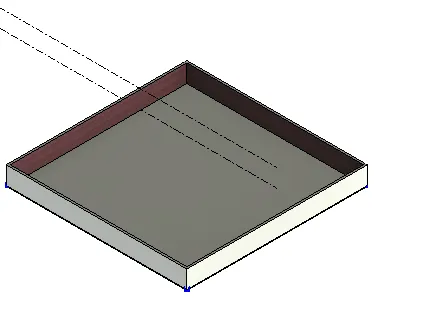
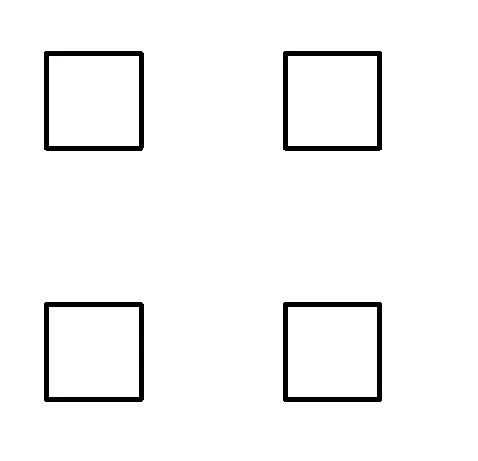
3) Create an array of model elements in Revit. Use dynamo to vary the properties of model elements by using the slider or code block
Aim: To create an array of model elements in revit and using dynamo to vary the properties of column by using slider or code block.
Commands used: Column,Mirror,dynamo
Procedure:
- Selecting the new architectural template.
- Creating the column and mirroring the created column.
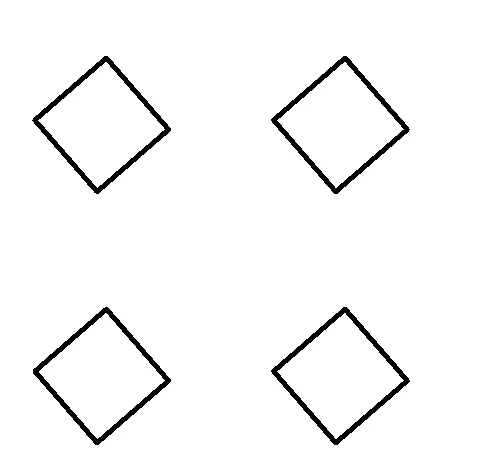
Parameters used in dynamo: Select model elements,code block and family instance and set rotation.
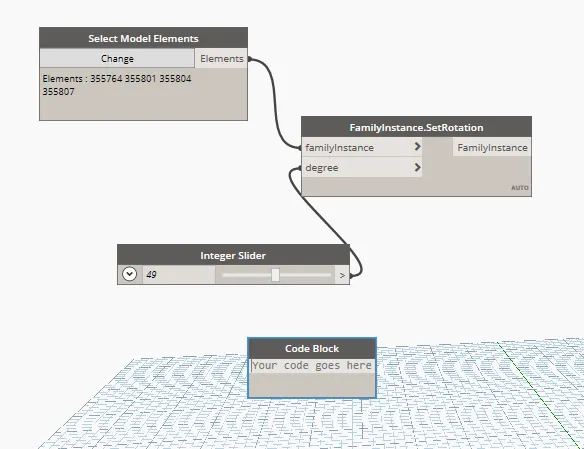
Result:
4) Create a conceptual mass in Revit and develop a parametric column by dividing the surfaces and apply the concepts similar to used in parametric walkway modelling. Use triangular bent or square shaped panels to add finish to the parametric column
Aim: to create a parametric column and use triangular bent or squared shaped panels to add finish to the parametric stadium.
Commands used: Levels,triangular bent,workplane,sweep by loft and polygon.
Procedure:
- Opening the new conceptual mass template in revit.
- Creating a level at 10' from the intial level.
- Draw a curve using spline from modify tab.
- Set the workplane from the ribbon tab.
- Select the polygon and the number of sides to 4.
- Create the foam and divide surface.
- Choose the triangular bent.
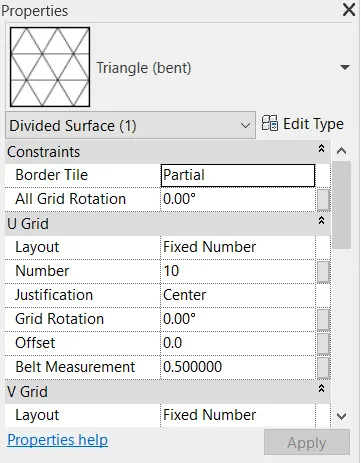
- Align U and V grid to 70 and 50.
- Change the values of U and V to 15 and 5 because of loading time of software.
- Then load it into the family.
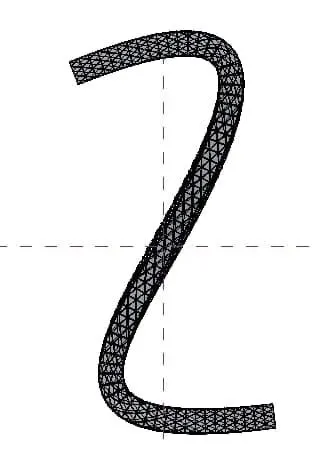
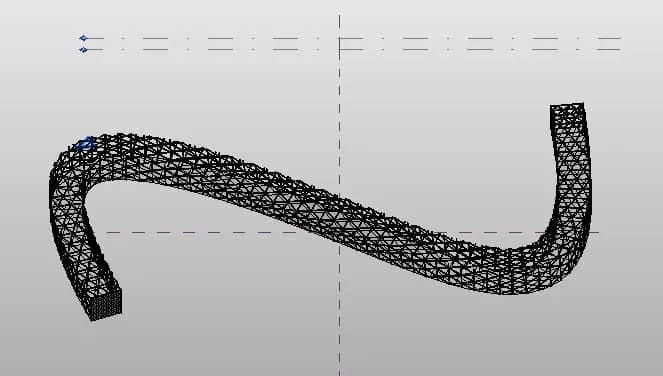
Result:
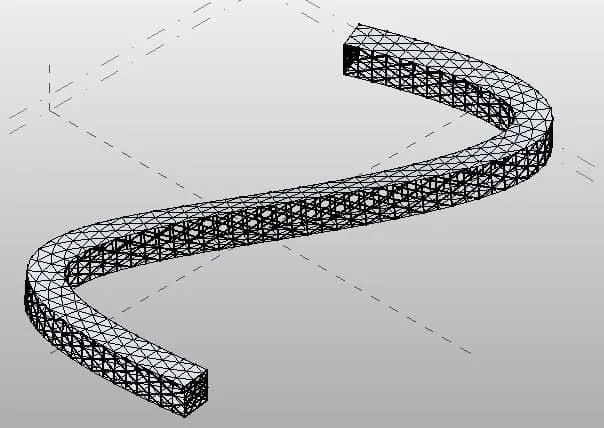
5) Use Dynamo to work on developing a Parametric Stadium. List your parameters and use the visual programming approach to complete the modelling, You can use the concepts discussed in parametric high rise tower in class for reference.
Aim: to create a parameteric stadium using dynamo.
Command used: Manage,dyanamo
Procedure:
- Open revit and in manage tab select dynamo toll and write the program.
Parameters uswd in dynamo:
- Integer slider
- Rectangle by width and height
- Code block
- Coordinate system by origin
- Geometry rotation
- Polysurface by loft
- Vector z axis
Procedure for dynamo:
- Insert five integer sliders for number of levels,floor to floor height,bottom floor rotation,Top floor rotation and with and length of rectangle.
- Insert code block for levels and floor height.
- Insert Rectangle.ByWidthLength.
- Insert code block for for bottom,top and levels.
- Connect number of levels and floor to floor height to code block 1.
- Connect bootom floor rotation and top floor rotation and number floors to code block 2.
- Insert CoordinateSystem.By origin.
- Connect CoordinateSystem.By origin and width and length of rectangle to Rectangle.ByWidthLength.
- Insert Point.Origin and Vector.Zaxis.
- Insert Geometry.Rotate block.
- Connect Rectangle.ByWidthLength,Point.Origin,Vector.Zaxis and code block 2 to Geometry.Rotate.
- Insert PolySurface.ByLoft.
- Connect Geometry.Rotate to PolySurface.ByLoft.
- Geometry is created.
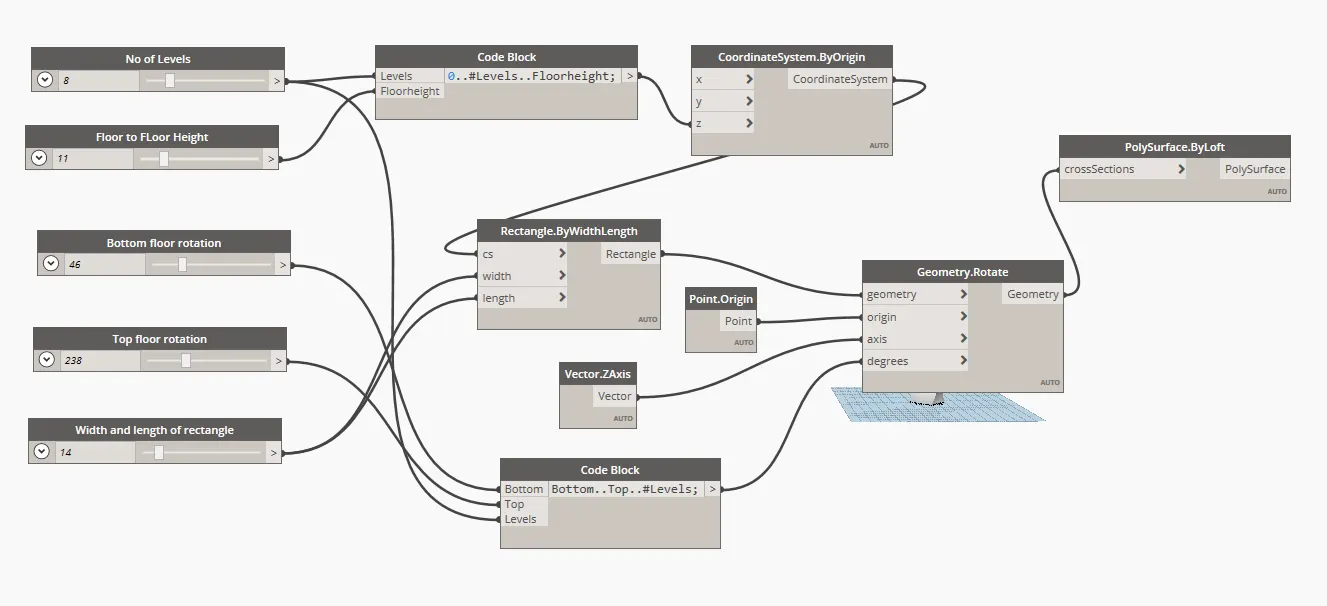
Result: