Project 1 - MODELLING, ANALYSIS & DESIGN OF TALL BUILDINGS IN ETABS
Aim: to model a tall buidling in ETABS for the given Architechural drawing along with the given parameters and to design their frame elements.
Procedure:
a) Find the architechural drawing in the attachment.
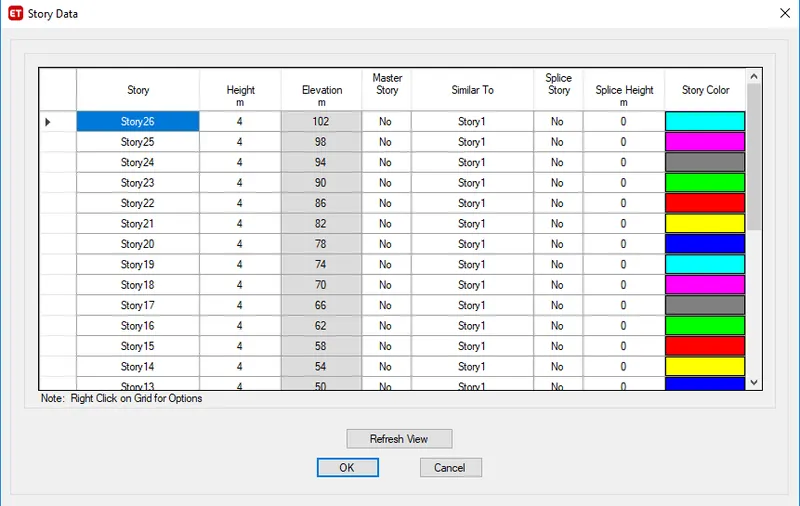
b) Assign the stories
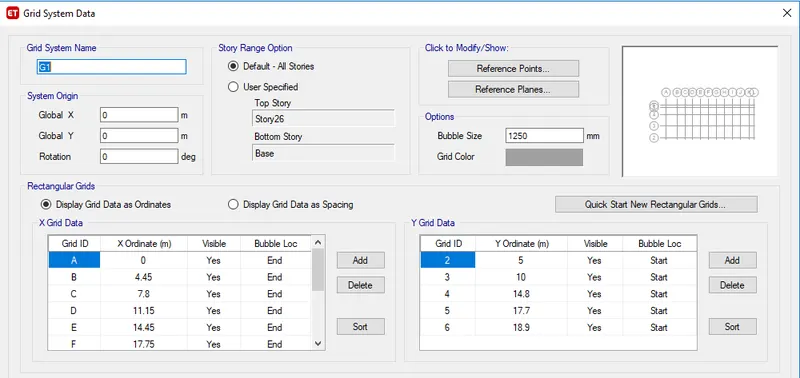
c) Assign the Grid data
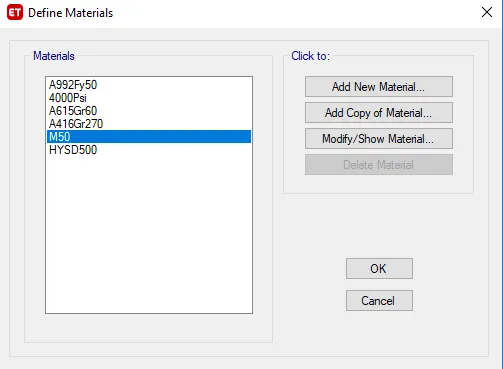
d) Material Assignment
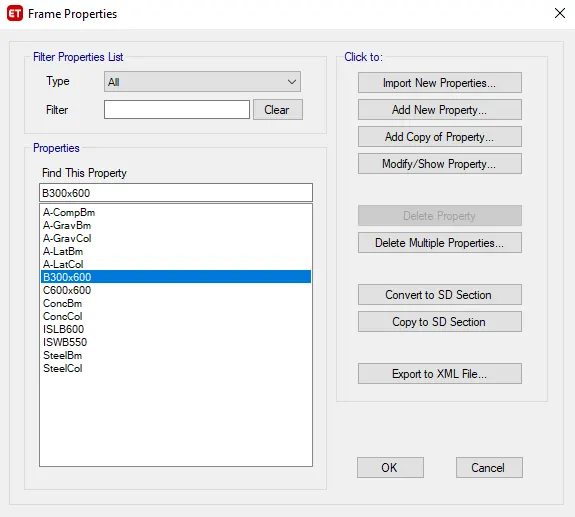
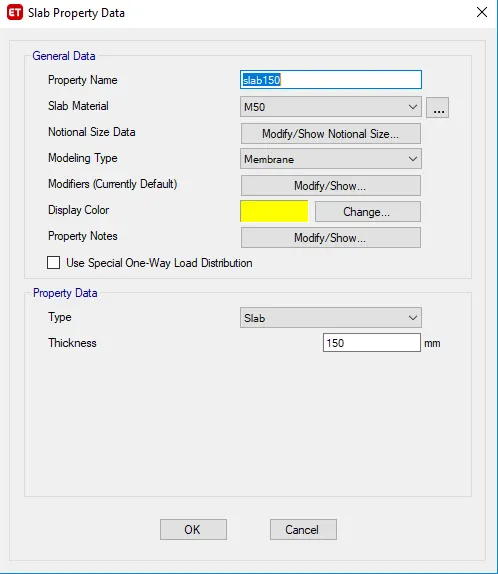
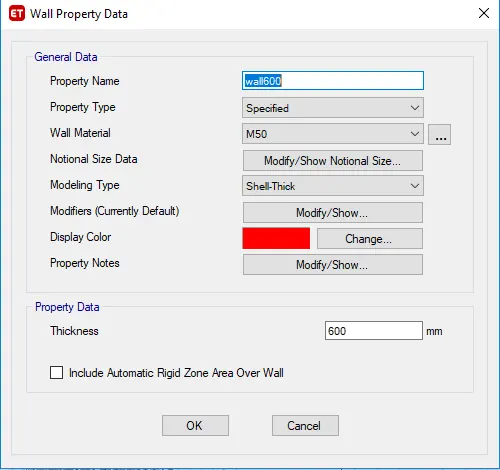
e) Assign the Framme,Slab and wall section
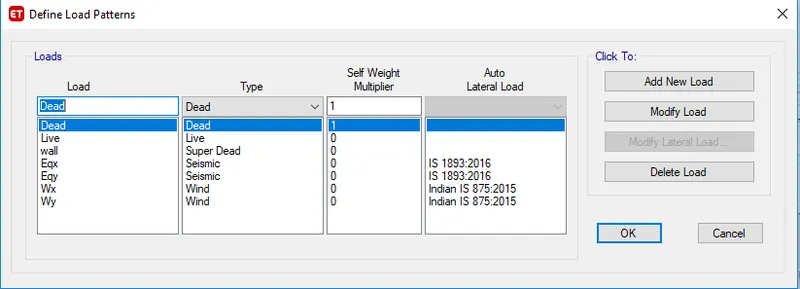
f) Assign the Load patterns
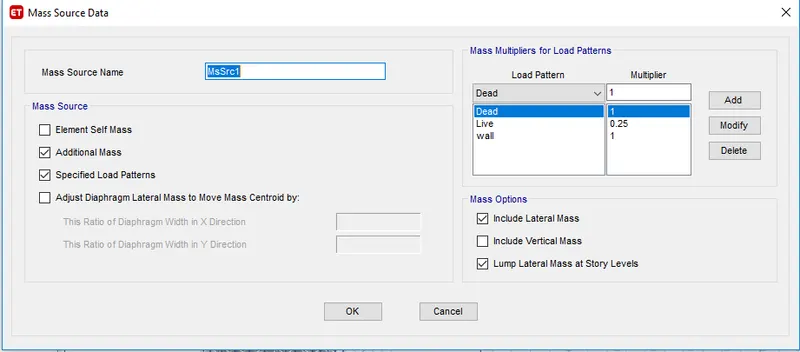
g) Mass source and P-Delta Assignment
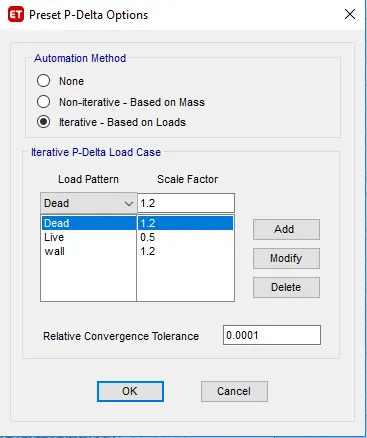
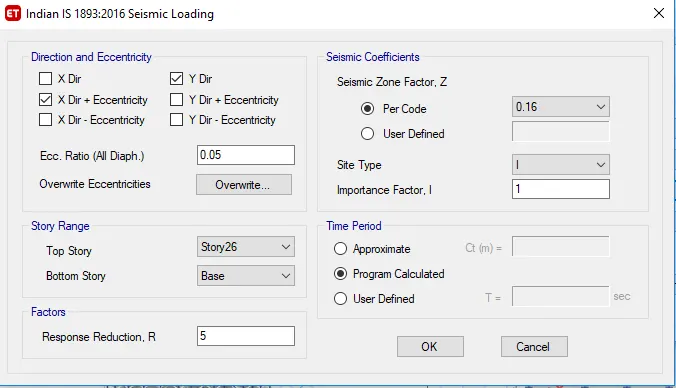
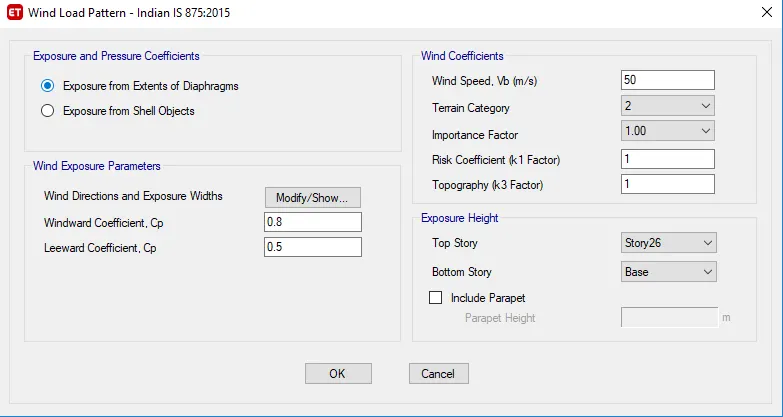
h) Load case definitions for Earthquake and wind load
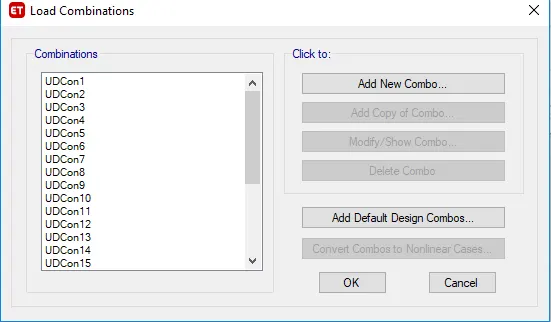
i) Load combinations for concrete frame design
j) Modeling of columns,bemas,slabs and shear walls
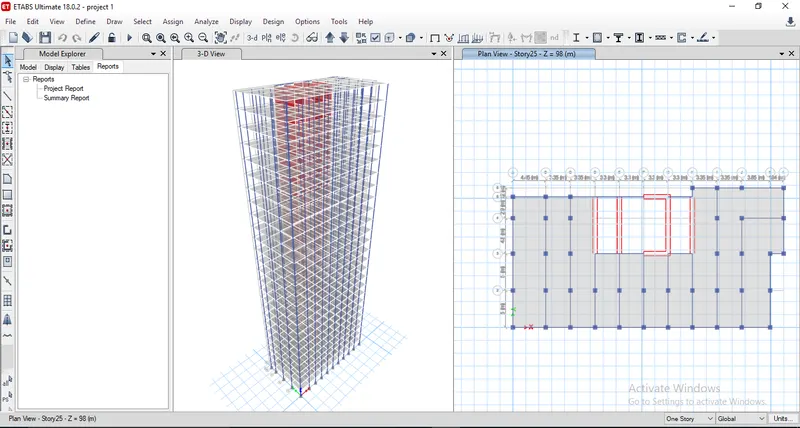
k) Wall load and Floor live load assigment
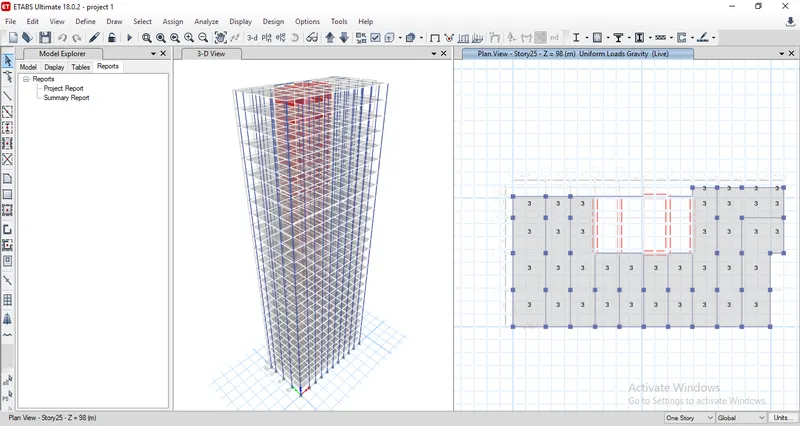
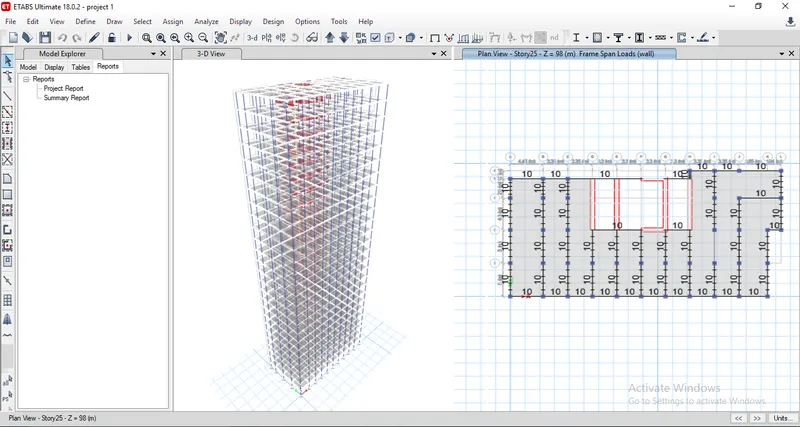
l) Run analysis and check design of frames
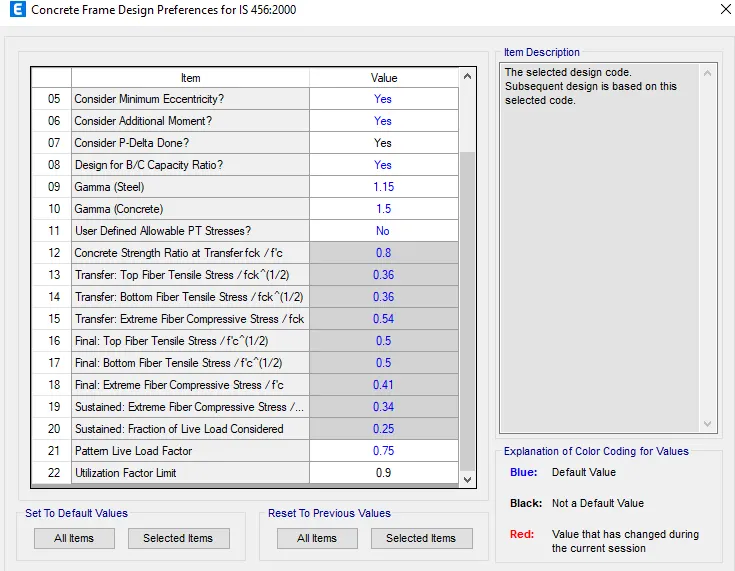
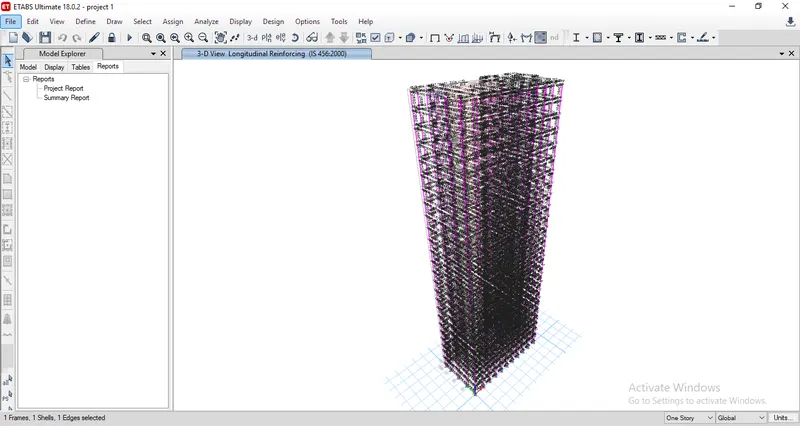
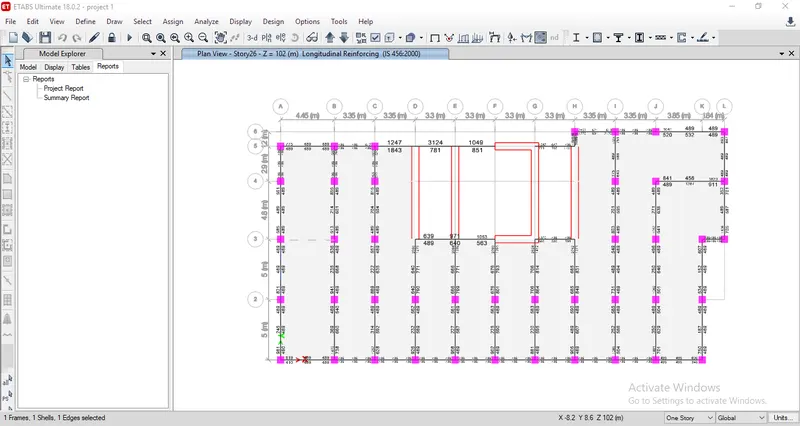
m) Verification of gravity load at base reaction:
Floor area of each level= m2
Live load assigned= 3KN/m2
Total live load at each level= KN
Overall live load in the tall building= 25 story x KN= KN
This is verified with the ETABS live load base reaction result as given below:
n) Design of column and beam rebar:
Beam:
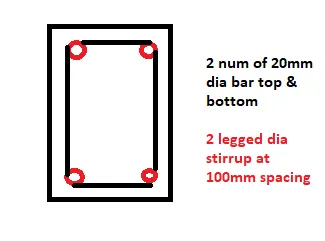
Column:
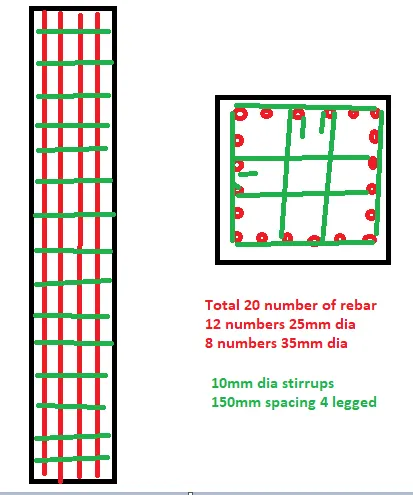
Conclusion: Tall building with all given parameters and for the given architectural drawing is modeled and designed.File is attached in the submission.