Project 2 - MODELLING, ANALYSIS & DESIGN OF COMPOSITE STUCTURES IN COMFLOR & ETABS
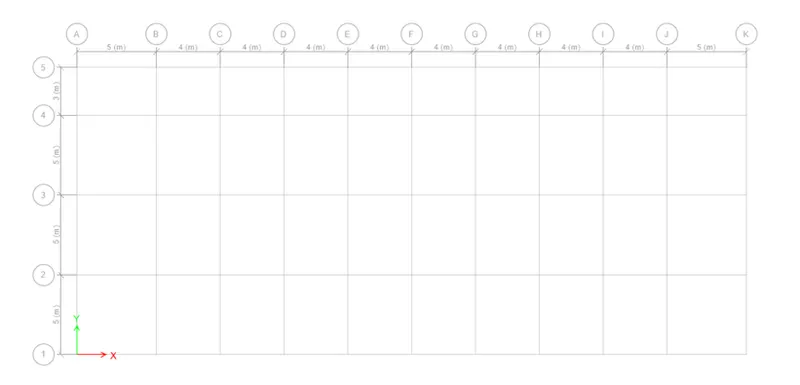
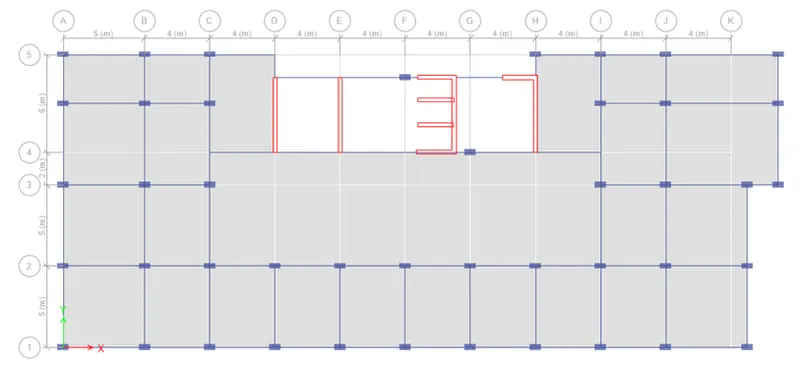
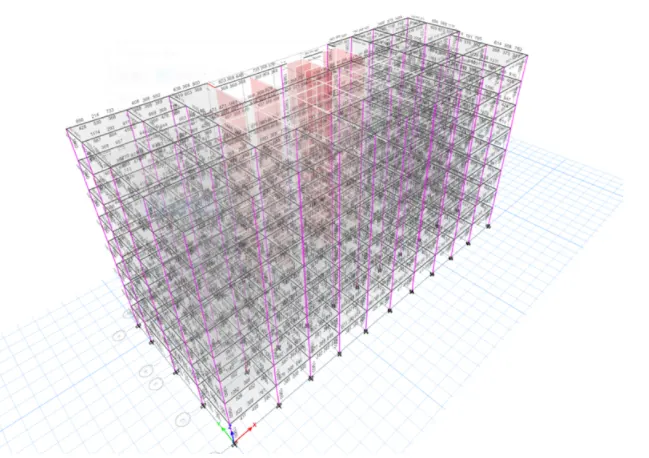
Aim: to model a tall buidling in ETABS for the given Architechural drawing along with the given parameters and to design their frame elements.
Procedure:
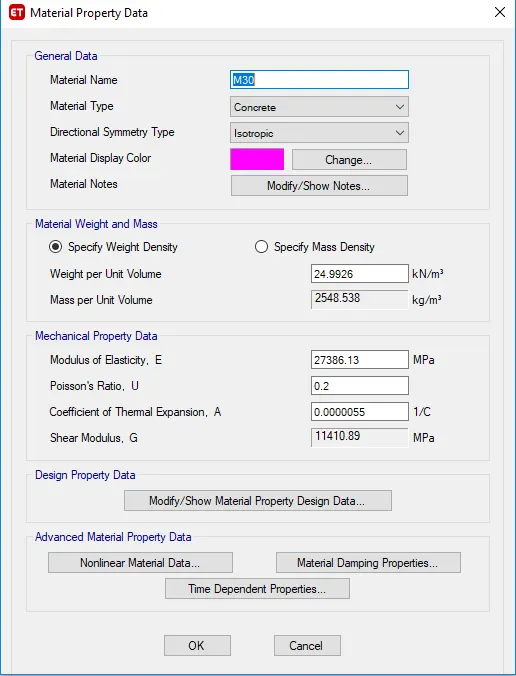
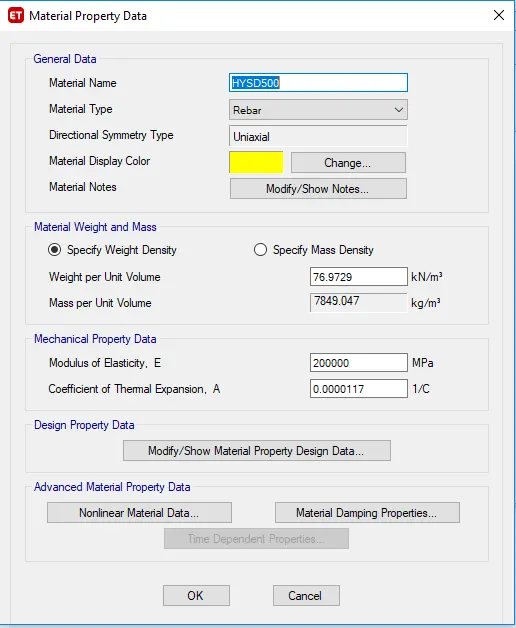
Assign the materials
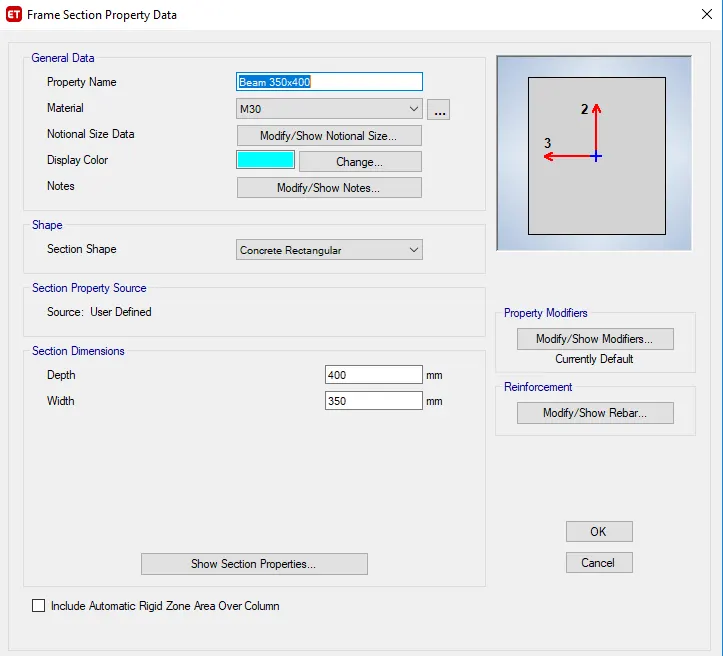
Assign the Frme properties
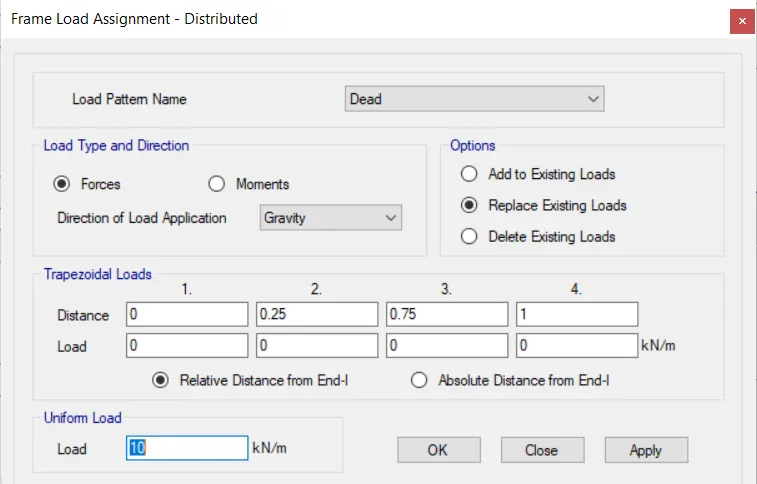
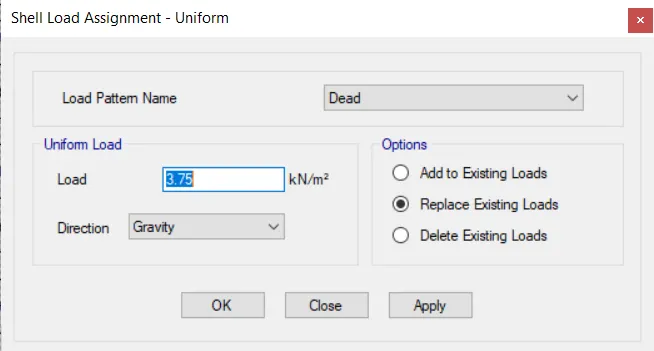
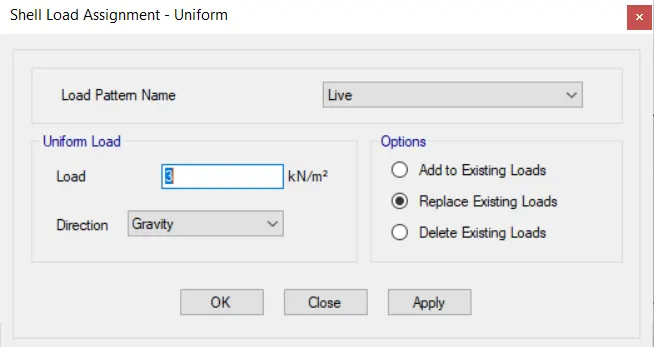
Assign load patterns
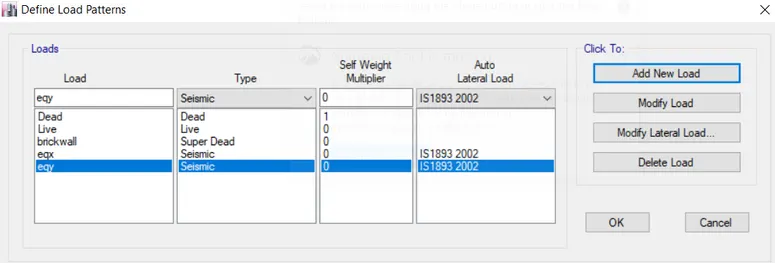
Assign Mass source
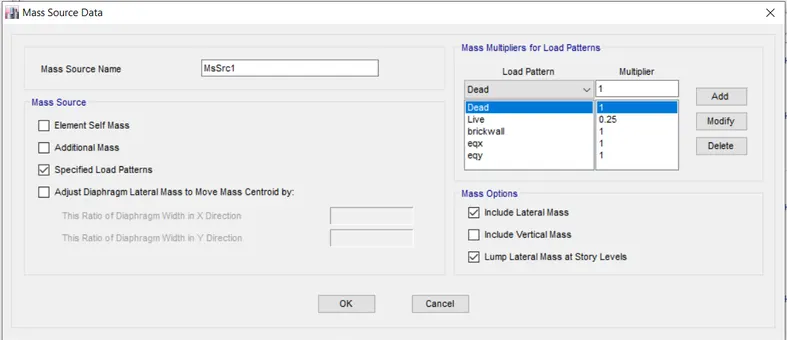
Assign Slab Data:
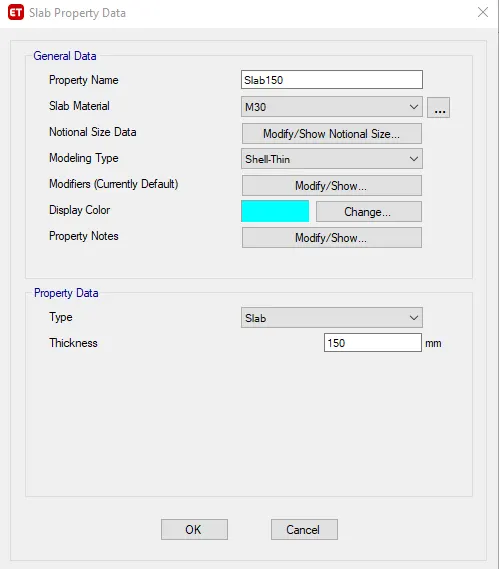
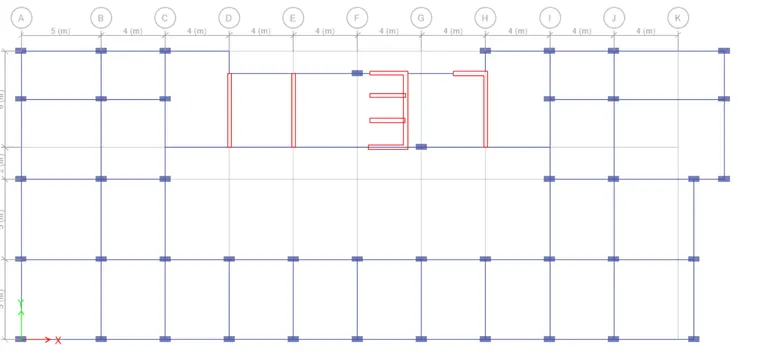
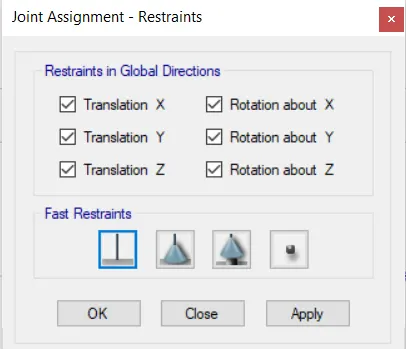
Assign the Shear wall
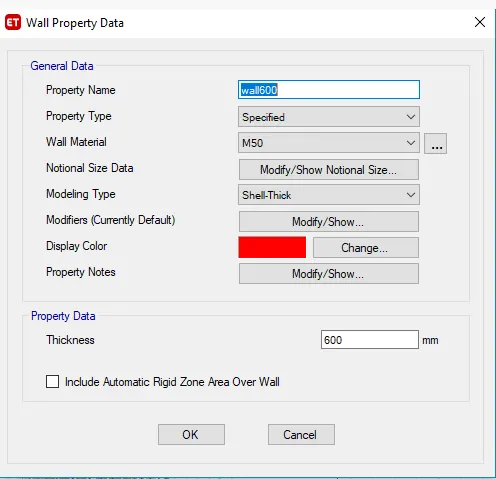
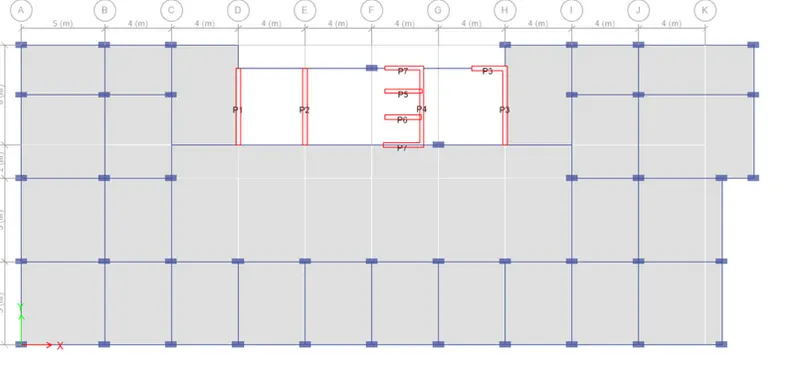
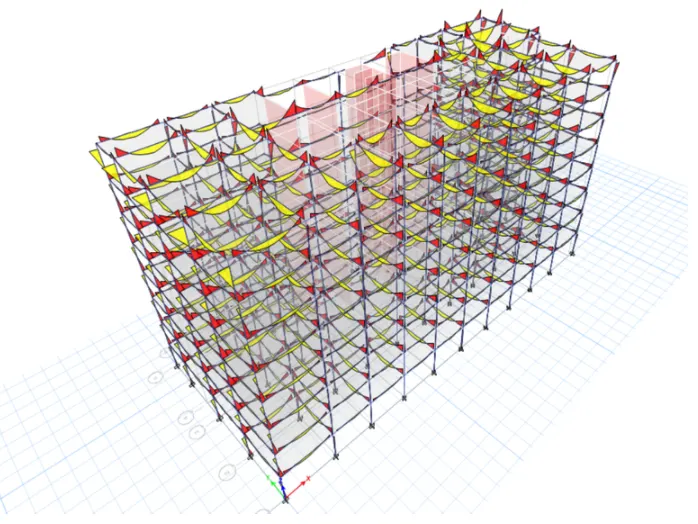
Bending Moment diagram
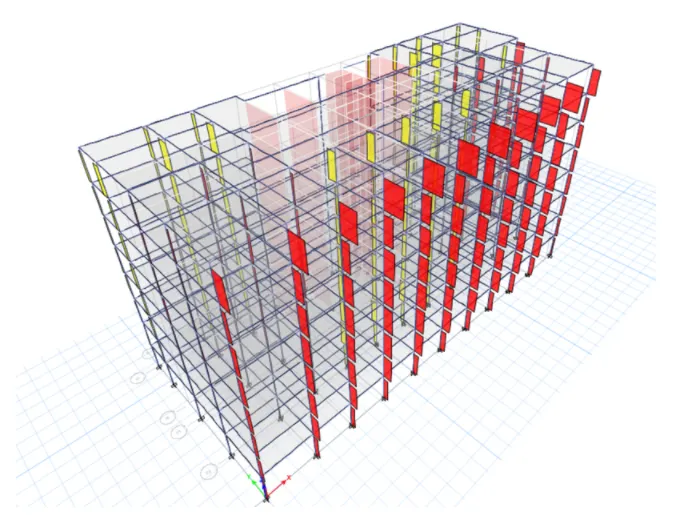
Axial Force Diagram
Comflor Design
Procedure:
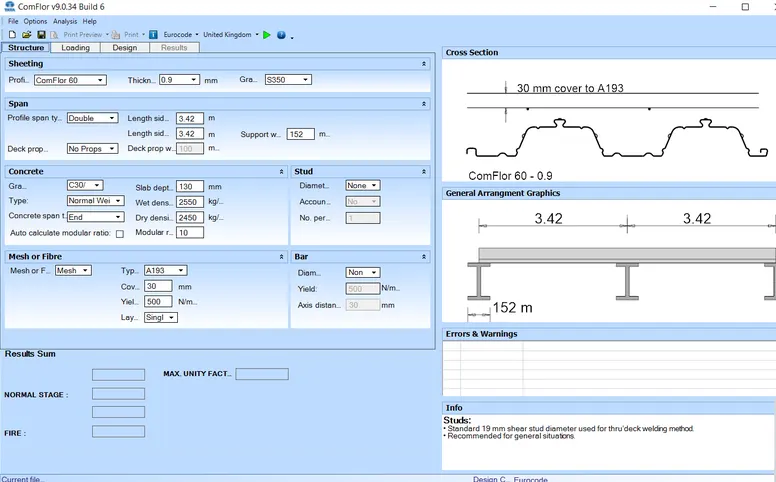
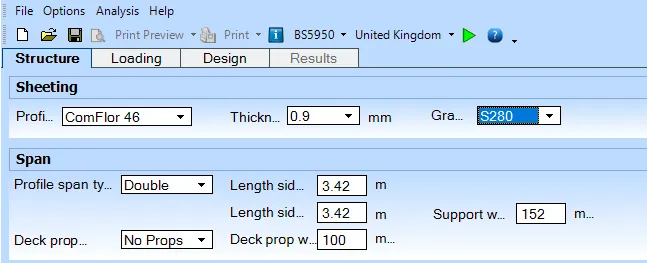
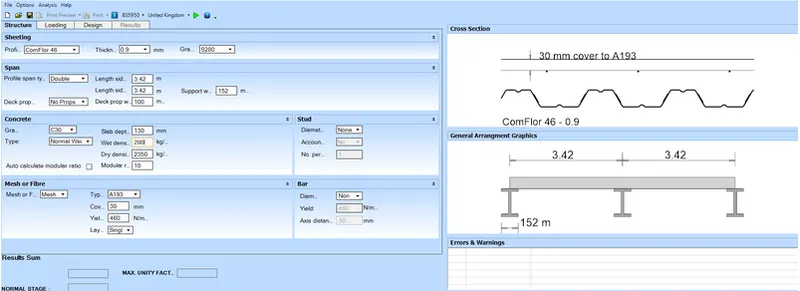
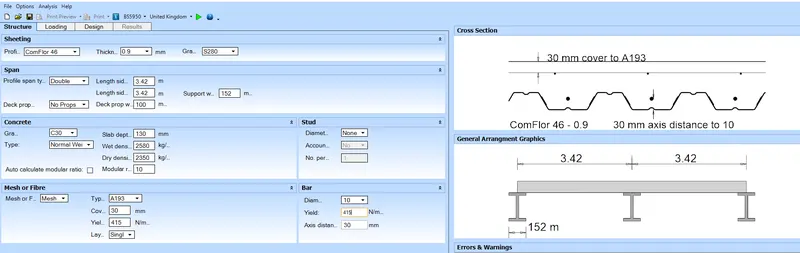
- Open the comflor software and enter the given data: thickness and grade.
- Enter the lengths of given member.
- Enter the span details such as profile span,deck properties and support width.
- Enter the mesh details such as grade and yield stress.
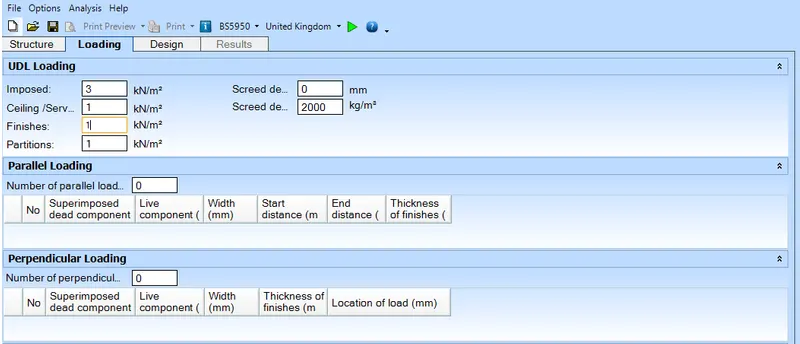
- Go to the loading tab and enter the live load and dead load.
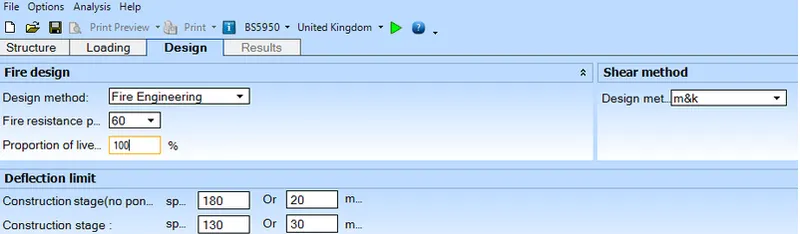
- Enter the design method as fire engineering.
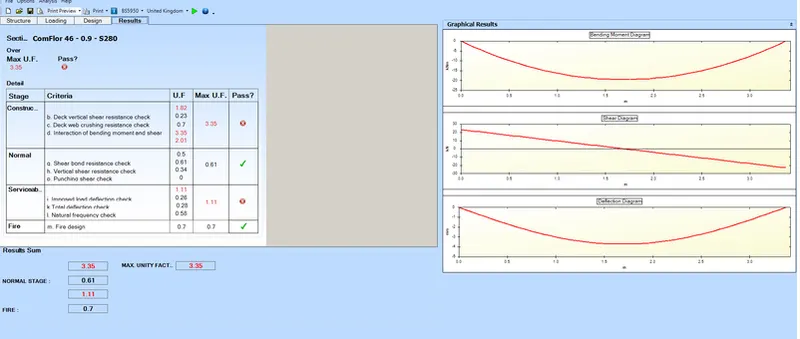
- Now run the analysis and note the results.