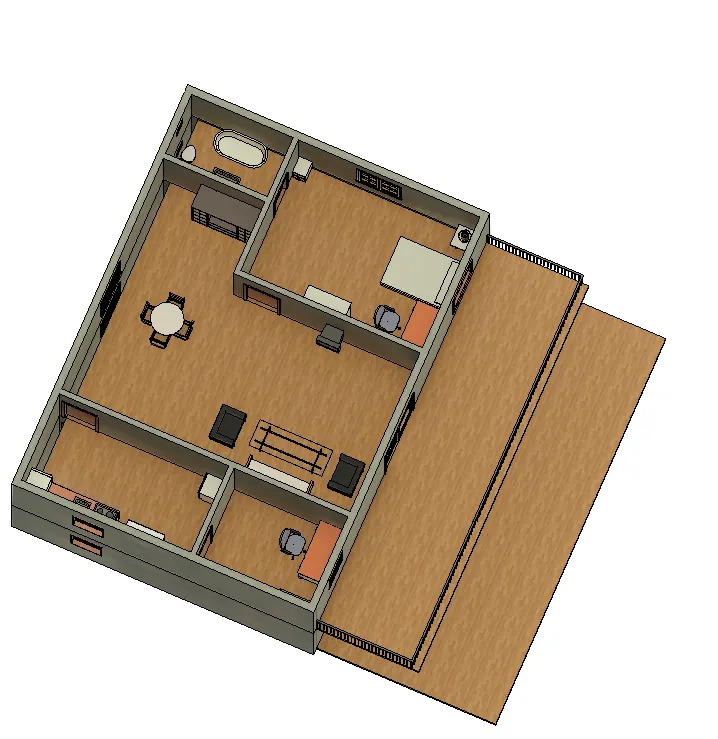
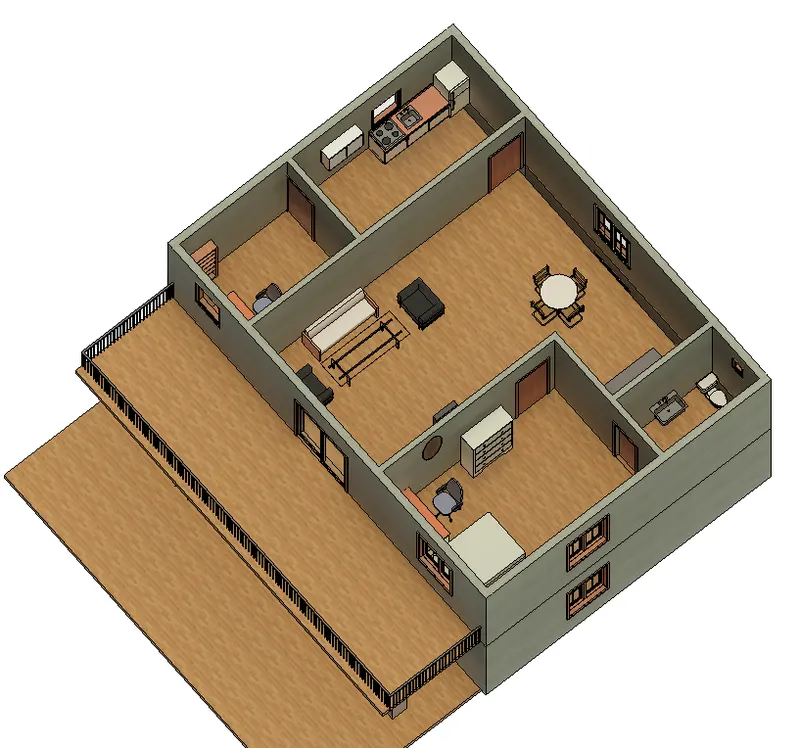
Creating Walls, Partition walls and Floors for a residential layout using REVIT
1.Aim: to create floor and assigning material and thickness using property browser.
Tools used:
- Floor
- Wall
- Edit
- Property browser
- Copy
- Paste
- Load family
- Levels
Procedure:
- Click on the floor created(from the architecture tab-floor-pick lines and select the boundary lines).
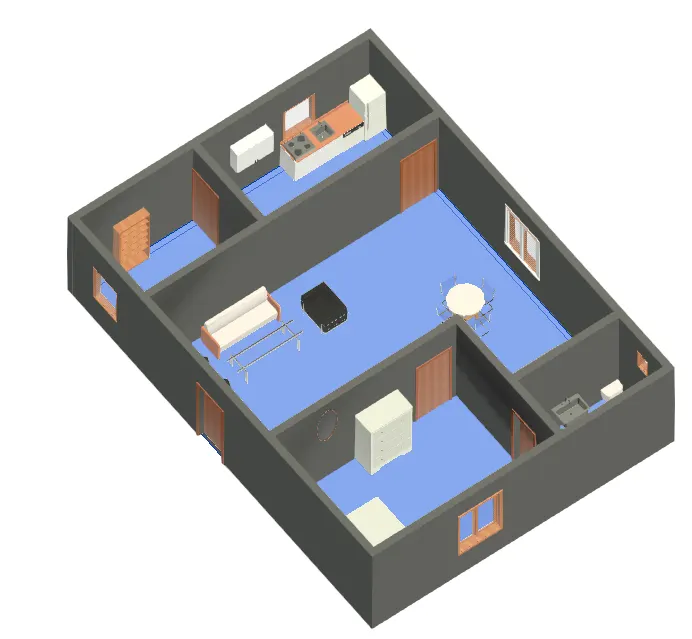
- Click on edit type(generic 12mm floor is created),then type properties dialogue box appears.
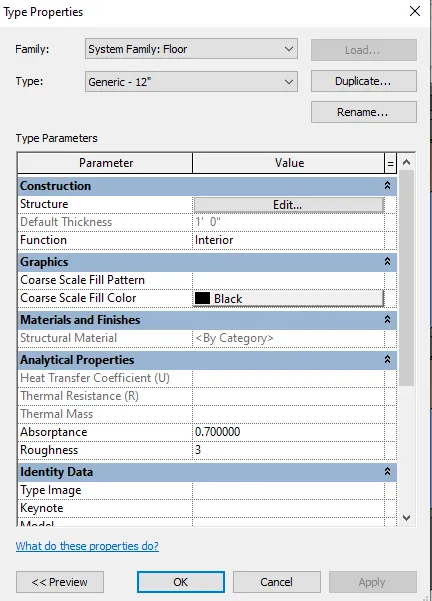
- Click on duplicate,enter the name as "new floor".
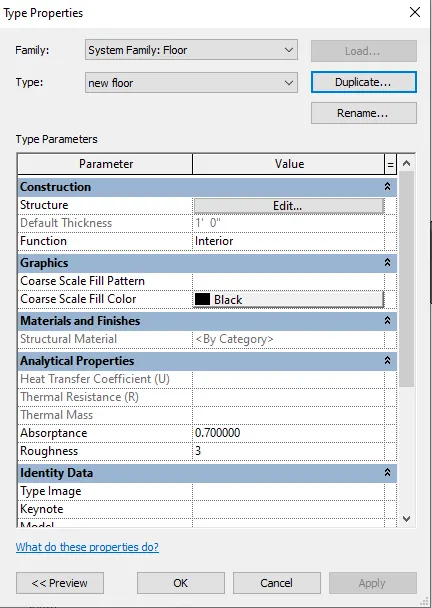
- Type properties dialogue box appears.
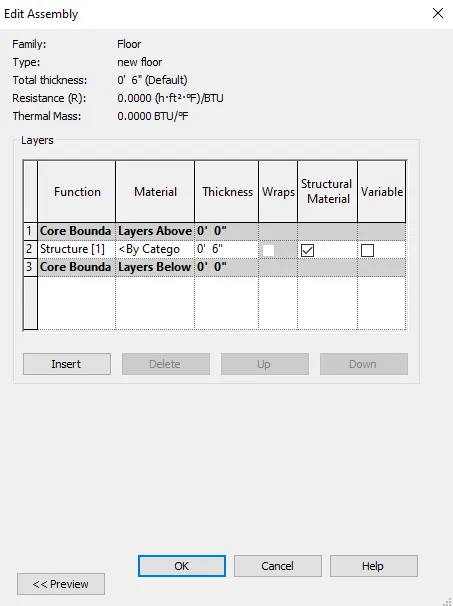
- Click on edit in structure.
- In edit assembly dialogue box,we can change the thickness and material and thickness is kept 6".
- Click on by category under material tab.
- Select oak flooring from the material browser and click ok.
- The wall is placed in aligned to grid 1.
Result: Floor is created and material is assigned.
2. Aim: to add walls on the floor layout,add material of and thickness and make top and bottom of wall constrained.
Procedure:
- Walls are created.
- To change the boundaries of wall click on edit profile in modify tab,click draw line or pick lines,then do necessary changes.
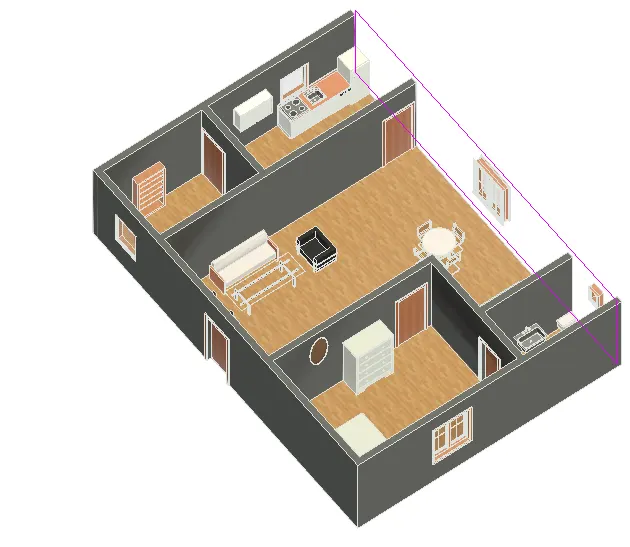
- I dont want any modification for the wall so i have not changed it.
- From the architecture tab,in doors-load family double door sliding is loaded.
- Place the door in the living room.
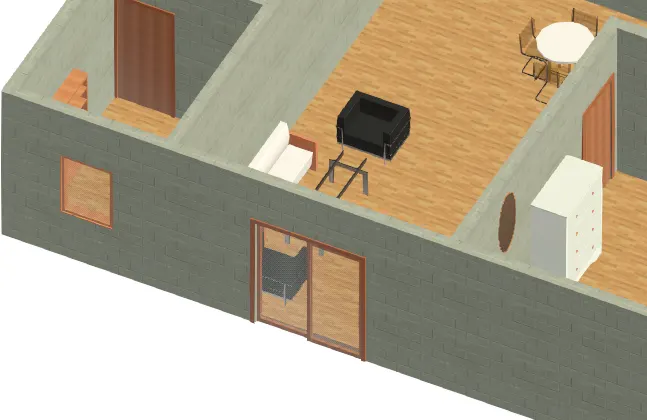
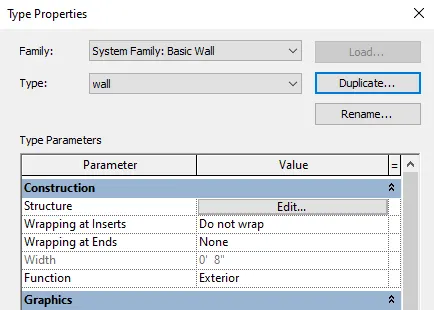
- Change the wall properties by selecting the wall and go to property manager-edit type-create duplicate so we can edit the properties.
- Give the name as wall,select edit from structure tab.
- In the edit assembly dialogue box,click tab under material to change the the thickness.
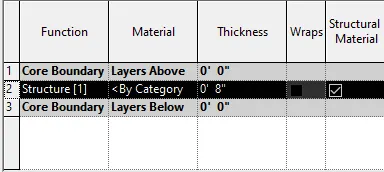
- From the material browser,select concrete masonary unit as material.
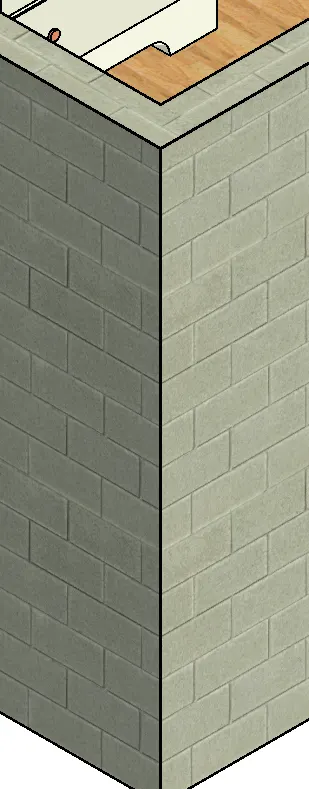
- Click ok.
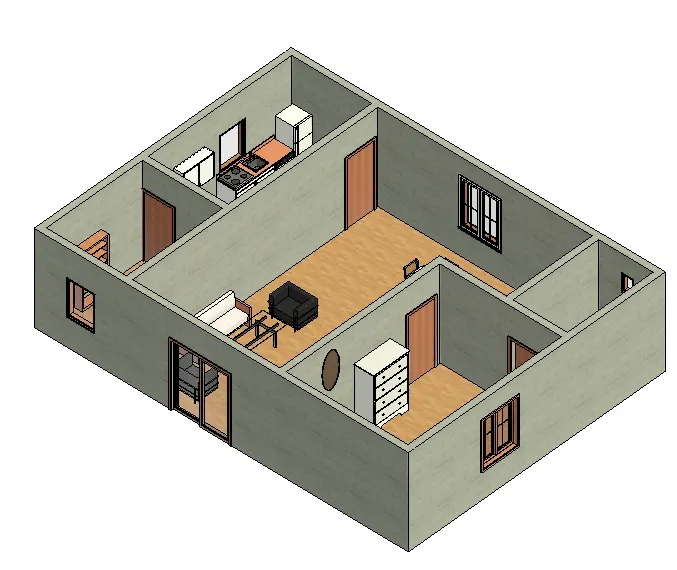
- Select the walls and look at property browser on the left.
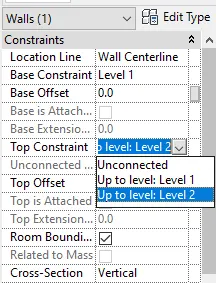
- The base constrain is in level 1 ,in the top constrain select level 2(10').
Result:
- Wall is created
- Material concrete is selected
- Top and bottom of wall are constrained.
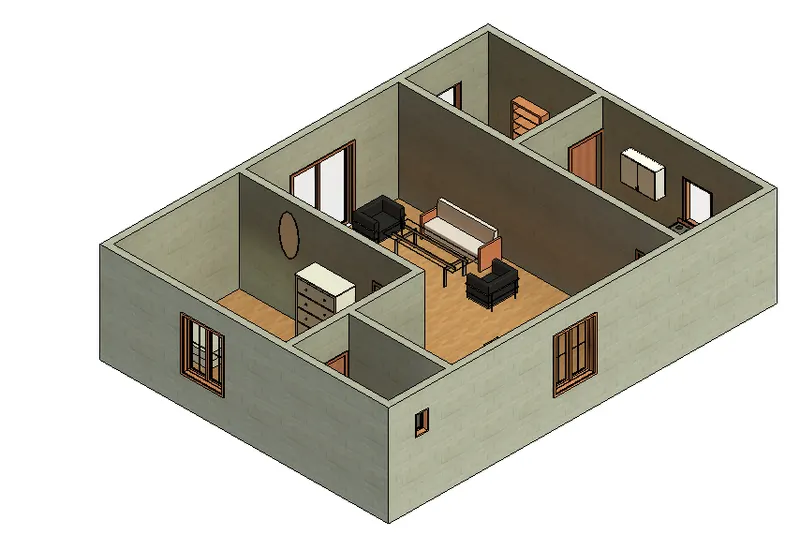
3. Aim: Use of copy and paste aligning the plan to other levels.
Procedure:
- Select the model in 3d view.
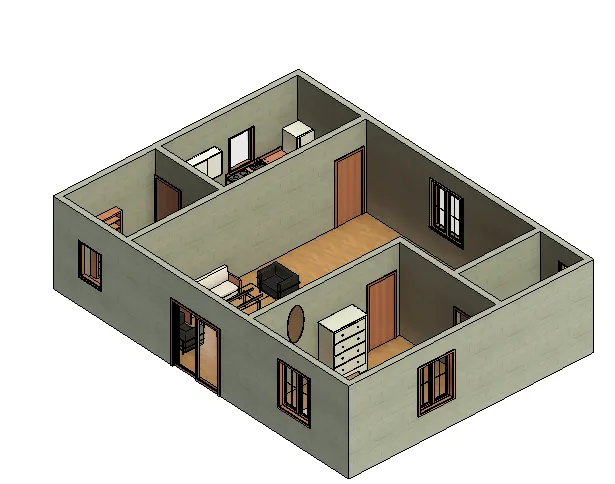
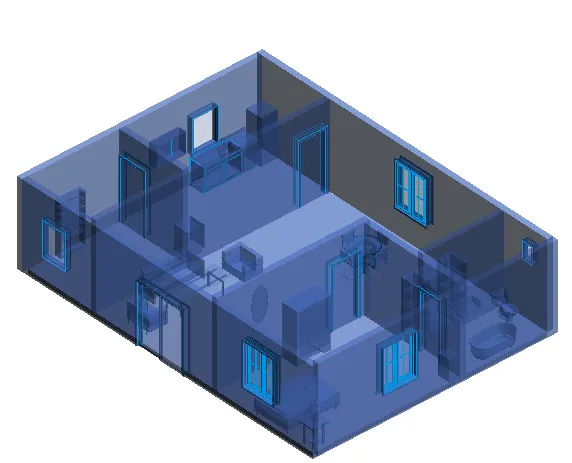
- Click on copy to clipboard.
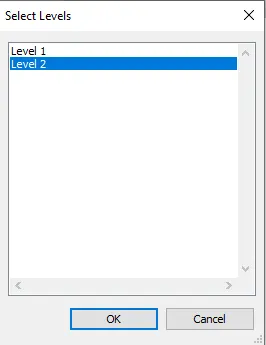
- Select paste and select aligned to selected levels.
- Select level 2 and click ok.
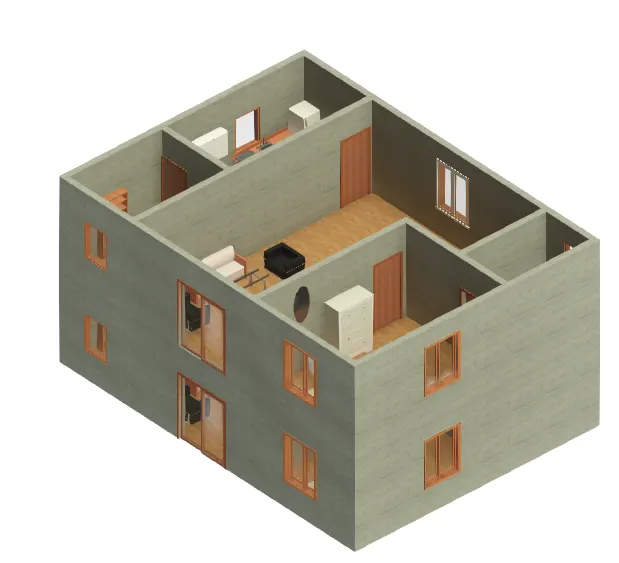
- Delete the top door.
Result: The ground plan is copied and aligned to the second level.
4. Aim: to use interior partition wall to separate rooms and include entry walkway, Patios or Guest.
Procedure:
- From the architectural tab,select wall- architecture
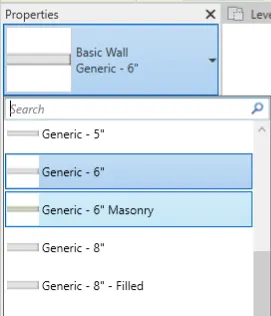
- Select interior partiton wall of 6" generic.
- Create duplicate wall in the name of interior wall of 6".
- For cea
- Place it in plan view.
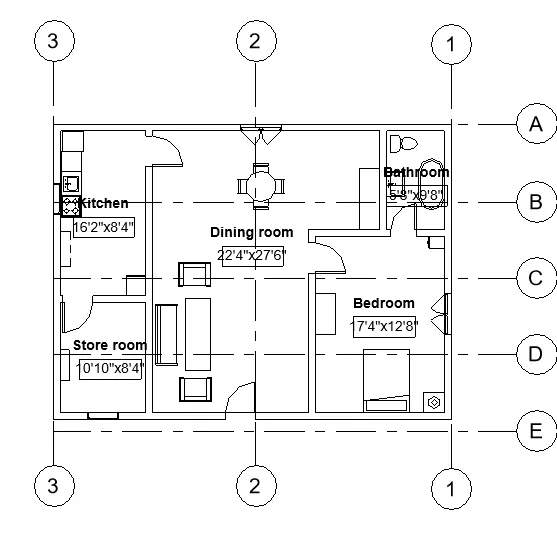
- Place each of partition wall to create different rooms.
- Create a patio from the living room/dining room by architecture-floor-draw line and draw the outline of the floor.
- For creating bedrooms in first floor use wall tab- generic 200mm and interior wall.
- By door in architecture place the doors.
- For windows go for architectural tab-windows.
- Create room tags by clicking on room in architectural tab.
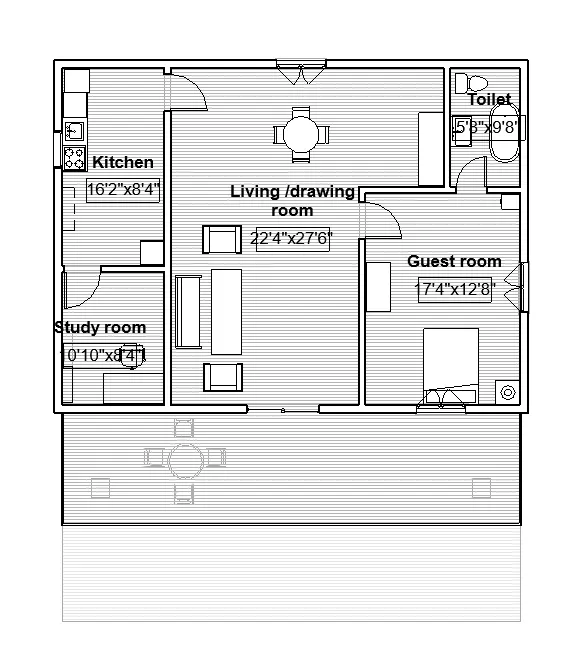
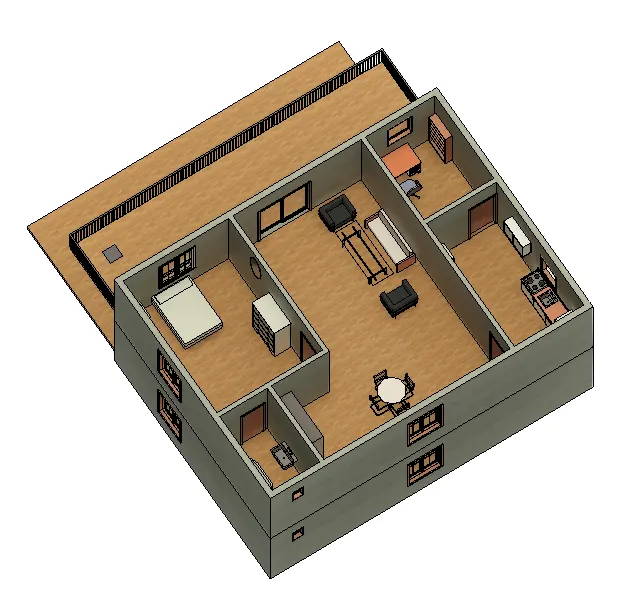
- Create floor for open terrace in level 2.
- Click on floor and select draw lines and draw the boundary.
- Select the floor and apply the material.
- Create the railing for terrace by selecting from the architectural tab-circulation and select railing.
- Sketch the path where we want the railing and then check the mode and the railing is created on level 2.
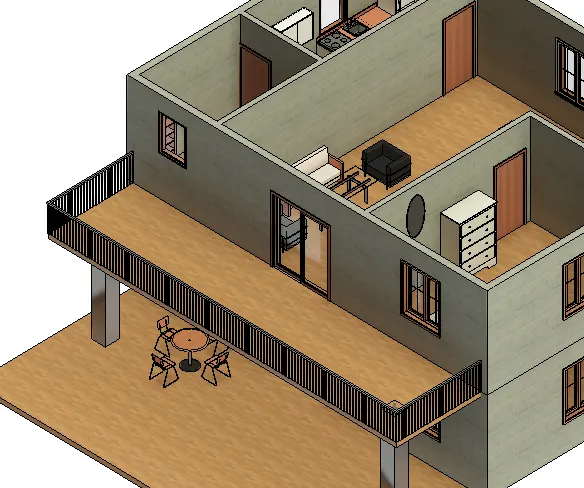
- Create column below the terrace by selecting architectural columns from the architectural tab of size 18"x18".
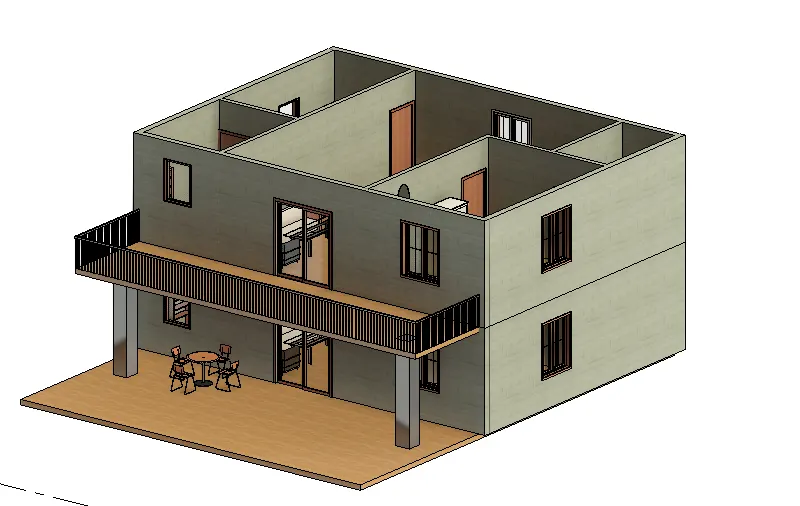
Result:
- Partition wall is created for the rooms.
- Patio is created.
- Railings are used for the open terrace.
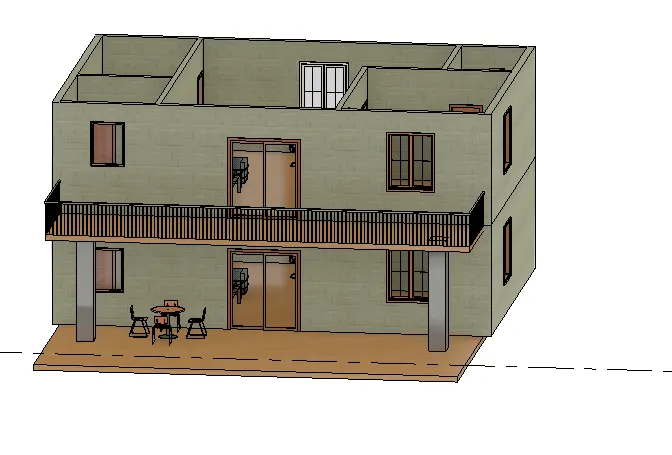
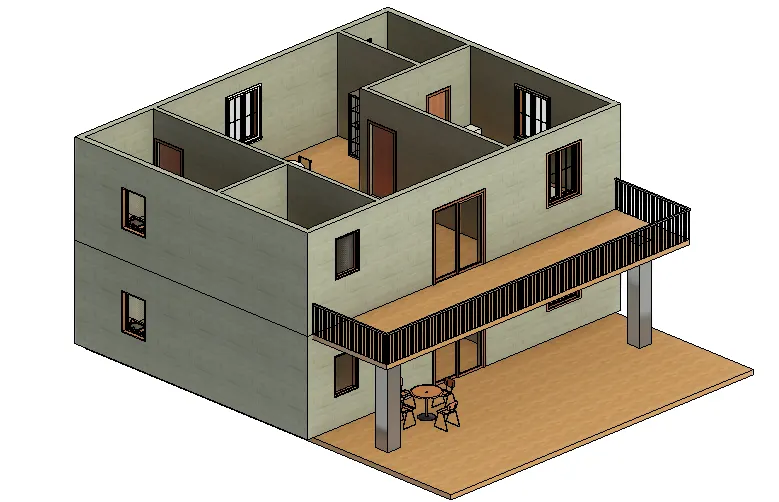
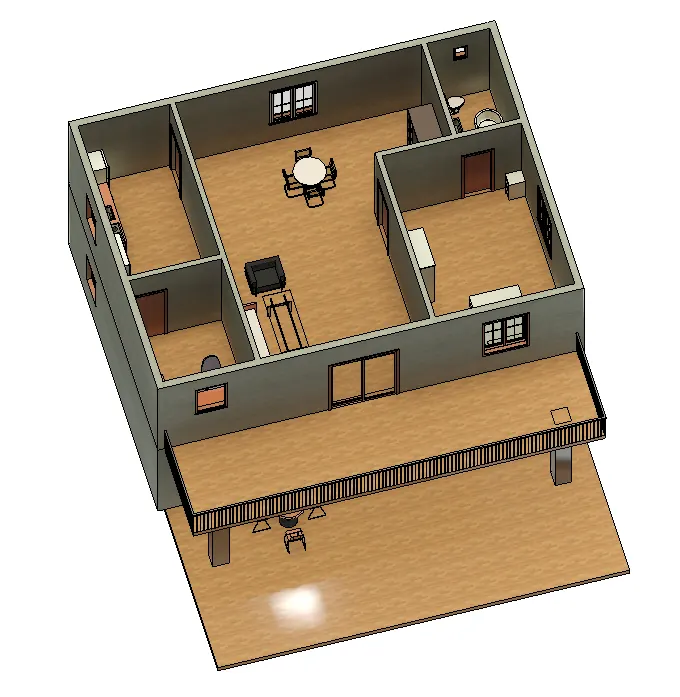
5. Aim: to add components to the model and lace these components in appropriate locations to add details to your residential model.
Procedure:
a) Placing of doors and windows:
- From the architectural tab click on door and create doors for each rooms.
- From architectural tab,click on windows and place the windows in all rooms.
- Place the ventilators for toilet.
- Place double sliding door for the living area.
The selected items shows the doors and windows.
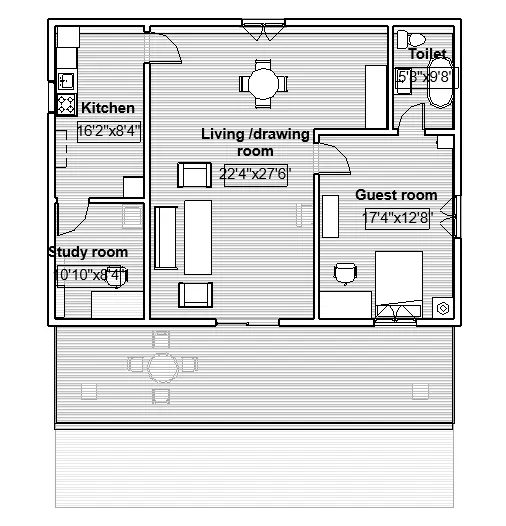
First Floor
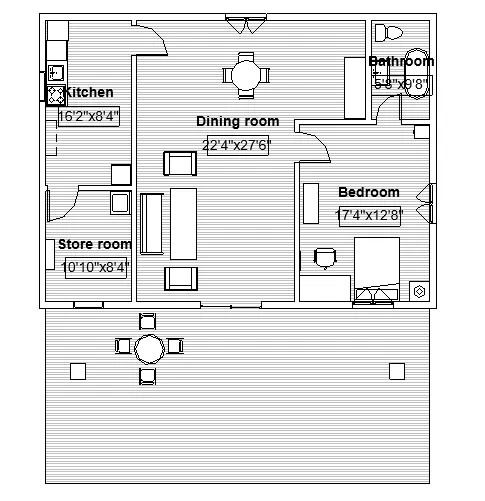
Ground floor
b) Living room:
- In architectural tab click on place components.
- Click on load family to load sofa,couch table,Tv desk and shelf cabinet.
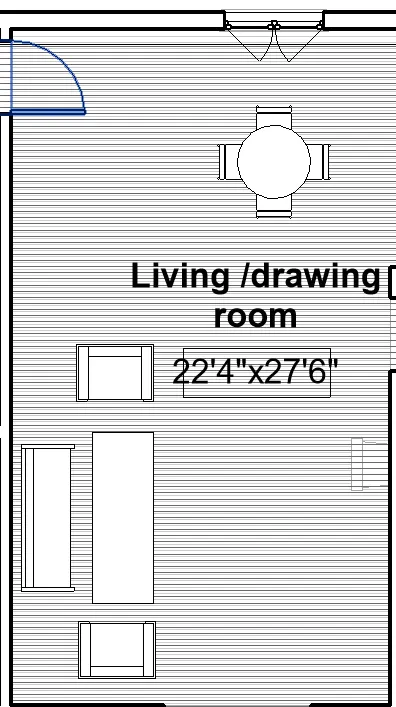
- Place the camera to get the living room 3d view.
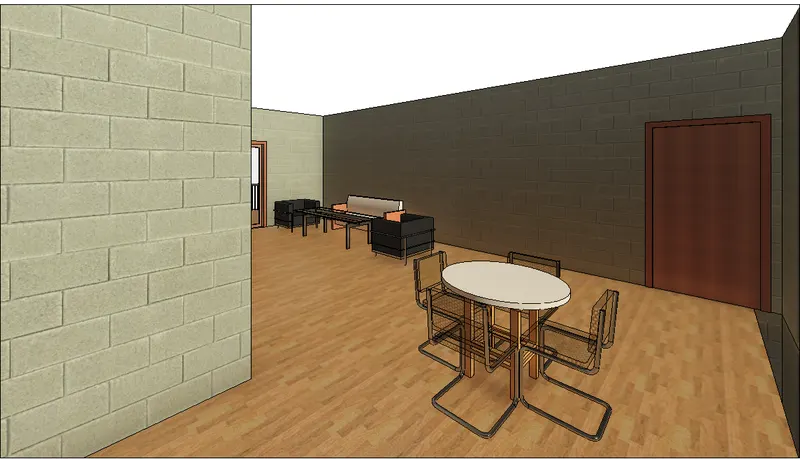
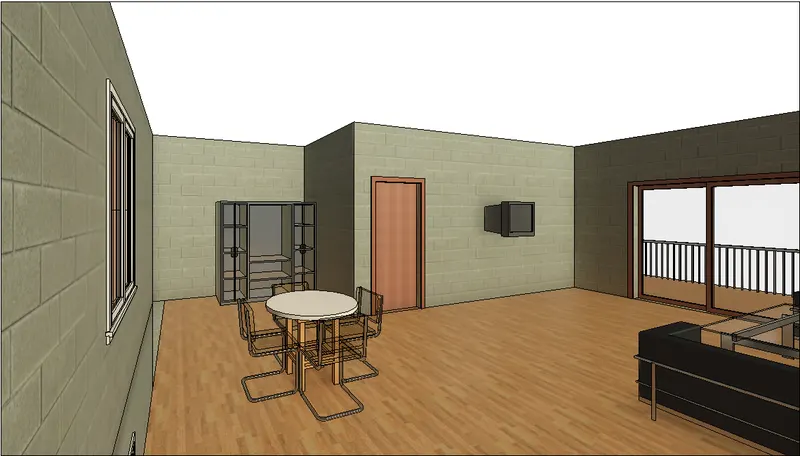
c) Dining room:
- Place table round with chairs in the dining room.
- Load it from the family.
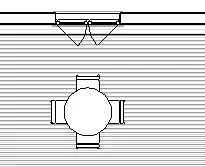
- Set the camera for dining room.
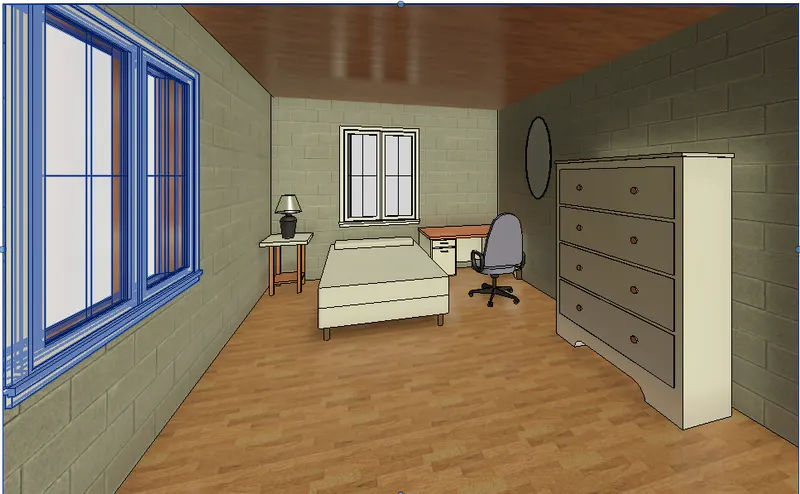
d) Bedroom:
- Click on place a component from the architectural tab.
- Load family-load bed,table chair,light cabinet and place it in the room.
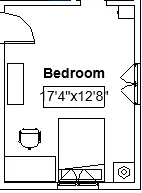
- Set the camera for bedroom.
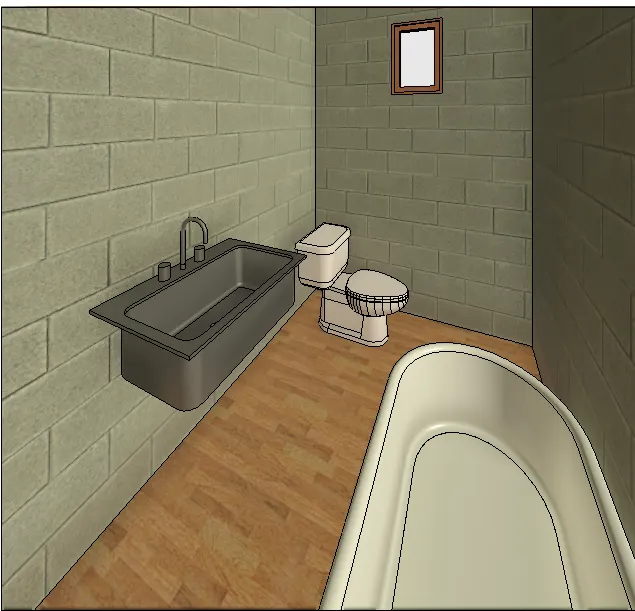
e) Rest room:
- In the restroom from the plumbing tab in the load family load sink,bath tub,water closet.
- Insert in the drawing by place component option in architectural tab.
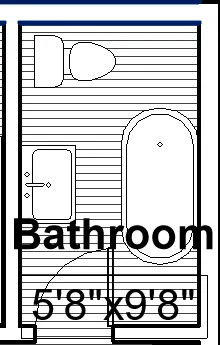
- Set the camera for the restroom.
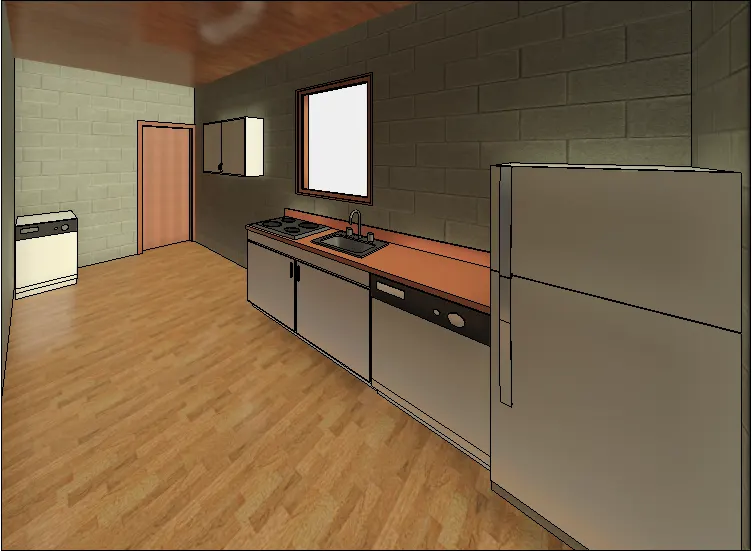
f) Kitchen:
- In load family under speciality equipments kitchen is found-cabinet are also included along with hood and hob.
- Refrigerator is also loaded from mid-range folder.
- Cabinets are also placed for storage of food items.
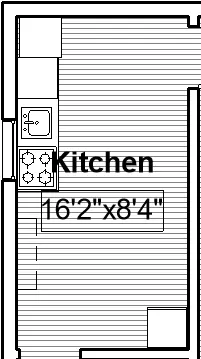
- Set the camea for 3d view.
g) Store room:
- Washing machine and a shelf is loaded into the store room.
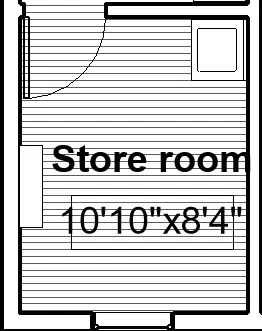
- Set the camera for the 3d view.
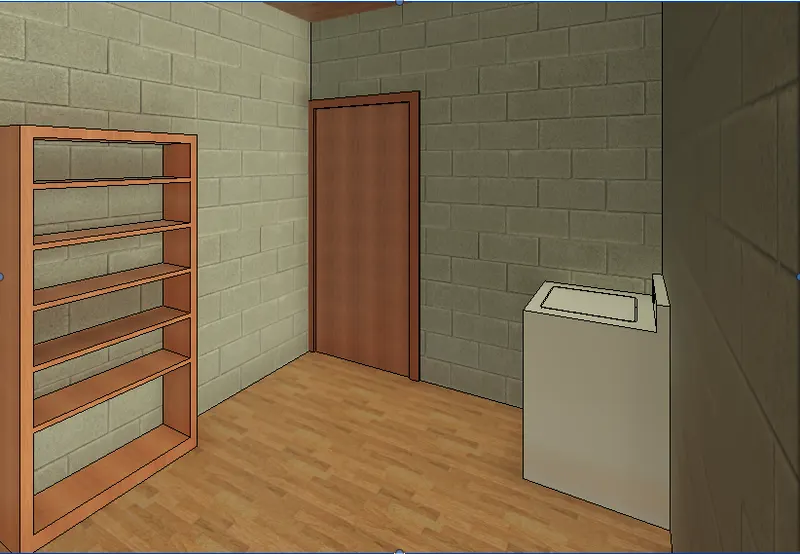
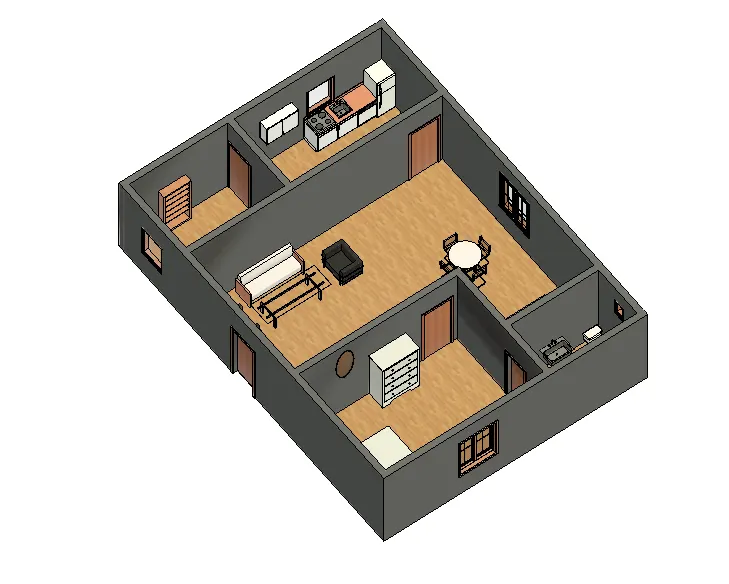
Result: Components are placed in each room and 3d view is created.