Week 8 Challenge
- Calculate dead load in design report based on IS code and apply dead load on the model
- Finishes of 50mm
- Slab thickness as per the design
- Brick wall load
- Roofing load
Answer:
Dead Load:
- Finishes load for thickness of 50mm= 0.05x24=1.2 KN/m^2
- Slab load= slab dead load is modelled by the software
- Brickwall loading with plaster thickness= 155mm for one brickwall.
It is known that the unit weight of brick= 20KN/m^3
Floor height
From ground floor to roof= 3m
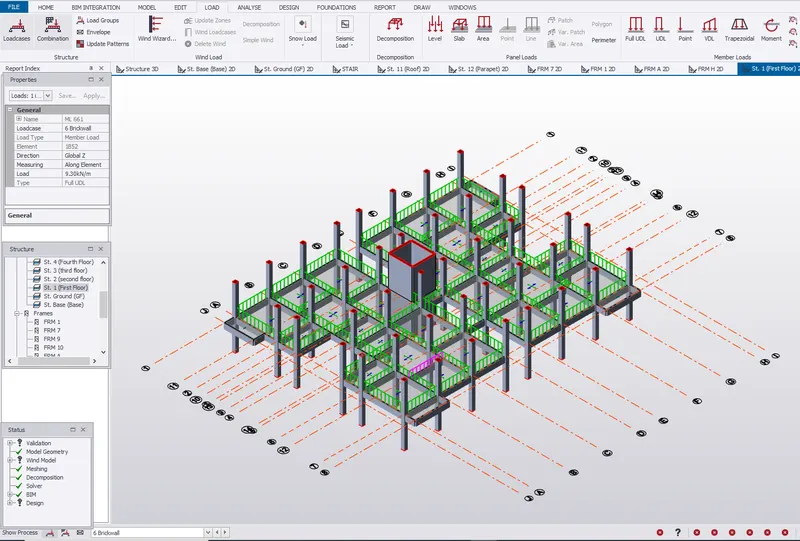
Now calculate the brick wall loading= 0.155x3x20= 9.3 KN/m
Brick wall loading with plaster thickness= 230mm for two brick wall
It is known that unit weight of brick= 20KN/m^3
Floor height
From ground floor to roof= 3m
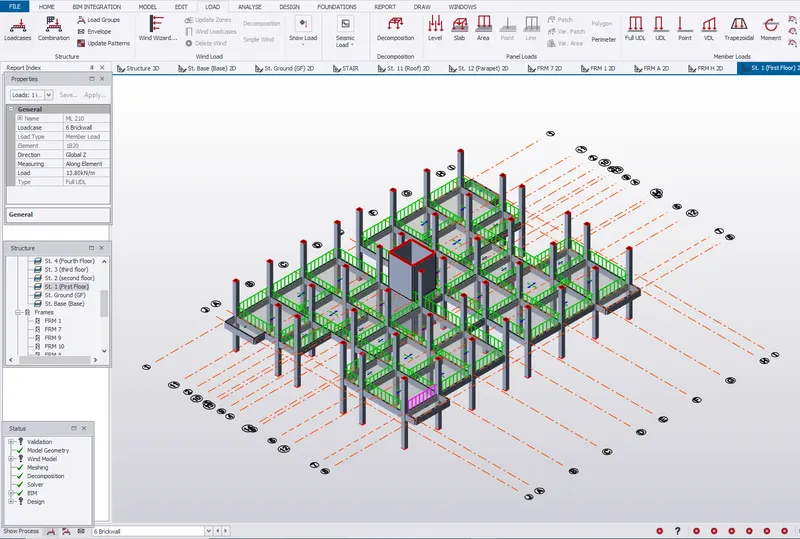
Now to calculate the brick wall loading= 0.230x3x20=13.8 KN/m
- Roof loading
For roof loading dead load the slab weight is considered+any other small loading like water proofing is considered=1.5 KN/m^2
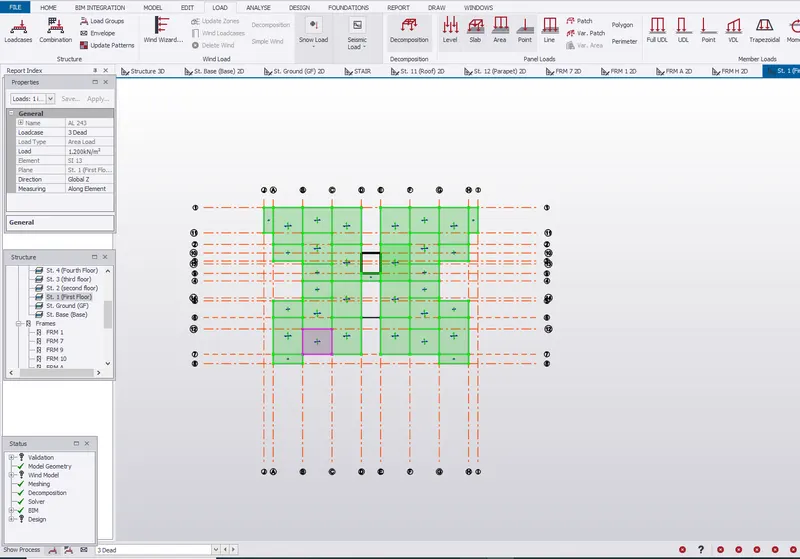
Dead Load= Finishing load of 1.2 KN/m^2 is applied as area load from ground floor to 10th floor.
Wall load for internal walls which has thickness of 155mm for which 9.3 KN/m is to be apllied as full UDL from ground floor to 10th floor.
Wall load for exterior walls which has thickness of 230mm for wich 13.8 KN/m is to be apllied as full UDL from Ground floor to 10th floor
Dead load= finishing load of 1.2 KN/m^2 is apllied as Area load for the roof
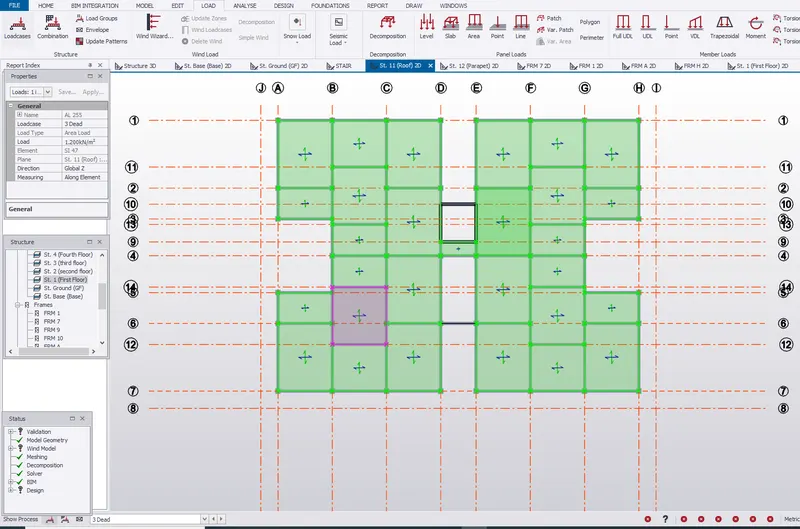
Parapet wall load=0.230x20x1.5=1.3 KN/m is applied as full UDL.
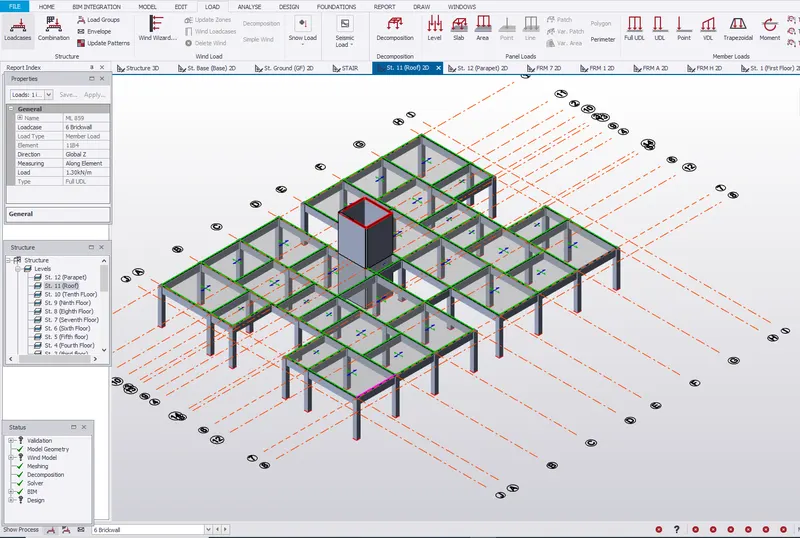
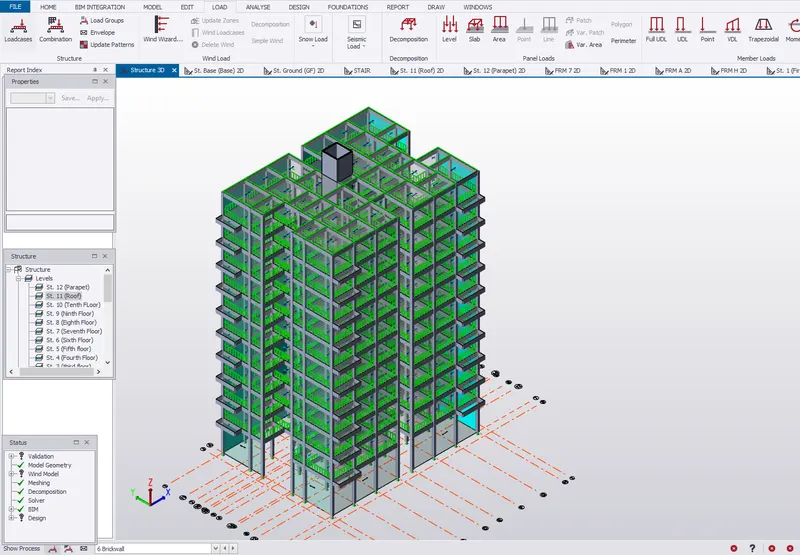
View in 3D
2. Calculate live load in design report based on IS code and apply dead load on the model
Answer:
Live load consideration as per IS 875 part 2 table 1 for residential buildings
The rooms given as per the plan are
Bedroom= 2 KN/m^2
Dining= 2 KN/m^2
Pooja Room= 2 KN/m^2
Kitchen= 2 KN/m^2
Toilets= 2 KN/m^2
Store room= 3 KN/m^2
Stair case= 3 KN/m^2
Balconies= 3 KN/m^2
Drawing room= 3 KN/m^2
Live load of 3 KN/m^2 is applied for the store room
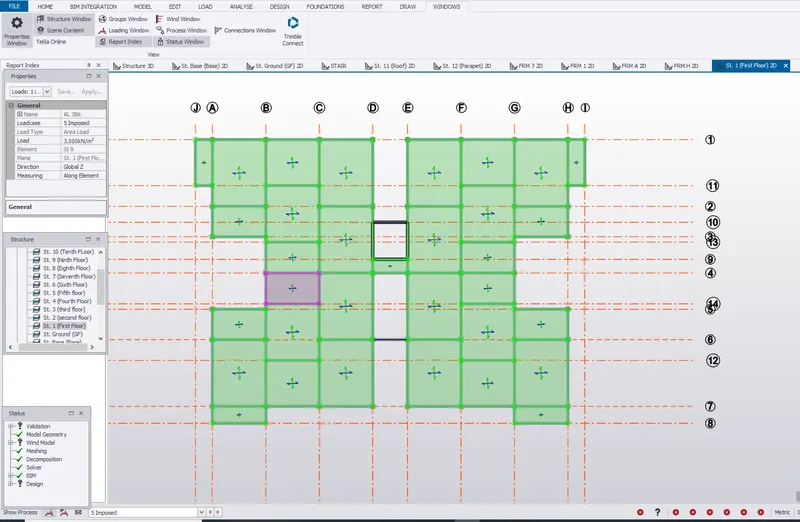
Live load of 2 KN/m^2 is applied for all other rooms
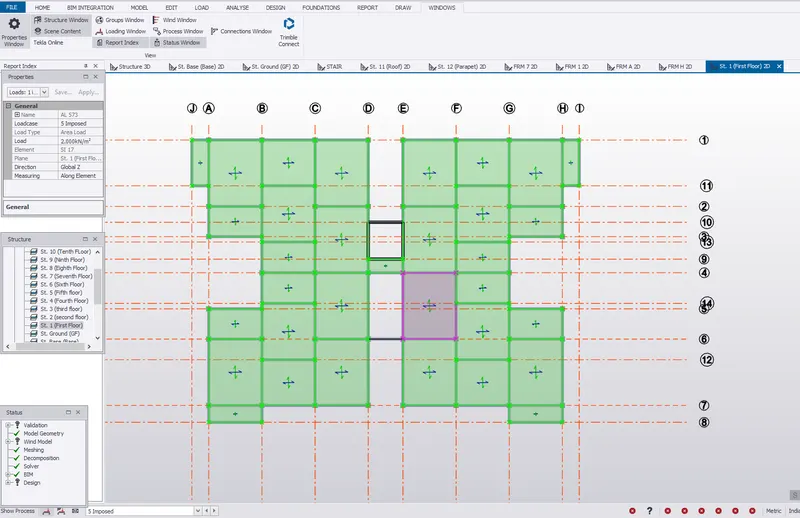
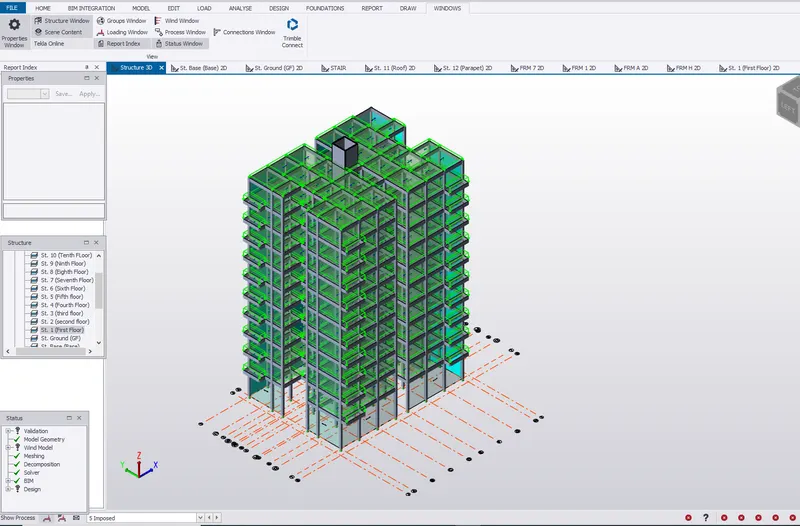
Live load of all floors from first floor to 10 floor in 3D
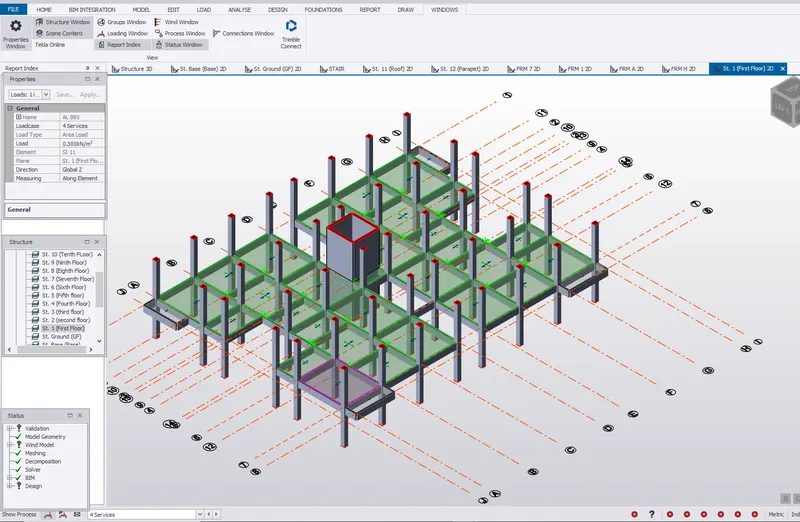
Service load of 0.3 KN/m^2 is applied for the building from 1st floor to 10th floor as Area load
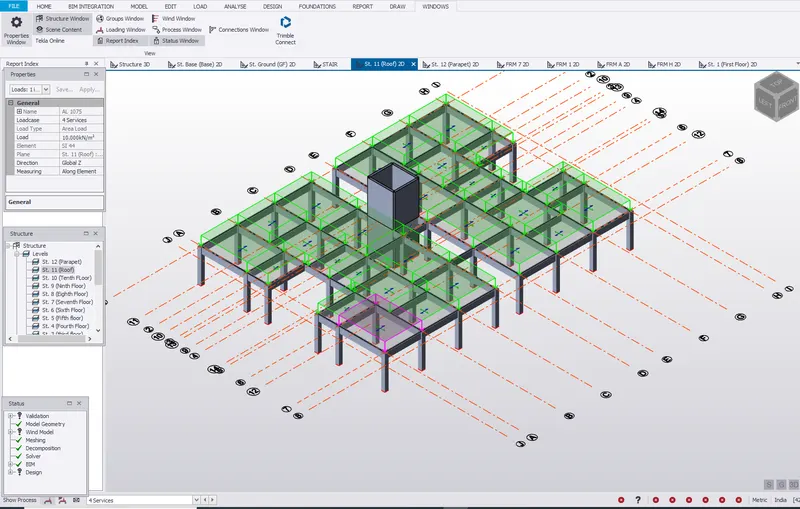
Service load of 10 KN/m^2 is applied for the building on the roof level as Area load
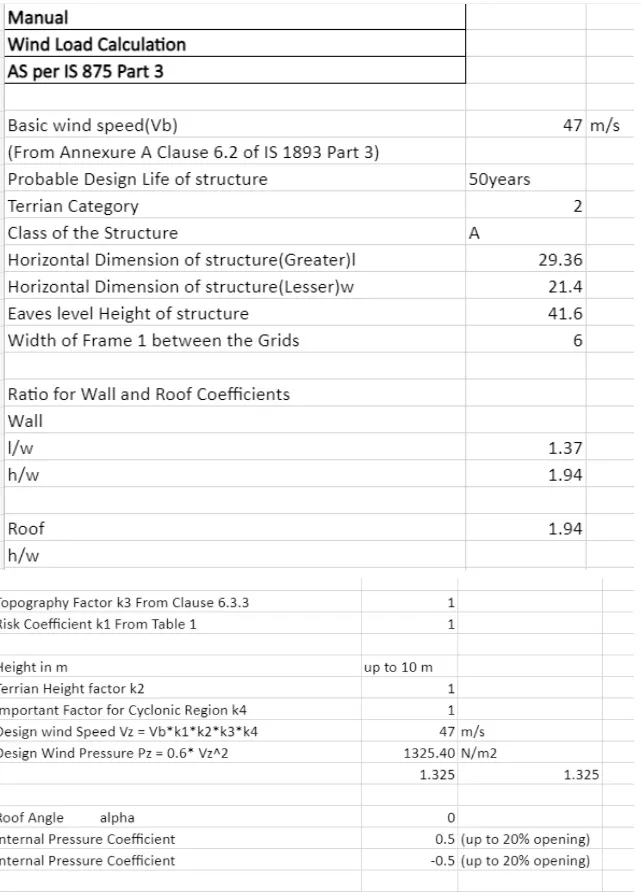
3. Generate manual wind loading in the design report based IS code as per the following input
- Basic wind speed = 50m/s
- Terrain category 2
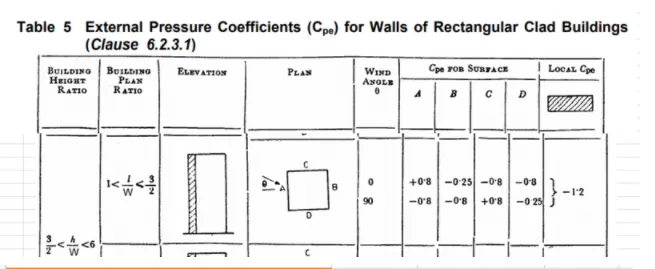
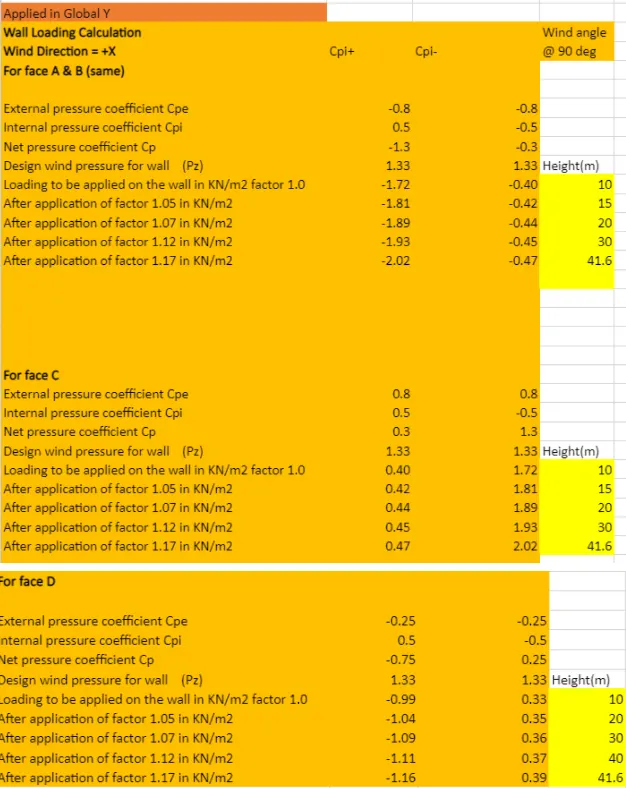
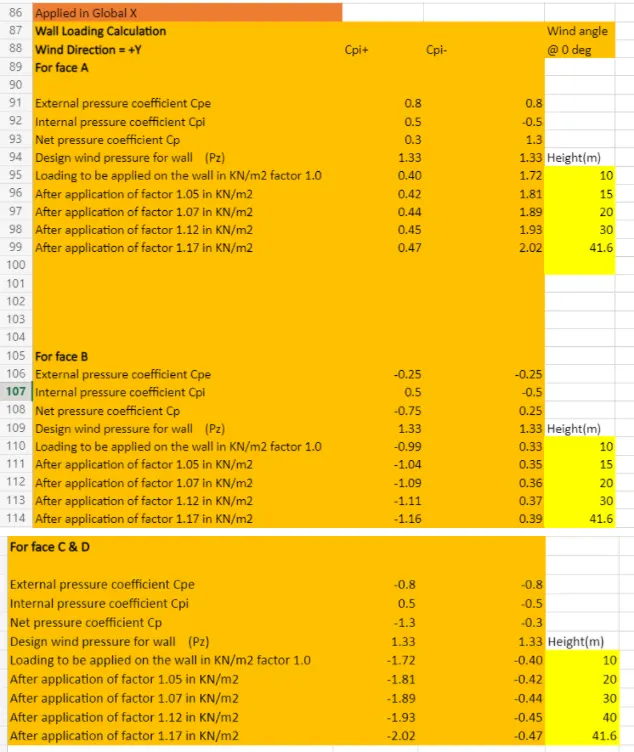
Wind Load Calculation
4. Based on the above calculation apply the loadings on the model
Answer:
For Face A and B apply in Global Y
For Face C and D apply in Global X
Wind load is applied as Patch load only
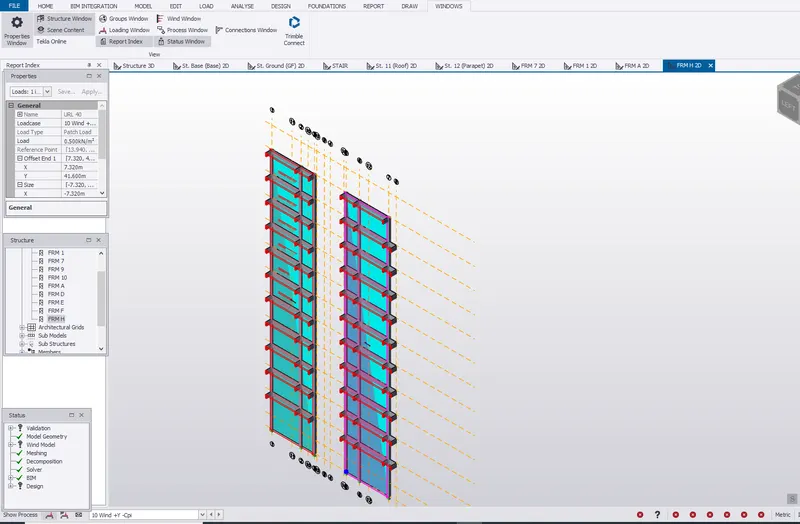
1. Wind +X +Cpi: Face A
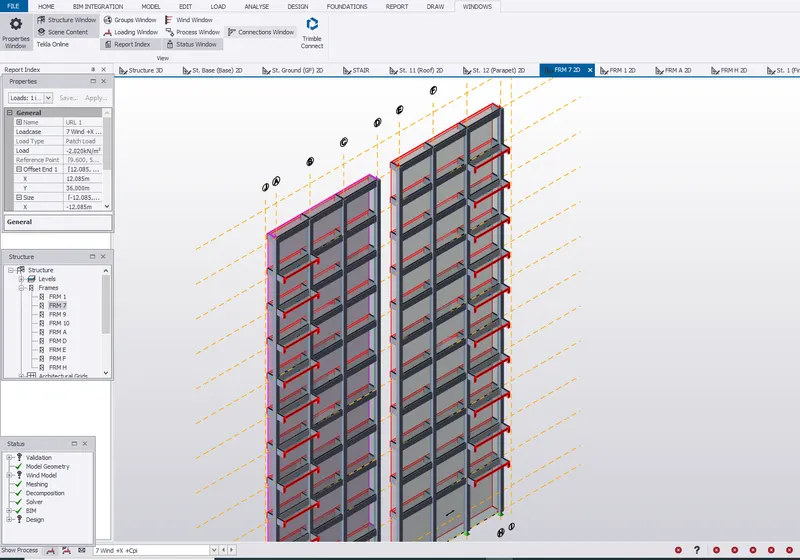
2. Wind +X +Cpi: Face B
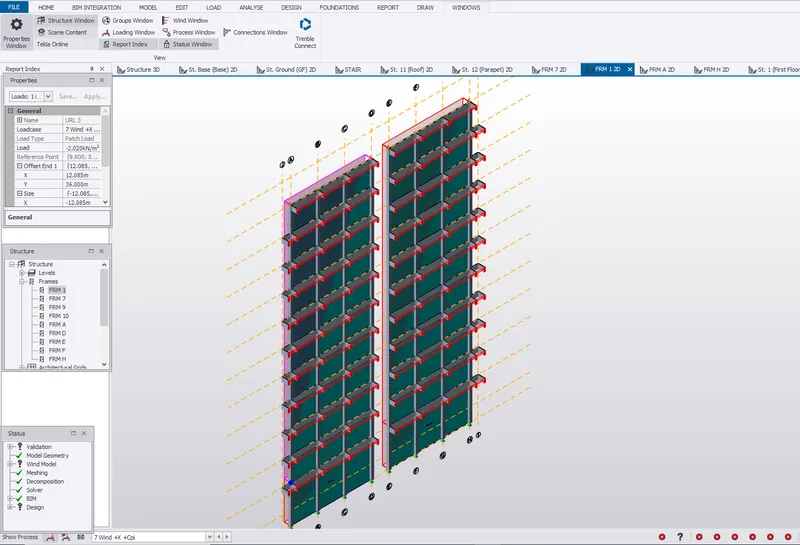
3. Wind +X +Cpi: Face C
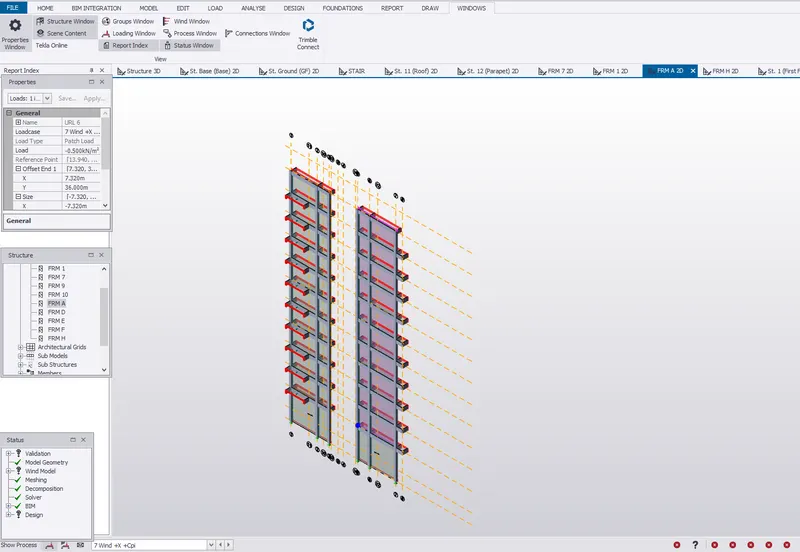
4. Wind +X +Cpi: Face D
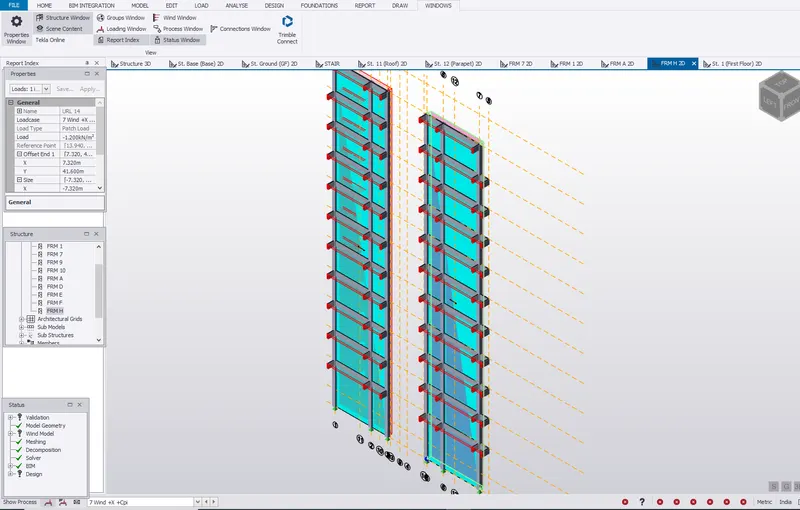
5. Wind +X -Cpi: Face A.
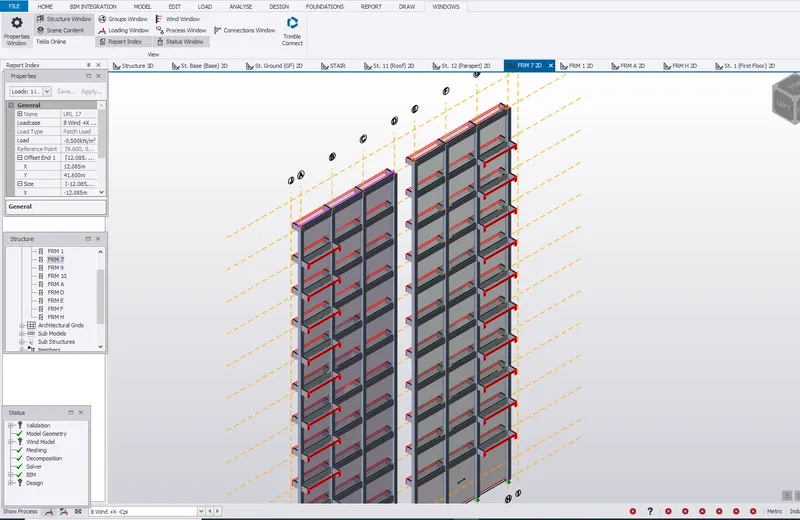
6. Wind +X -Cpi: Face B
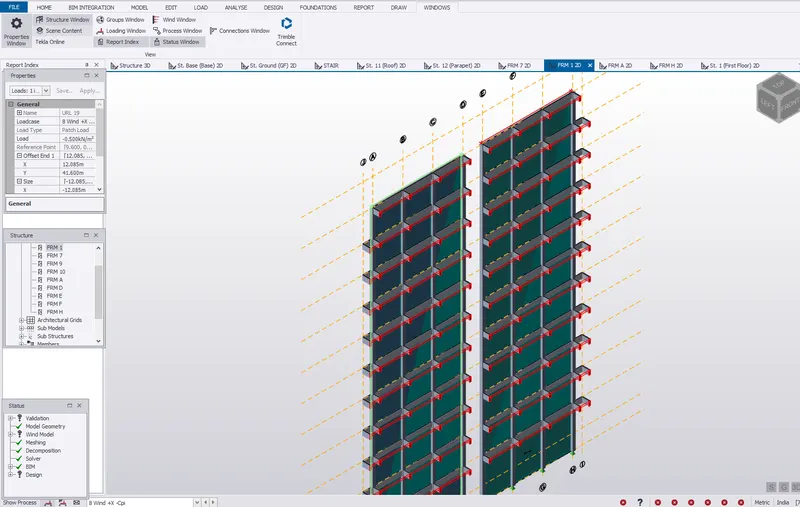
7. Wind +X -Cpi: Face C
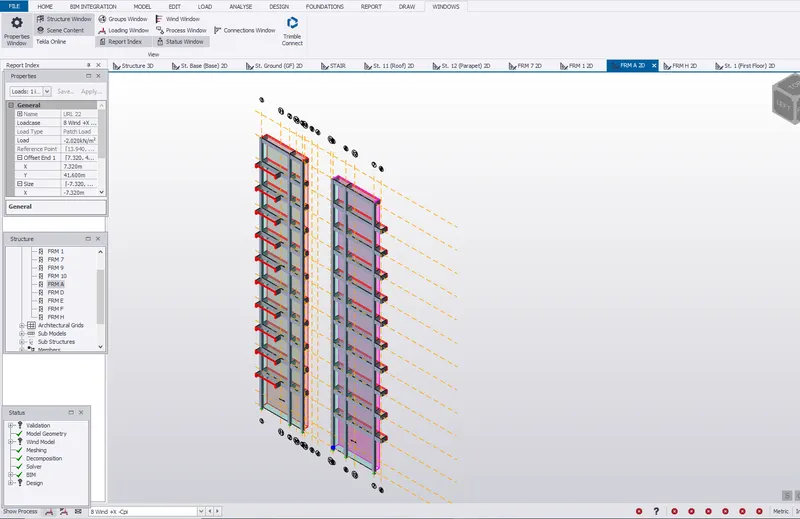
8. Wind +X -Cpi: Face D
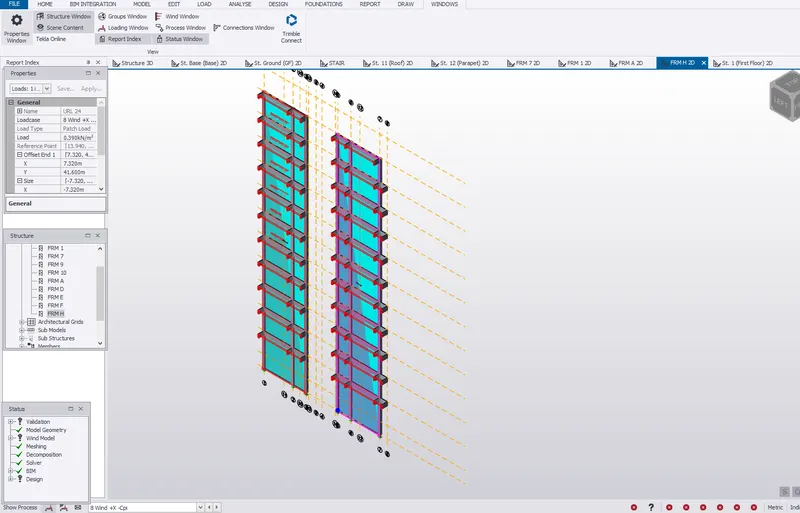
9. Wind +Y +Cpi: Face A
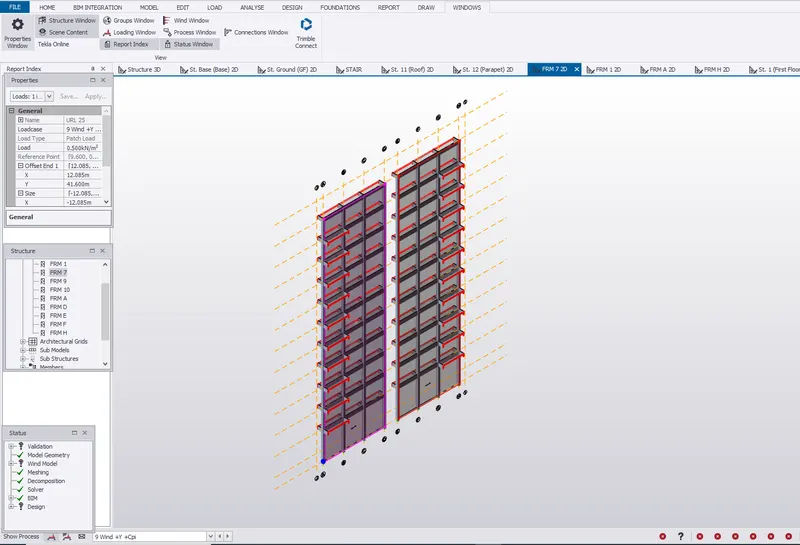
10. Wind +Y +Cpi: Face B
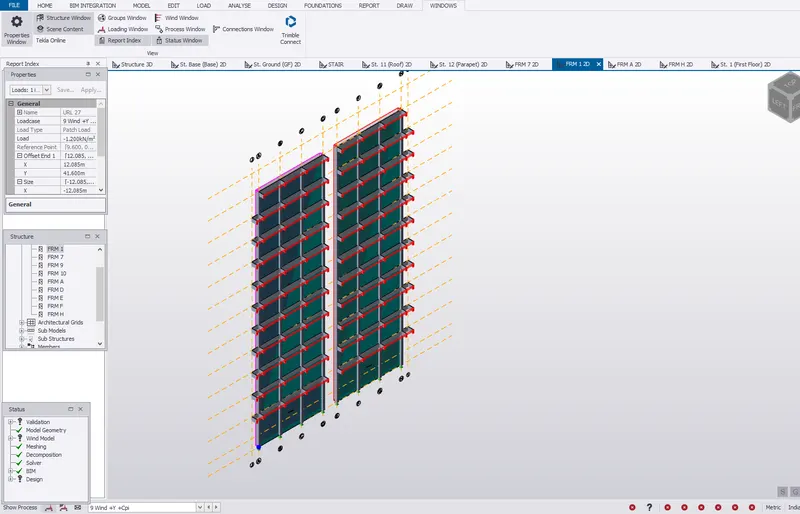
11. Wind +Y +Cpi: Face C
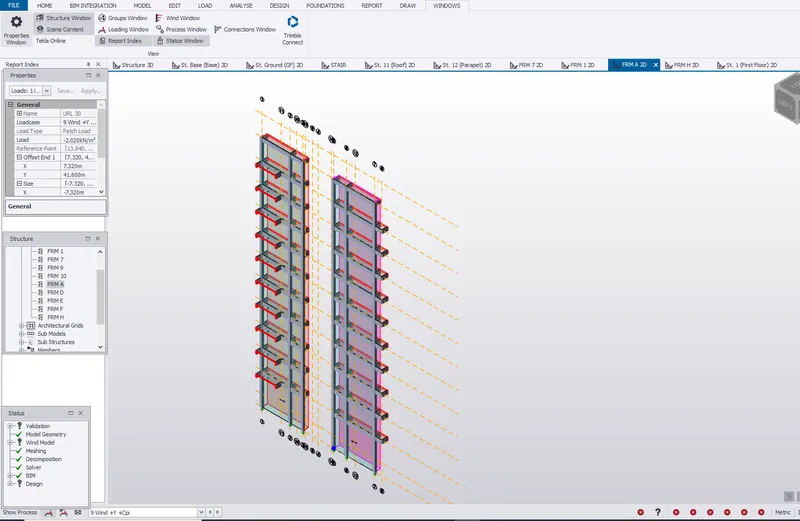
12. Wind +Y +Cpi: Face D
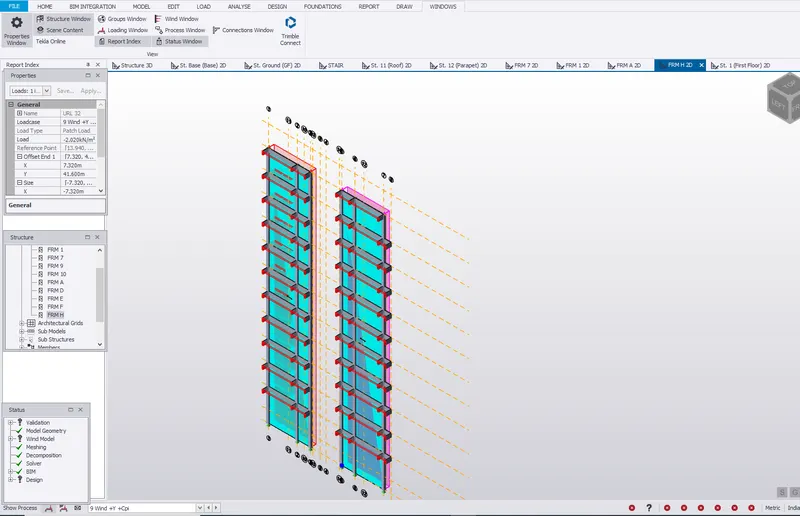
13. Wind +Y -Cpi: Face A
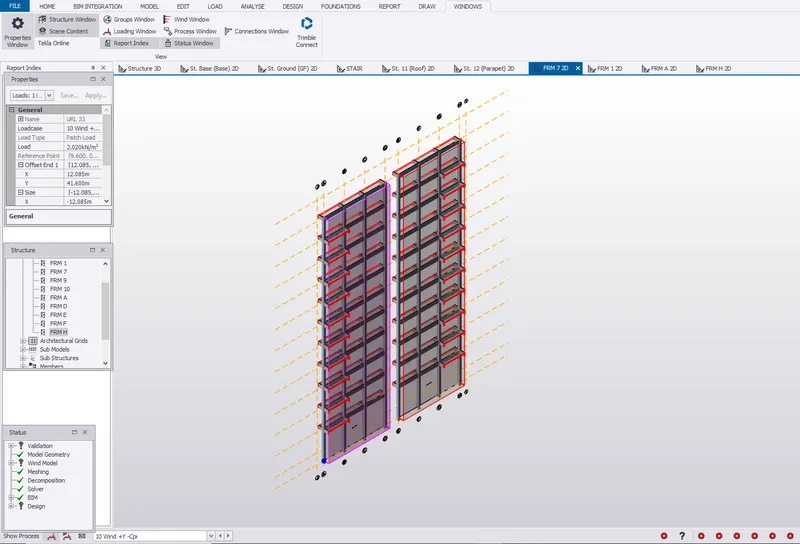
14. Wind +Y -Cpi: Face B
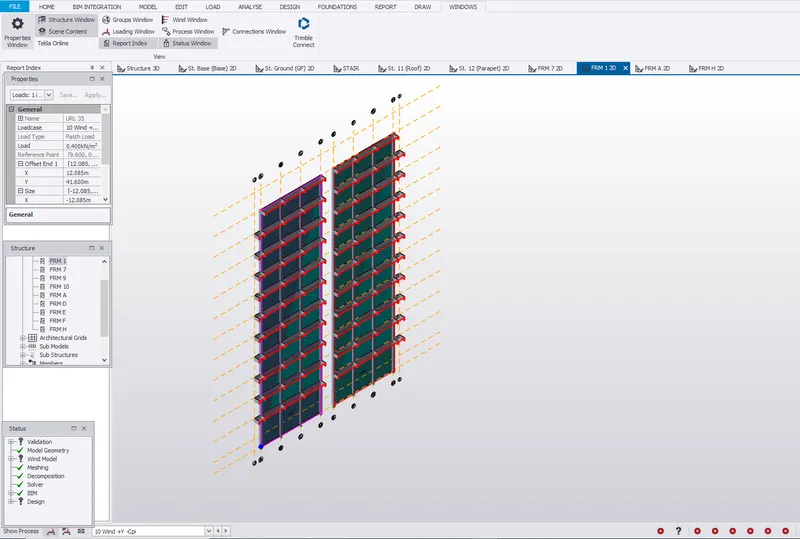
15. Wind +Y -Cpi: Face C
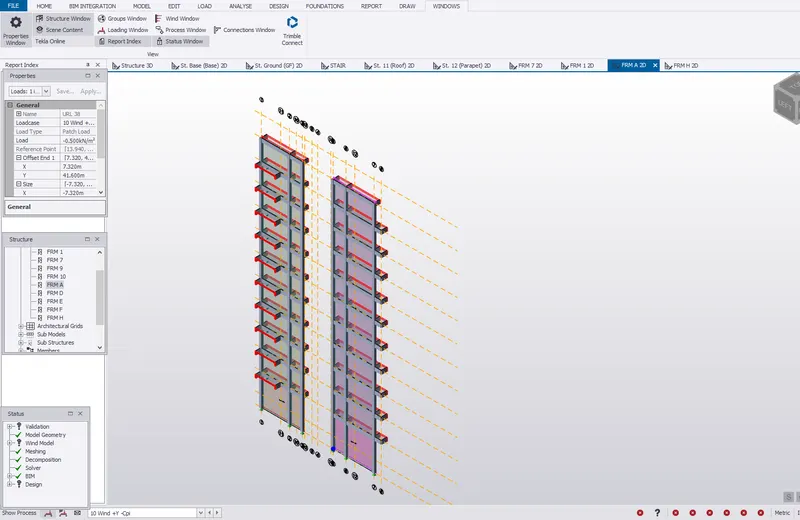
16. Wind +Y -Cpi: Face D