Week 14 challenge
Title:- Assemble and apply Geometric Dimensioning and Tolerancing (GD&T or GD and T) to the betterfly valve assembly drawing
Objective:-
- To created the 3D part of the butterfly valve sub part name like, Main Body, Shaft, Lever, Nut , Screw, Disc Plate etc.
- To apply Geometric Dimensioning and Tolerancing (GD&T or GD and T) to the betterfly valve assembly drawing.
- To understand the concept of Geometric Dimensioning and Tolerancing (GD&T or GD and T)
Introduction:-
Siemens NX 12-
NX CAD (formerly Unigraphics) is a robust 3D solution that provides fast and realistic concept design and modeling. Superior in power and flexibility, NX CAD design tools are a breakthrough in the industry, setting new standards for speed performance and ease of use. Product design is about innovation.
In an engineering of production systems from mechanical concept through to complete PLC code. Discover a whole new level of collaboration with a toolset that enables a complete machine and plant design workflow, providing the highest level of design quality in the shortest time possible. Automation Designer offers a one-of-a-kind engineering toolset, designed from the ground up to enable controls engineers to complete their work with the highest efficiency, quality and speed possible.
Butterfly Valve:-
A Butterfly valve is a quarter-turn rotational motion valve, that is used to stop, regulate, and start flow.Butterfly valves are easy and fast to open. A 90° rotation of the handle provides a complete closure or opening of the valve. Large Butterfly valves are usually equipped with a so-called gearbox, where the handwheel by gears is connected to the stem. This simplifies the operation of the valve, but at the expense of speed.
Butterfly valves are especially well-suited for the handling of large flows of liquids or gases atrelatively low pressures and for the handling of slurries or liquids with large amounts ofsuspended solids. Butterfly valves are built on the principle of a pipe damper. The flow control element is a disk of approximately the same diameter as the inside diameter of the adjoining pipe, which rotates on either a vertical or horizontal axis. When the disk lies parallel to the piping run, the valve is fully opened. When the disk approaches the perpendicular position, the valve is shut. Intermediate positions, for throttling purposes, can be secured in place by handle-locking devices.
Advantages of Butterfly valves-
- Compact design requires considerably less space, compared to other valves
- Light in weight
- Quick operation requires less time to open or close
- Available in very large sizes
- Low-pressure drop and high-pressure recovery
Disadvantages of Butterfly valves-
- Throttling service is limited to low differential pressure
- Cavitation and choked flow are two potential concerns
Geometric Dimensioning and Tolerancing (GD&T or GD and T):-
According to the ASME Y14.5-2009 standard, the purpose of GD&T is to describe the engineering intent of parts and assemblies. The datum reference frame can describe how the part fits or functions. GD&T can more accurately define the dimensional requirements for a part, allowing over 50% more tolerance zone than coordinate (or linear) dimensioning in some cases. Proper application of GD&T will ensure that the part defined on the drawing has the desired form, fit (within limits) and function with the largest possible tolerances. GD&T can add quality and reduce cost at the same time through producibility.
GD&T, short for Geometric Dimensioning and Tolerancing, is a system for defining and communicating design intent and engineering tolerances that helps engineers and manufacturers optimally control variations in manufacturing processes.
GD&T, a vital part of complex machining, offers a number of major advantages:- Saving Money — GD&T enhances design accuracy by allowing for appropriate tolerances that maximize production. For many projects, the process provides extra or bonus tolerances, further increasing cost effectiveness.
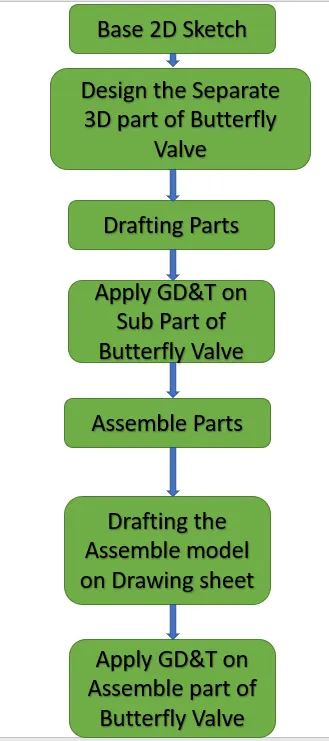
Design methodology Flowchart:-
Parts of Butterfly Valves:-
1] Main Body of Butterfly Valve
2] Shaft
3] Retainer
4] Disc Plate
5] Nut
6] Screw
Description of tools/ Features used for designing as shown as following:-
- Creating 2D Sketch:- Creating 2D sketch for Base thickness part.
- Line :- Line is one of the most basic commands in Siemens NX drawing. It can sound very easy to draw line in Siemens NX but we will explain all the aspects of drawing line in Siemens NX with a very basic
- Arc/Circle:- Use this command to create associative arcs and circle features. The type of arc you get depends on the types of constraints you combine. You can create many types of arcs by combining different types of constraints.
- Hole:- In Siemens NX has a command that users could create or drill standard sized holes with it. This command is called Hole and you can activate this command by clicking on it. You can create various kinds of holes that generally used in mechanical structures according to accepted standards.
- Extrude Feature:- Extrude, makes body or surface by extruding sketch, face or closed area. Also, you can extrude curves, edges, surfaces, sections, areas. Shortly you can extrude everything on the NX screen by using this command.
- Drafting:- Quickly and easily create engineering drawings from 3D models using highly efficient drafting tools. The drafting software automatically creates drawing views from 3D part and assembly models, and helps you align and scale drawing views and arrange drawing sheets.
- Unite:- Unite command use to combine the volume of two or more solid bodies into a single body.
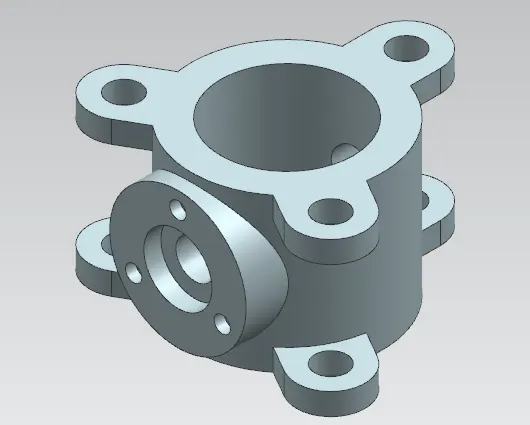
1] Main Body of Butterfly Valve:-
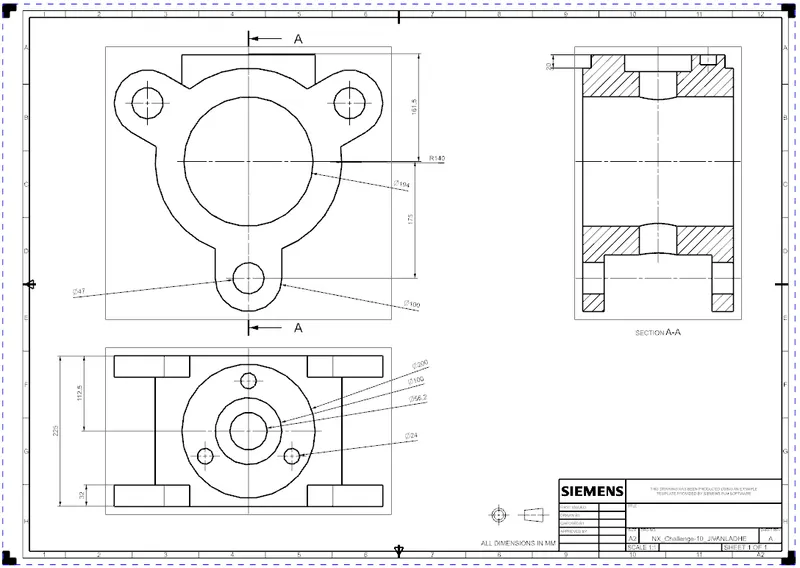
Detailed 2D Drawing Sheet:-
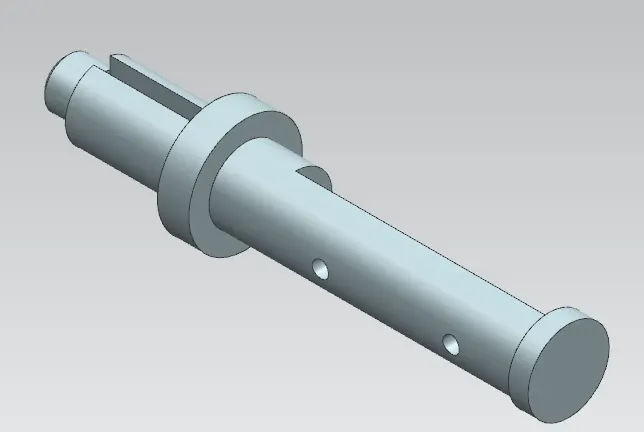
2] Shaft:-
Detailed Drawing Sheet as shown as Following:-
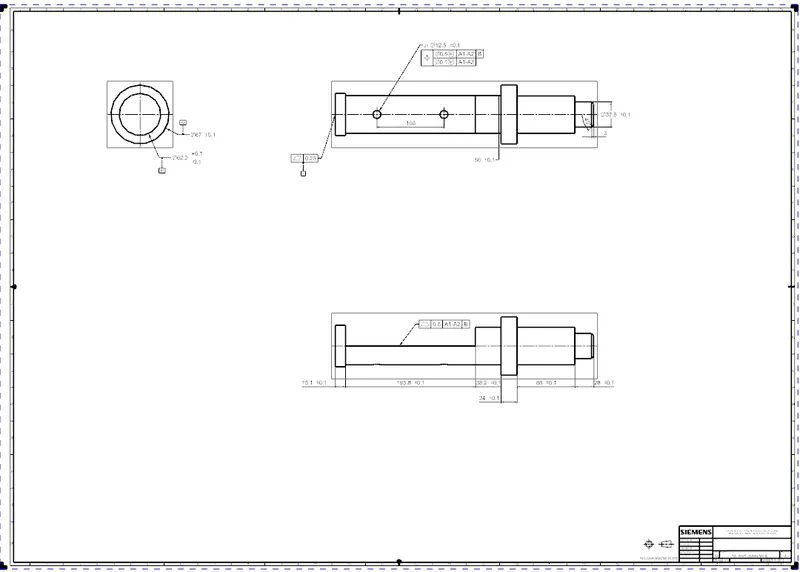
We have design the Butterfly Valve of Shaft as shown as above-
Here, Only 2 datums are used as the one degree of freedom is required for the efficient working of shaft It name as datum A1,A2 and B.
Datum A1 and A2 are the given to the part which comes in contact with the body of the butterfly valve and Datum B is given to the base of the shaft.
3] Retainer:-
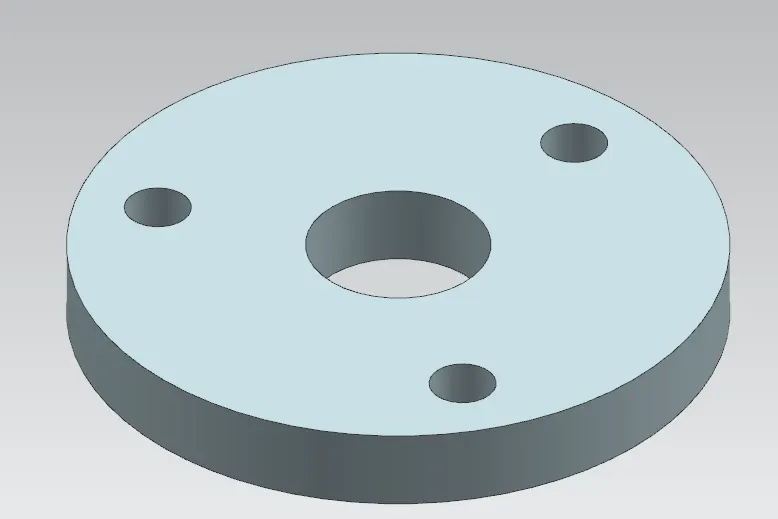
Detailed Drawing Sheet With GD&T:-
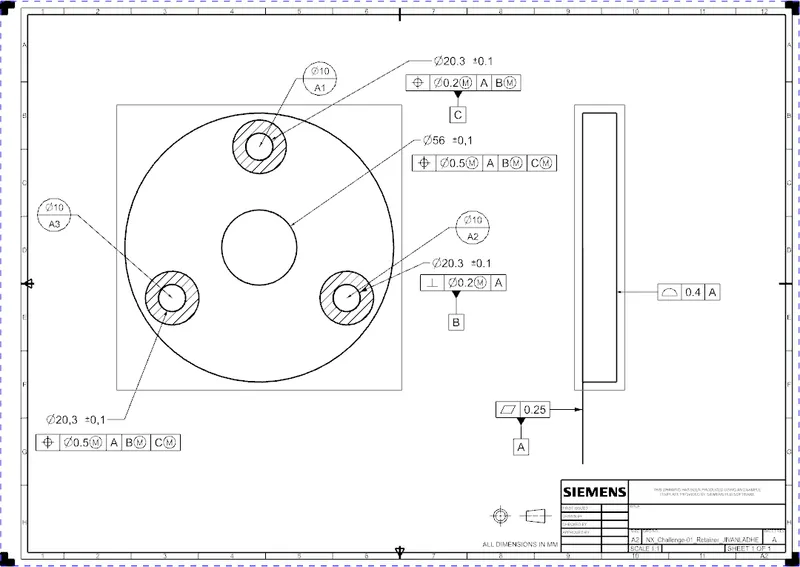
GD&T Symbols Used in Drawing sheet and Explaination as shown as following:-
1] Position:-
Controls the location and orientation of a feature in relation to its datum reference frame
2] Perpendicular:-
Controls the orientation of a feature which is nominally perpendicular to the primary datum of its datum reference frame
3] Profile:-
Controls size and form of a feature. In addition it controls the location and orientation when a datum reference frame is used
4] Flatness:-
Controls the flatness of a surface in relation to its own perfect form
we can look in above drawing sheet. applied the GD&D on the drawing sheet. The Position of the feature axis must be Diameter of Hole within a 0.5 tolerence zone at Maximum material condition (MMC) relative to the datum feature A and B and C at Maximum Material Condition.
4] Disc Plate:-
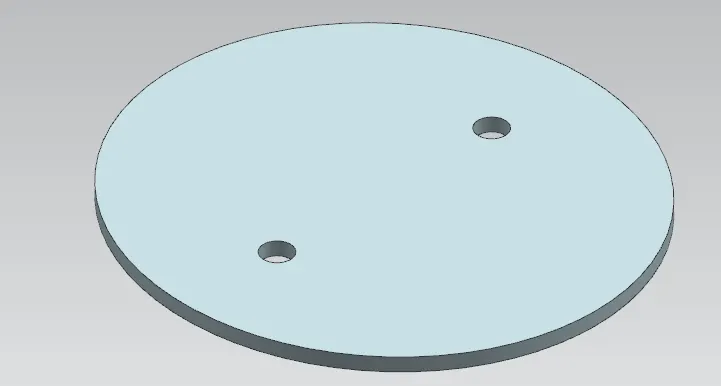
Detailed 2D Drawing Sheet:-
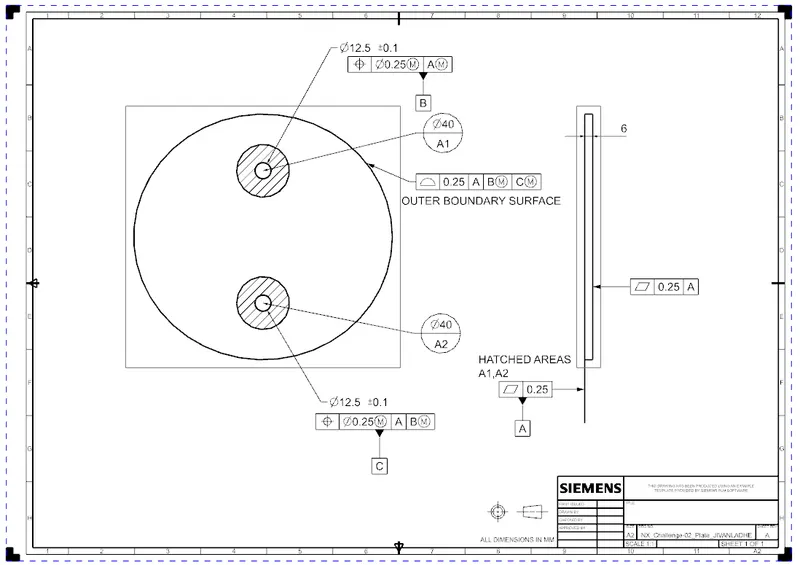
We can look in above 2D drawing sheet I have apply GD&T.
Firstly we have click on application button and click on drafting tool and selected the size of sheet. After that created the arc on select the full circle. Again selecting the arc from center diameter of 40mm. click on key button ctrl+T this command are used for move the object from center point to another center point of circle. Creating between 2 arc.
Applied the Datum target for 2 holes diameter of 40mm for Datum Target A1 & A2.
We can seen in above drawing created 2 Holes diameter of this holes are 12.5 mm and tolerance values + and – 0.1.
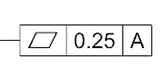
In above Feature Control Frame the tolerance symbol used Flatness of the tolerance value 0.25 related to the Datum Feature A.
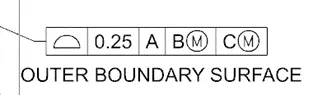
In above symbol the tolerance symbol used profile of surface of the feature axis must be within a 0.25 tolerance zone related to the datum feature A and Datum feature B & C at Maximum Material Condition(MMC).
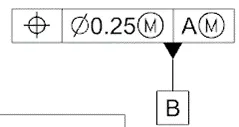
In above symbol the the position of the feature axis must be within a 0.25 tolerance zone at MMC relative to the Datum Feature A at MMC.
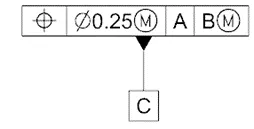
In above symbol the position of the feature axis must be within a 0.25 tolerance zone at MMC relative to the Datum Feature A and Datum Feature B at Maximum Material Condition (MMC).
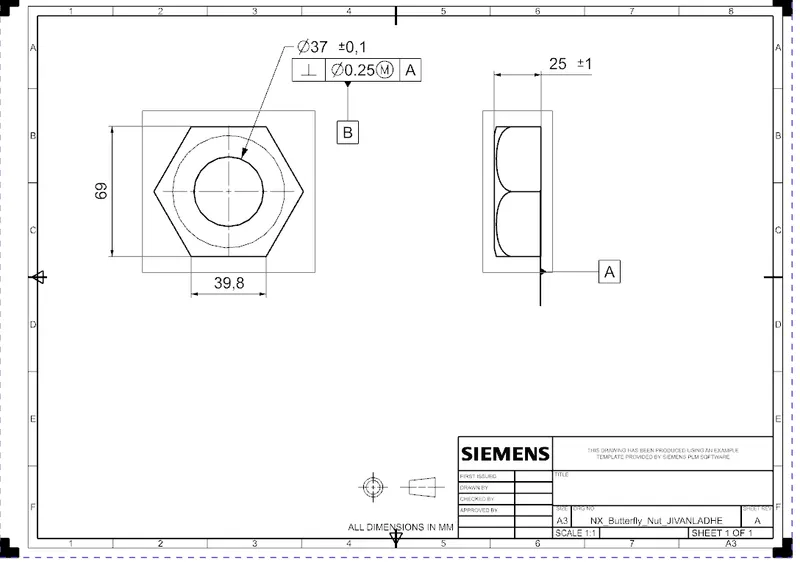
5] Nut:-
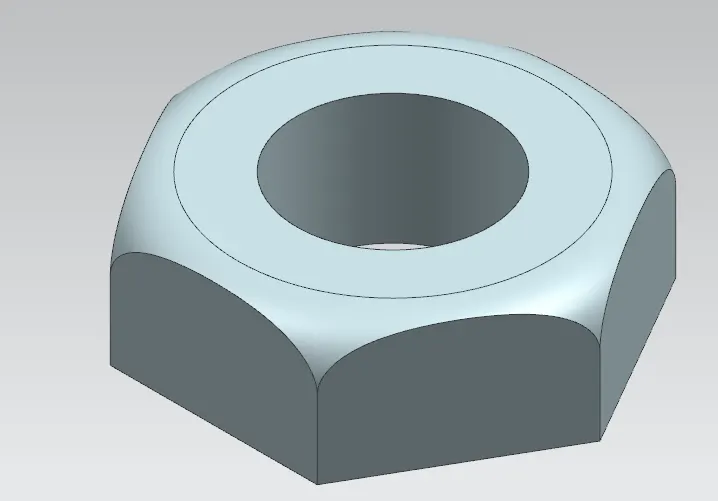
Detailed Drawing Sheet:-
Final Model of Butterfly Valve Assembly:-
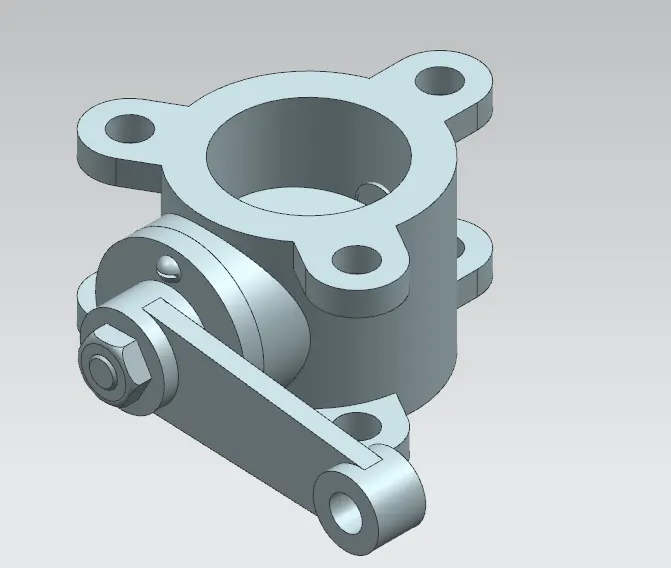
The Various Model Views as shown in following:-
Front View:- Side View:-
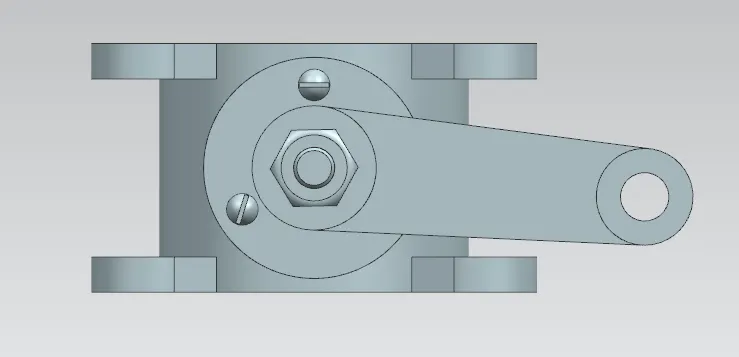
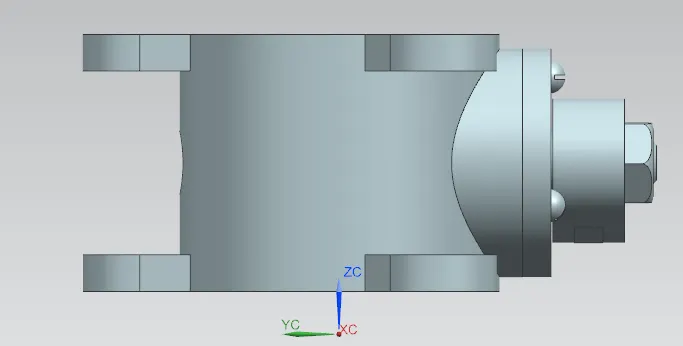
Isemetric View:-
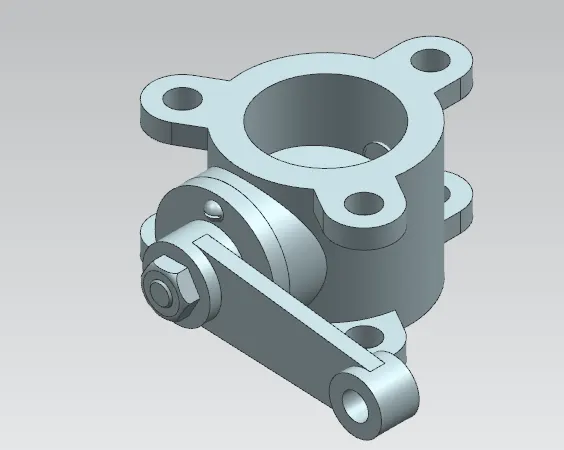
Disassembly of butterfly Valve:-
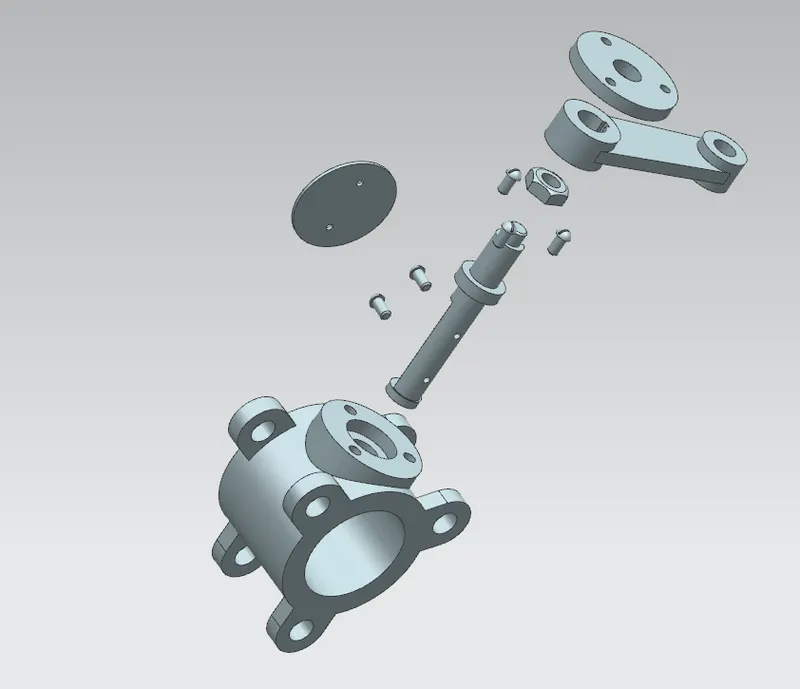
Assembly of butterfly Valve:-
Draftign Methodology:-
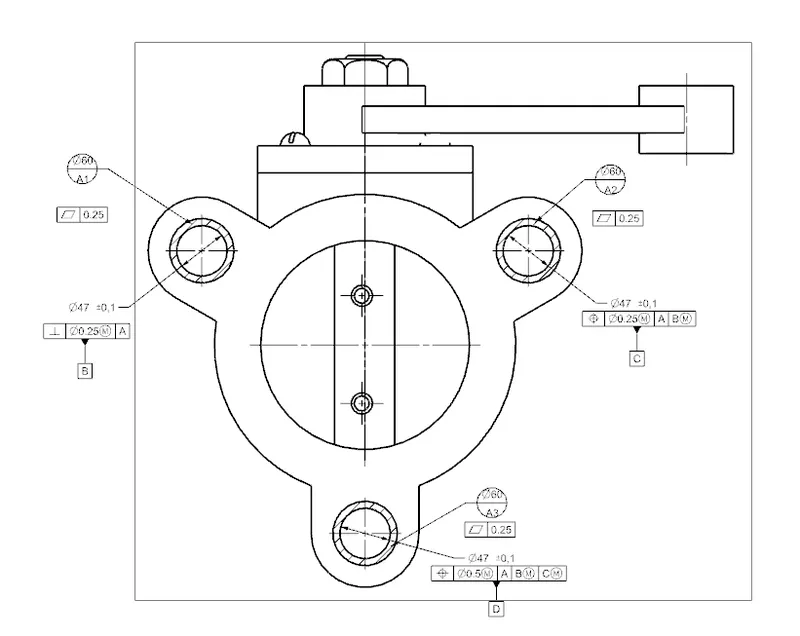
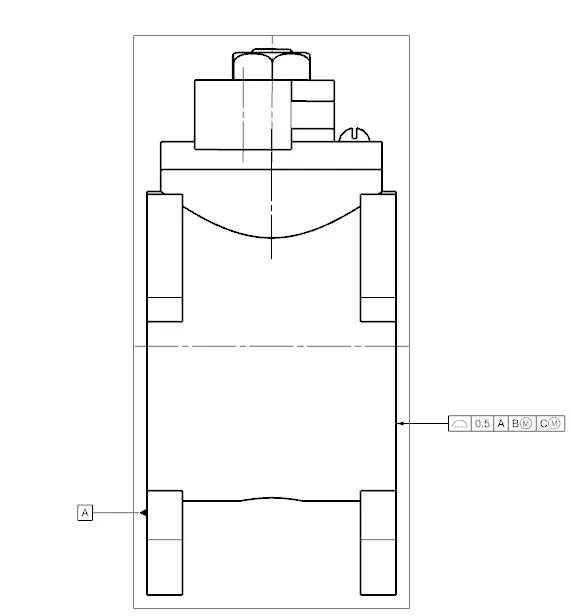
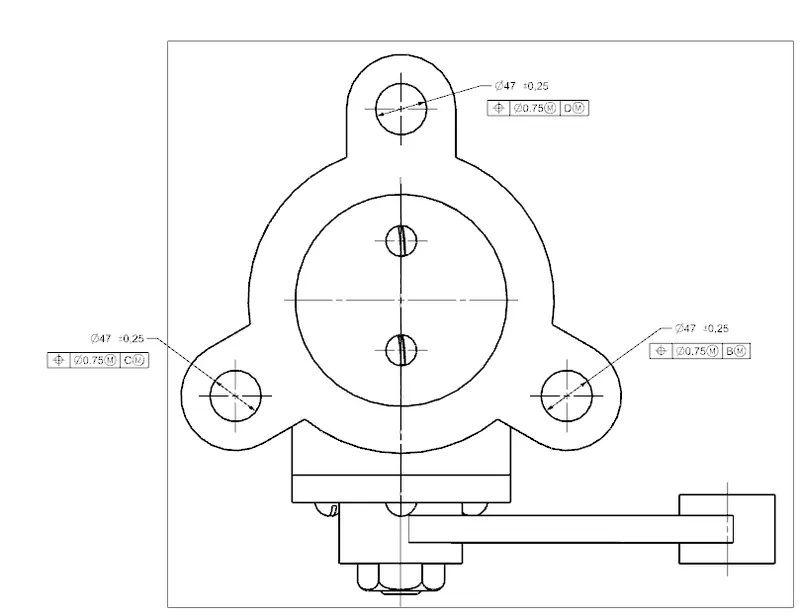
- Datum target area A1,A2 and A3 is given to the ears of the butterfly valve. Datum target are A and A3 is give with perpendicular tolerence and Position tolerence respectively.
- The sub datum D is given to the third ear. Finally, other tolerances are given the surfaces and features of Butterfly Valve.
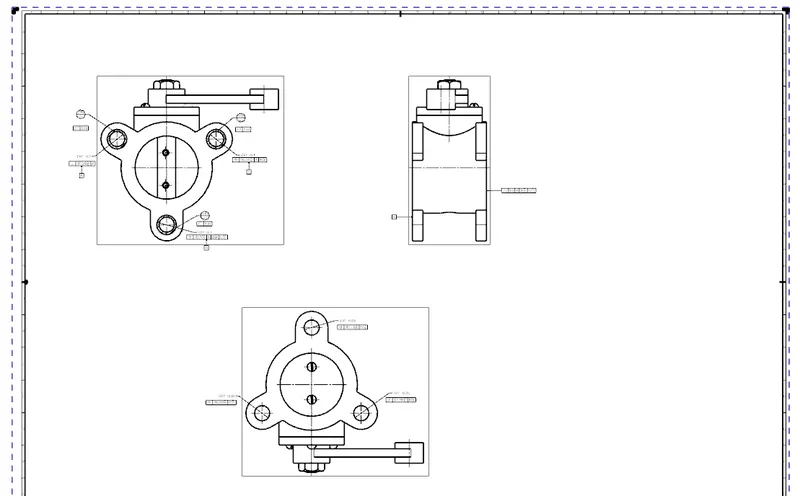
Assemble and apply GD&T to the butterfly valve assembly drawing:-
2D Drawing Sheet of Butterfly Valve:-
Conclusion:-
In this project, a butterfly valve designed and assembled in the NX CAD Software and finally Assembly the all part and apply GD&T on Assembly part. GD&T according to ASME Y14.5 is applied at every stage of the part design process is a system for defining and communicating design intent and engineering tolerances that helps engineers and manufacturers optimally control variations in manufacturing processes.