Week 9 - Attachment Feature Creation (Ribs & Screw Boss) - Challenge 1
OBJECTIVE
Create the rib for the Drill Handle considering the design rules.
REQUIREMENTS
Software Knowledge about CATIA V5.
PROCEDURE
Open the Class A Surface File.
Give a unique colour to identify the surface for future reference.
TOOLING AXIS CREATION
The tooling axis is the axis and direction in which a sheet of metal is drawn so that the finished component may be removed with ease. When finished, the material must be removed, which depends on the tooling axis.
Extract the base surface of the given Class- A Surface and create the center point of the Extracted surface.
Create line using point direction at required length to perform draft analysis.
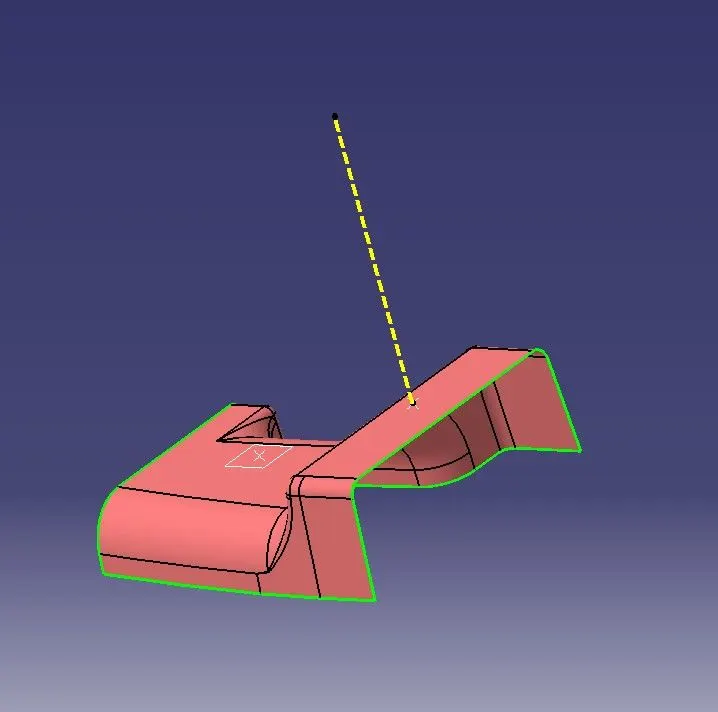
DRAFT ANALYSIS
To perform draft analysis, click on Insert >>Analysis >> Feature Draft Analysis.
To tackle this issue, CAD engineers uphold a common design rule for plastic moulds or dies, which ensures that there are no issues with ejecting plastic components. Therefore, every plastic component is designed with a minimum of 3 to 10 degrees of draft angle.
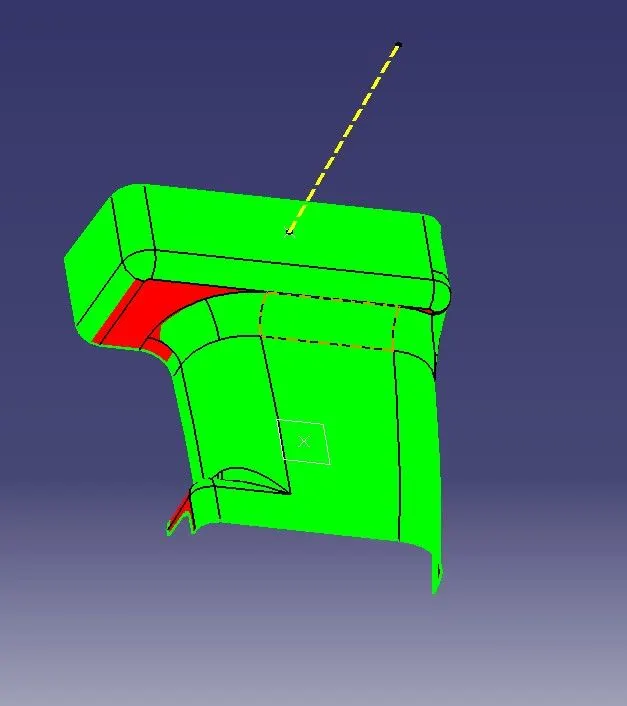
So the given Class A surface didn't Clear at 2.98 and It does clear the draft analysis regulations at 0.5.
CLASS B SURFACE
So by offsetting the A Surface to 2.5 mm downwards and noticing that there were surfaces missing.
So by all means the patch was done to offset surface and that claims to be Class B Surface.
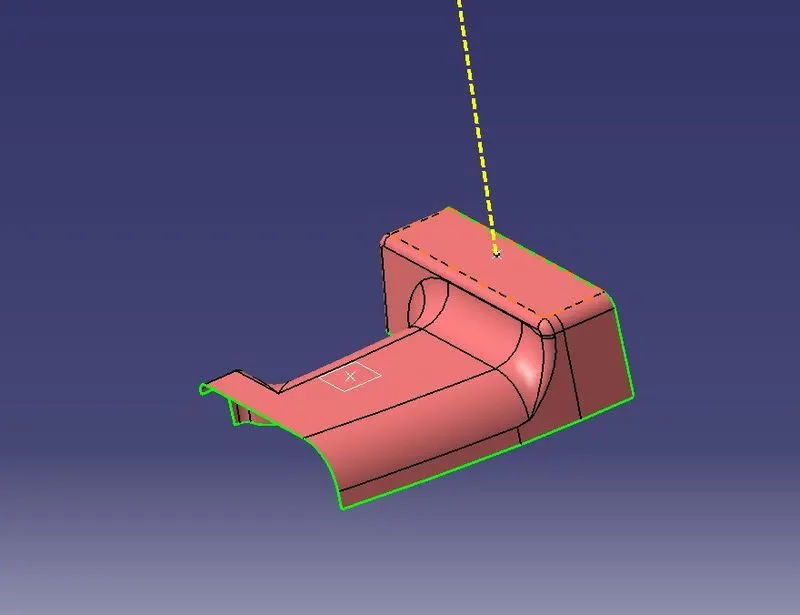
The Fillets Measurements are very important here, check all the sharp corners created and add the fillet value of class A surface and the thickness value to it. So that the final finish would be asthethic looking one.
CLASS C SURFACE
By extracting the boundary of the class - A surface, the surface required for the class - C is obtained, using the smooth curve option a smooth surface can be obtained by sweeping the line towards the direction of the tooling axis.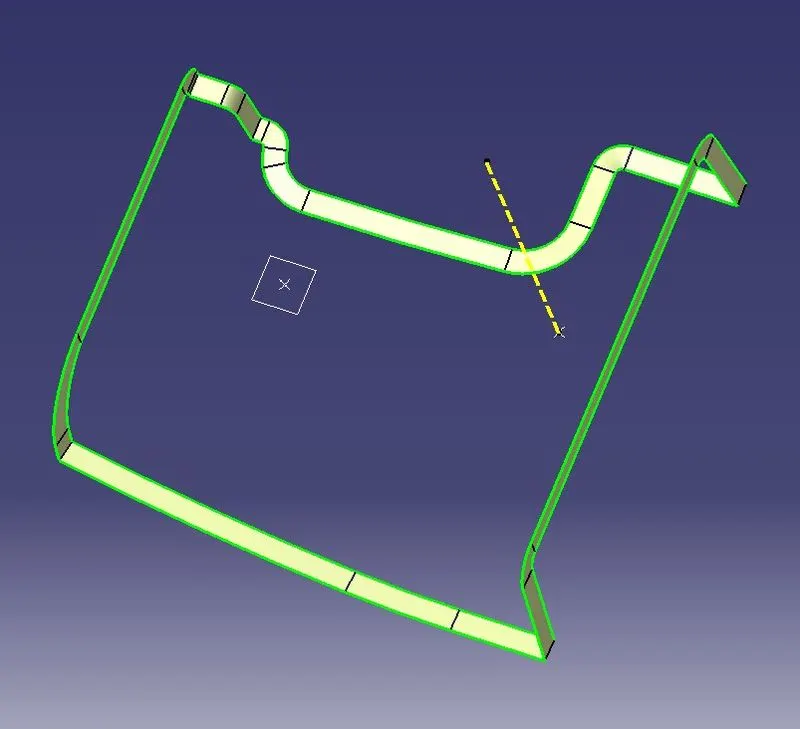
the C surface created here couldn't satisfy under draft direction method on sides because during trim the operation failed because there were two draft direction surfaces and two reference to the surface, surfaces were intersecting so the opration failed the angles were different on thier creation thus the catia didn't allow to trim. So all the surfaces were done under the condition 'reference to surface'. This might create problem during draft analysis, because the creation is done at 90 degree.
FINAL OUTPUT
Join Class A and Class C surface using join command and make sure there's no gap between and we can check using boundary command for the gaps.
Then trim the joined A and C surface by B Surface to obain the final surface.
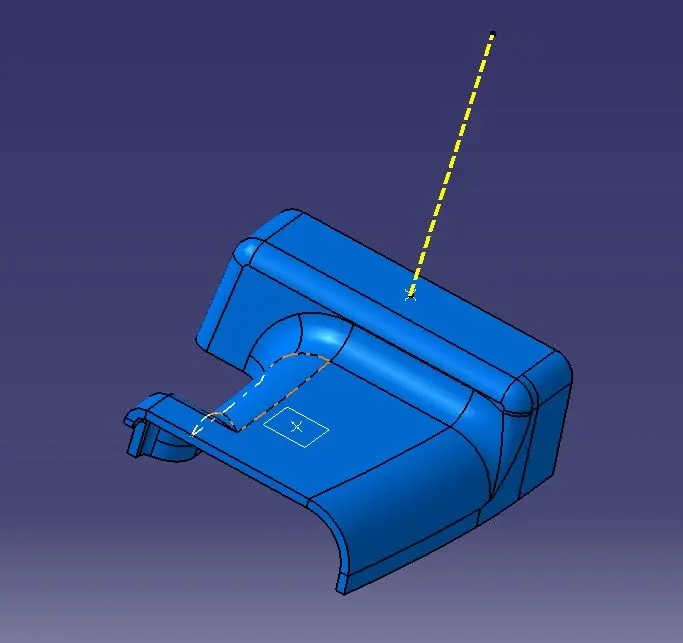
Open it in part file and use closed surface command to turn the final output into manufacturable product design.
RIBS & SCREW BOSS
Ribs are usually design to Improve Strengtth of Plastic Part without increasing the thickness of the component.
It helps to screw component together.Screws are secondary features which is on B surface.Bosses are used to attached & assembly features of many component.
The Design Considerations
- Draft - 0.5 degrees per side minium.
- Thickness - Typically 40% wall Thickness.
- Height <= 5 x wall thickness.
- Spacing - 3:1 Steel height/ width ratio maximum.
- Minimum thickness at Tip - 0.75.
- Ribs on opposite side of wall should be offset.
- Ribs should be connected to other structural features where possible.
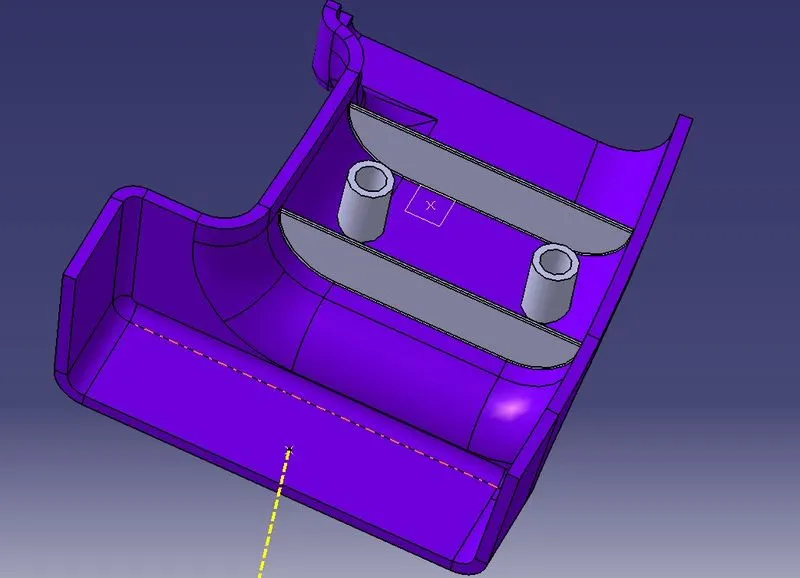
The Design considerations were followed in the construction of model carefully everywhere possible.
DRAFT ANALYSIS FOR FINAL OUTPUT
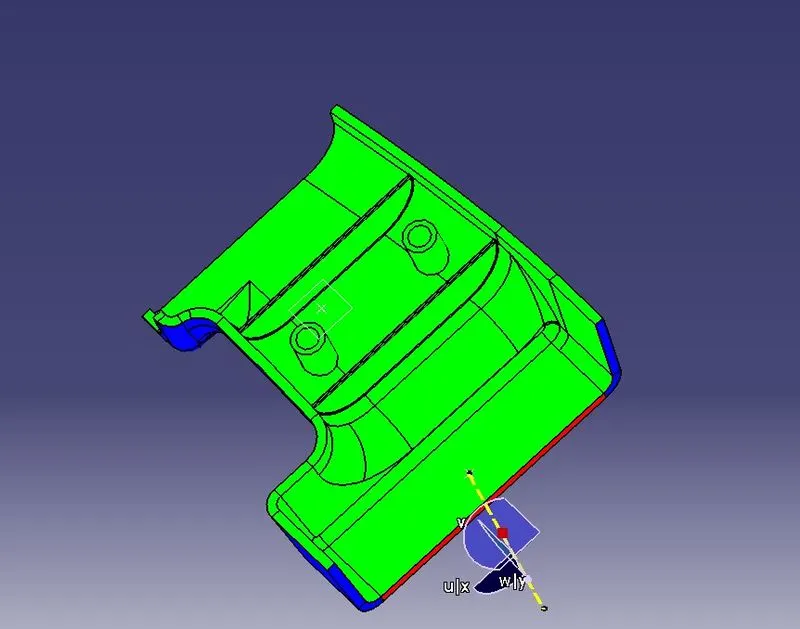
Go to the Direction block in the draf analysis toolbar and select the "Use the compass to set the new current draft direction" option to align and fix the compass to the tooling axis (or just click on the compass symbol). Bring the compass to the surface at this point, align it with the class A surface's tooling axis, and then click the lock icon next to it in the direction block. We can complete the draught analysis process by clicking "ok" on the toolbar for draft analysis.
The Draft angle condition didn't pass because of improper c surface Beacause they were constructed using reference with surface.
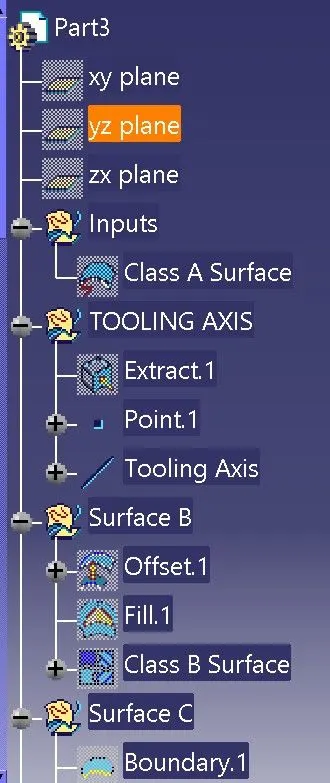
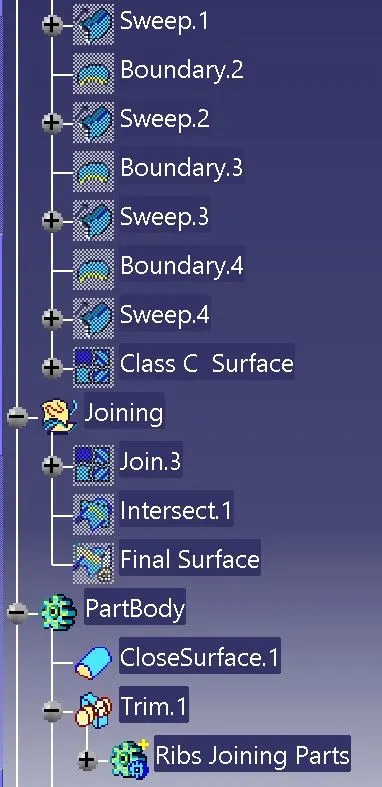
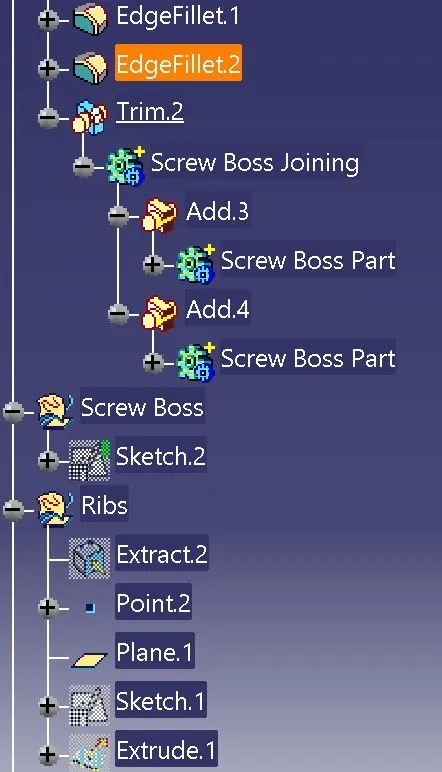
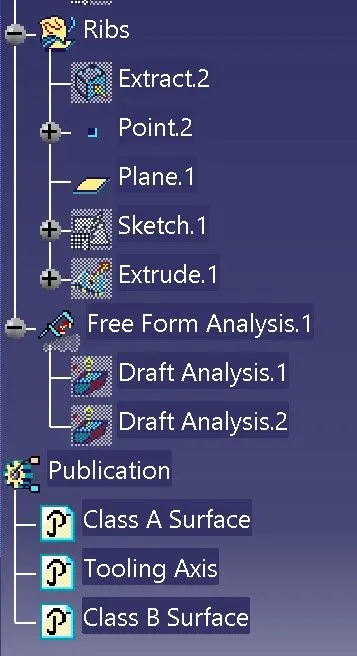
FEATURE TREE FOR MODEL
CONCLUSION
The rib for the Drill Handle were constructed under the design rules.