Week 8 - Challenge 2 - Switch Bezel Design
OBJECTIVE
Create the Switch Bezel Plastic component through the given Class-A surface. To begin with, the tooling axis for the given Class-A Surface should be created meeting the requirements of the draft angle and at the end perform the Draft analysis on the model.
REQUIREMENTS:
Software Knowledge about CATIA V5.
PROCEDURE
Open the given class A surface file.
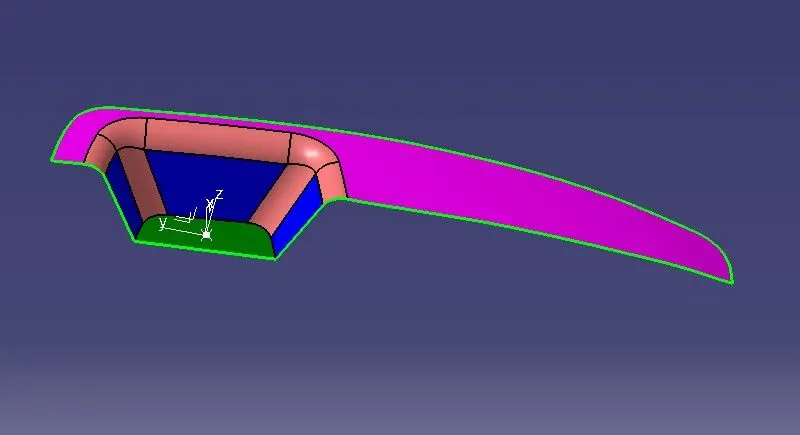
Tooling axis creation
The tooling axis is the axis and direction in which a sheet of metal is drawn so that the finished component may be removed with ease. When finished, the material must be removed, which depends on the tooling axis.
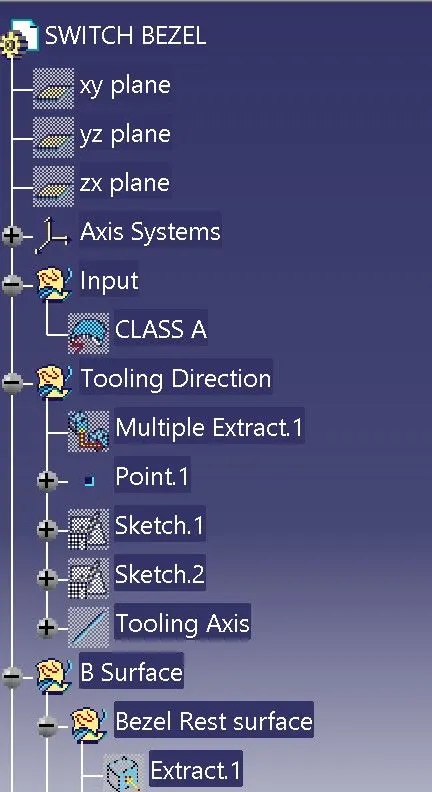
Extract the base surface of the given Class- A Surface and create the center point of the Extracted surface.
Then create two sketches on two planes by taking the cross section of the given surface in the particular plane, tooling axis created from the two lines using the cross section of the surface on y plane as bisecting line.
Tooling axis created from the two lines using the cross section and also creating one with the help of cross section line of the surface on X plane as bisecting line.
And now by creating another bisecting line using those two plane sketches is the tooling axis for this particular Class - A surface.
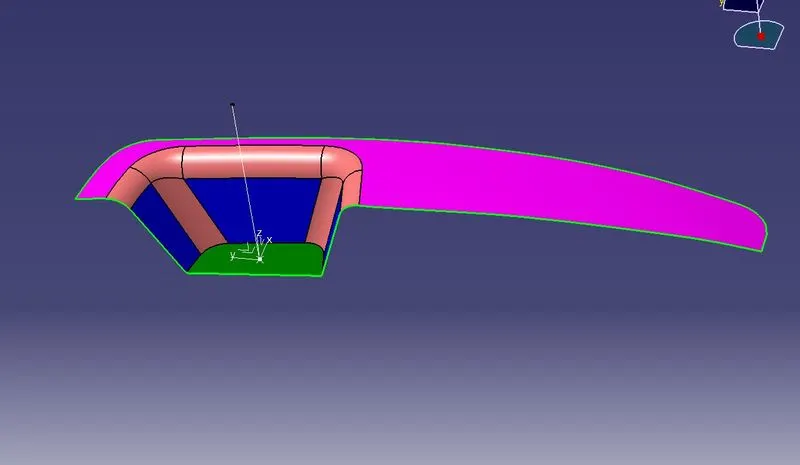
DRAFT ANALYSIS OF CLASS A SURFACE
To perform draft analysis, click on Insert >>Analysis >> Feature Draft Analysis.
To tackle this issue, CAD engineers uphold a common design rule for plastic moulds or dies, which ensures that there are no issues with ejecting plastic components. Therefore, every plastic component is designed with a minimum of 3 to 10 degrees of draft angle.
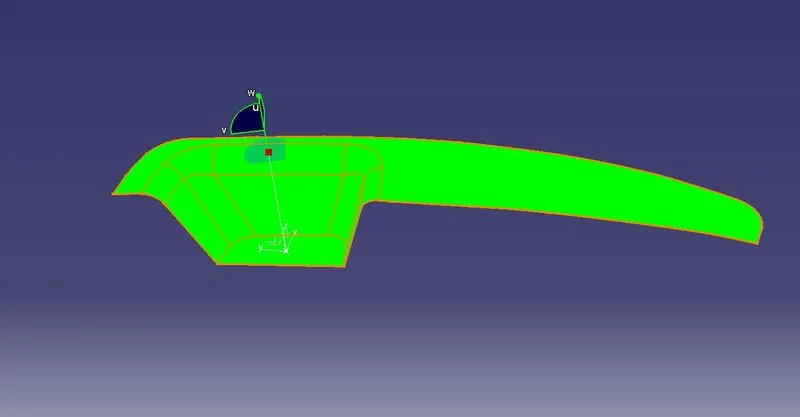
Draft analysis is performed on the given Class-A surface, and it is clearly observable that there is no negative draft on the surface.
CLASS B SURFACE
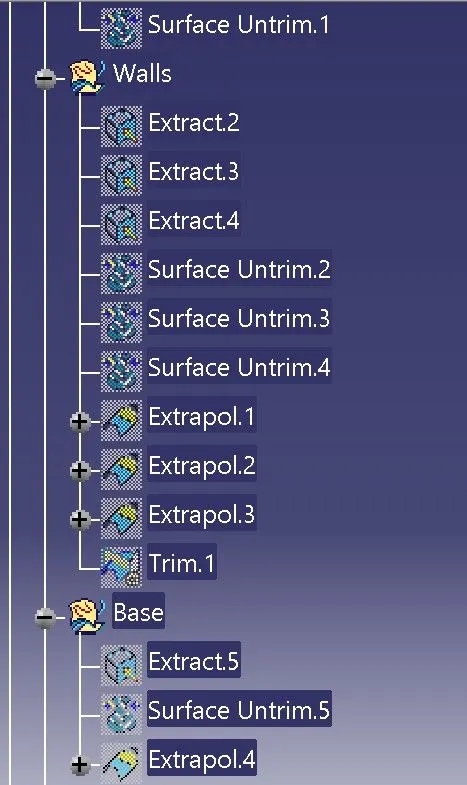
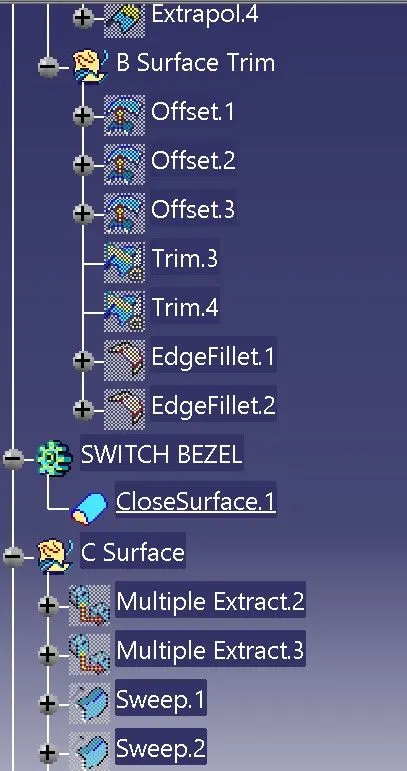
Extraction of the Class A surface without the fillets, extrapolation of the fillets to link them, offset of the surface to 2.5 mm thickness, and formation of the Class B surface.
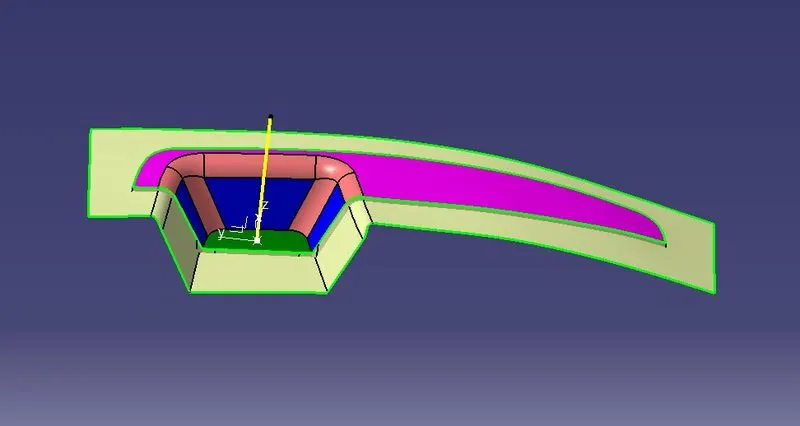
CLASS C SURFACE
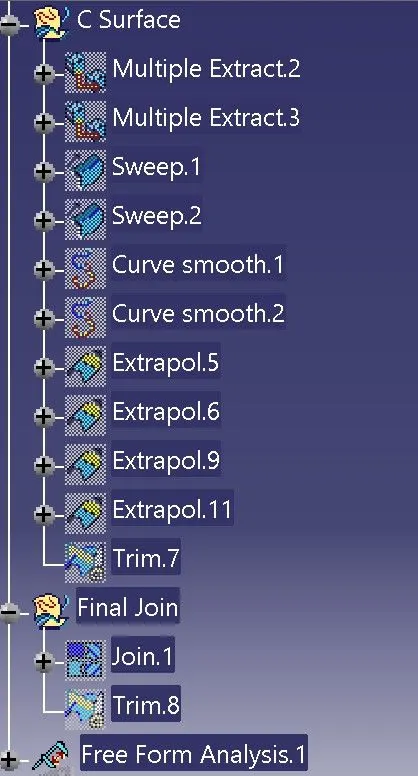
By extracting the boundary of the class - A surface, the surface required for the class - C is obtained, using the smooth curve option a smooth surface can be obtained by sweeping the line towards the direction of the tooling axis.
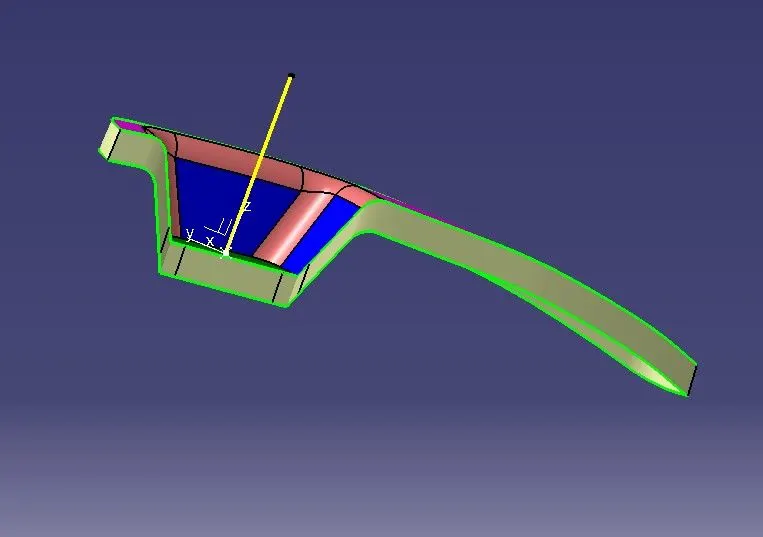
FINAL OUTPUT
Join Class A and Class C surface using join command and make sure there's no gap between and we can check using boundary command for the gaps.
Then trim the joined A and C surface by B Surface to obain the final output.
Open it in part file and use closed surface command to turn the final output into manufacturable product design.
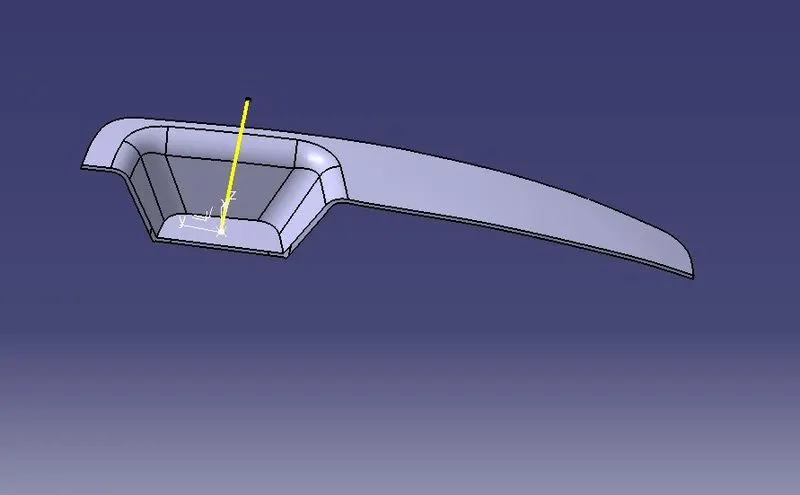
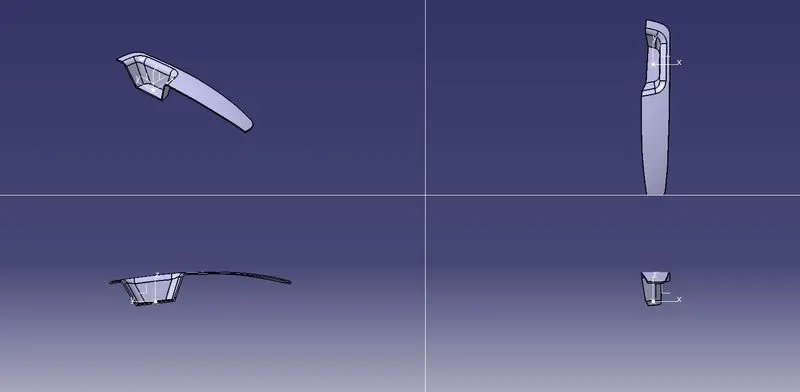
DRAFT ANALYSIS FOR FINAL OUTPUT
Go to the Direction block in the draf analysis toolbar and select the "Use the compass to set the new current draft direction" option to align and fix the compass to the tooling axis (or just click on the compass symbol). Bring the compass to the surface at this point, align it with the class A surface's tooling axis, and then click the lock icon next to it in the direction block. We can complete the draught analysis process by clicking "ok" on the toolbar for draft analysis.
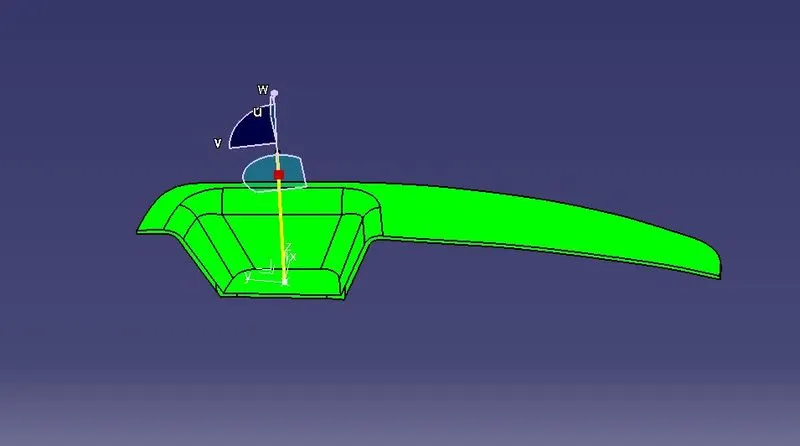
The Minimum Draft angle 0.5 was given to the final out come and it has passed without any errors.
FEATURE TREE FOR MODEL
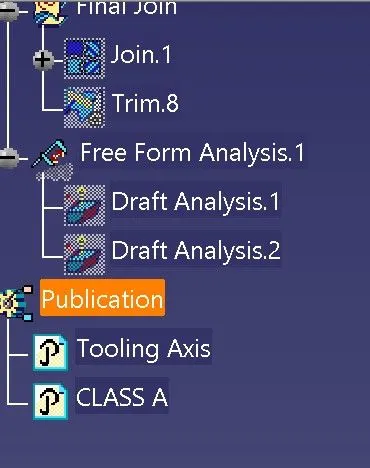
CONCLUSION
Thus the Switch Bezel Plastic component through the given Class-A surface is completed, the tooling axis for the given Class-A Surface is created, meeting the requirements of the draft angle.