Week 11 - Final project
PROJECT
Development of a Door Trim panel
OBJECTIVE
Creation of CAD model considering following inputs as Class A surface, Nominal thickness : Refer master sections,Attachment strategy, Use heat stakes for part to part attachment,Push pin with Dog house for Lower substrate.
REQUIREMENTS:
Software Knowledge about CATIA V5.
PROCEDURE
The door panel is divided into four parts for easly to design. There are:
- Door Arm Rest.
- Lower substrate.
- Outer Map Pocket.
- Inner Map Pocket.
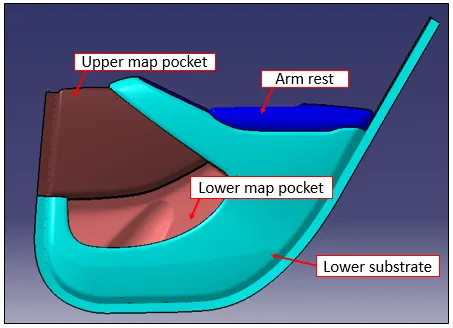
A) Door Arm Rest :-
Step 1: Design Check (Pre Check) on received Class A :-
- After receiving the Class-A for the connectivity of the surfaces on it.
- Use boundary operation and disassemble.
- Check for discontinuous Surface.
- The check is over if any discontinuities do not arise.
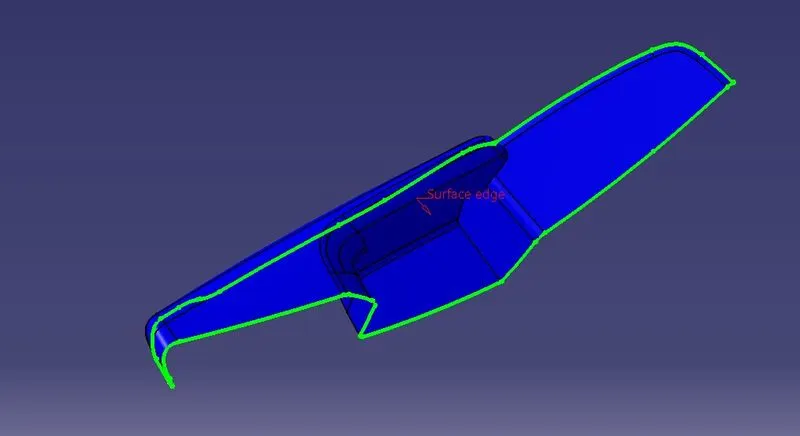
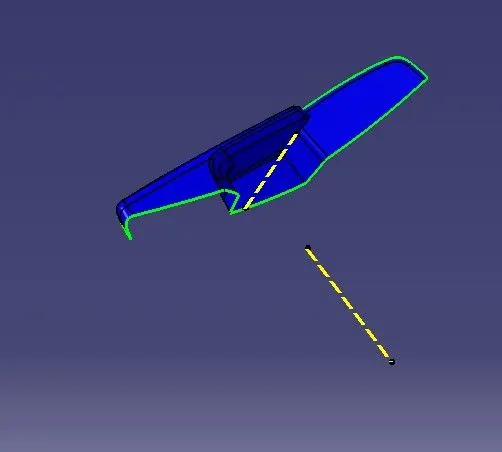
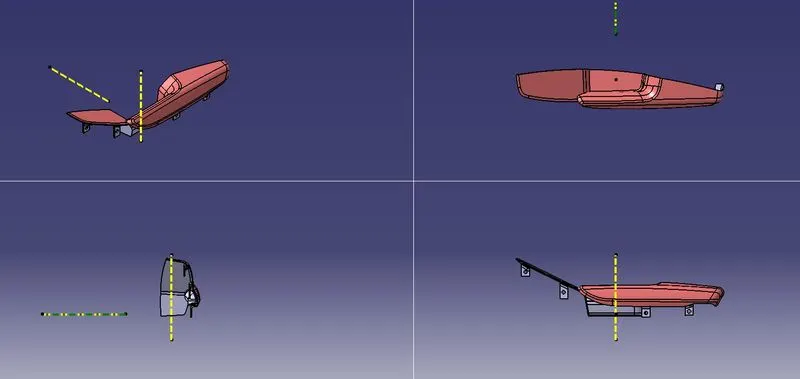
Step 2: Determine the tooling Axis :-
- Identify faces which can potentially create problems while manufacturing.
- Surfaces at angles along a desired Tooling Axis.
- Extract a plain surface and create a point on its center for Axis system creation.
Step 3: Draft Analysis on Class-A and Possible Creation of Side Tooling Axis :-
- Change View Mode Customization to Material mode.
- Go to INSERT--->ANALYSIS--->FEATURE DRAFT ANALYSIS and move the compass to the moving Axis.
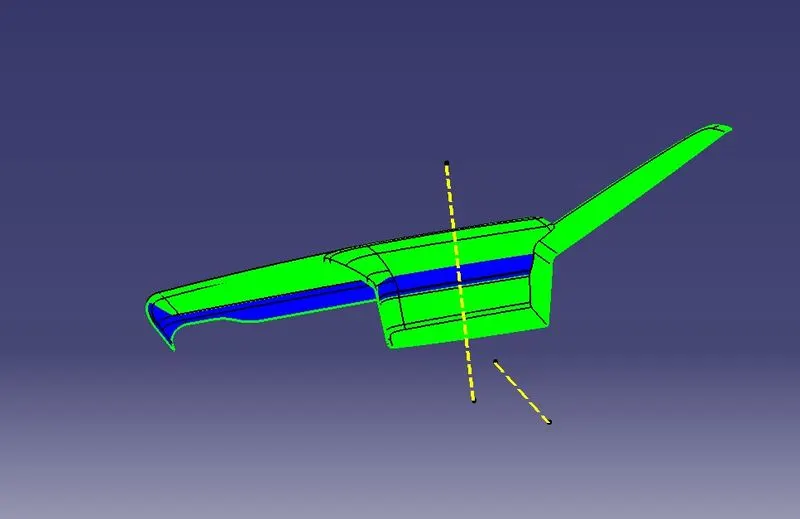
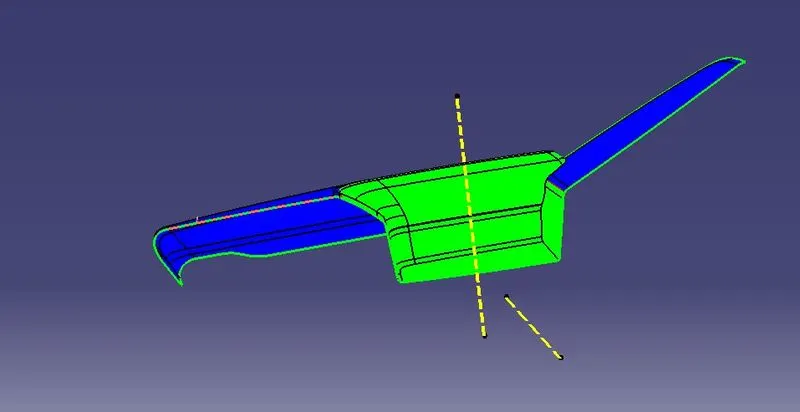
- The input Class A also has walls having negative angle to the tooling axis.
- This can be an issue while manufacturing the component as it would be very difficult to draw from the molds.
- So, this design needs to consider Various Side Tooling Options.
- Here also we can see that some faces are not clearing draft analysis and it is due to the improper class A surface and we have to imform our styling team to modify the class A surface.
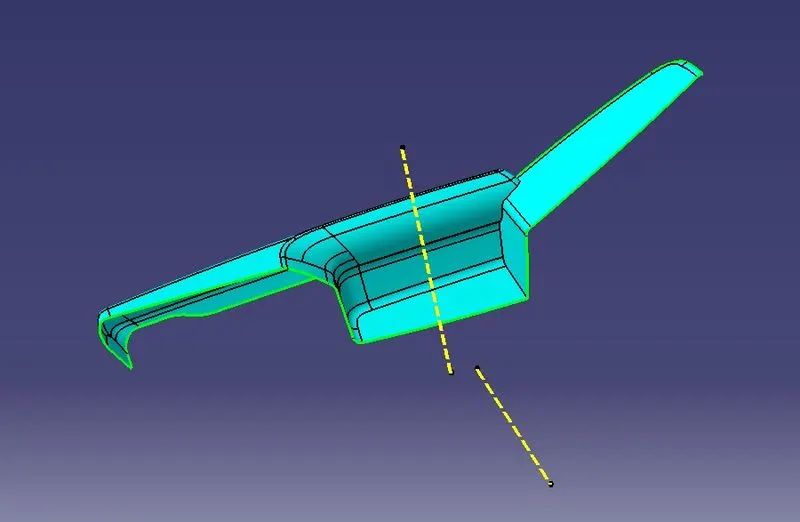
Step 4: Class-B Surface Creation :-
This can be done by offseting the class-A surface and by reparing the patches that are forrmed while offsetting the class-A surface.
- First offset the class-A surface
- We can observe it has created patches at two stages.
- So we have to repair them by using multi section surface command.
- Name the developed repaired surface ass Class-B Surface and make it publish.
Step 5: Class-C Surface Creation :-
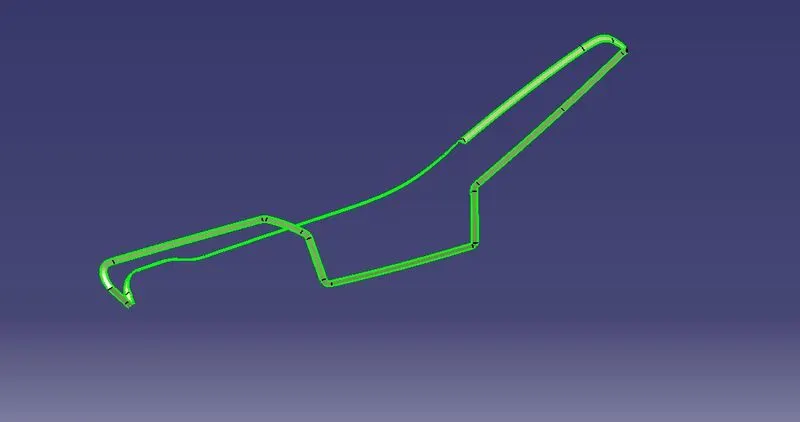
- Extract Class A boundary and convert to Smooth Curve.
- Sweep the curve to the Class A.
- Sweep value should be greater than the Thickness required for part.
- The obtained sweep is shown in Figure.
- Join the Class A Surface with the Class C surface to create a single surface entity.
Step 6: Enclosed Surface Creation :-
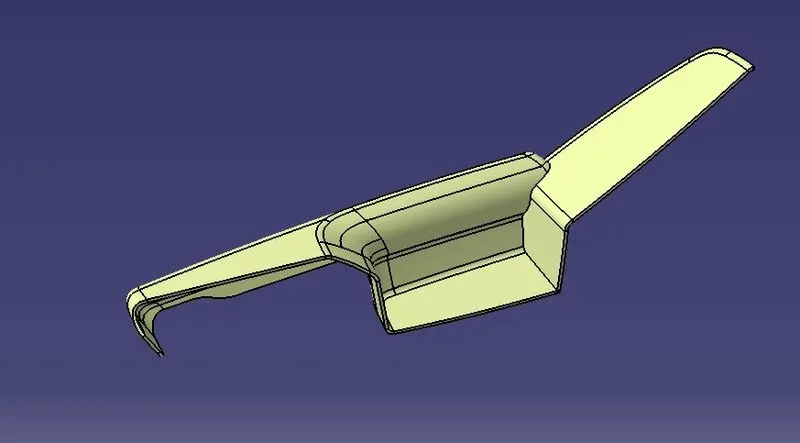
- Trim the obtained surface with Class B surface.
- Make Slight Adjustments by extrapolating small values and trimming to obtain a final Enclosed Surface.
- The final Enclosed Surface Obtained is shown in Figure below.
Closed Surface :-
Make the final trim to solid part using close surface.
Step 7: Perform Draft Analysis on Final Enclosed Surface:
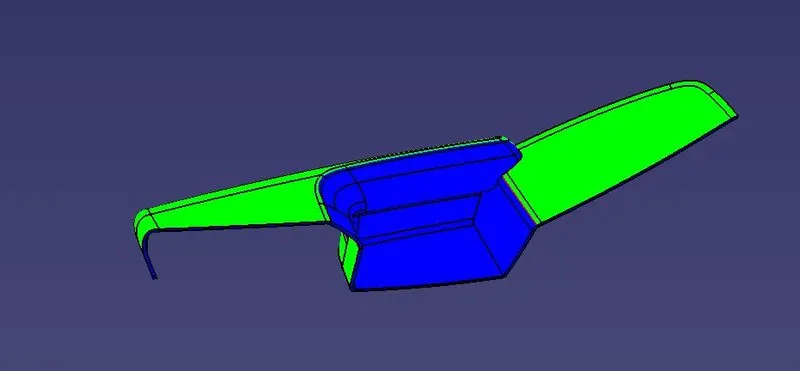
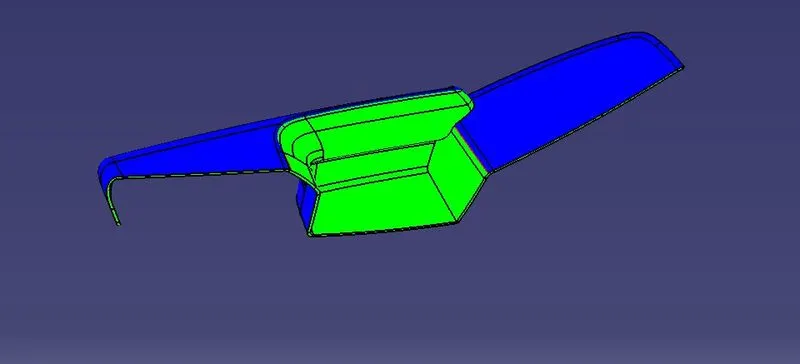
- Change View Mode Customization to Material mode.
- Go to INSERT---> ANALYSIS---> FEATURE DRAFT ANALYSIS and move the compass to the Main Tooling Axis.
B) Lower Substrate :-
Step 1: Design Check (Pre Check) on received Class A :-
- After receiving the Class-A for the connectivity of the surfaces on it.
- Use boundary operation and disassemble.
- Check for discontinuous Surface.
- The check is over if any discontinuities do not arise.
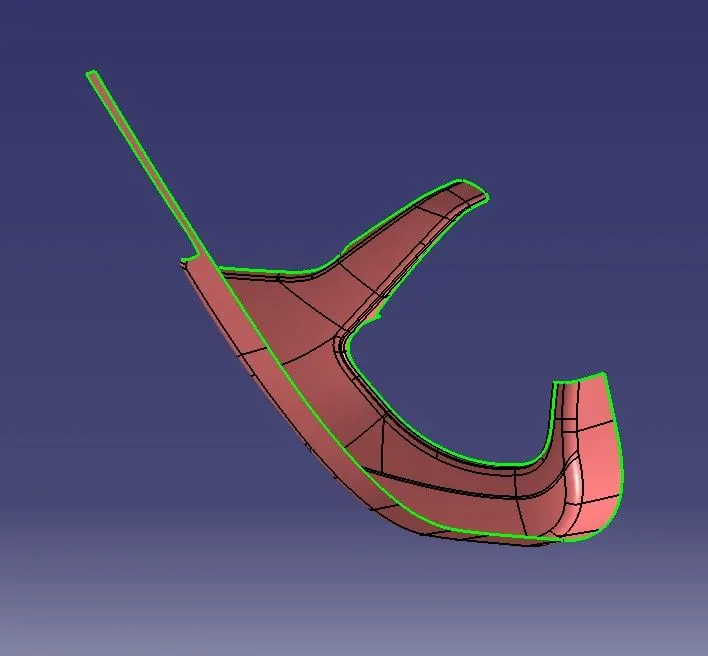
Step 2: Determine the tooling Axis :-
- Identify faces which can potentially create problems while manufacturing.
- Surfaces at angles along a desired Tooling Axis.
- Extract a plain surface and create a point on its center.
- Create the intersection by using the plane.
- Create the bisecting line for tooling axis by taking dummy tooling axis.
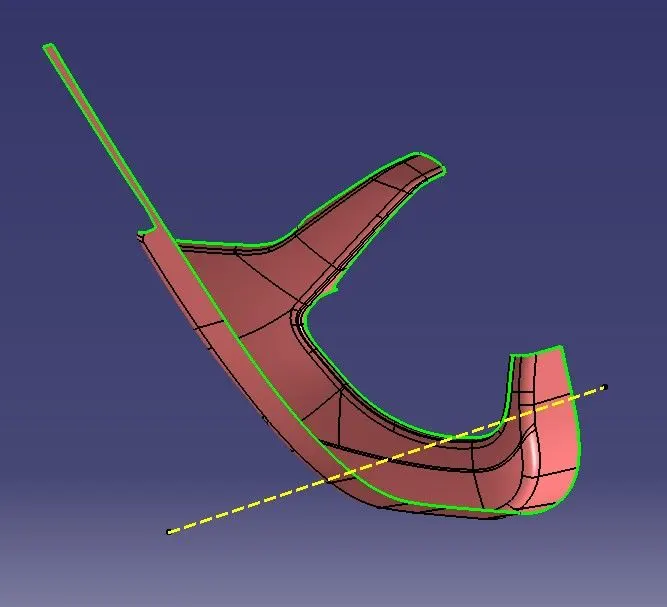
Step 3: Draft Analysis on Class-A :-
- Change View Mode Customization to Material mode.
- Go to INSERT--->ANALYSIS--->FEATURE DRAFT ANALYSIS and move the compass to the moving Axis.
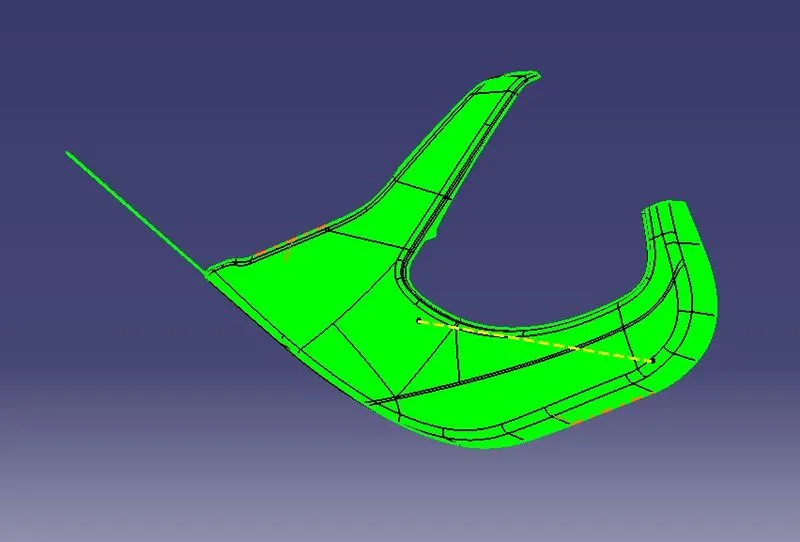
Step 4: Class-B Surface Creation :-
- The creation of class-B surface can be done by smiply offsetting the class-A surface to the required distance and required direction.
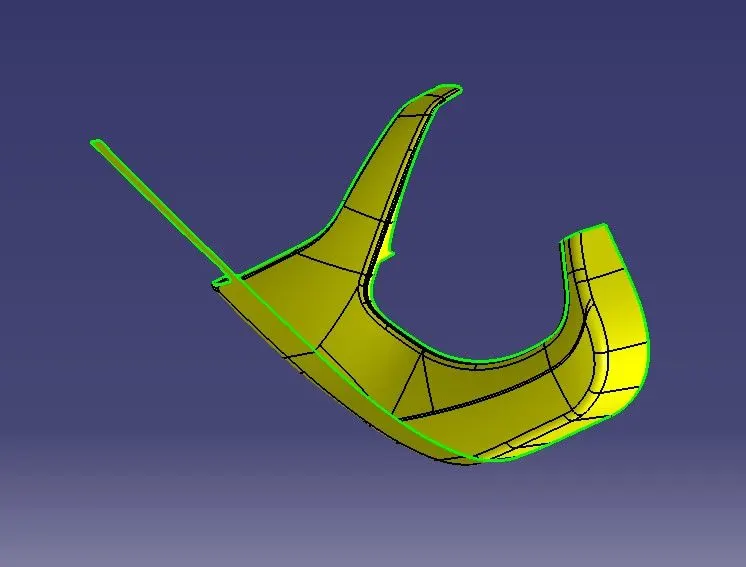
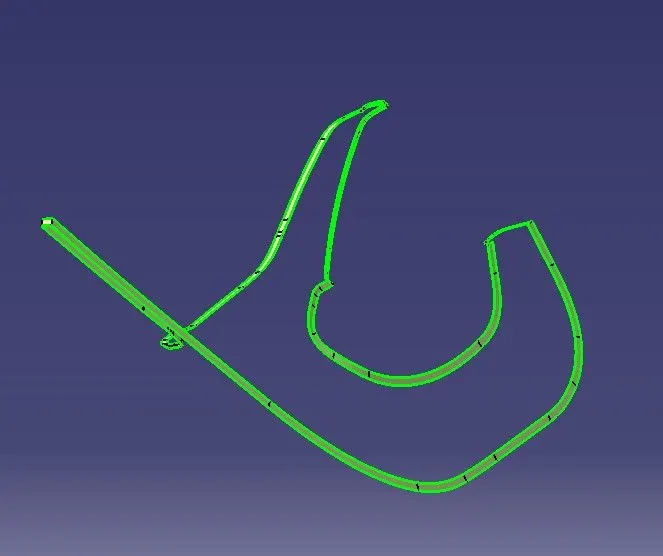
Step 5: Class-C Surface Creation :-
- Extract Class A boundary and convert to Smooth Curve.
- Sweep the curve to the Class A.
- Sweep value should be greater than the Thickness required for part.
- The obtained sweep is shown in Figure.
- Join the Class A Surface with the Class C surface to create a single surface entity.
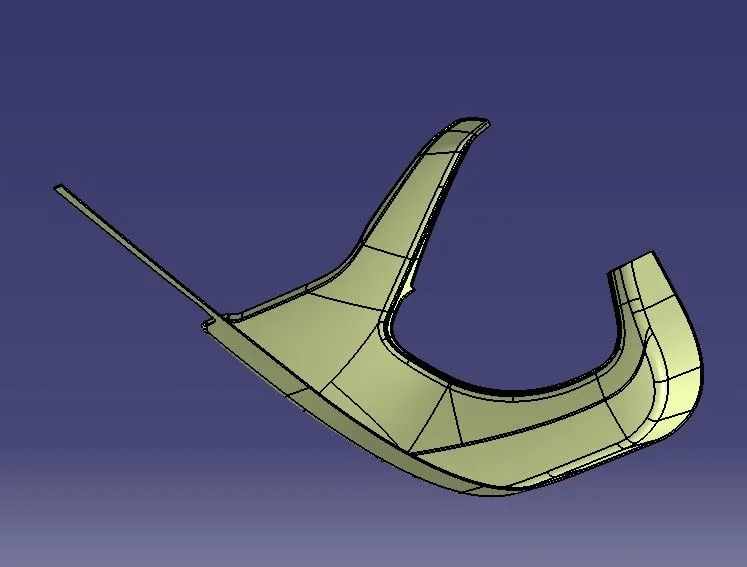
Step 6: Enclosed Surface Creation :-
- Trim the obtained surface with Class B surface.
- Make Slight Adjustments by extrapolating small values and trimming to obtain a final Enclosed Surface.
- The final Enclosed Surface Obtained is shown in Figure.
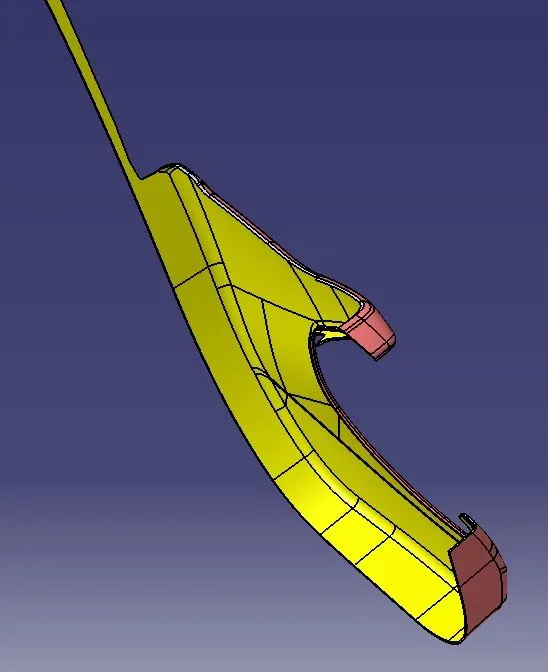
Closed Surface :-
Make the final trim to solid part using close surface.
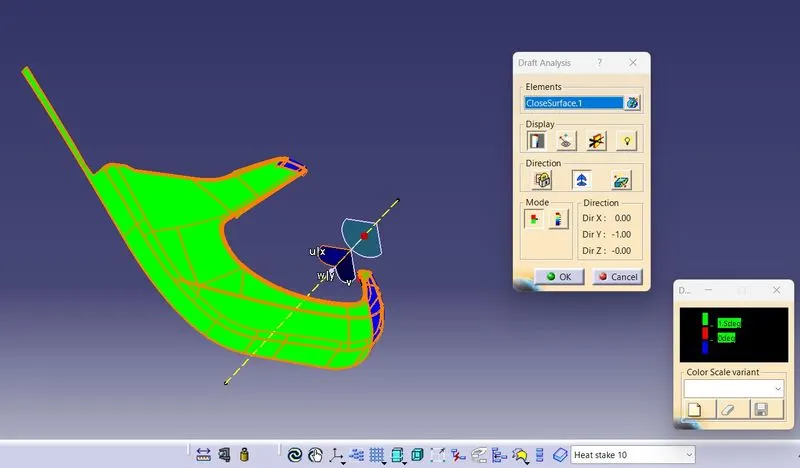
Step 7: Perform Draft Analysis on Final Enclosed Surface:
- Change View Mode Customization to Material mode.
- Go to INSERT---> ANALYSIS---> FEATURE DRAFT ANALYSIS and move the compass to the Main Tooling Axis.
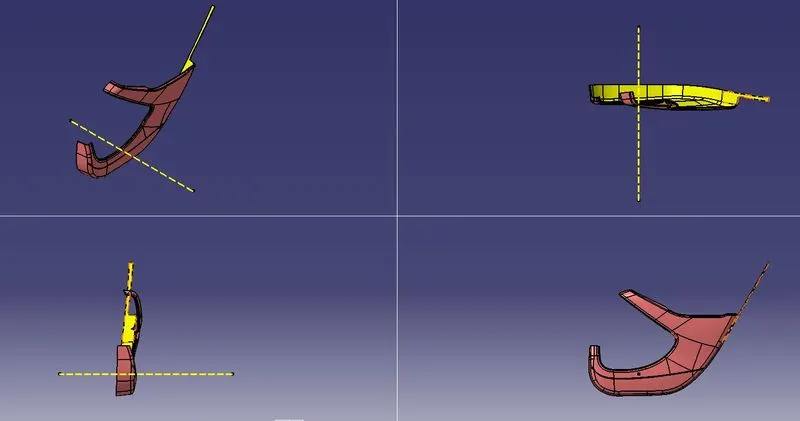
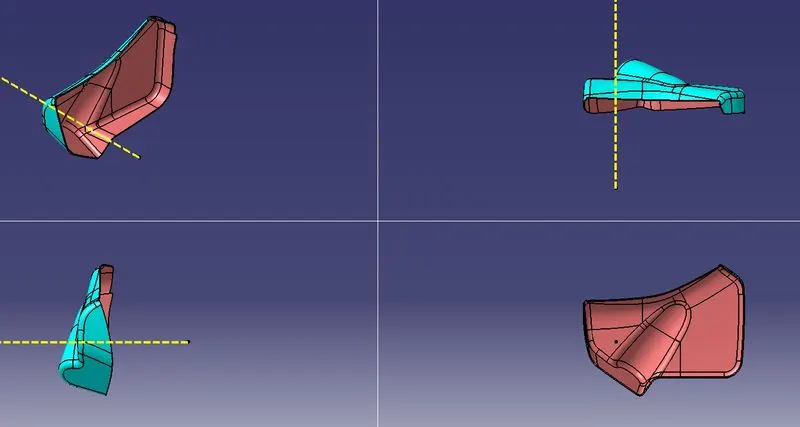
Views of Lower Substrate :
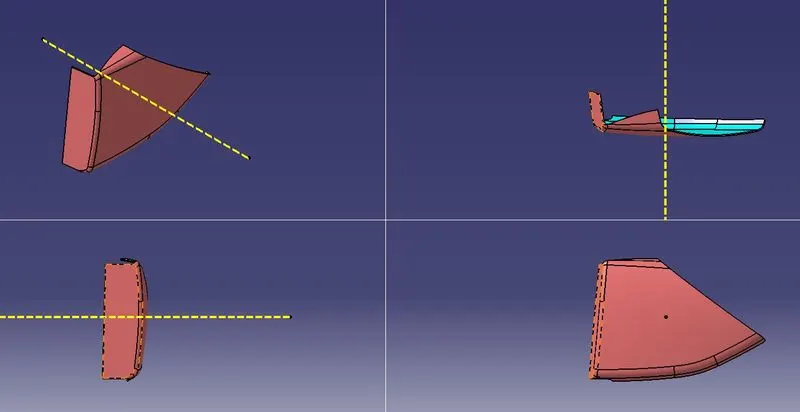
C) Outer Map Pocket :-
Step 1: Design Check (Pre Check) on received Class A :-
- After receiving the Class-A for the connectivity of the surfaces on it.
- Use boundary operation and disassemble.
- Check for discontinuous Surface.
- The check is over if any discontinuities do not arise.
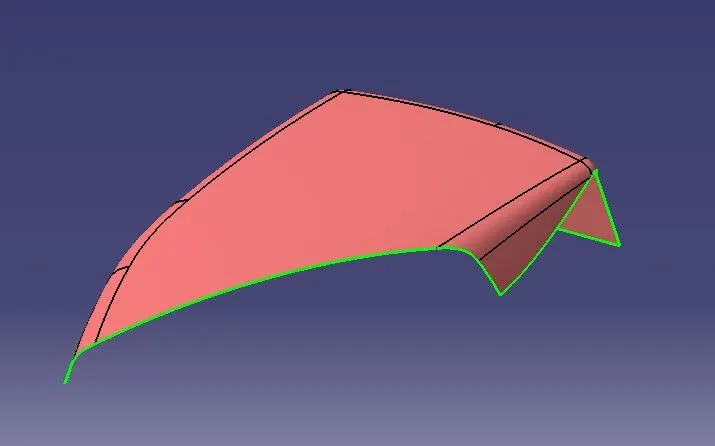
Step 2: Determine the tooling Axis :-
- Identify faces which can potentially create problems while manufacturing.
- Surfaces at angles along a desired Tooling Axis.
- Extract a plain surface and create a point on its center for Axis system creation.
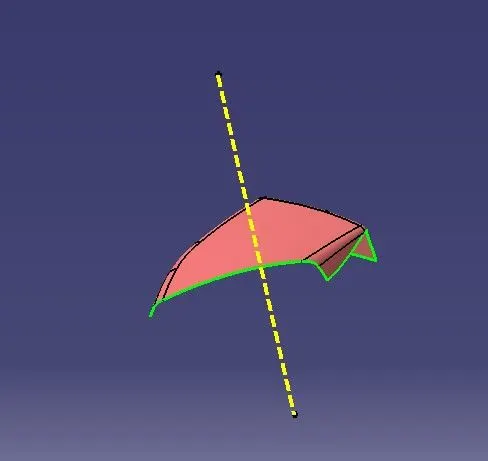
Step 3: Draft Analysis on Class-A :-
- Change View Mode Customization to Material mode.
- Go to INSERT--->ANALYSIS--->FEATURE DRAFT ANALYSIS and move the compass to the moving Axis.
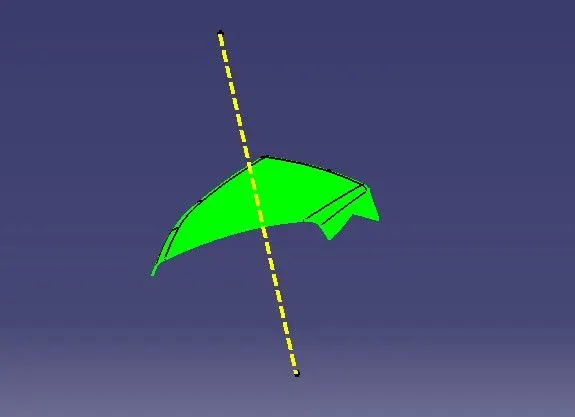
Step 4: Class-B Surface Creation :-
- The creation of class-B surface can be done by smiply offsetting the class-A surface to the required distance and required direction.
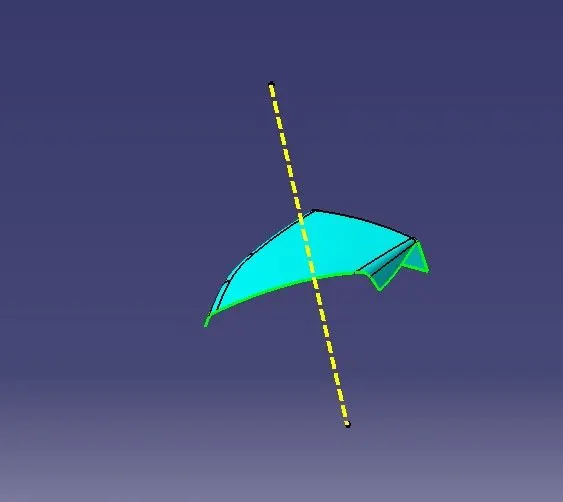
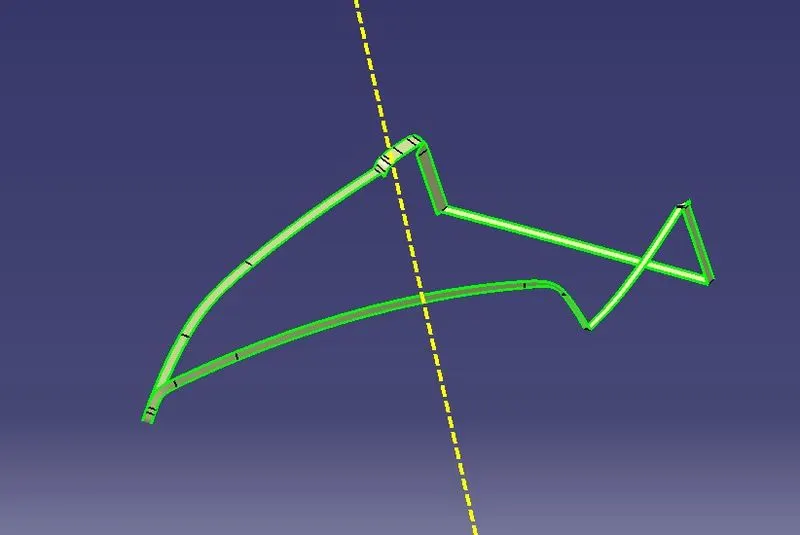
Step 5: Class-C Surface Creation :-
- Extract Class A boundary and convert to Smooth Curve.
- Sweep the curve to the Class A.
- Sweep value should be greater than the Thickness required for part.
- The obtained sweep is shown in Figure.
- Join the Class A Surface with the Class C surface to create a single surface entity.
Step 6: Enclosed Surface Creation :-
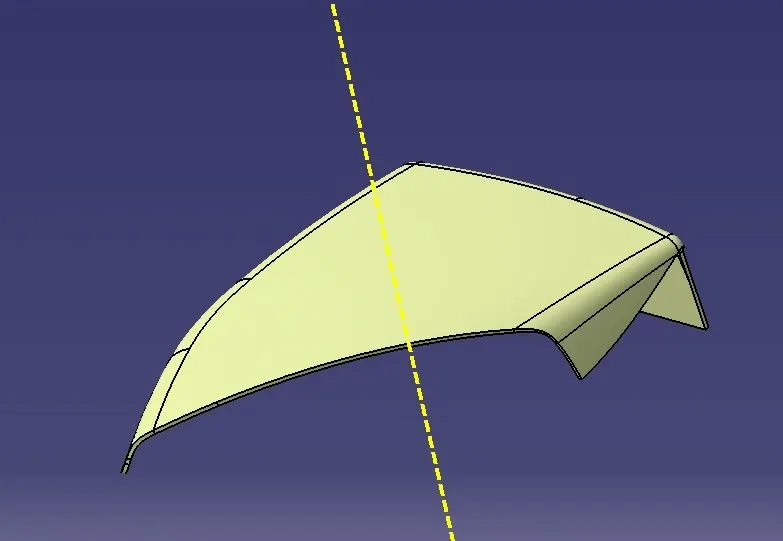
- Trim the obtained surface with Class B surface.
- Make Slight Adjustments by extrapolating small values and trimming to obtain a final Enclosed Surface.
- The final Enclosed Surface Obtained is shown in Figure.
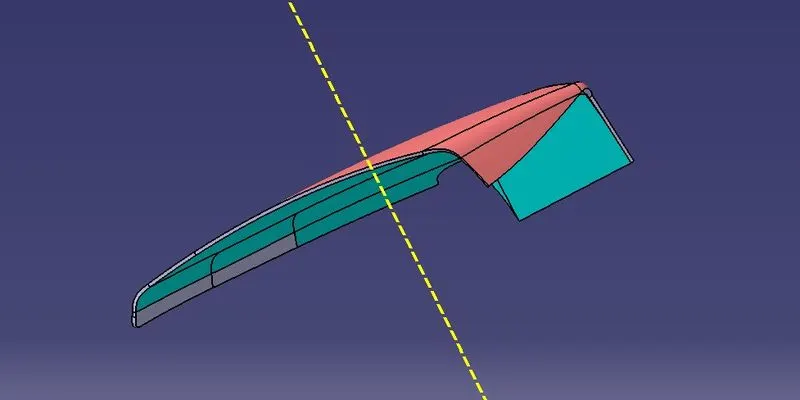
Closed Surface :-
Make the final trim to solid part using close surface.
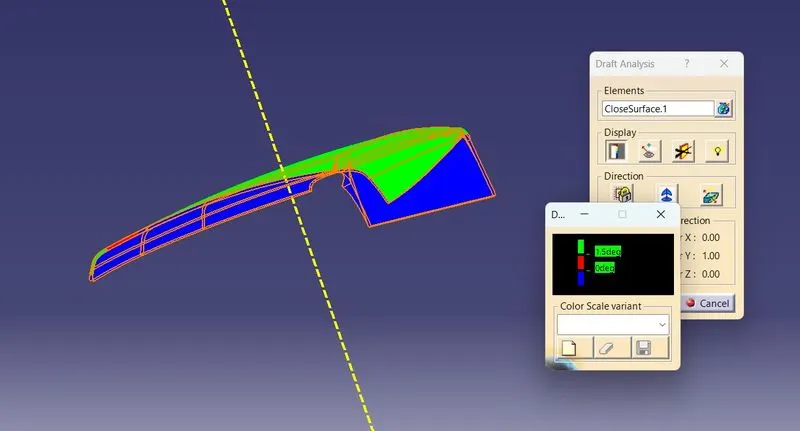
Step 7: Perform Draft Analysis on Final Enclosed Surface:
- Change View Mode Customization to Material mode.
- Go to INSERT---> ANALYSIS---> FEATURE DRAFT ANALYSIS and move the compass to the Main Tooling Axis.
Views of Outer Map Pocket :
D) Inner Map Panel :
Step 1: Design Check (Pre Check) on received Class A :-
- After receiving the Class-A for the connectivity of the surfaces on it.
- Use boundary operation and disassemble.
- Check for discontinuous Surface.
- The check is over if any discontinuities do not arise.
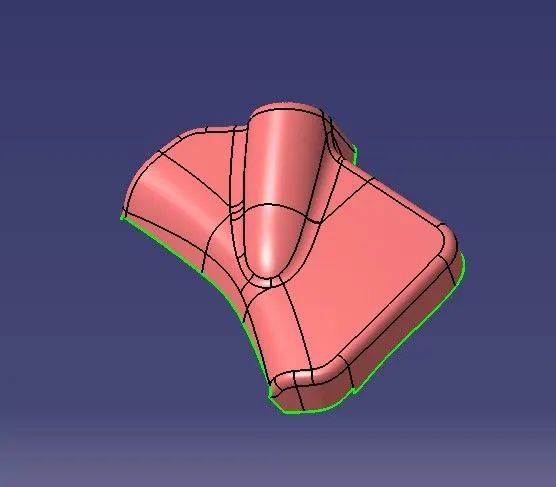
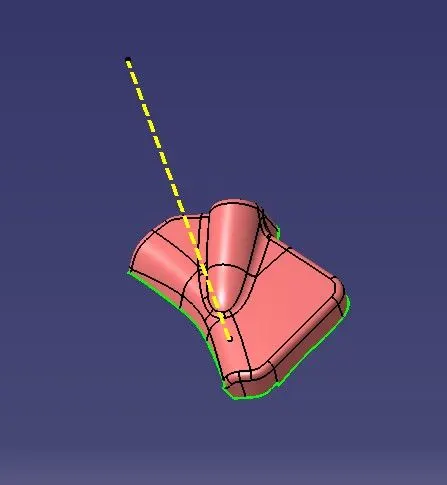
Step 2: Determine the tooling Axis :-
- Identify faces which can potentially create problems while manufacturing.
- Surfaces at angles along a desired Tooling Axis.
- Extract a plain surface and create a point on its center.
- Create the intersection by using the plane.
- Create the bisecting line for tooling axis by taking dummy tooling axis.
Step 3: Draft Analysis on Class-A :-
- Change View Mode Customization to Material mode.
- Go to INSERT--->ANALYSIS--->FEATURE DRAFT ANALYSIS and move the compass to the moving Axis.
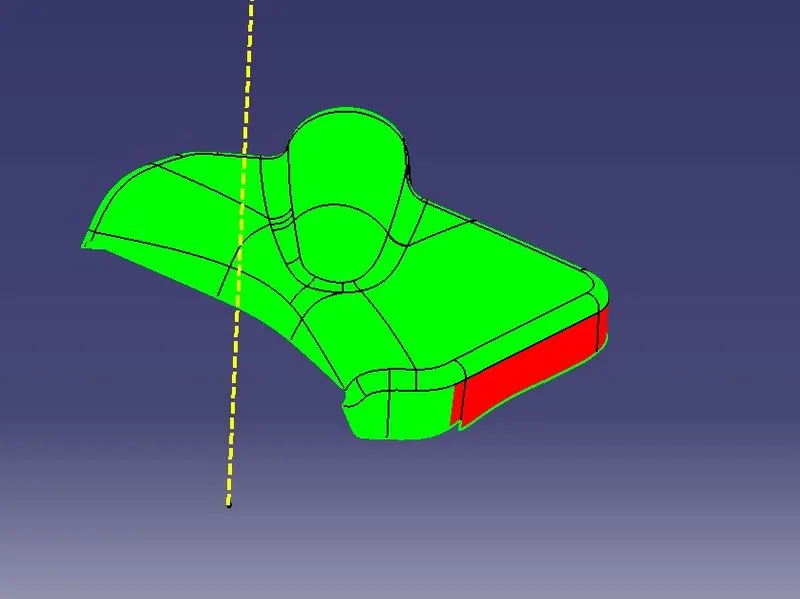
The given class A surface didn't pass the draft analysis test, so this has to be reported to styling team.
Step 4: Class-B Surface Creation :-
- The creation of class-B surface can be done by smiply offsetting the class-A surface to the required distance and required direction.
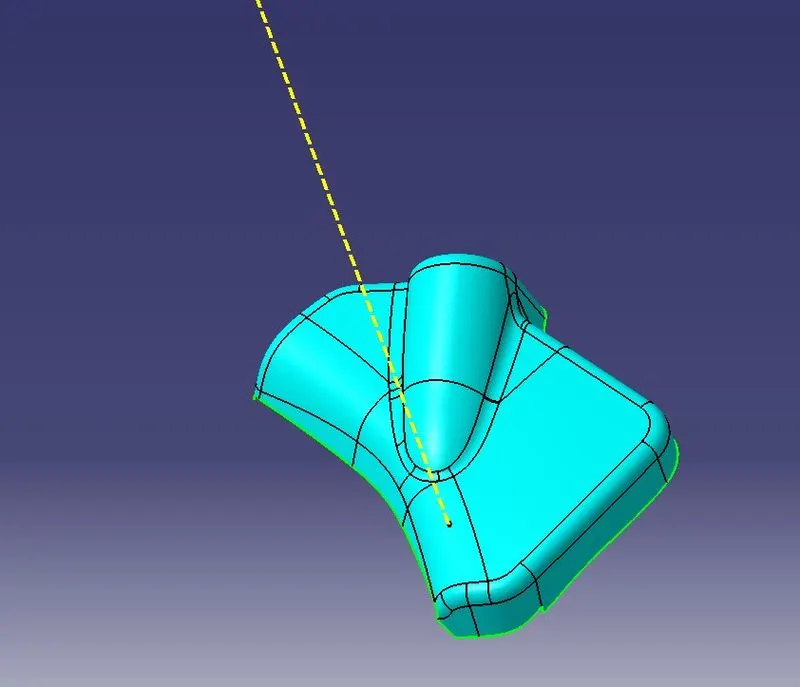
Step 5: Class-C Surface Creation :-
- Extract Class A boundary and convert to Smooth Curve.
- Sweep the curve to the Class A.
- Sweep value should be greater than the Thickness required for part.
- The obtained sweep is shown in Figure.
- Join the Class A Surface with the Class C surface to create a single surface entity.
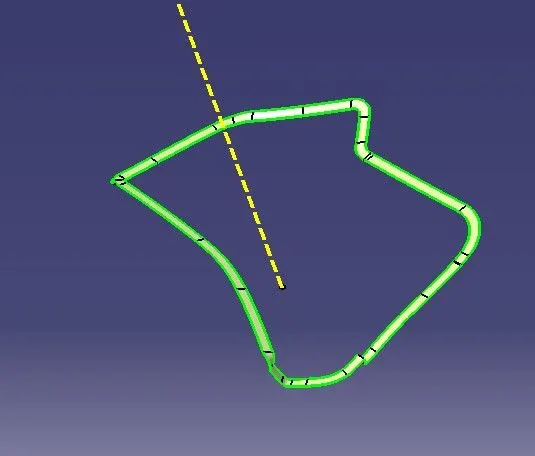
Step 6: Enclosed Surface Creation :-
- Trim the obtained surface with Class B surface.
- Make Slight Adjustments by extrapolating small values and trimming to obtain a final Enclosed Surface.
- The final Enclosed Surface Obtained is shown in Figure.
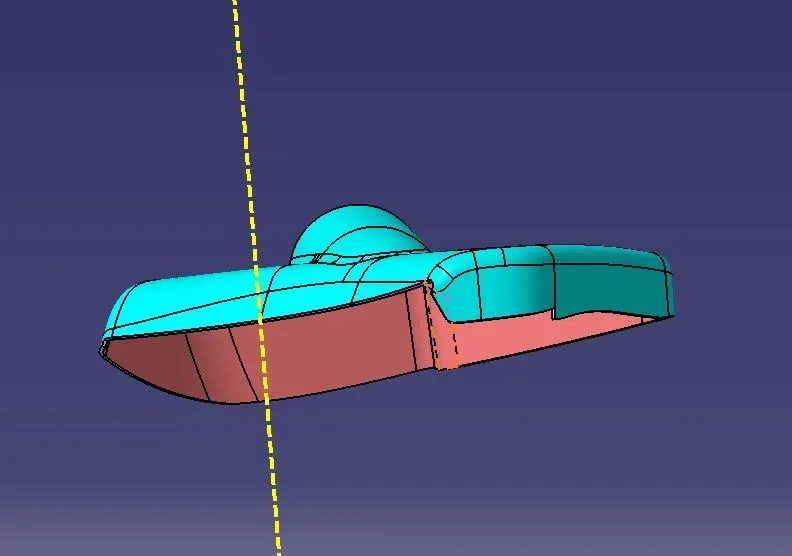
Closed Surface :-
Make the final trim to solid part using close surface.
Step 7: Perform Draft Analysis on Final Enclosed Surface:
- Change View Mode Customization to Material mode.
- Go to INSERT---> ANALYSIS---> FEATURE DRAFT ANALYSIS and move the compass to the Main Tooling Axis.
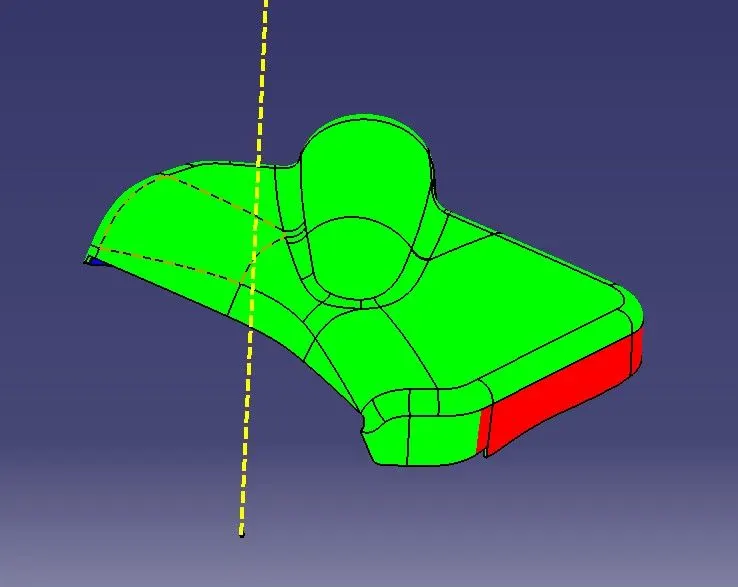
The component didn't pass the test.
Views of Inner Map Pocket :
VIEWS OF DOOR TRIM PANEL ASSEMBLY :
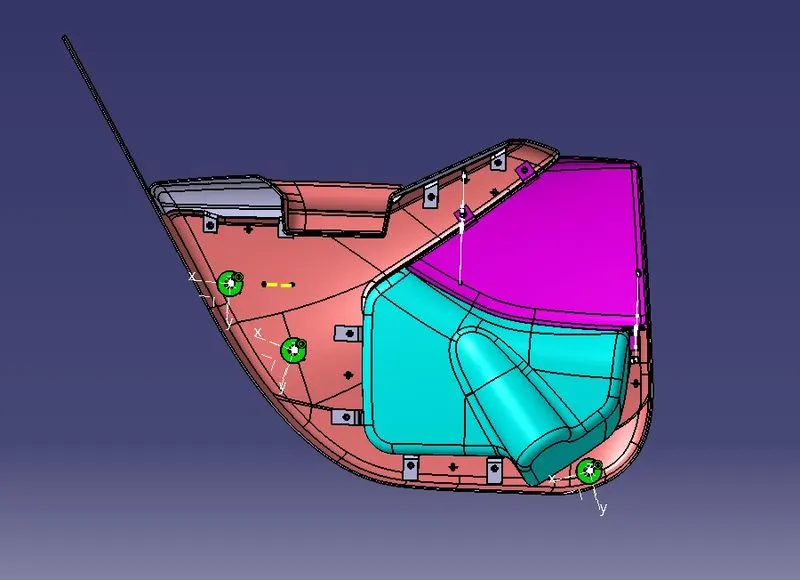
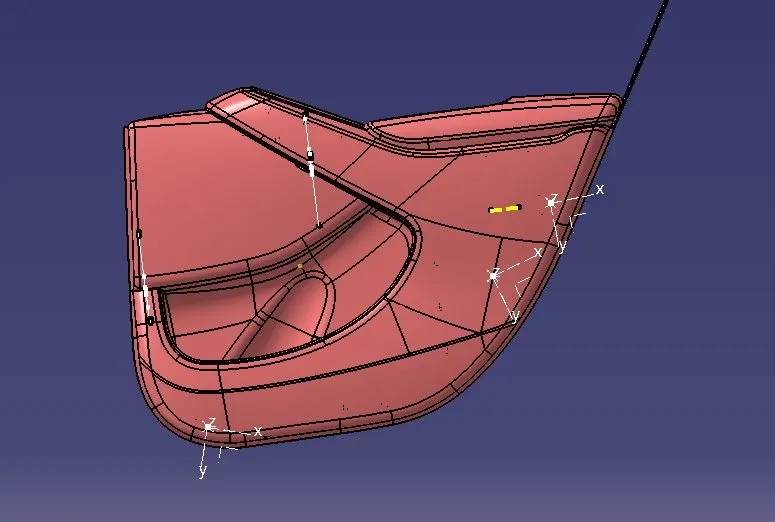
So the Dog house, locators & heat stakes and ribs are attacked to the component.
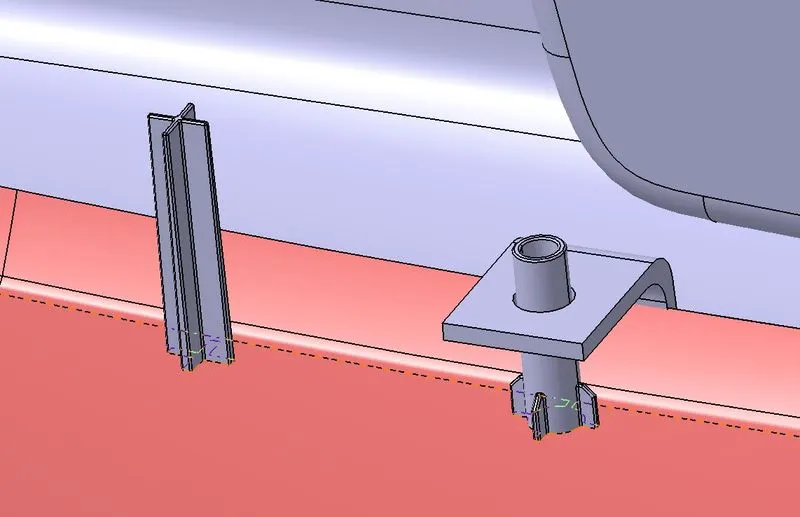
Flanges are constructed accordingly at respective positions.
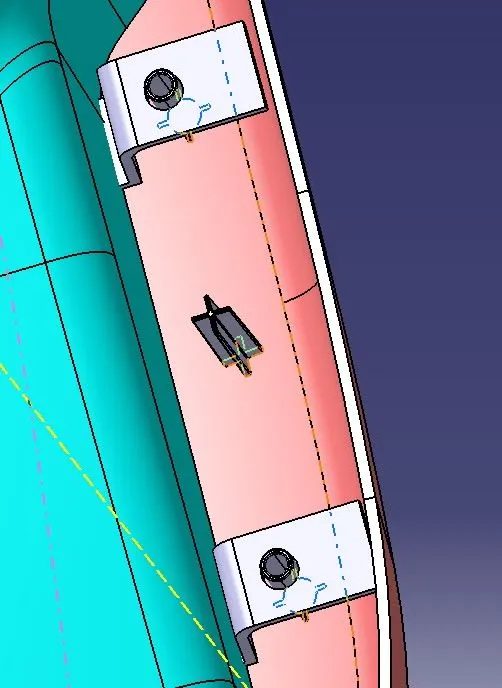
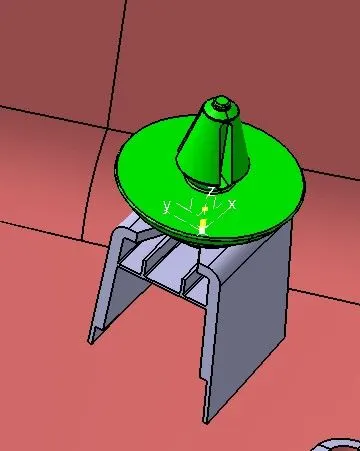
Push Pins are been attached to the respective dog houses.
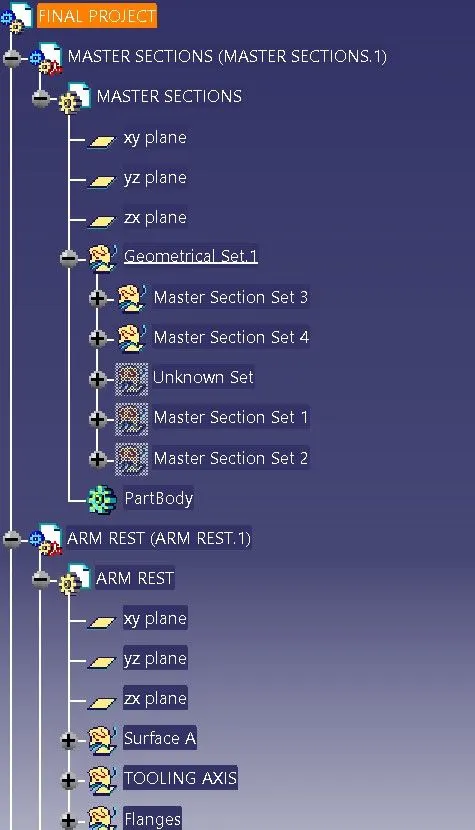
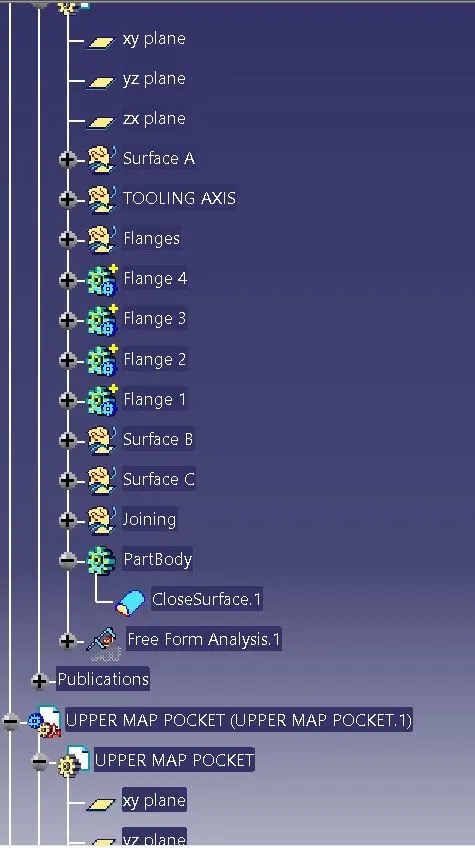
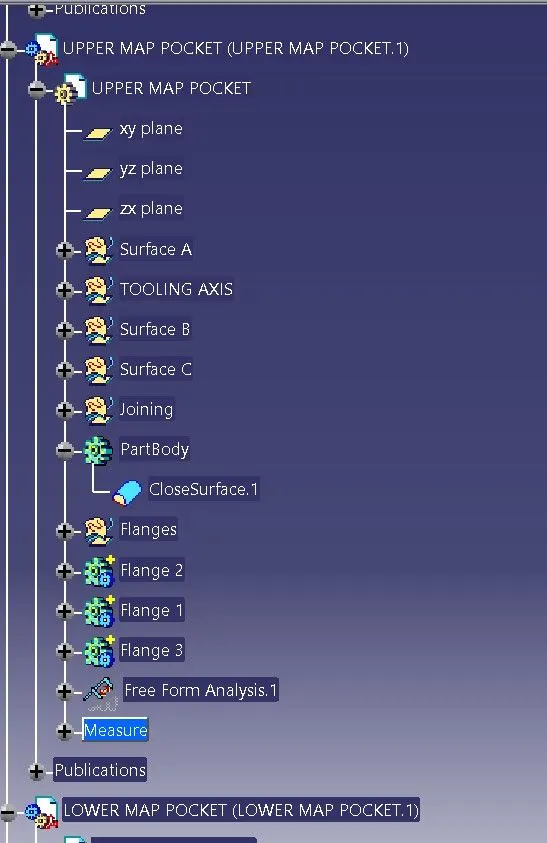
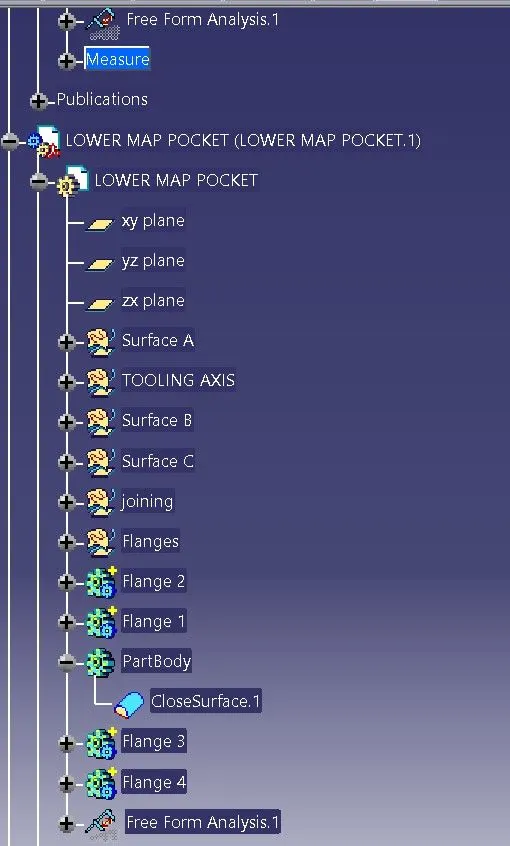
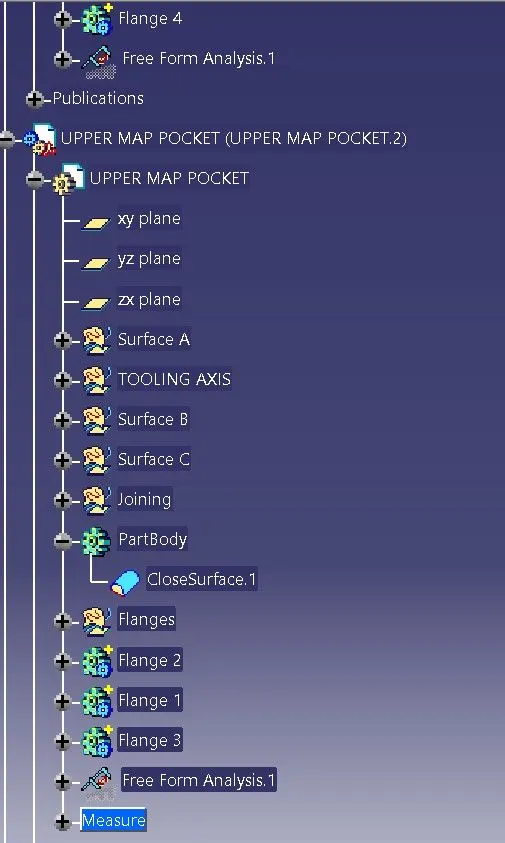
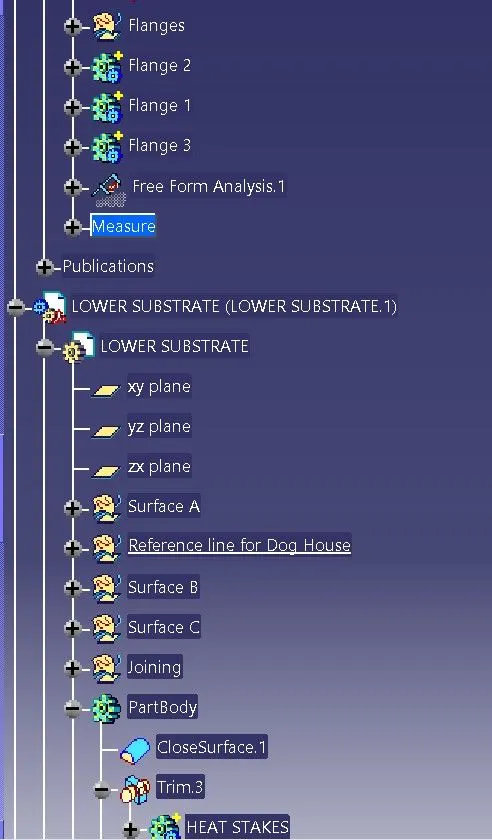
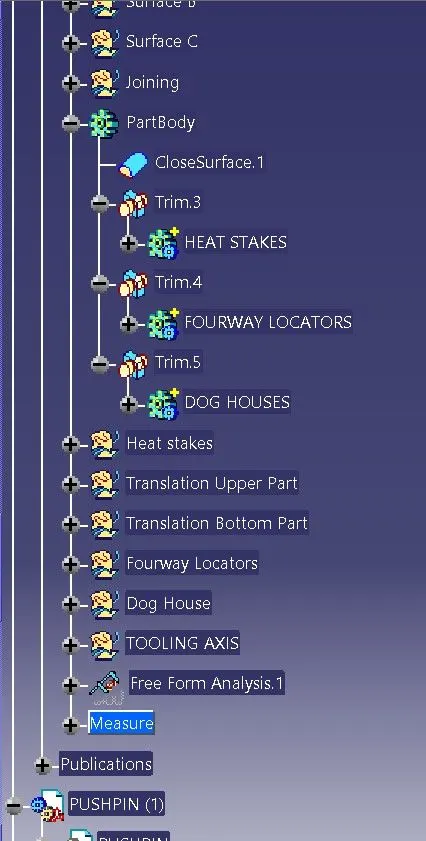
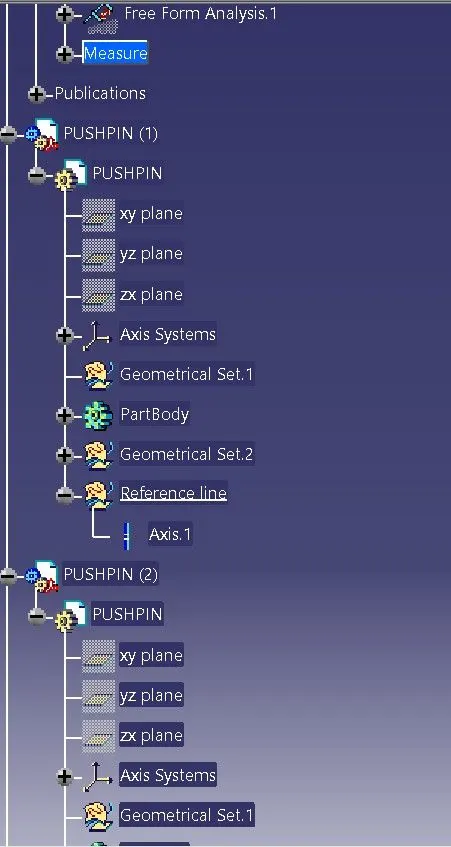
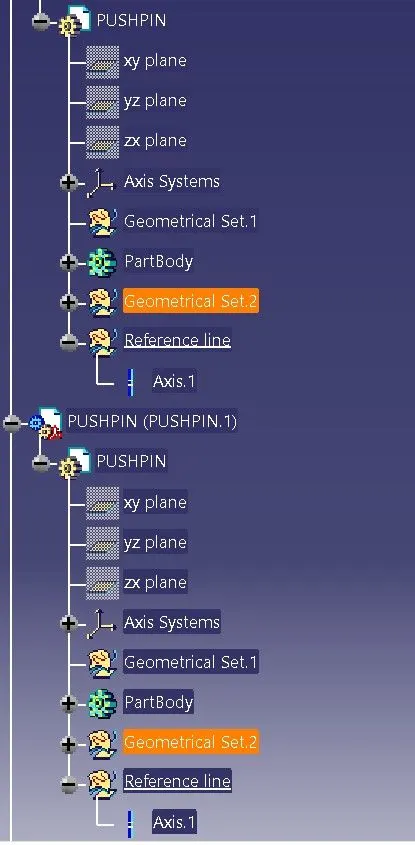
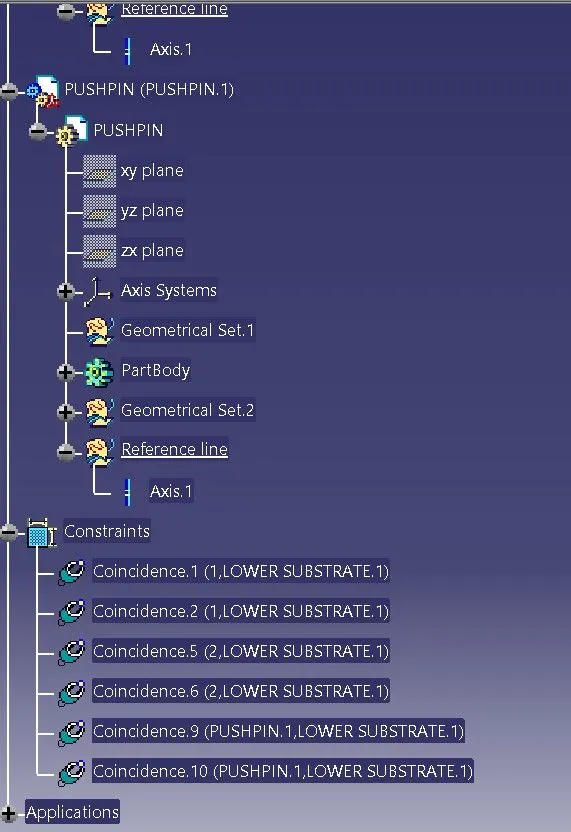
FEATURE TREE OF THE PROJECT
CONCLUSION:
- Tooling axis for each individual part was created an draft analysis was done.
- Closed surface was created for all the parts.
- Attachment strategy was decide and engineering features were created.
- Push clips were assembled on to the dog house and the final assmebly was created.