
Skill-Lync learner
Alagu Natrayan
I'm Studying ME.in Structural Engineering
Tiruppur, Tamil Nadu43 projects9 certificatesLearning since Dec 2020
Structural Engineer graduated with special interest to learn Modeling, Design and Analysis. I have a curiosity to learn and working for new innovation projects. I have Work Experience in Precast Design Engineer as 2years and Precast site Engineer as 1years-6month and completed a successful Projects.
Experience
- Structural EngineerAD Builderrs2021 – Present
- JUNIOR DESIGN ENGINEERTEEMAGE PRECAST BUILDERS2018 – Present
Education
- M.E, Structural engineeringMahendra Engineering College2019 – 2021
- B.E.CIVILMahendra Institute of Engineering and Technology2013 – 2017
- 12thKongu Kalvi Nilayam2012 – 2013
- 10thKongu Kalvi Nilayam2010 – 2011
Certificates9 course certificates
9 course certificates
earned on Skill-Lync.
- Course completion · Issued Jun 2021Drafting and Design Using RevitView certificate
- Course completion · Issued Jun 2021Analysis and Design of High Rise Buildings using ETABS and Foundation Design using SAFE for Seismic LoadsView certificate
- Course completion · Issued May 2021AutoCAD Essentials for Civil EngineersView certificate
- Course completion · Issued May 2021Civil Engineering Fundamentals ModuleView certificate
- Workshop participation · Issued Jan 2021Design of steel structures using STAAD.ProView certificate
- Workshop participation · Issued Dec 2020Bridge Engineering - A Brief IntroductionView certificate
- Workshop participation · Issued Dec 2020Slope stability AnalysisView certificate
- Workshop participation · Issued Dec 2020Applications of Soil Compaction in Geotechnical EngineeringView certificate
- Workshop participation · Issued Dec 2020Design life cycle of a buildingView certificate
Portfolio43 projects
43 projects
built on Skill-Lync.
- Challenge · Oct 2021Week 1 Challenge
- Challenge · Jun 2021Structural analysis of a buidling using Robot Structural AnalysisBIMHVAC
- Challenge · Jun 2021Usage of Navigation tool , Timeliner and Clash Detection test using Naviswork
- Challenge · Jun 2021Creating Conceptual mass in REVIT and Creation of Sinusoidal curve and a Parametric stadium using Dynamo
- Challenge · Jun 2021Preparing Schedule & Cost Estimation for a building using REVIT
- Challenge · Jun 2021Creating Architectural and Structural model with 3D rendering using REVITANSABIMCAE
- Challenge · Jun 2021Creating Architectural and Structural model with 3D rendering using REVITANSABIMCAE
- Challenge · Jun 2021Usage of Collaborate tool in REVIT
- Challenge · Jun 2021Introduction to National Building Code and Steps in a Construction projectHVAC
- Challenge · Jun 20213D Creation of Celing, Roof, Architectural plan, Structural plan, Sectional view, Elevation view and Camera specific view for a house plan using REVIT BIMCAECFD
- Challenge · Jun 2021Creating Walls, Partition walls and Floors for a residential layout using REVIT
- Challenge · Jun 2021Creating Levels, Grids, Layout and model elements for a residential unit using REVITBIM
Show all 43 projects
- Challenge · Jun 2021Introduction to REVIT concepts
- Challenge · Jun 2021Project 2_Design & Analysis of a Hostel building at Guwahati, Assam
- Challenge · May 2021Design of Shallow Foundation (Isolated Footings)BIMCAECFD
- Challenge · May 2021Structural Modelling using Etabs 2018
- Challenge · May 2021Analysis & Design of RCC shear walls in the model using ETABS
- Challenge · May 2021Reinforcement detailing of Columns from ETABS outputETABS
- Challenge · May 2021Reinforcement Detailing of Beams from ETABS output
- Project · May 2021Project-1Fundamental natural periods of buildings
- Challenge · May 2021Projefct 1_Comparative study of different storey buildings for Seismic forces
- Challenge · May 2021Modelling of 25 storey building with the specified properties using ETABSETABS
- Challenge · May 2021Conceptual design of a building with columns and shear walls
- Challenge · May 2021Concept on positioning of Columns
- Challenge · Apr 2021Understanding the concepts on Degrees of Freedom
- Challenge · Apr 2021Calculation of Stiffness in Structural elements
- Challenge · Apr 2021Identification of Cracks
- Challenge · Apr 2021Creating a 3D rendered model for a Residential Building in AutoCad
- Challenge · Apr 2021Creating 3D Isometric view of various structural elements in AutoCAD
- Challenge · Apr 2021Creating various 3D Models like Furniture, Footing, Girder, Column drop with panel and Gable Wall in AutoCad
- Challenge · Apr 2021Creating Kitchen layout, Hatching of Architectural elements and sectional view of an Industrial Building in AutoCad
- Challenge · Apr 2021 Creation of Multiple viewports, Scaling the drawing and setting in Template in AutoCad
- Challenge · Mar 2021Creating Bar Bending schedule, Different Door types, and Creation of standard drawing templates using AutoCad
- Challenge · Mar 2021Creating an Architectural plan for the provided plot size and develop relevant basic structural drawings
- Challenge · Mar 2021Creating a Layout, Section and Elevation with dimensions using AutoCad
- Challenge · Mar 2021Creating a Wardrobe detailed drawing, Floor Plan, Kitchen Layout and Column Detail using AutoCad
- Challenge · Mar 2021Creation of Column Schedule and Drawing Template using AutoCad
- Challenge · Mar 2021Creating a Residence Layout, Seating plan, Toilet and Utility room plan using AutoCad
- Challenge · Feb 2021Drafting of various geometries using Chamfer, Fillet tool in AutoCad
- Challenge · Feb 2021Creating a Floor plan, Footing detail and Isometric view using AutoCad
- Challenge · Feb 2021Creation of geometries by Coordinate system methods using AutoCad
- Challenge · Feb 2021Sketch a G+1 residential plan according to Vaastu Shastra and Calculation of Loads as per IS code
- Challenge · Jan 2021Construction Technology_Concrete Mix Design_Project 1
Learning6 courses
6 courses
enrolled on Skill-Lync.
 Analysis and Design of RCC & Steel Structures using Tekla Structural Designer
 Mastering Shear Force and Bending Moment Diagrams
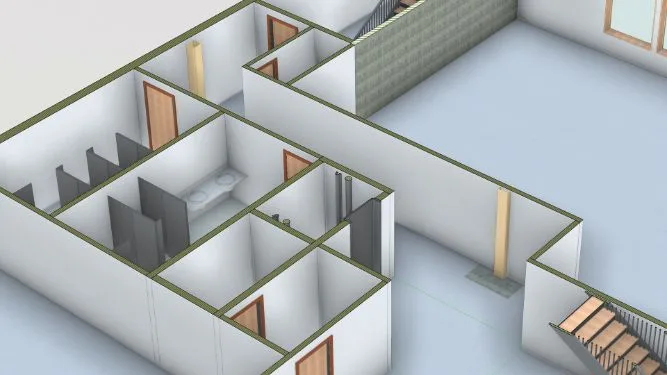 Drafting and Design Using Revit
 Analysis and Design of High Rise Buildings using ETABS and Foundation Design using SAFE for Seismic Loads
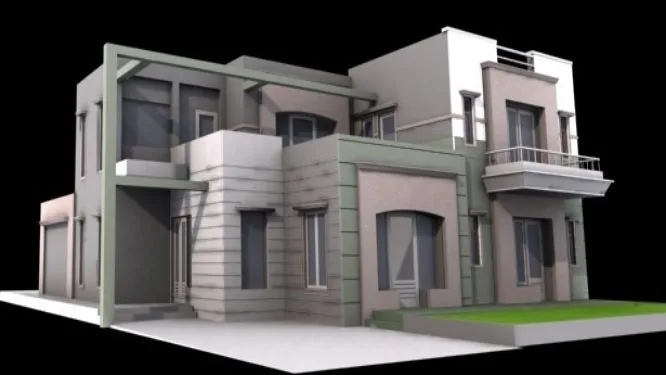 AutoCAD Essentials for Civil Engineers
 Civil Engineering Fundamentals Module





Build yoursA portfolio like this