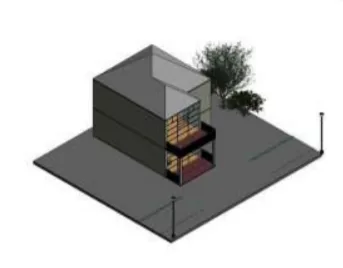
Building 3D Model from Concept Stage to Design using Revit
Learners will be required to create a model of a simple structure using the drafting concepts learned in this course.
DussehraFestive scholarship on Skill-Lync courses, this week onlyFestive scholarship is openOffer ends Wed, 21 Oct, 11:59 pm IST.
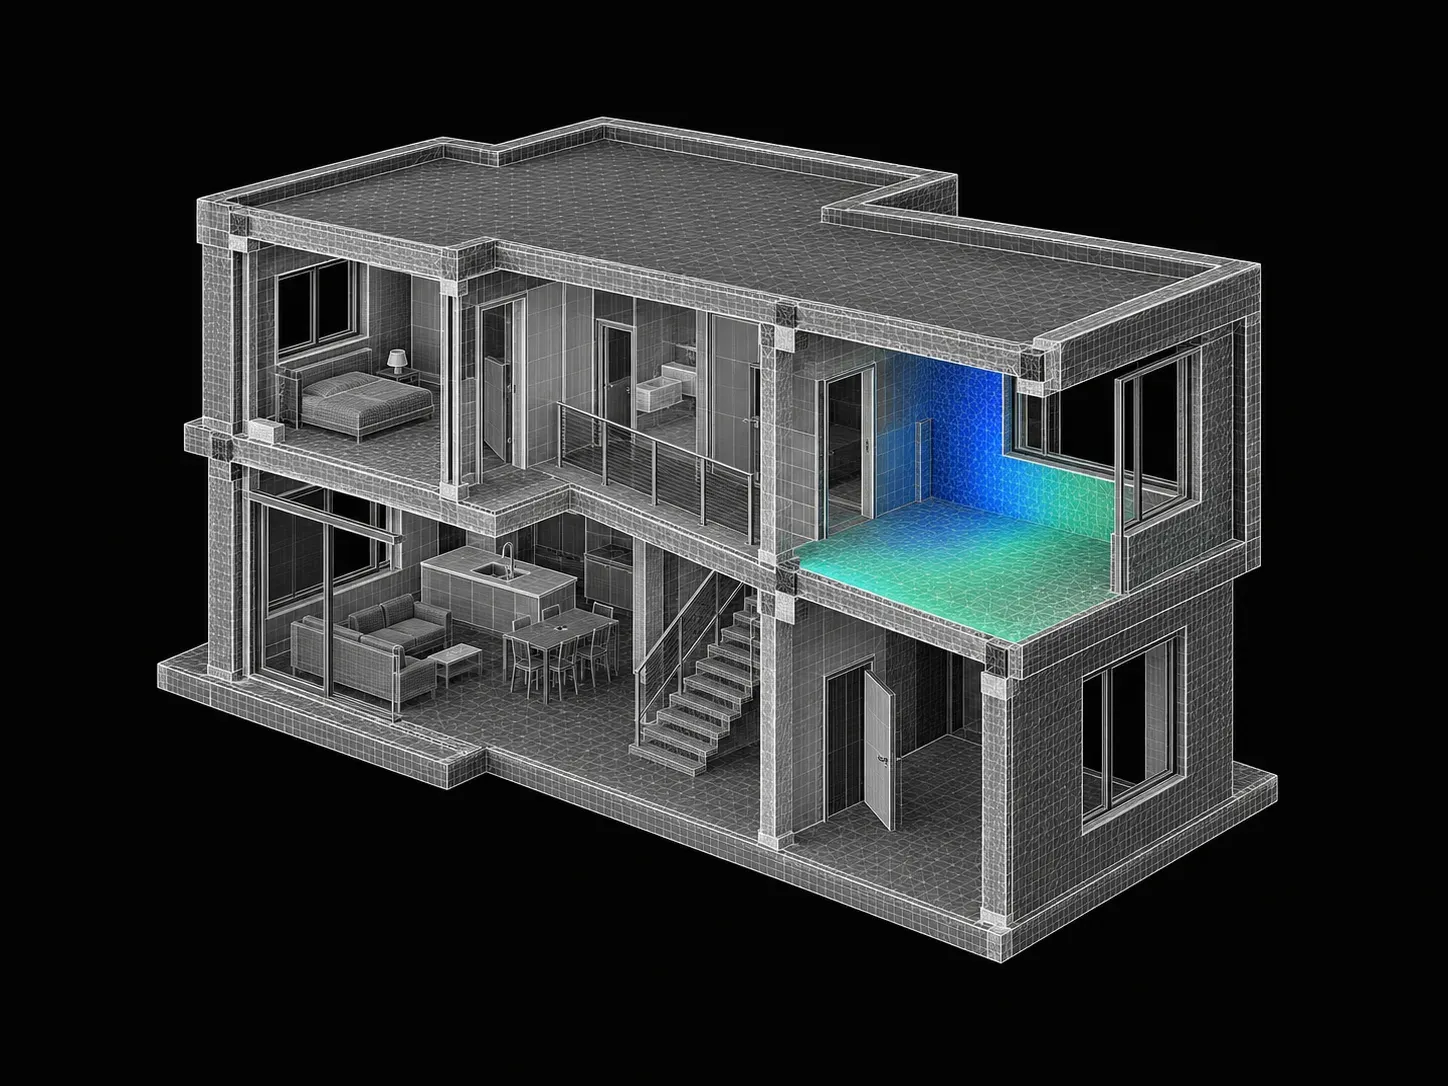
Learn how to develop stunning architectural designs with our expert-curated designing and drafting course. This mentor-led course will teach you the techniques of engineering drafting using a cutting-edge tool Revit. You will gain proficiency in developing 3D building models by working on projects.
With changing times, transformation from AutoCAD to Autodesk Revit as the primary design and modeling tool has witnessed a rise. While AutoCAD is predominantly a drafting tool used for generating 2D diagrams, Autodesk Revit has broader applications and can accommodate all the processes involved in designing a building. Autodesk Revit offers a platform for drafting, designing and 3D modeling structures. To give learners a comprehensive understanding of how the tool is used in the industry, Skill-Lync offers this course on Drafting and Design using Autodesk Revit.
By taking this course, learners will…
Who can enroll in this course?
Students and working professionals with a background in civil engineering can take this course.
Coming up with an executable and a defect-free design plan is a crucial step in the process of building structures. Autodesk Revit is a design and modeling tool that can efficiently generate 3D models of proposed structures. It is important for learners to understand the fundamentals of modeling using Autodesk Revit.
This week will cover
Building Information Modeling (BIM) is the virtual procss of planning, designing, and overseeing data throughout the course of a construction project. This uses a wide array of tools and technologies. An optimized design plan for buildings is modeled via BIM. This is one of the primary areas in which Autodesk Revit is used. It is important for learners to know the basics of BIM and its workflow in Autodesk Revit.
This week will cover
Modeling of a residential unit, is essentially the process of digitally representing all the features and facilities that the building will have. This includes the windows, stairs, doors and other minor details. It is essential for learners to understand how these models are generated in Autodesk Revit.
This week will cover
Autodesk Revit offers an array of options that help generate a 3D model with intricate details. There are several ways of representing the details of a model. It is important for learners to understand how models can be rendered with different views and styles.
This week will cover
Following design codes is essential in ensuring the quality and safety of buildings. Buildings are to strictly adhere to the standards given. It is therefore important for learners to know the requirements stated under the National Building Codes of India when remodeling residential structures.
This week will cover
Cloud-based 3D modeling is an efficient and reliable way of generating models. It allows for collaboration between engineers and designers while drafting the project plan. It is important for learners to know the basics of cloud-based 3D modeling.
This week will cover
Cloud-based 3D modeling integrates BIM, data management systems, collaborations, and analytical tools on a single online platform. Since Autodesk Revit is a cloud-based software, it is essential for learners to understand the features and functionalities of cloud-based modeling.
This week will cover
An optimal design of a residential unit involves a series of considerations. To ensure that all of these have been included, integrity and strength of the modeled structure is analyzed through structural analysis. It is therefore a fundamental requirement for learners to understand structural analysis in this process.
This week will cover
To assess the energy performance of a building, also called its relative energy efficiency, the model is subjected to energy analysis. It is important for learners to know the shortcuts in Autodesk Revit in order to effectively use it during analysis.
This week will cover
Dynamo is an open source platform that allows us to write the codes for rendering the visual output of the model. It is essential for learners to understand the basics of visual programming, the parameters involved and how this is integrated with Autodesk Revit for generating 3D models.
This week will cover
Autodesk Navisworks is a review package that facilitates real-time navigation through 3D models for analytical purposes. Reviewing the models using this tool requires learners to understand the features, functionalities and workflow in Autodesk Navisworks.
This week will cover
Autodesk BIM 360, is a cloud-based platform for managing construction projects. This platform helps in enhancing the results and outcomes of the project. Autodesk Revit can be used to understand the patterns in structural behaviors using predictive analysis. It is therefore important for learners to understand the basics of Autodesk BIM 360 when it comes to industry level construction projects.
This week will cover
Our projects are designed by experts in the industry to reflect industry standards. By working through our projects, Learners will gain a practical understanding of what they will take on at a larger-scale in the industry. In total, there are 4 Projects that are available in this program.
Learners will be required to create a model of a simple structure using the drafting concepts learned in this course.

Learners will have to develop an architecture model by implementing the concepts of collaboration, coordination and parametric designs of BIM software.
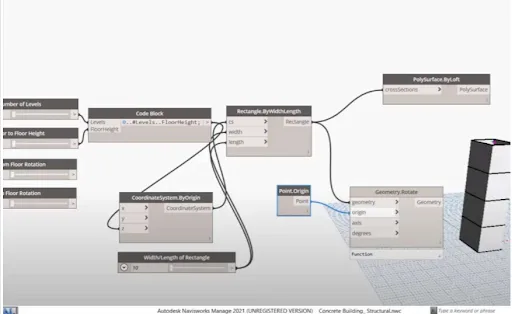
Learners will have to create and design a 3D model by integrating Dynamo and Autodesk Revit.
Learners will have to generate a schedule report of the project, and render its construction staging progress using Autodesk Navisworks.
Become job ready with our comprehensive industry focused curriculum for freshers & early career professionals
This online certification course includes topics like design and 3D Modelling using Autodesk Revit, outlining standards using Autodesk Revit to complete graphics and more.
The duration of this architectural drafting course is three months.
Yes, this online course will assist you in getting a job.
Anyone who has completed a recent diploma, under graduation, or post-graduation in the field of civil engineering can start this course.
Yes, civil and architectural engineering students can apply for this certification course.
No, the students do not get the software license.
Yes, there are industry-relevant projects included in this architectural drafting course.
A counsellor will walk you through the syllabus, projects and fee options — and tell you honestly if another course suits you better.