Week 9 - Project - A pillar Design with Master Section
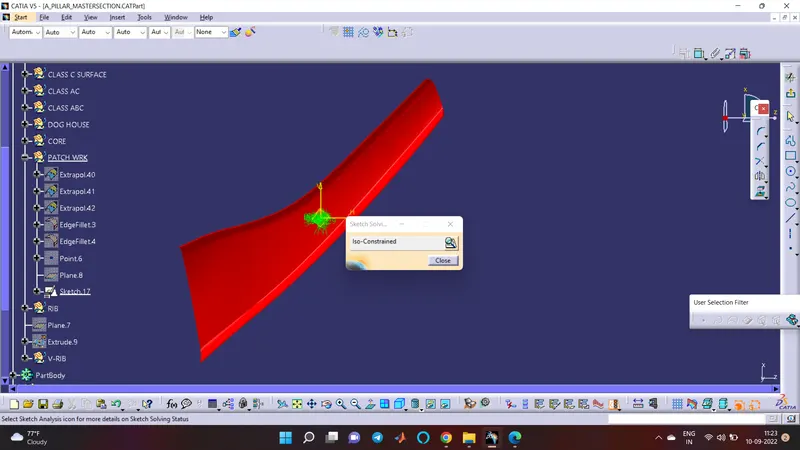
- Picture of the sketches with Sketch solving status’s geometry tab
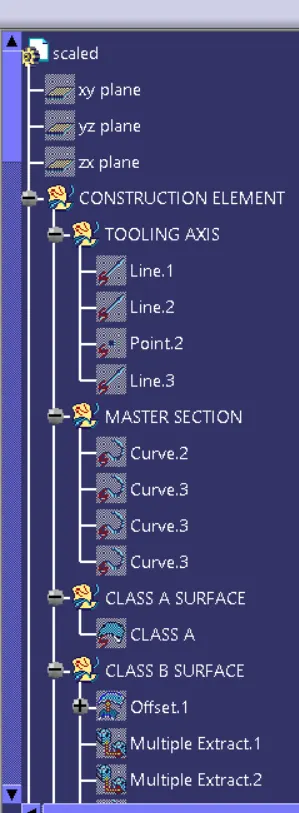
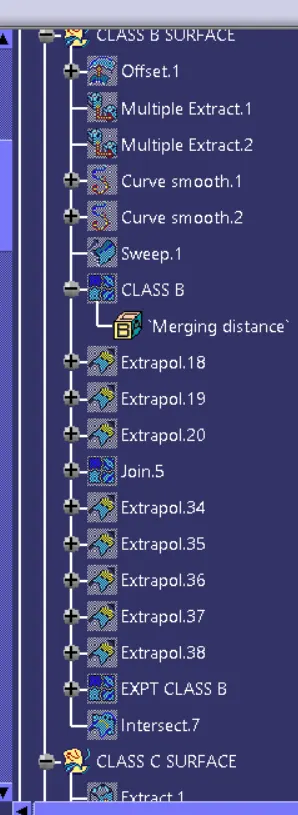
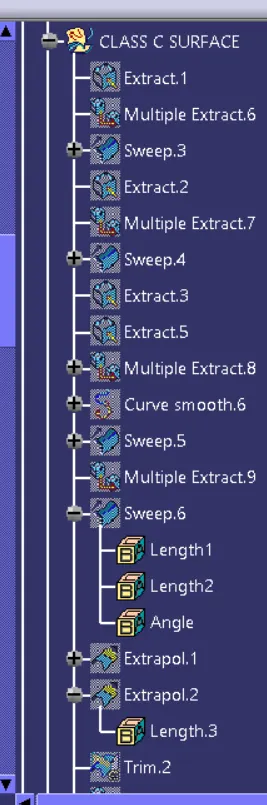
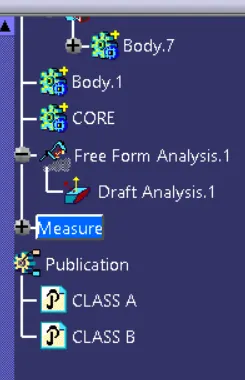
- Picture of the Detailed tree structure.
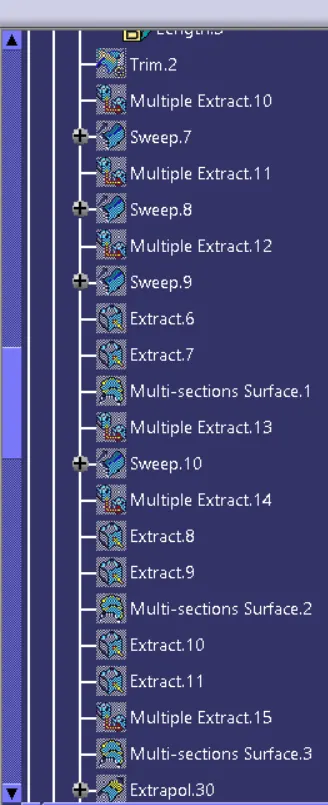
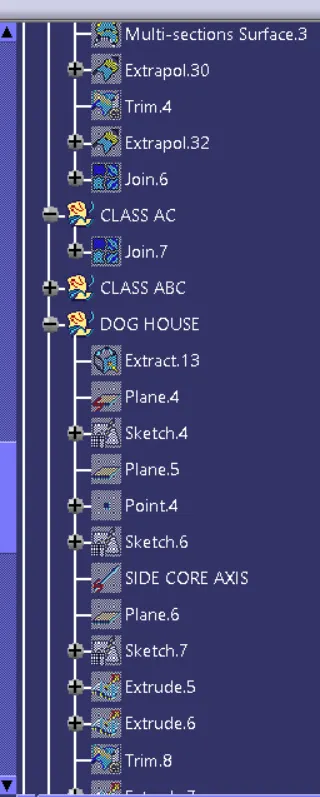
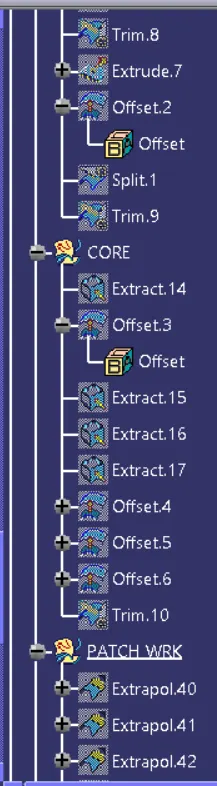
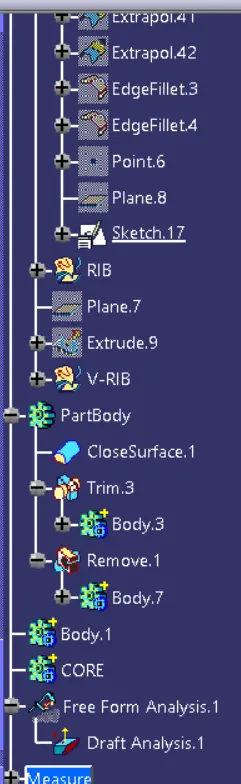
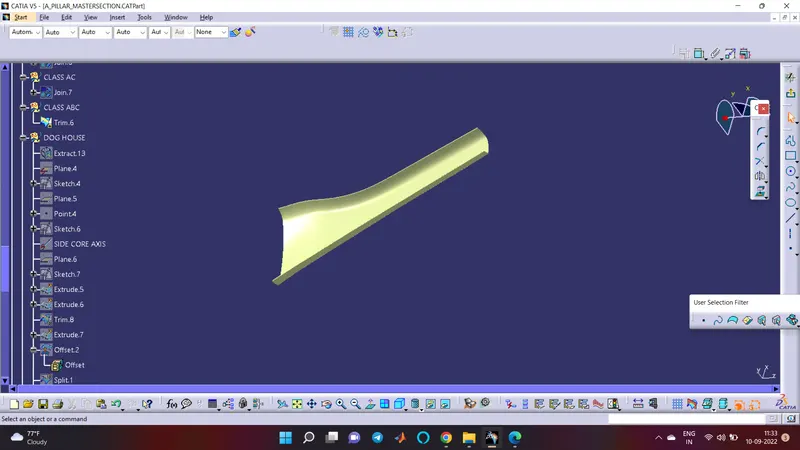
- Picture of the 3D CAD
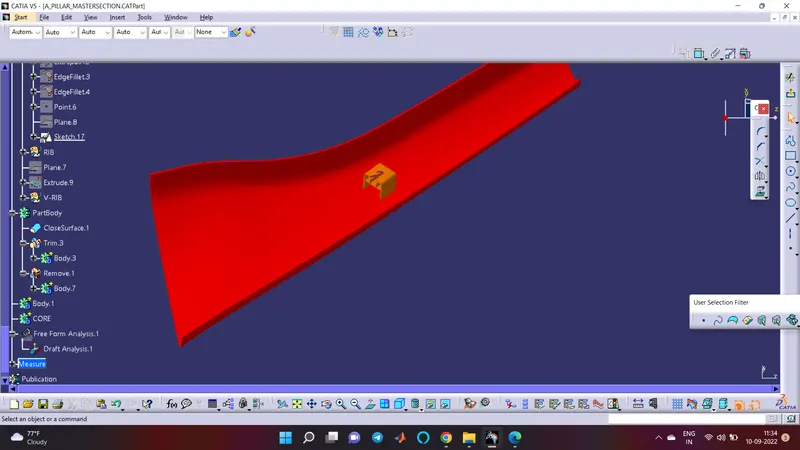
- Create closed body
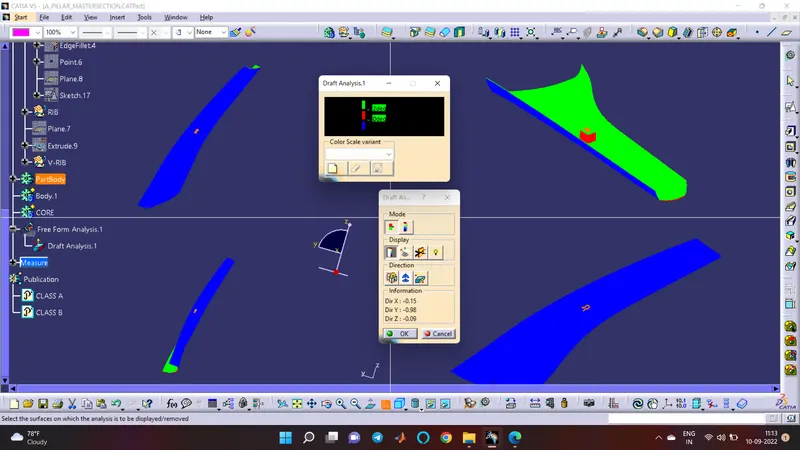
REPORT
In Development of the master section we can able to develop the part using the mastersetion dimension. It is actually like a plan that we use to build houses. Here the impoetance of the master section is to create the tooling axis , to know the draft, to get the thickness etc etc. In development of the doghouse it is nessesary to have two tooling direction and with respect to the tooling direction we want to draw and creation of the draft. By taking the referance line of mastersection dog house we amd a point middle to the section is enough to create a tooling axis by bisecting the two lines and the point. after that the draft analysis is possible.