To calculate dead and live load for industrial steel structures and to apply them using TSD
CHALLENGE 4
- AIM:
To Calculate dead load in design report based on IS code and apply dead load on the model
- Finishes of 50mm
- Slab as per design
- Brickwall 150mm thickness
- Roofing load based on purlin size
- Ceiling loading 0f 0.3KN per sq m
Introduction:
There are 2 broad classification of loads namely Gravity loads and Lateral loads. Loads that act in the direction of gravity are called as Gravity loads and those that act horizontally are called as Lateral loads
Dead load , Live load etc are some examples of Gravity loads and Wind loads, Seismic loads etc are some examples of lateral loads
Dead loads are permanently attached loads of the building. They are the self weight of the components of the structure. Dead load calculations are done using IS 875 Part 1 code book
Procedure:
- Launch Tekla Structural Designer
- Open the model created in the last challenge
- Go to Load – Load Cases
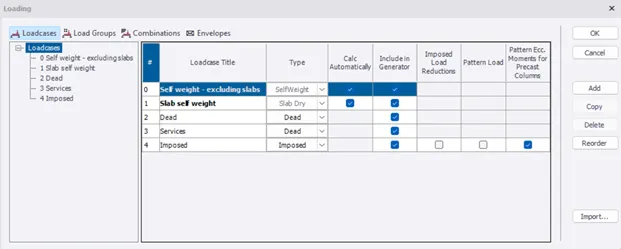
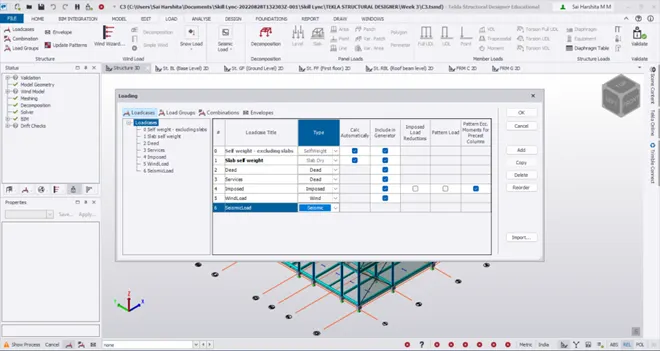
- Inaddition to Self weight excluding slabs, Slab self weight, Dead load, Services load and Imposed load, we must also add Wind load and Seismic load using the Add option
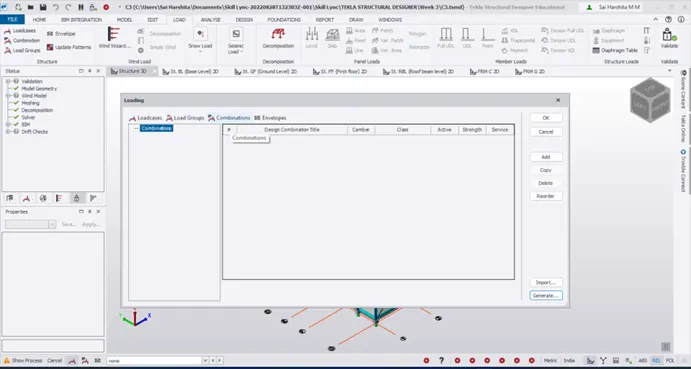
- Click on Combinations and select Generate
- Go by the default ‘ Delete all previously generated combinations’
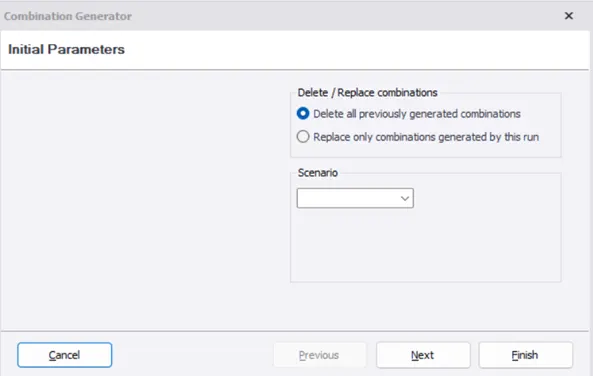
- Click on Next to view the Combinations, Services and NHF
- Finally click on Finish
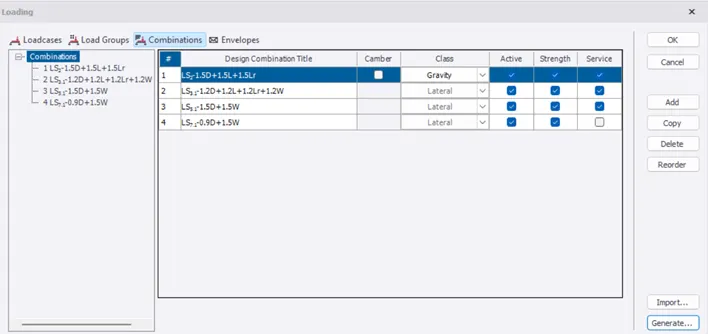
- Now that the combinations are generated, click OK
- Open MS Excel to create a new file for Dead load calculations
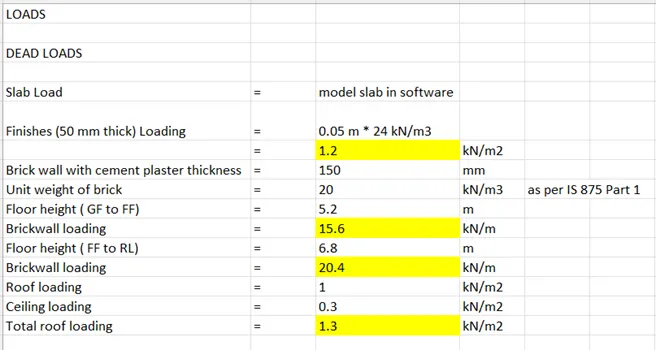
- Now these loads are applied to each floor of the structure
- In TSD, Go to Ground floor plan and select Dead from the load cases below
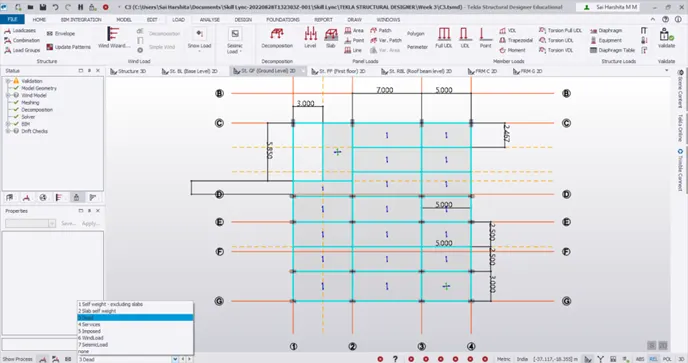
- Now we are going to apply the floor finish load of 1.2 kN/m2 to each slab
- Select Area load under Panel loads
- Change the load intensity to 1.2 kN/m2
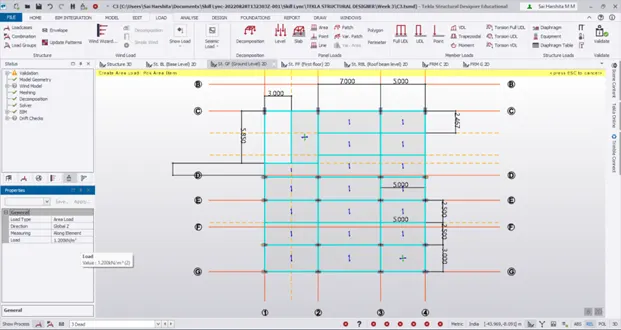
- Select each area one by one
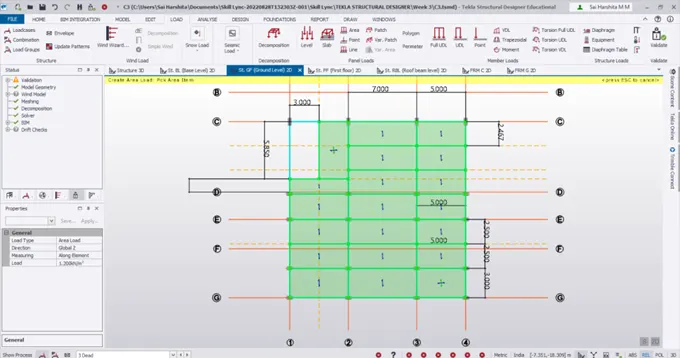
- Validate the model for no errors/warnings
- Proceed to the first floor level and roof beam level and apply the floor finish loads
- Go to 3D view to view the area element of the applied loading
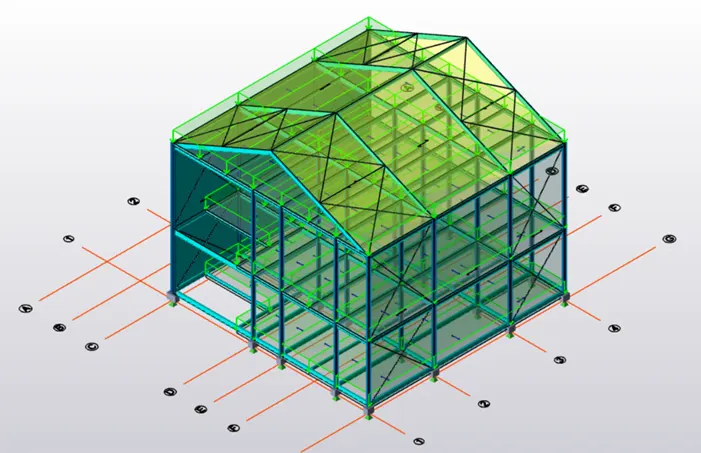
- Now the brickwall loading is applied for each floor by referring to the sketches
- For the GF level, brickwall loading of 15.6 kN/m is applied
- The loading is first applied along the perimeter
- Under Member loads, select Full UDL
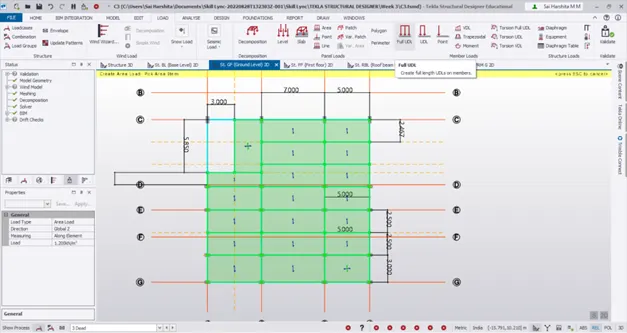
- Toggle to 3D view to check the loadings
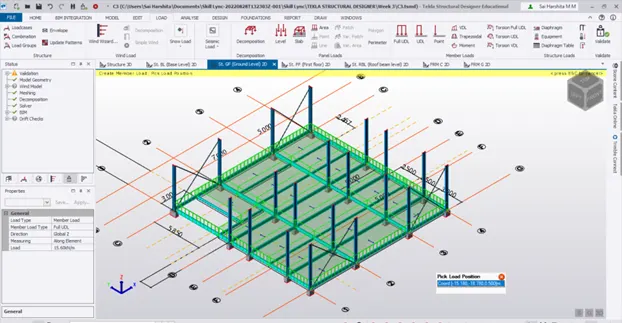
- Also under Panel loads – Line loads to model the interior brick walls according to the sketch
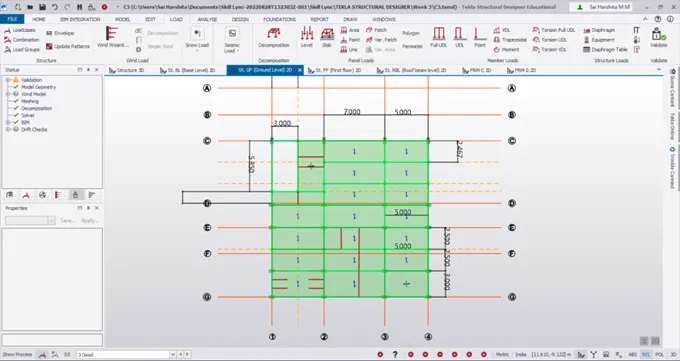
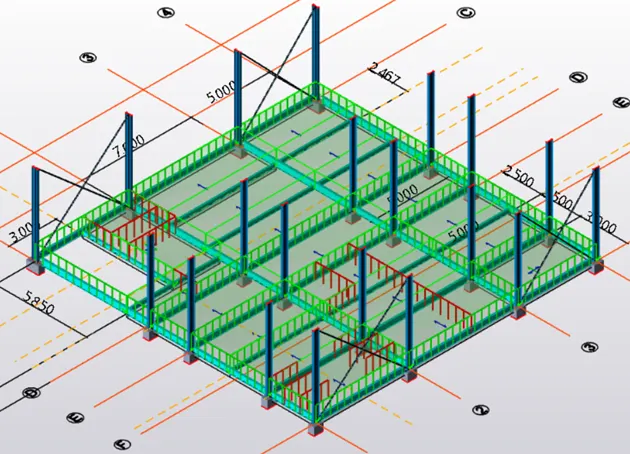
- Same procedure is to be repeated for the FF level also
- Apply the FF brickwall loading using Full UDL option to the perimeters first
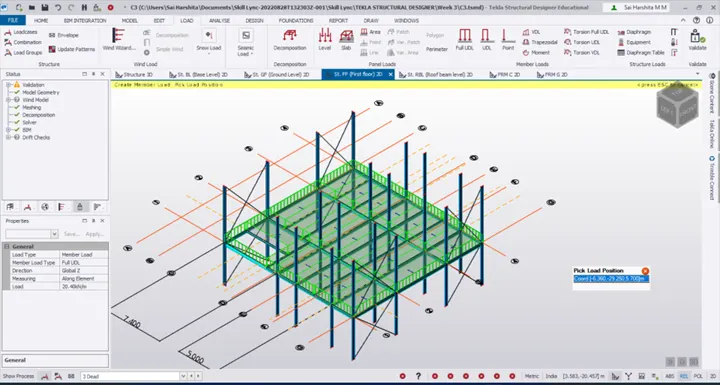
- Then apply the loading to the internal members by using Full UDL option
- Use the Panel loads – Line option to apply brickwall loading for others
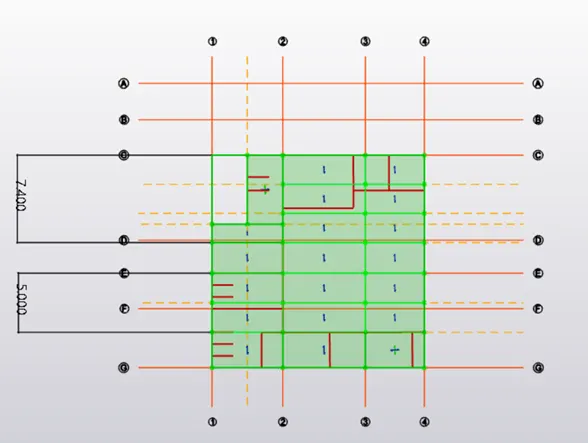
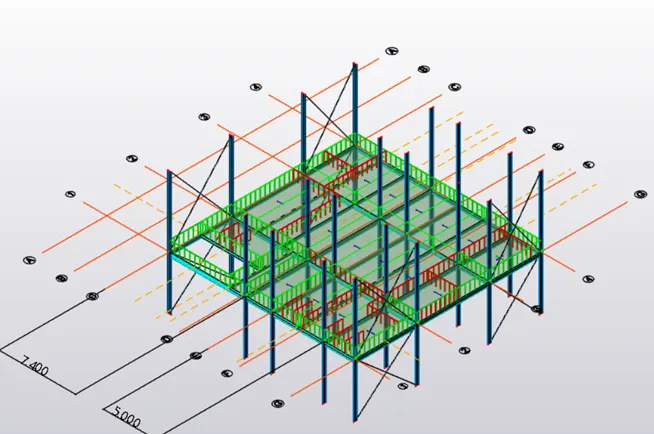
- Now go to Panel loads – Area loads
- Change the roof loading intensity as 1.3 kN/m2
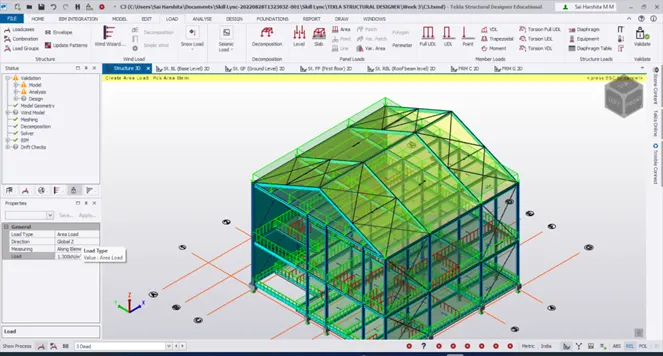
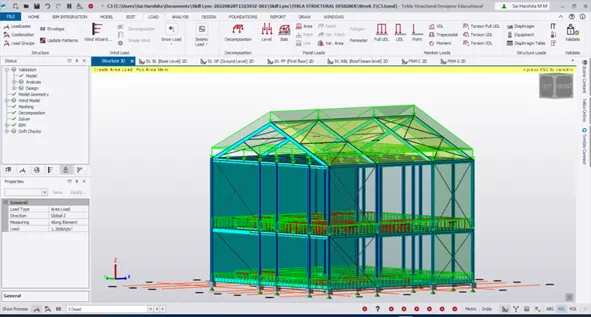
Result:
- Floor finishes loads are first applied to the GF, FF and RBL
- Brickwall loading is applied to GF and FF level accordingly
- Finally the roof loading is applied on the roof
Thus the dead loads are applied in the model
- AIM:
To calculate live load in design report based on IS code and apply live load on the model
- Assuming the loading based on IS 875
- Roof loading
- Consider equipment loading as 5KN per sq m
Introduction:
Live loads are the loads due to occupancy, furnitures etc which can be moved from one place to other. It changes with respect to position as well as magnitude. Live loads are calculated from IS 875 Part 2 code book
Procedure:
- Open MS Excel
- The various rooms in our structure are listed one by one
- The corresponding live loads are obtained from the IS 875 Part 2 code book
- Now select Imposed load from the load cases below
- Go to Panel loads – Area loads/ Patch to apply loadings on floors
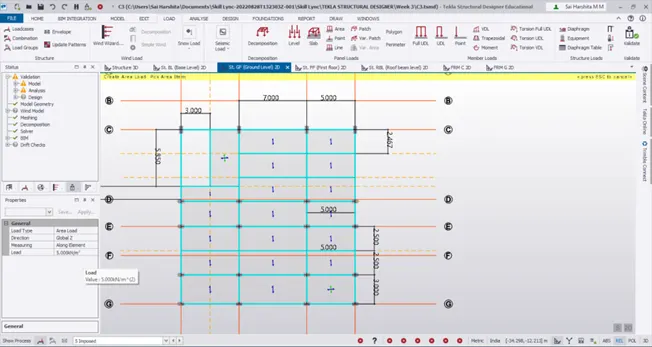
- Between grids C and D apply staircase and workshops load are applied
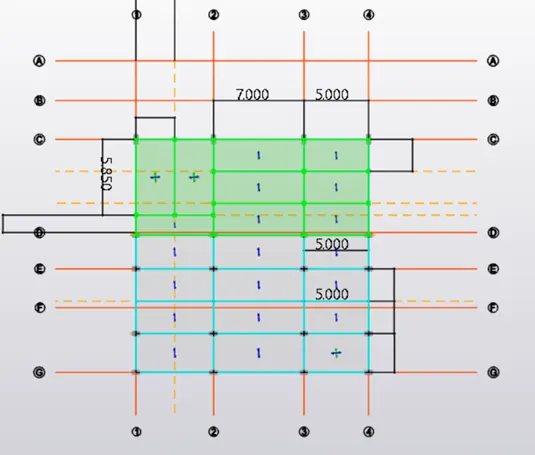
- For the area between E and F, apply meeting room loading of 3 kN/m2 (between 1 and 2) and store room loading of 5 kN/m2 in the area between 2 and 4
- Similarly check the sketch and proceed for the next set of grid lines too
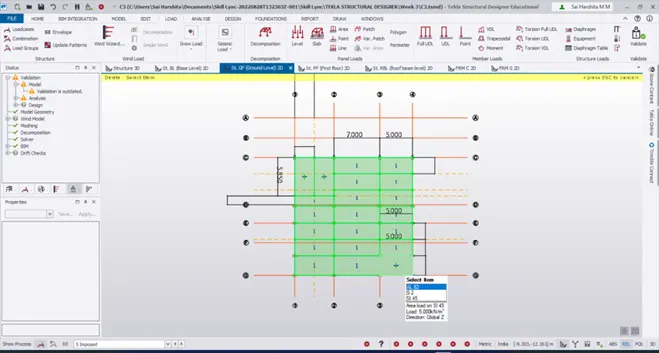
- Repeat the same procedure for FF level too
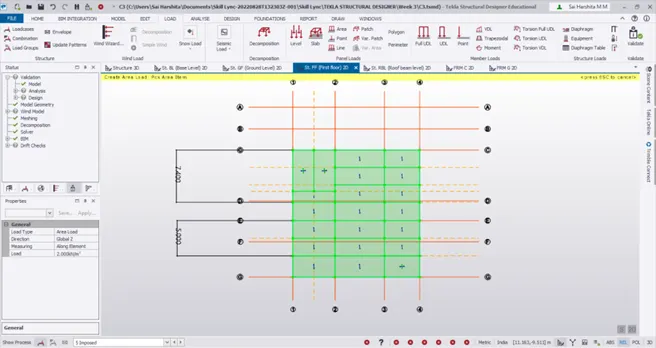
- Apply the roof loading of 0.75 kN/m2 on the RB level
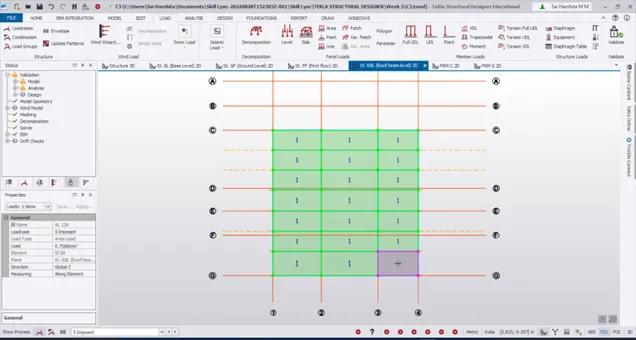
- Also apply the same loading of 0.75 kN/m2 for the roof level too
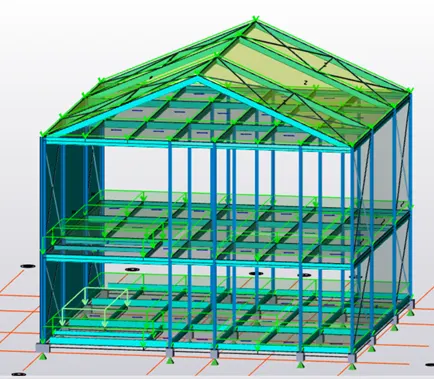
Result:
- The imposed loads are thus applied to all the floor levels and roof levels by referring to IS 875 Part 2
- While applying the imposed loads, the sketch has to be checked and accordingly the loads are applied for each panels
3.AIM:
To generate a calculation for 5T crane loading based on following inputs
- Centre to Centre of wheel = 10m
- Weight of crab = 40 KN
- Number of wheels = 4
- Wheel base = 2m
Introduction:
The crane girder is a steel beam that provides a platform for the crab/trolley to move. It has wheels on either sides that helps to move on the gantry girder. This combination is used to lift heavy loads in industries
Procedure:
- Given,
- Centre to Centre of wheel = 10m
- Weight of crab = 40 KN
- Number of wheels = 4
- Wheel base = 2m
- Crane capacity = 5T = 5000kg = 50000 N = 50 kN
- No of wheels on each side = 2
- Weight of the crane = 60 kN
- Span of the gantry girder(max c/c distance between 2 columns) = 7 m
Maximum Wheel load:
There are 2 loads acting on the crane girder.
- UDL due to Self weight of the crane
- Concentrated load due to weight of the crab / trolley and crane capacity(weight lifted by the hook)
Lets find the loads one by one.
UDL due to Self weight of the crane = S.W of the crane / c/c between the wheels
= 60 / 10 = 6 kN/m
Concentrated load due to weight of the crab / trolley and crane capacity = 40 + 50 = 90 kN
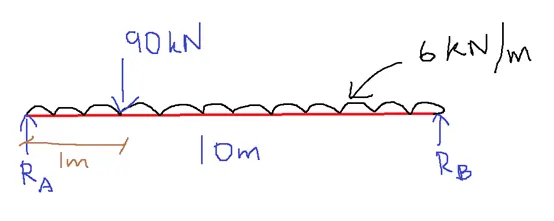
Minimum hook approach = 1m
Applying the equilibrium equations,
Ra + Rb = 90 + (6* 10) = 150 kN
∑M b = 0
(10 * Ra) – ( 90 * 9) – ( 6 * 10 * 5) = 0
Ra = 111 kN
Rb = 150 – 111 = 39 kN
Max reaction is taken always
Ra = 111 kN = Static wheel load
This load is shared by 2 wheels , Load transferred by 1 wheel = 111/2 = 55.5 kN
Adding 25% for Impact = 69.4 kN
Factored load = 69.4 * 1.5 = 104.1 kN
Maximum Bending Moment:
Assume self weight of the gantry girder = 1.6 kN/m
Weight of the gantry girder = 0.3 kN/m
Total UDL = 1.6 + 0.3 = 1.9 kN/m
For maximum BM, the wheel loads should be kept so that the C.G of 2 wheel loads and the wheel loads recline equidistant from the centre of the span
i.e Max BM occurs under wheel load ‘a’ when centre of the span is at equal distance from the wheel load and the C.G of the wheel loads
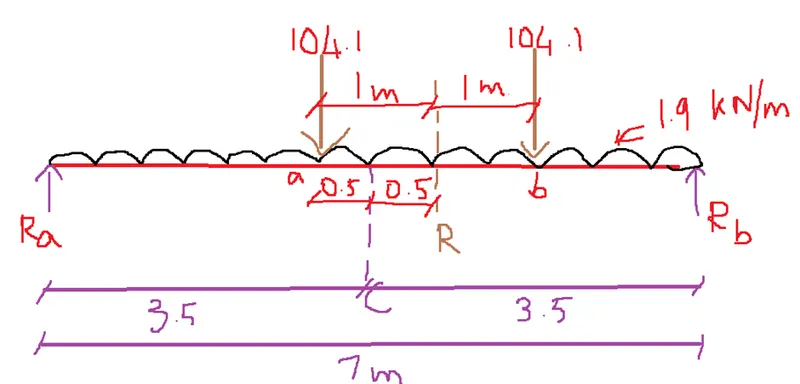
Ra + Rb = (104.1*2) + (1.9*7) = 221.5 kN
∑M at B = 0
(7 * Ra) – (104.1 * 2) – (104.1 * 4) – (1.9 * (7^2) / 2 ) = 0
Ra = 95.96 kN
Rb = 125.5 kN
Max BM at a = (95.96 * 3) – (1.9 * 3^2/2) = 279.33 kNm
Maximum Shear force in gantry girder:
For the max SF in gantry girder, one of the wheel loads have to be placed on the support
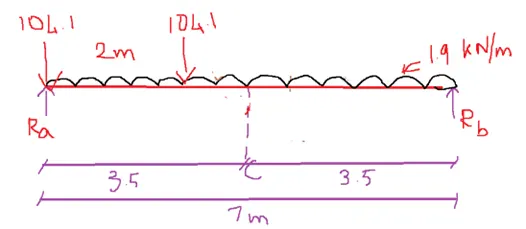
∑M at B = 0
(7 * Ra) – ( 104.1 * 7) –(104.1 * 5) – (1.9 * 7^2 / 2) = 0
Ra = 185.1 kN
Lateral force:
Surge load along y = 10 % of (crane capacity + crab load) = 0.1 * (50 + 40 ) = 9 kN
This load is shared by 4 wheels = 9 / 4 = 2.25 kN
Finding the BM for this load,
104.1 -à 279.33 kNm
2.25 -à ( 2.25 * 279.33) / 104.1 = 6.03 kNm
Brake load along x = 5 % of static wheel load
= 0.05 * 111.1 = 5.56 kN
Result:
- The maximum wheel load is found by finding the reaction of the supports of the crane girder
- The maximum BM is found by arranging the wheel loads in such a way that the centre of the span lie equidistant from the wheel load and C.G of the wheel loads
- The maximum SF is found by placing the wheels directly on the support
- Then the surge loads and brake loads are found out