Week 9 Challenge
1. Design of dual slope (pitched) roof frame
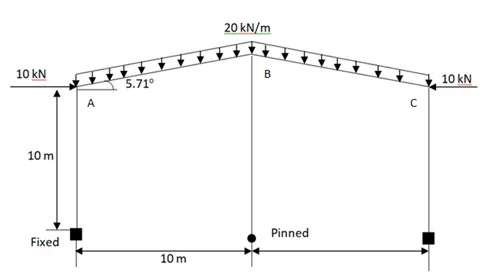
Design a 3 hinged pitched roof frame of a steel building. Assume no wind load acting on the walls and roof. Analyse the frame structure and draw bending moment, shear force and axial force diagrams of the frame. The slope of the roof is 1 in 10 and the roof is accessible for maintenance purpose (assume 75 kg/m2) only. Dead load on the roof are given below. Assume bay spacing as 5 m and frame width is 20 m. (Design code as per AISC:ASD. No seismic load consideration required)
Weight of roofing sheet = 5kg/m2
Weight of purlins + tertiary members = 25 kg/m2
Roof Slope 1:10
tan `theta`= (1/10)
`theta` = 5.71 degrees
Bay Spacing = 5 m
Live Load = 75 kg/m2 = 0.735 kN/m2 = 0.735 x 5 = 3.675 kN/m
Dead Load = 5 kg/m2 + 25 kg/m2 = 30 kg/m2 = 0.294 kN/m2 = 0.294 x 5 = 1.47 kN/m
Procedure:-
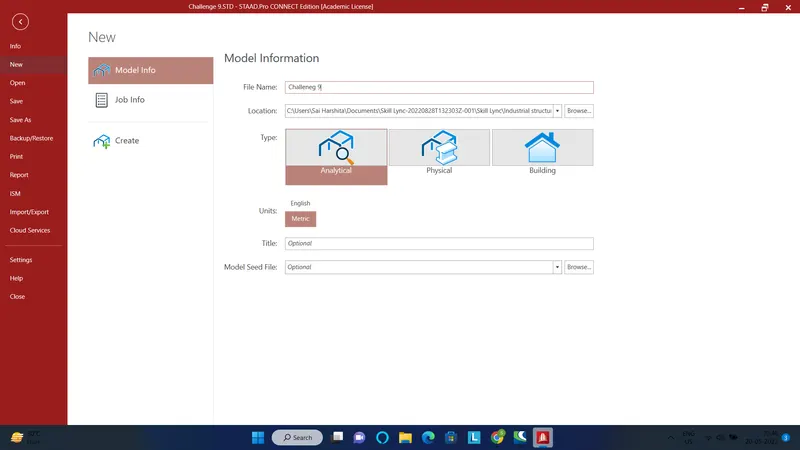
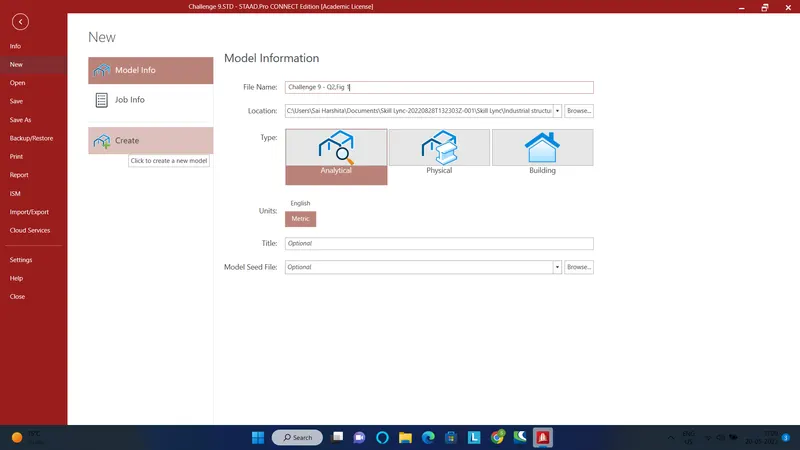
Open the STAAD Pro Software and create a new model as shown below.
Create the first node at (0,0,0) 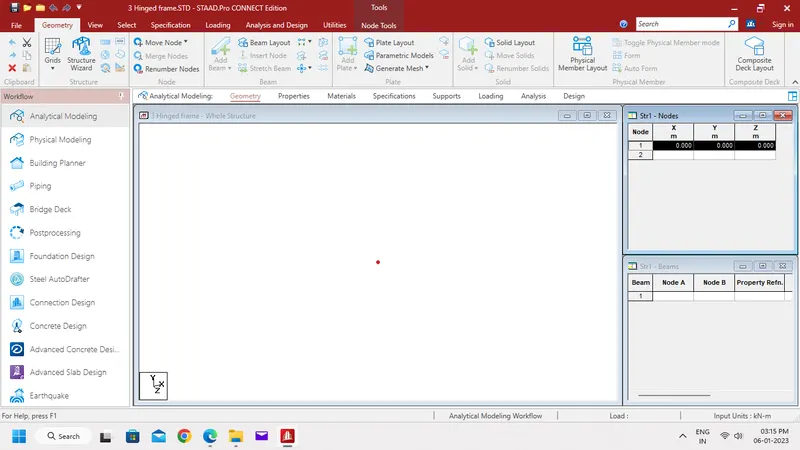
Create the second node at (10,(tan 5.71 * 10), 0) = (10 , 1 , 0)
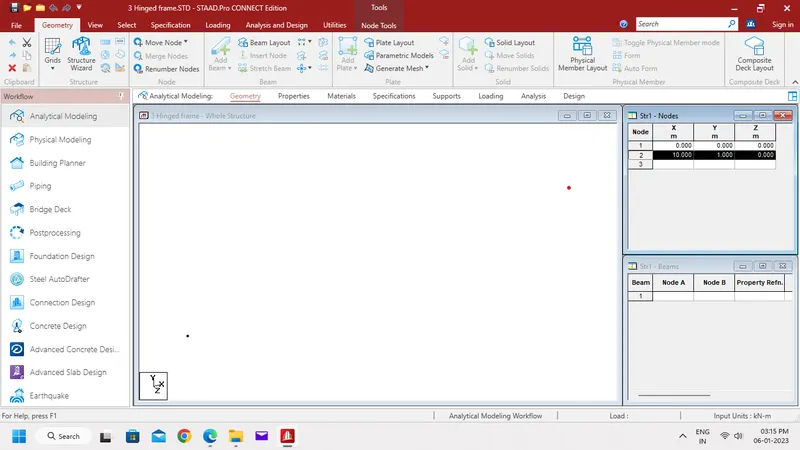
Create one more node at (0,-5,0) assuming the height of the column as 5m
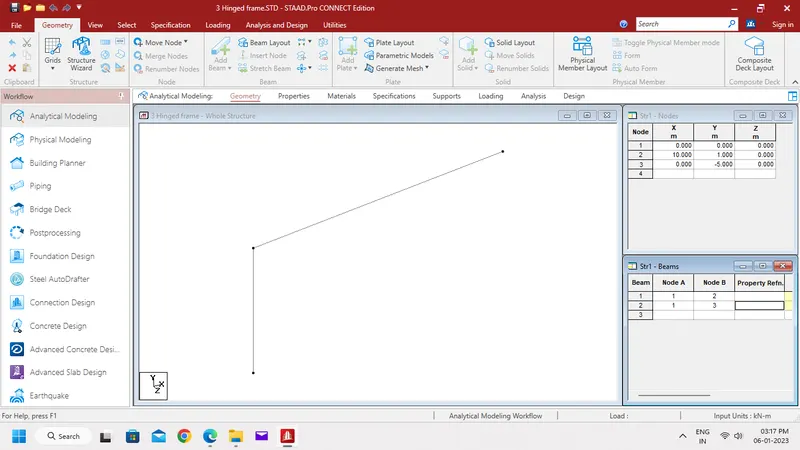
Now add 2 more points and add beams to complete the frame
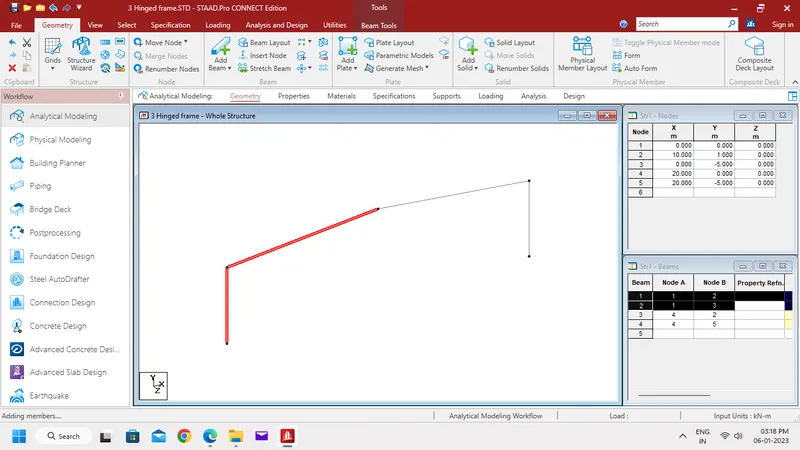
- Define Section properties in the Properties Tab.
Then assign Sections to the members.
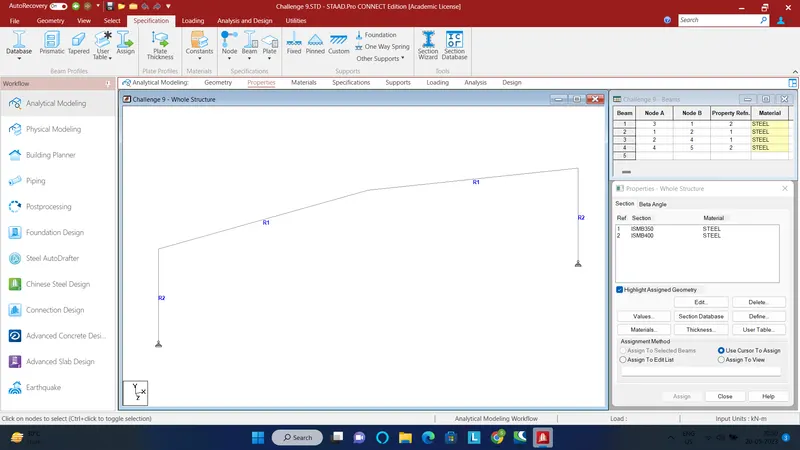
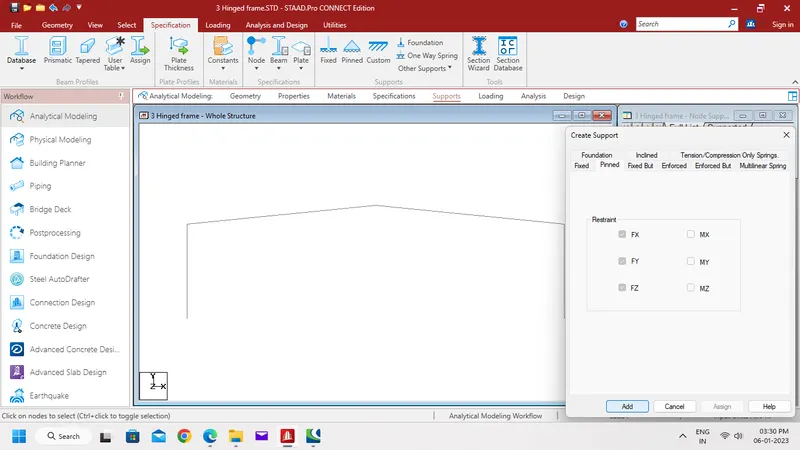
- Now create and assign the Pinned support
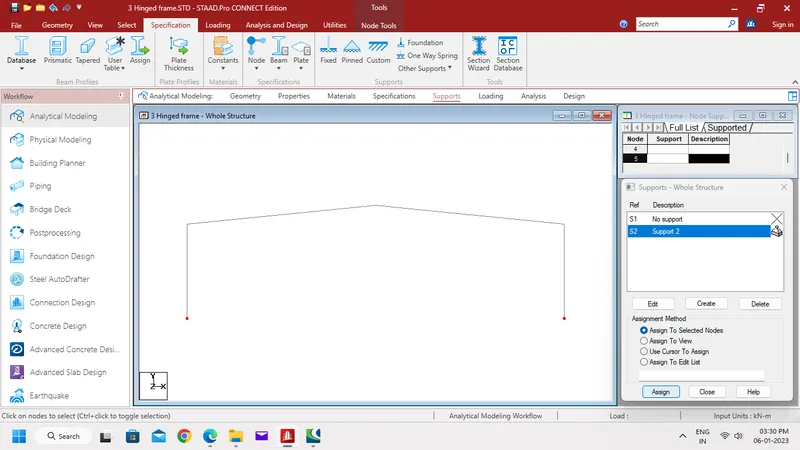
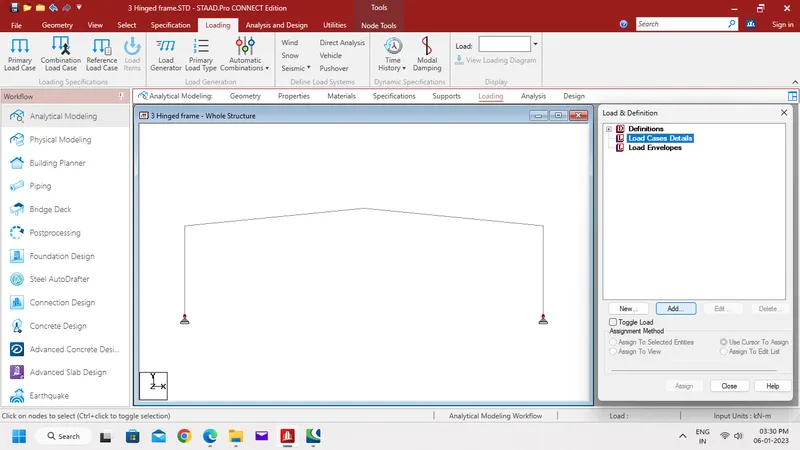
- Add Dead Load, Live Load and Load Combination to the members.
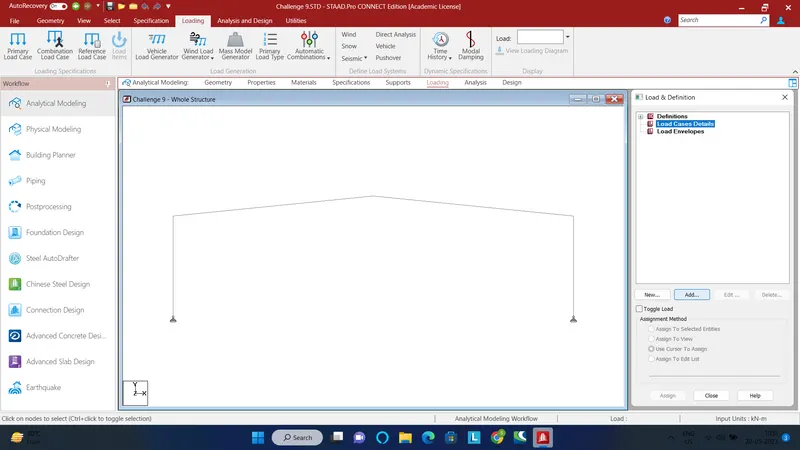
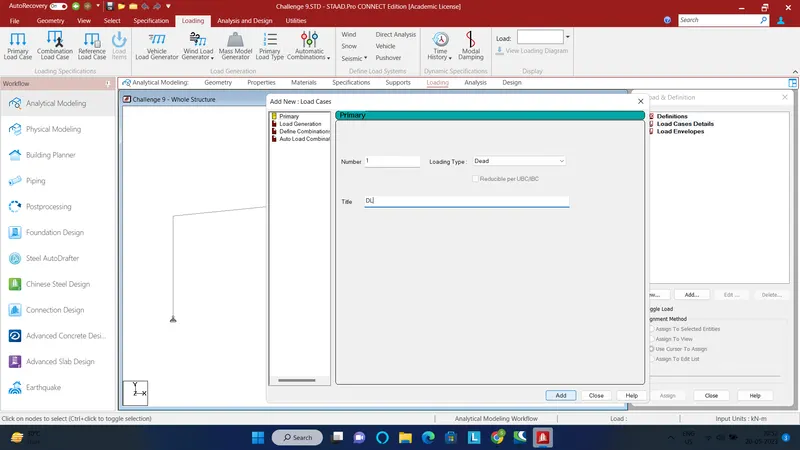
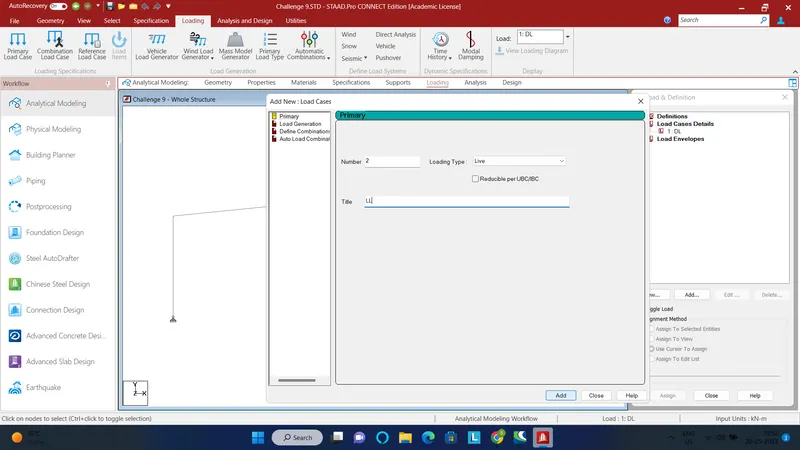
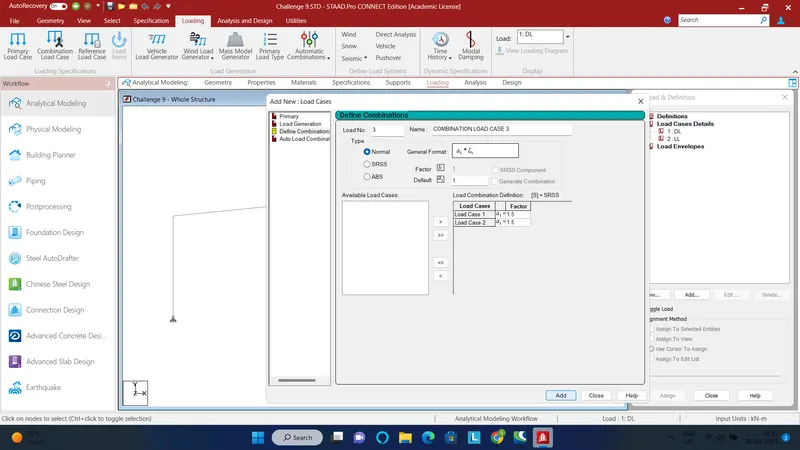
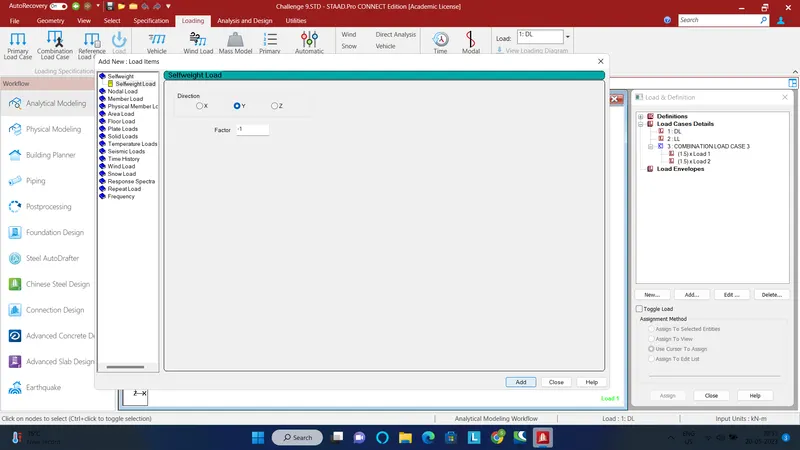
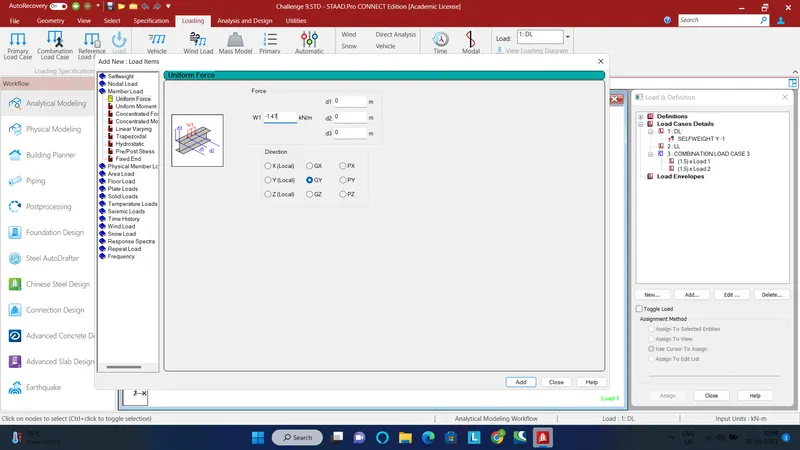
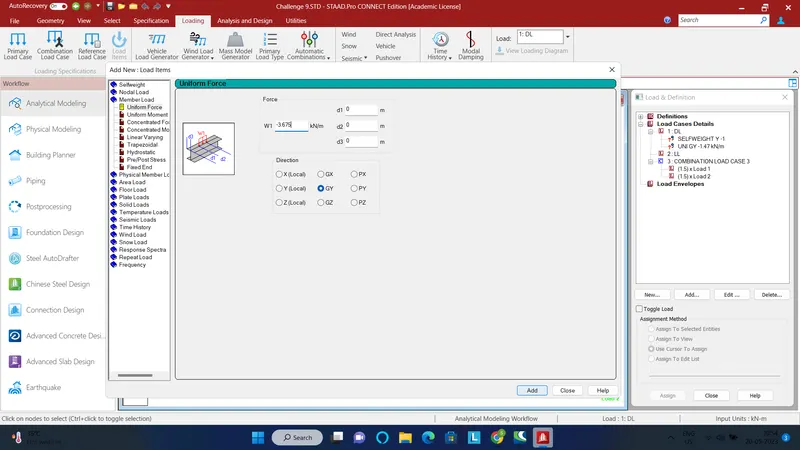
Now assign the DL and LL as shown
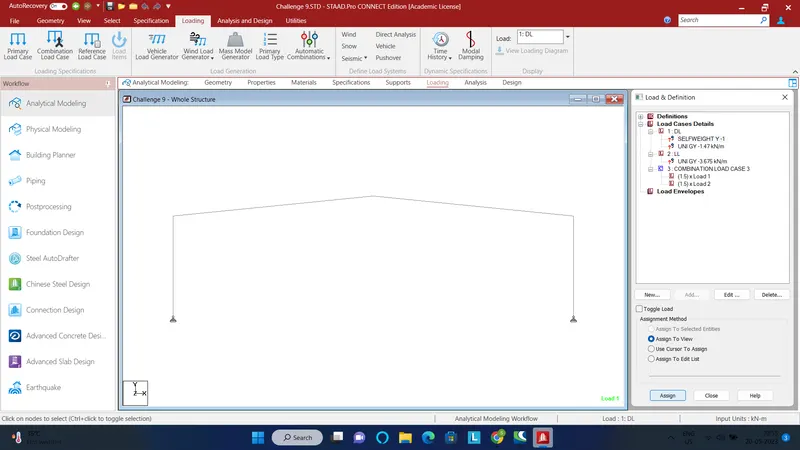
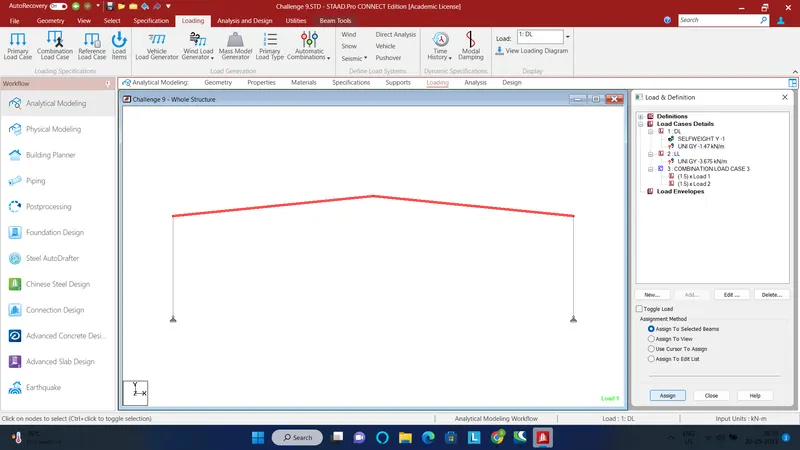
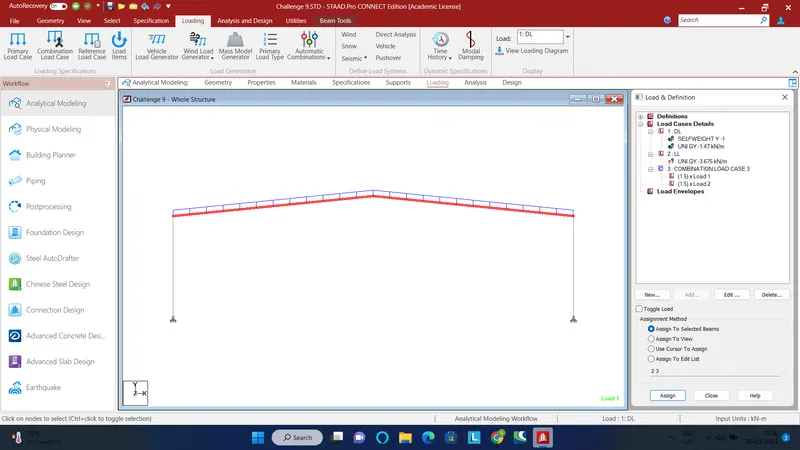
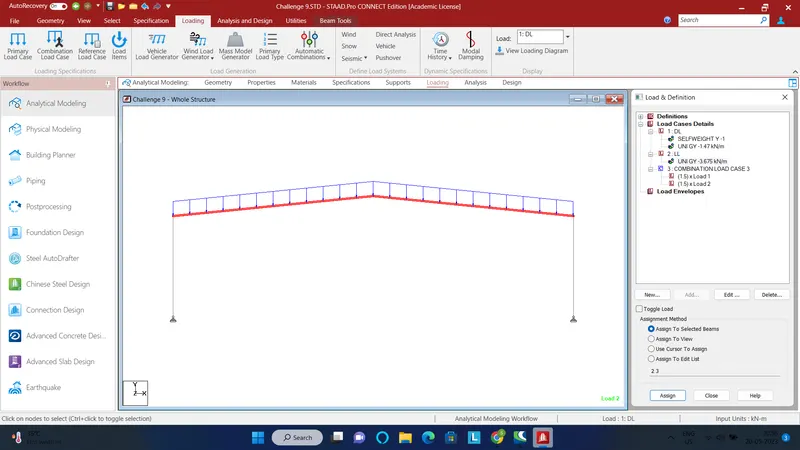
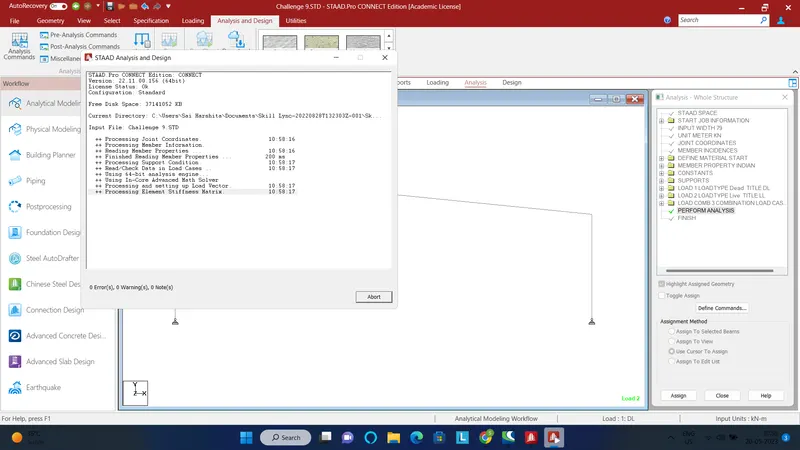
Now lets start the analysis. Analysis and Design - Define Commands - Perform Analysis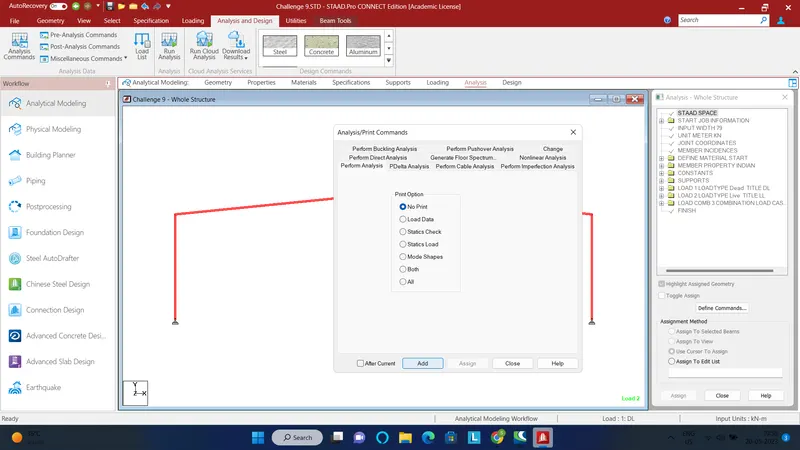
Now go to Post processing
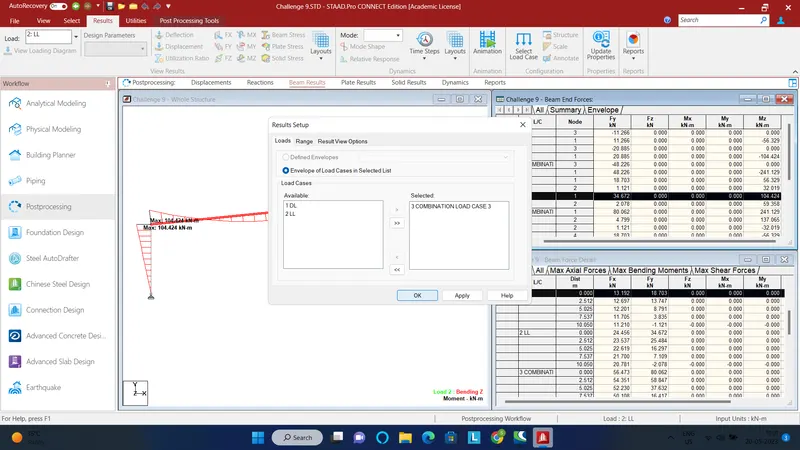
Select the loading as load combination from the left most Load tab. Right click on the table and select Results set up to view the results of combination load case
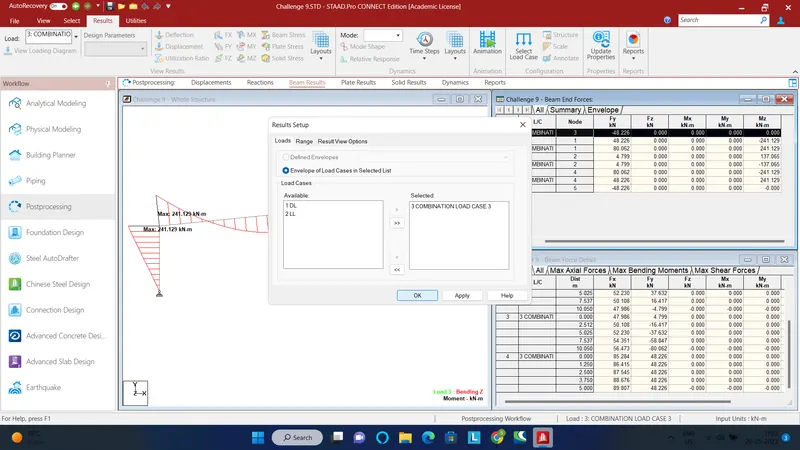
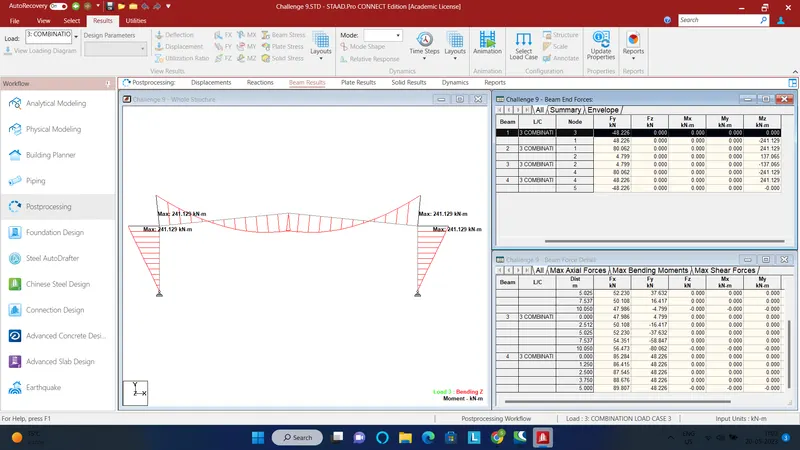
Mz- BMD:
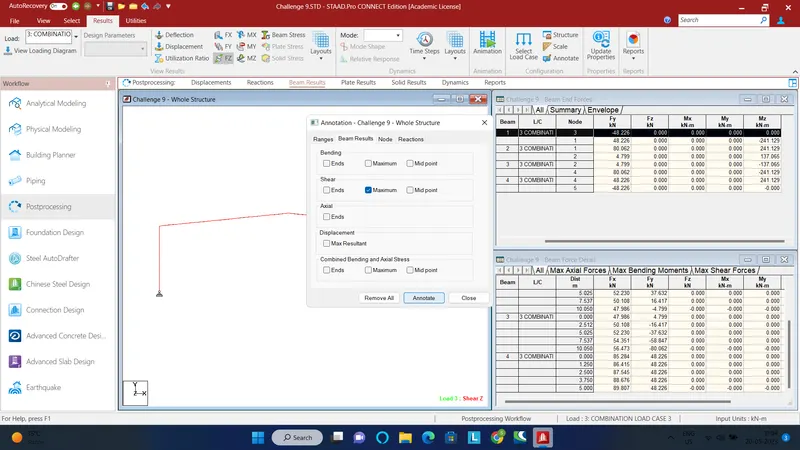
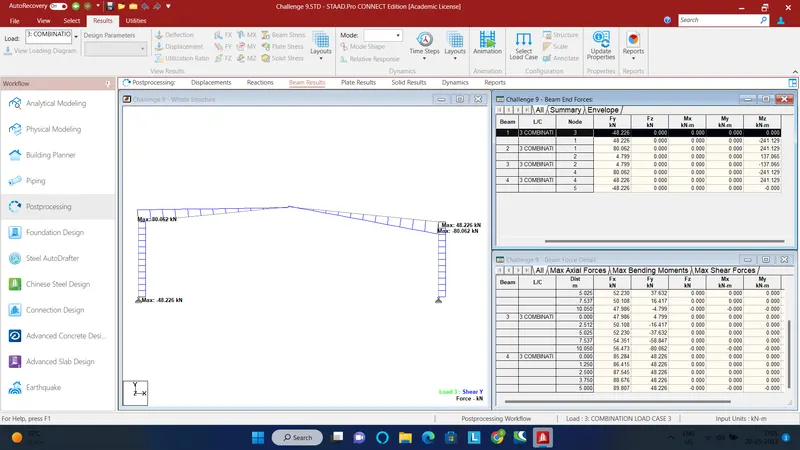
Fy - SFD:
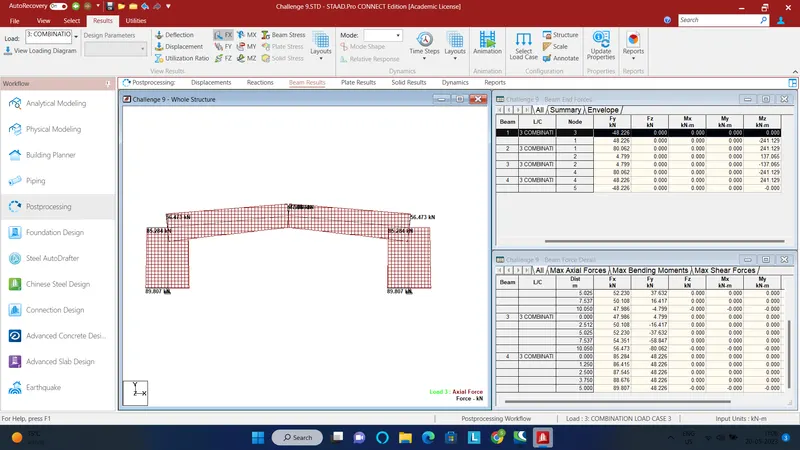
Fx - AFD:
2. Draw Bending Moment diagram for following Frame using STAAD.Pro
Figure 1)
Procedure:
Create nodes as shown
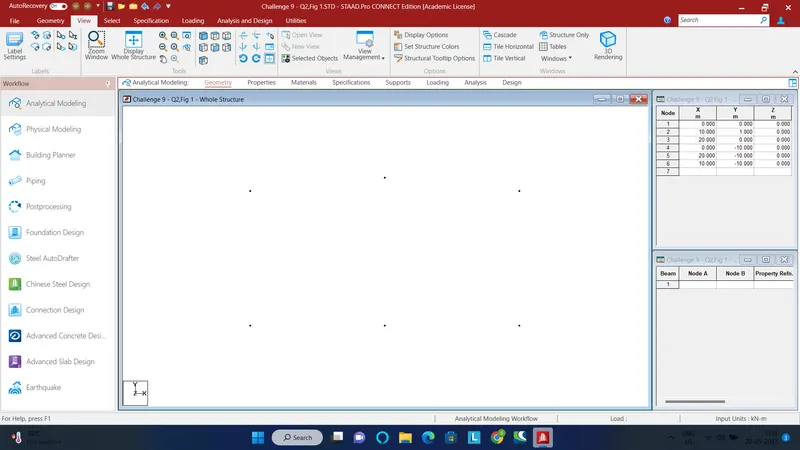
Add beams to complete the frame
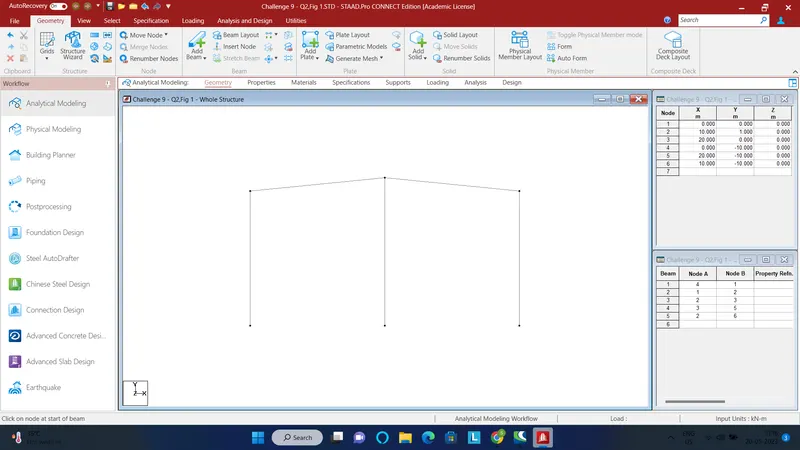
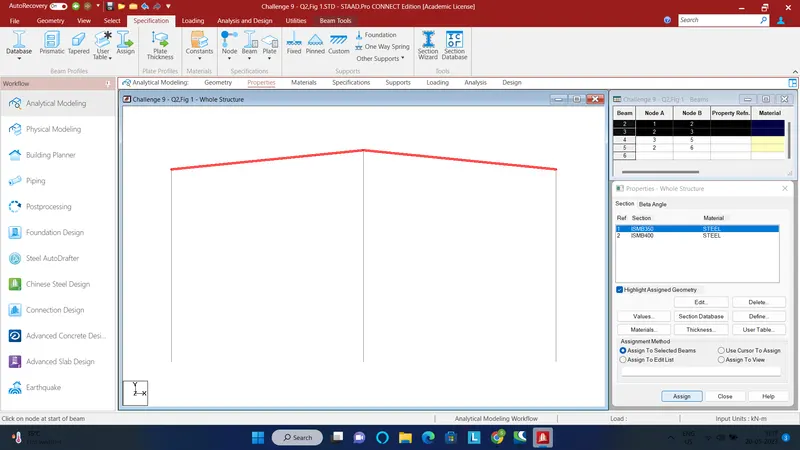
Assign the properties to the members as shown
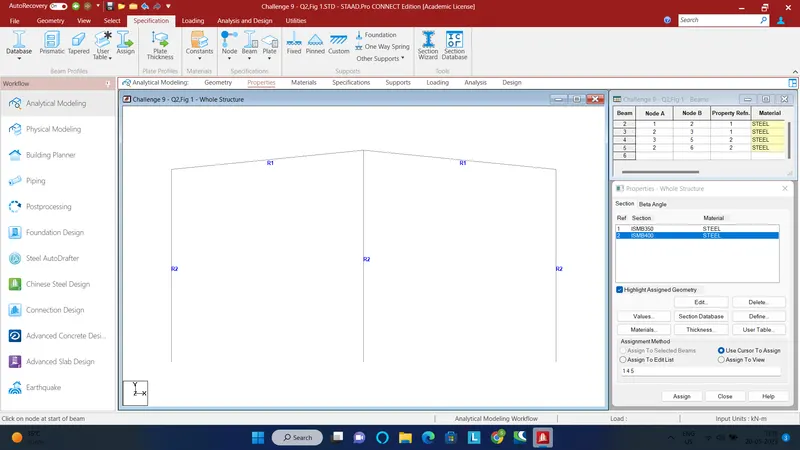
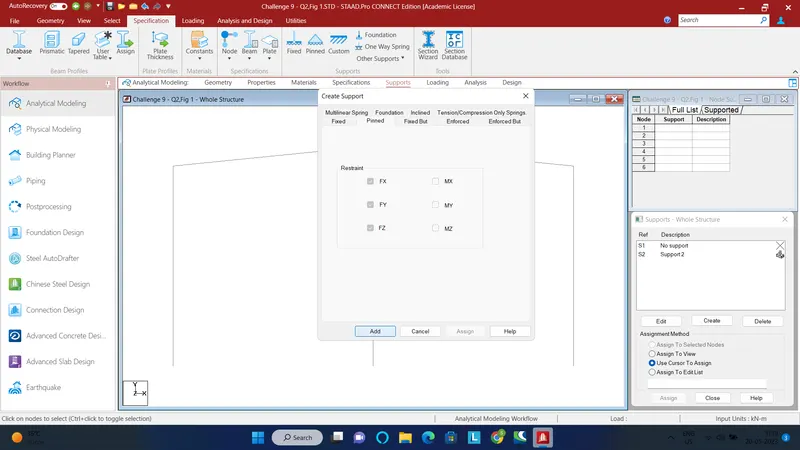
Now add supports to the nodes as shown
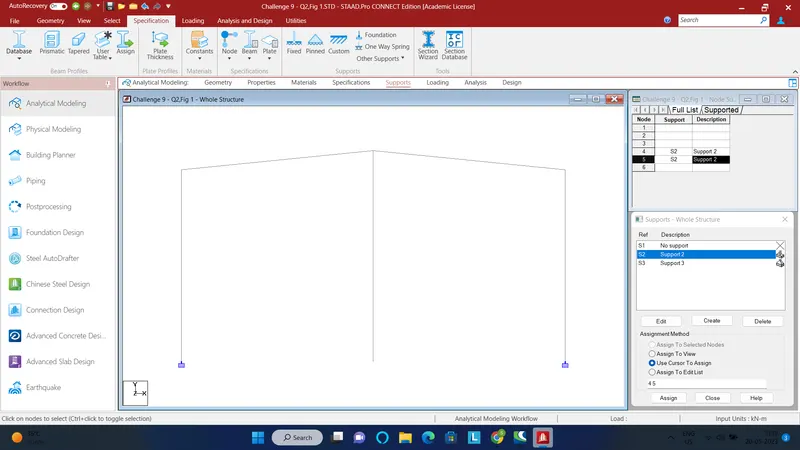
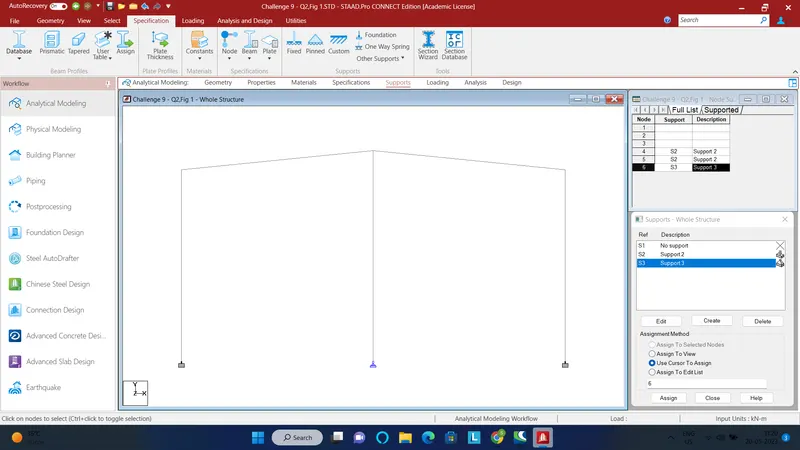
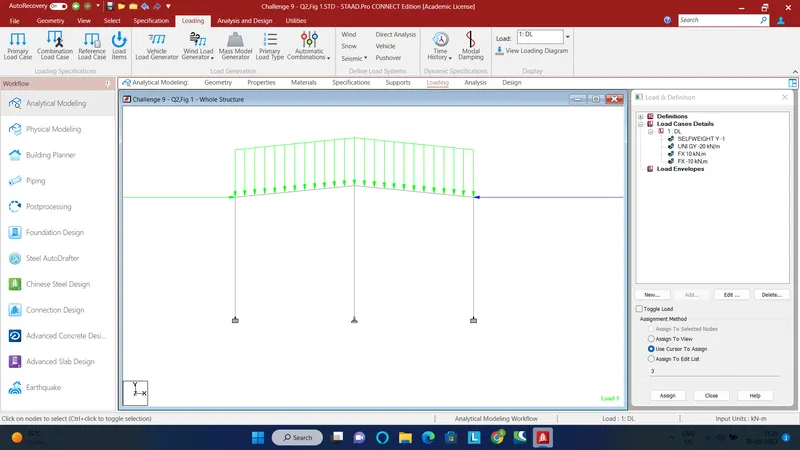
Add loading - DL, LL , Load combinations
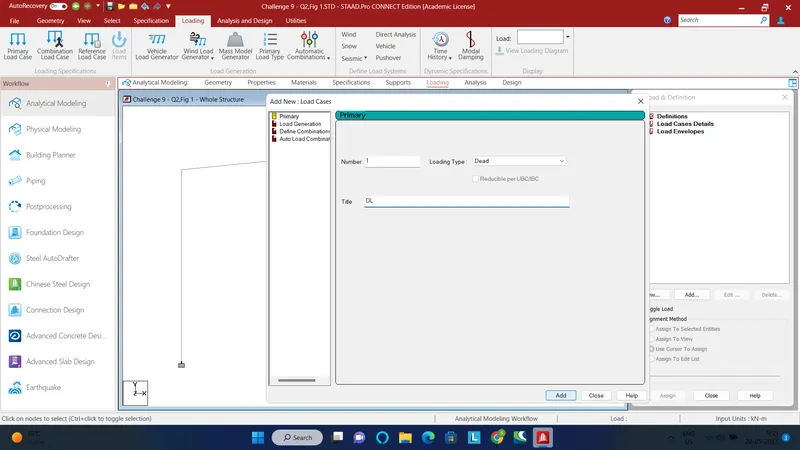
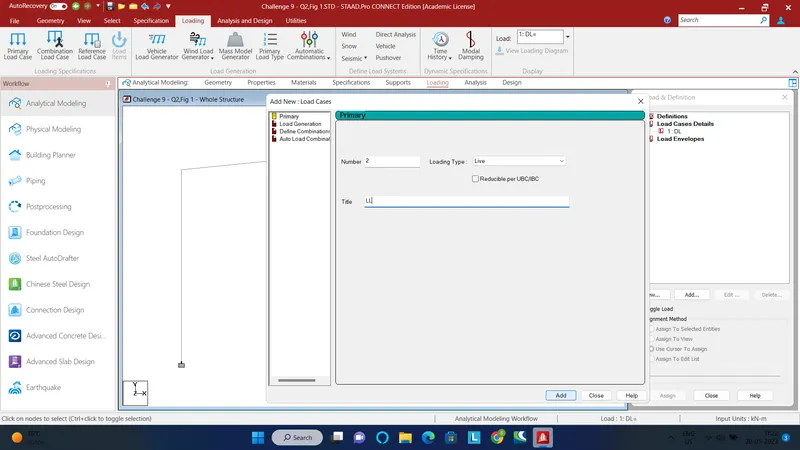
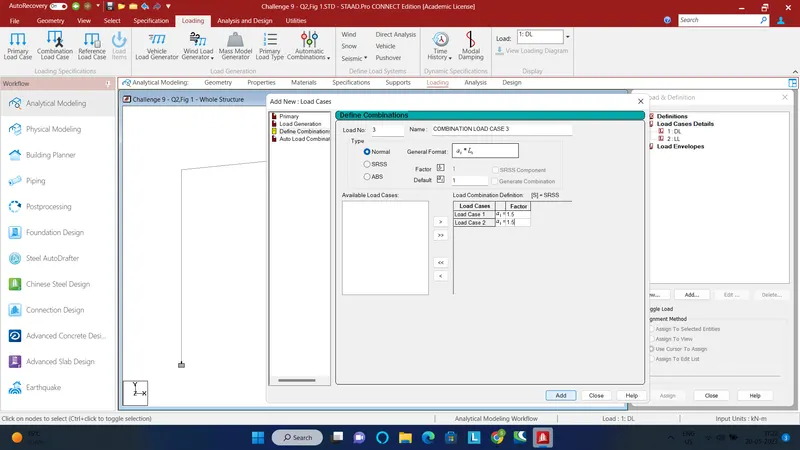
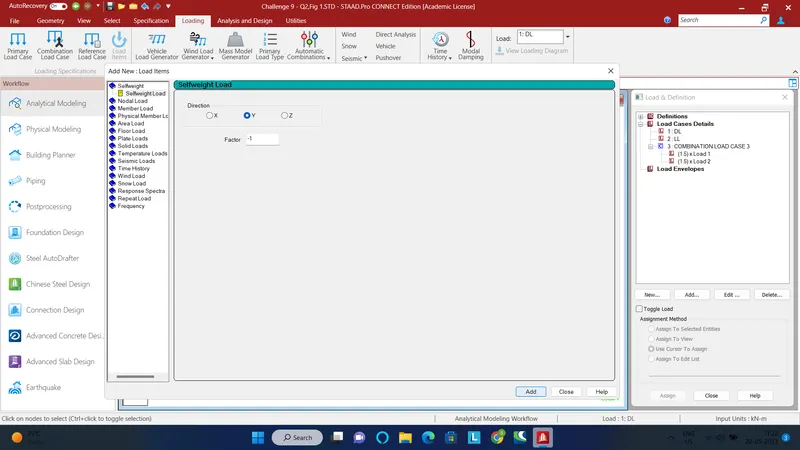
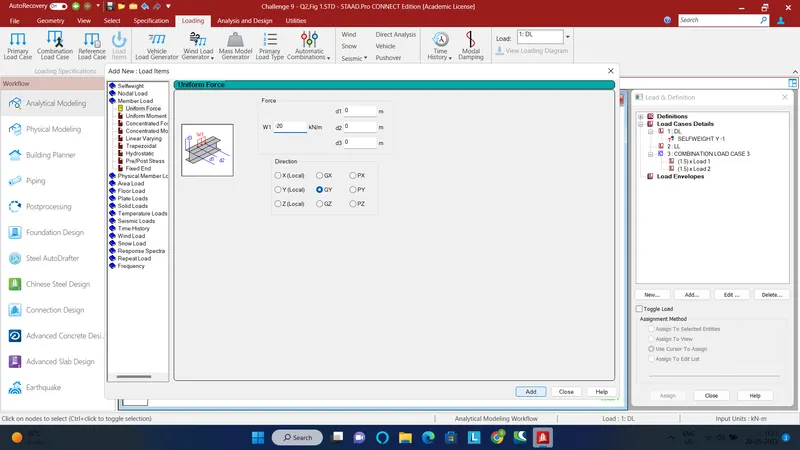
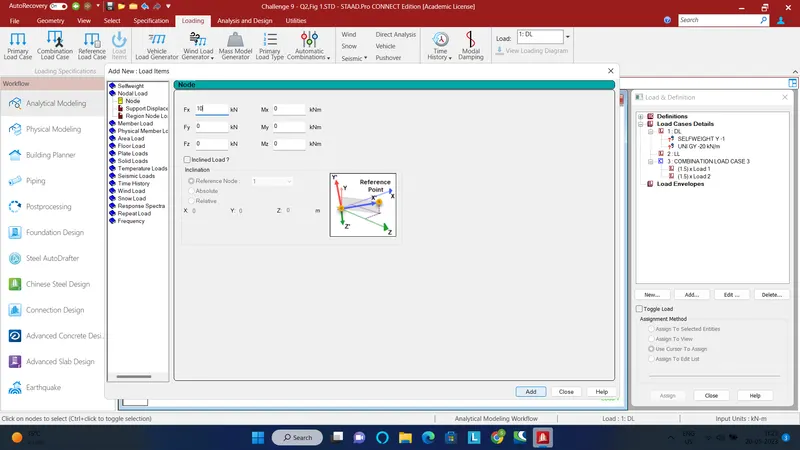
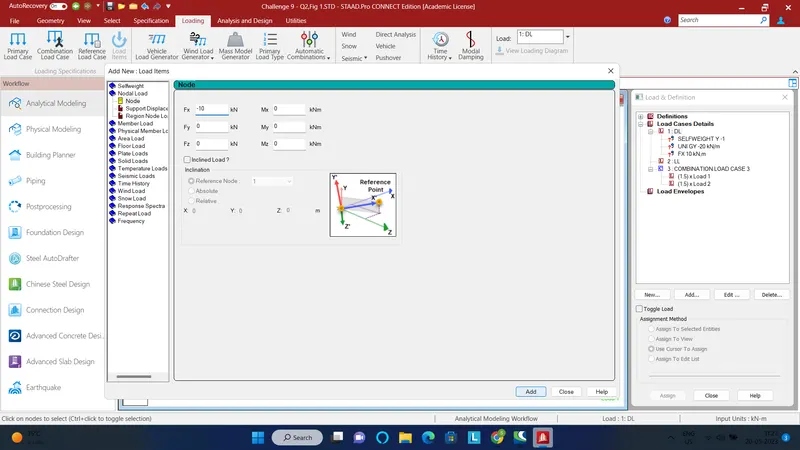
Now lets assign the DL to the members
LL and load combinations could be deleted
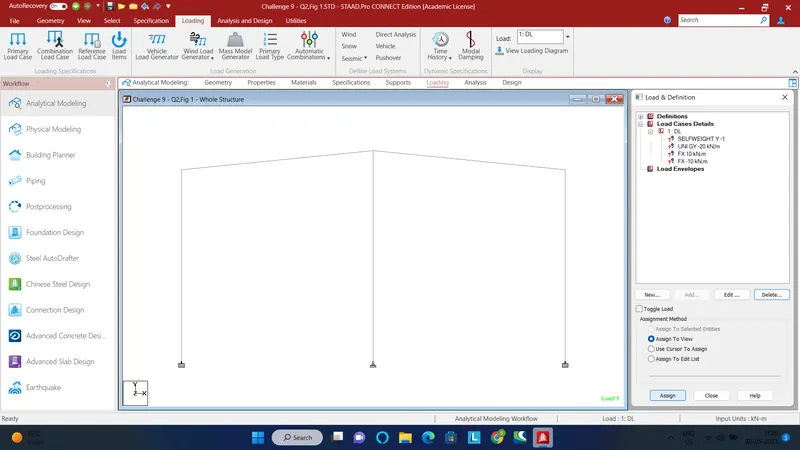
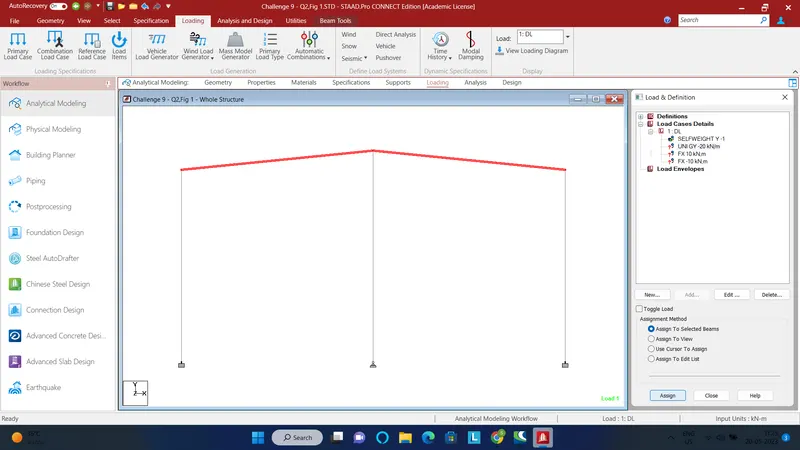
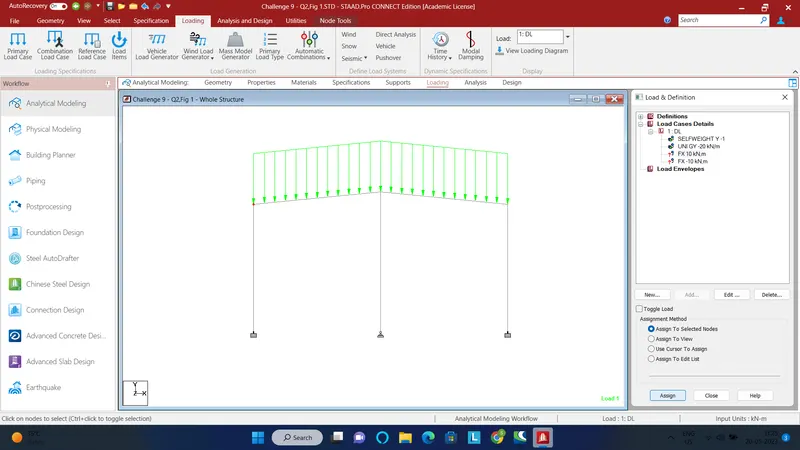
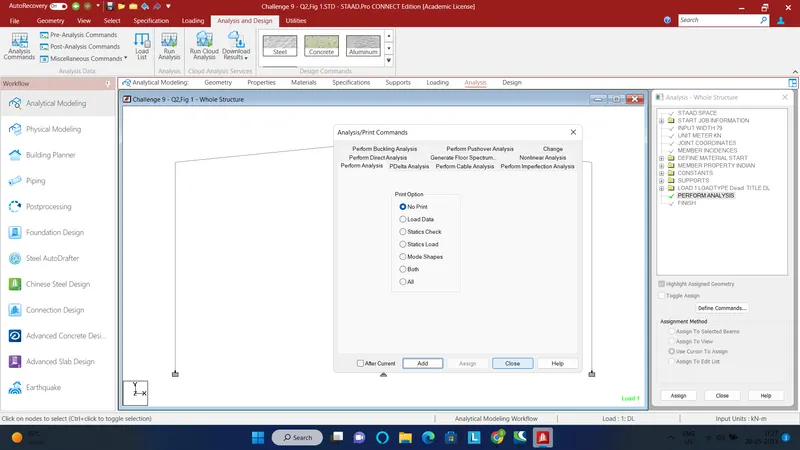
Now lets run the analysis
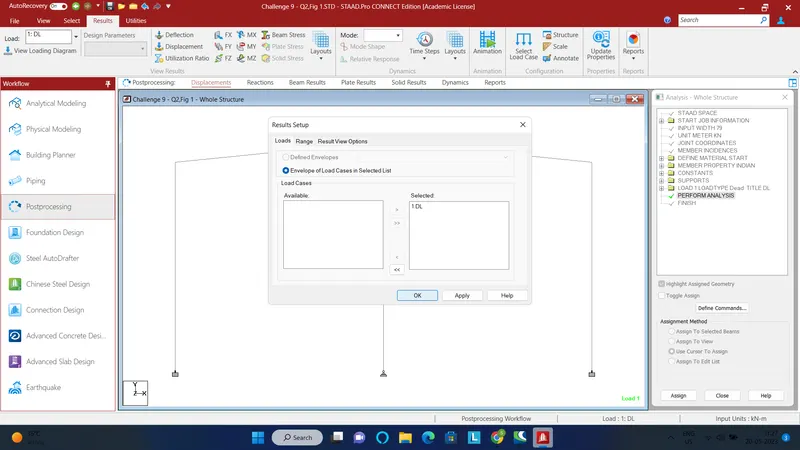
Go to Post processing
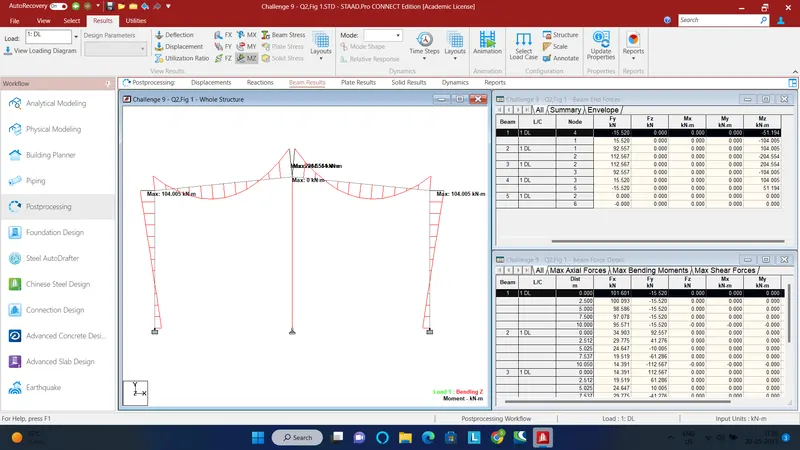
Mz - BMD:
Fy - SFD:
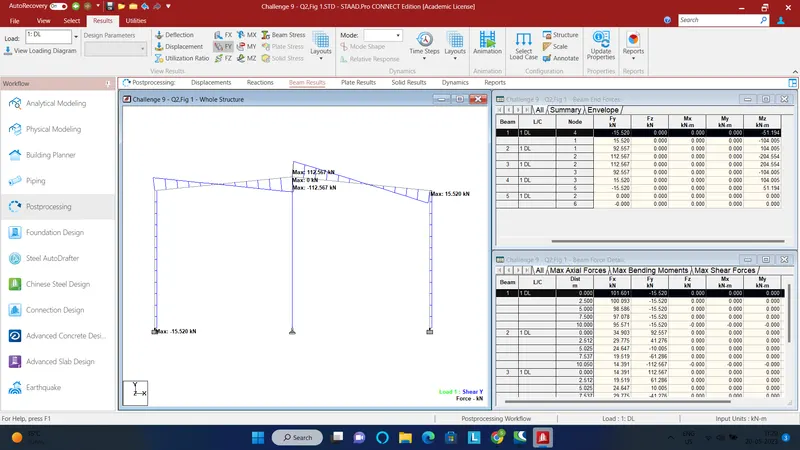
Fx - AFD:
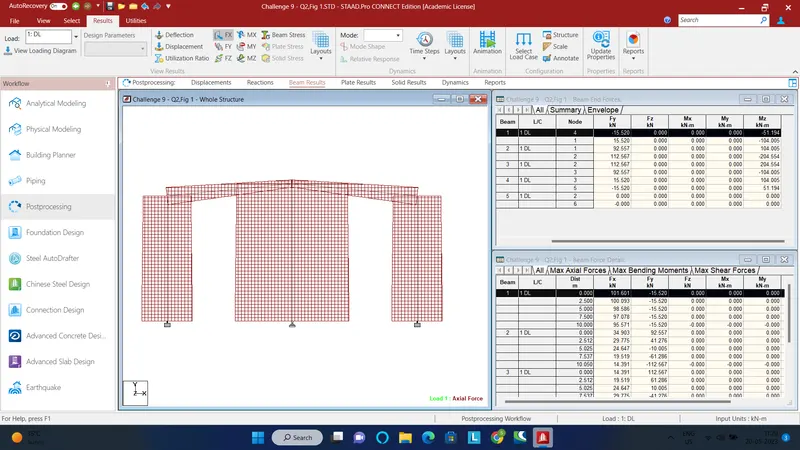
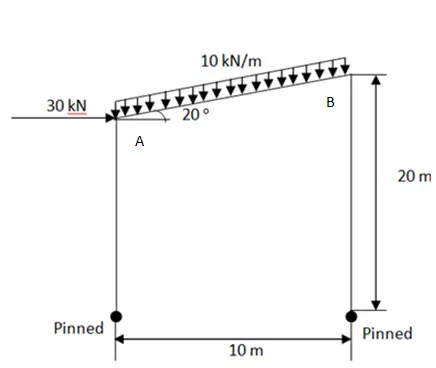
Figure 2)
Procedure:
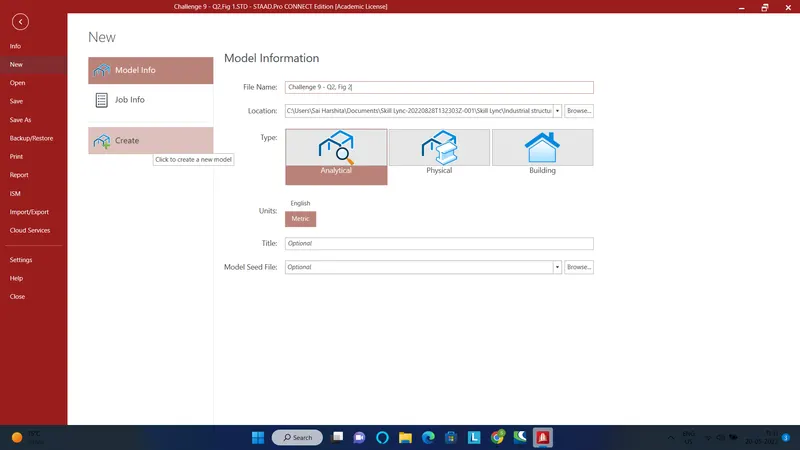
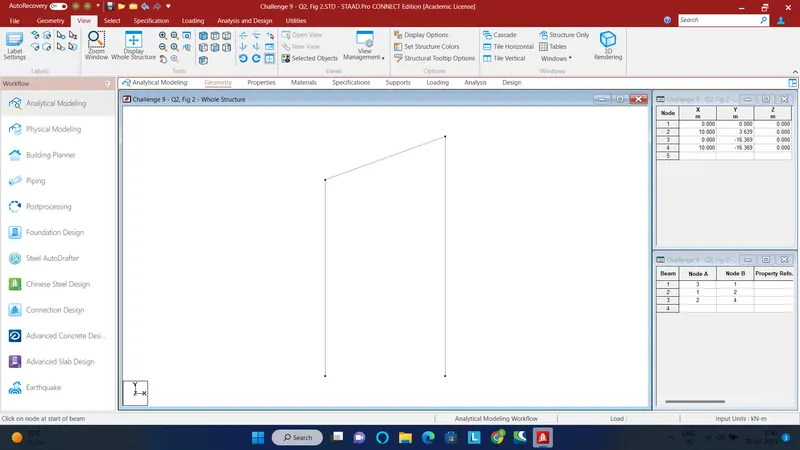
Create nodes as shown below
Second node: (10,(tan 20 * 10),0)=(10, 3.639,0)
Add beams to connect the nodes
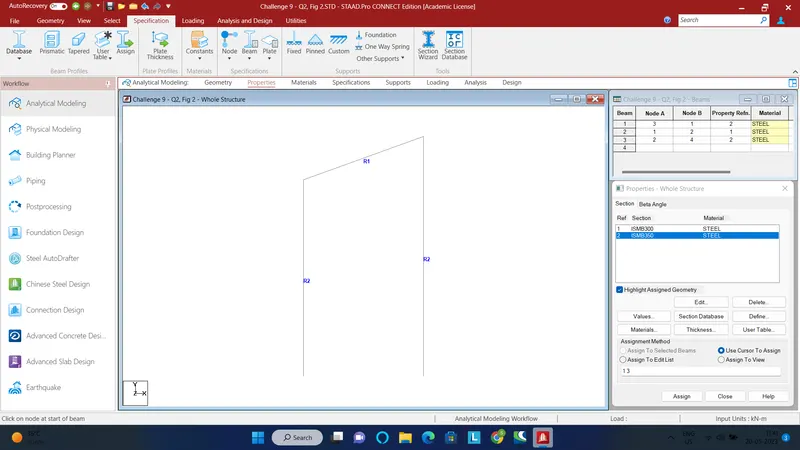
Then assign member properties as shown
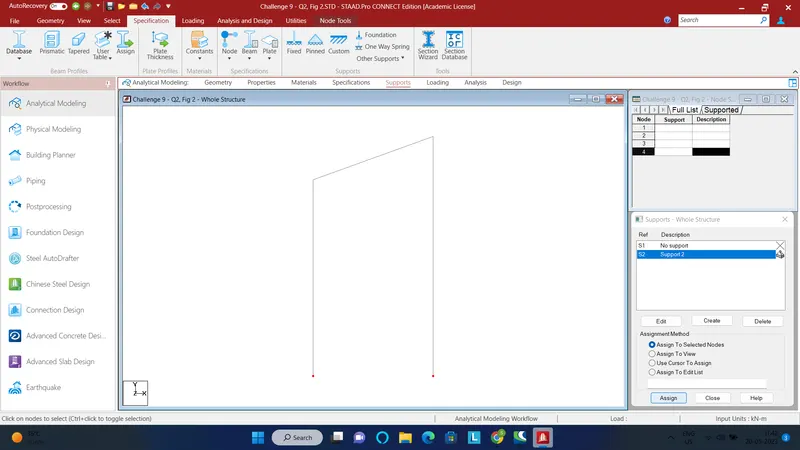
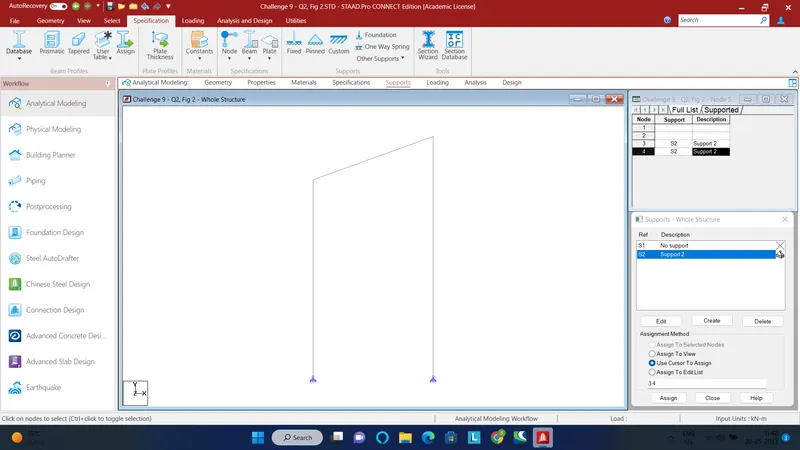
Assign supports as shown
Add the load cases as shown
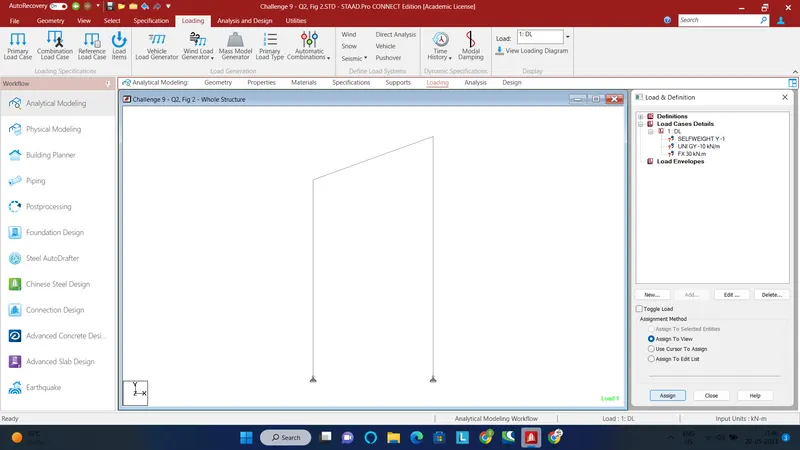
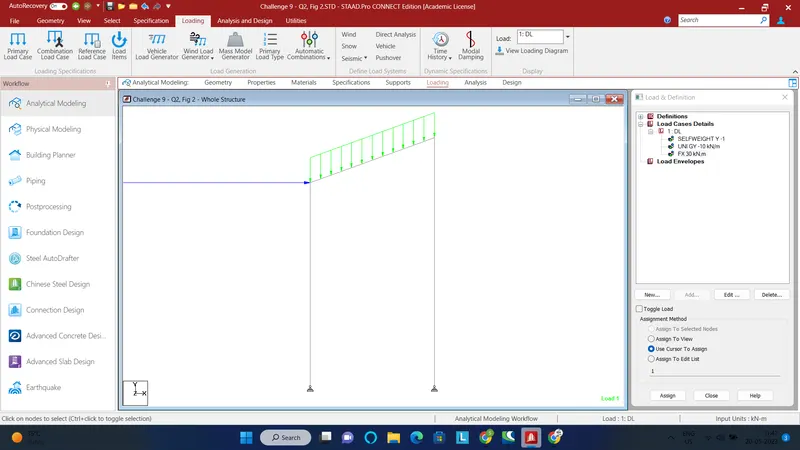
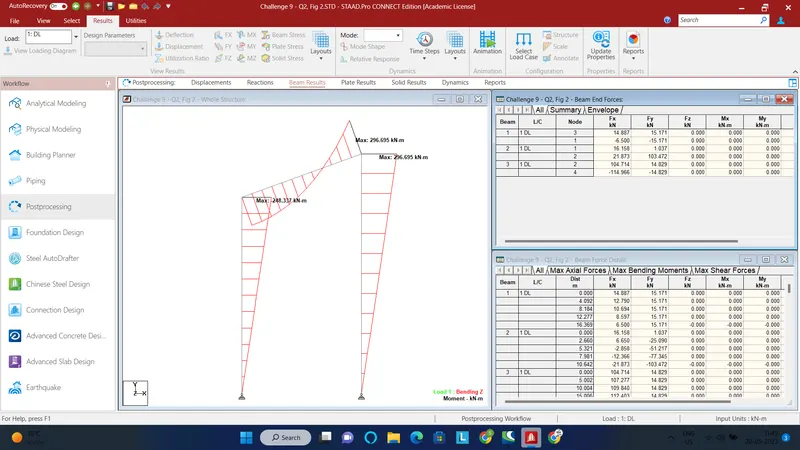
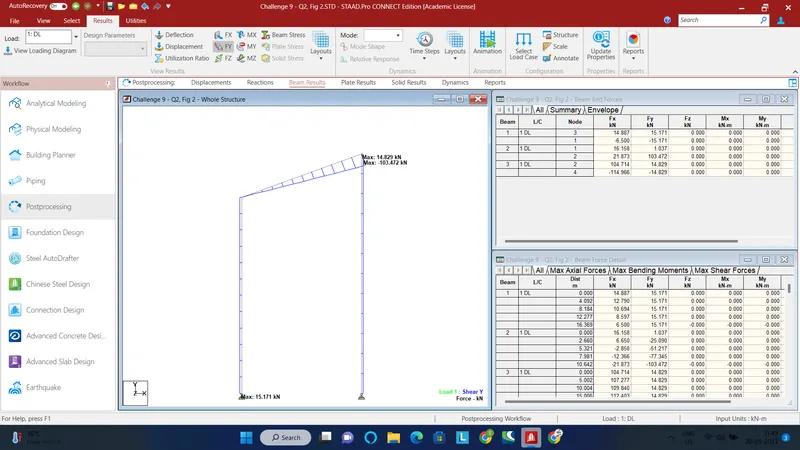
Now analyse the beam and view the results under Post processing
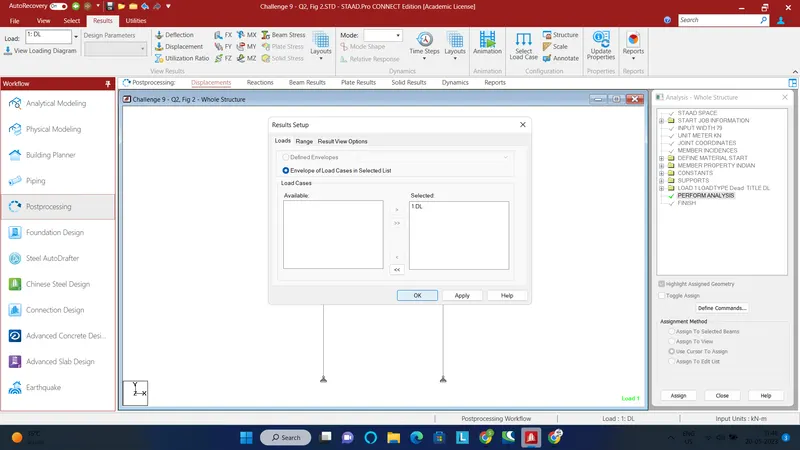
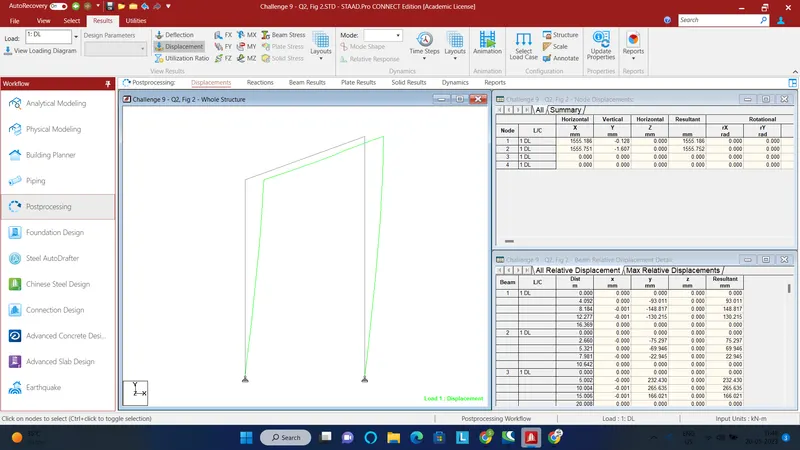
BMD:
SFD:
AFD:
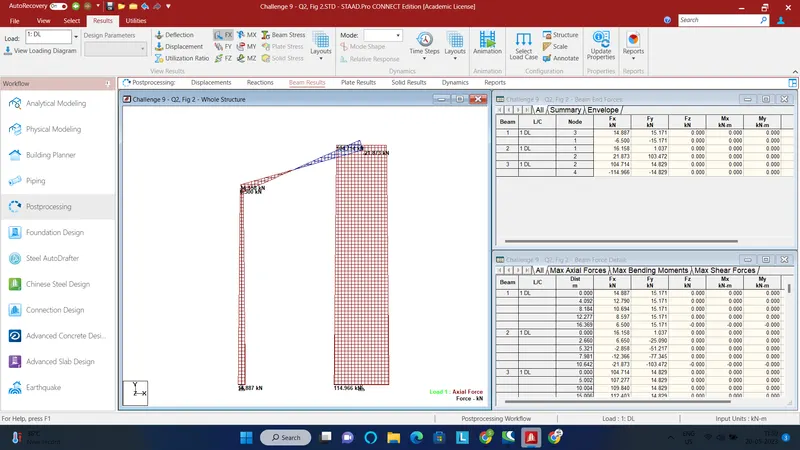
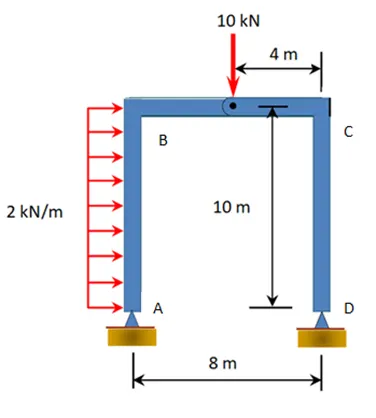
Figure 3)
Procedure:
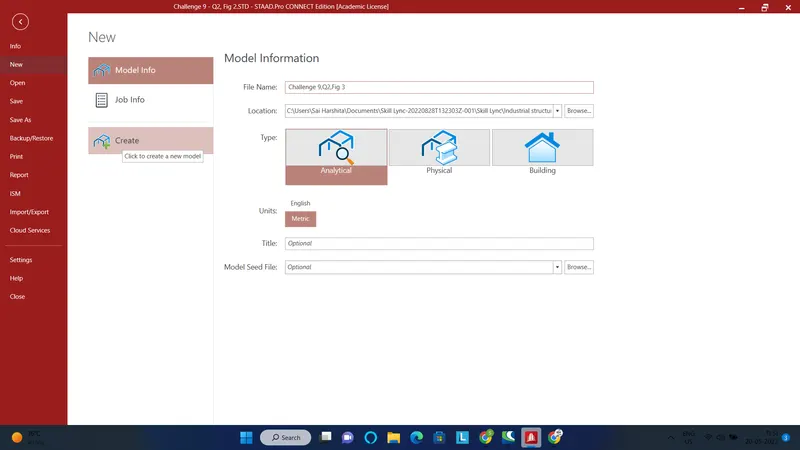
Create nodes and beams as shown
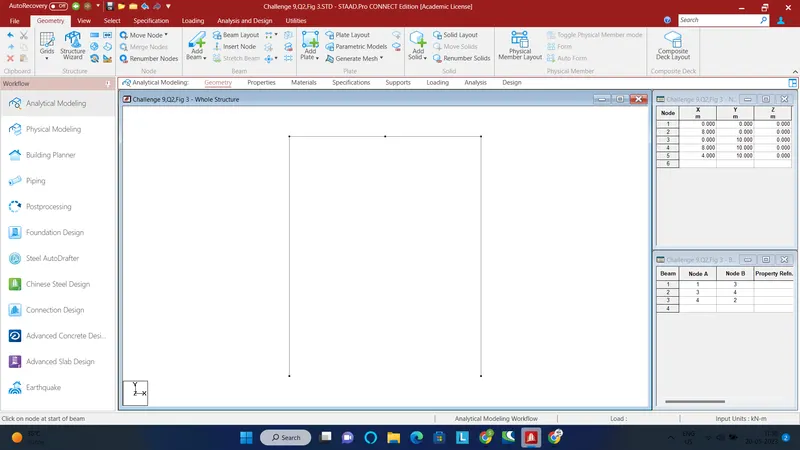
Assign materials as shown
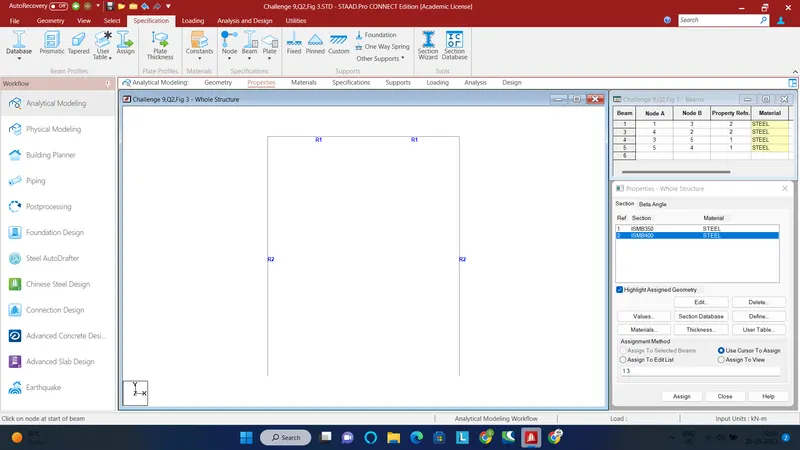
Add supports to the nodes
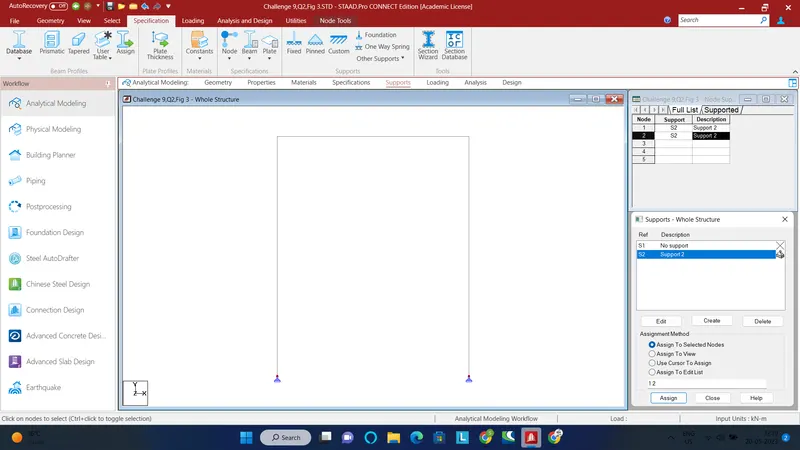
It could be noticed from the question that the beam has an internal hinge
Go to Specifications - Beam
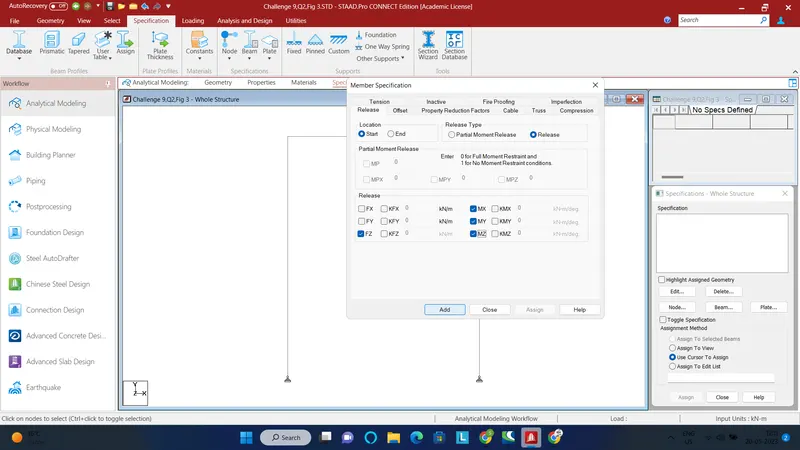
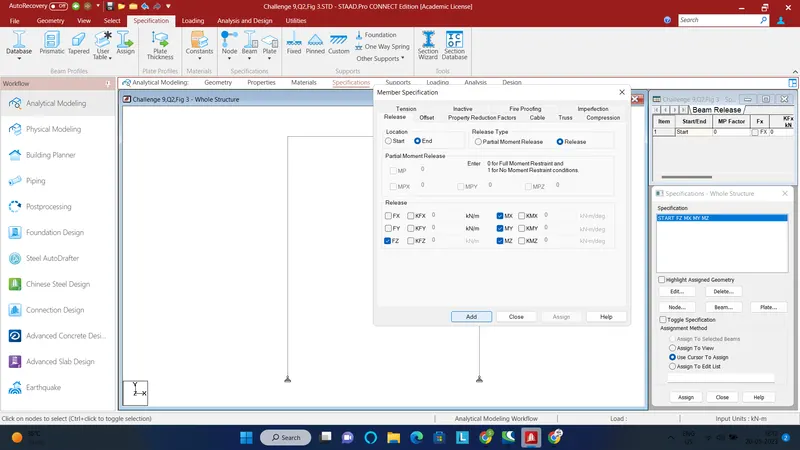
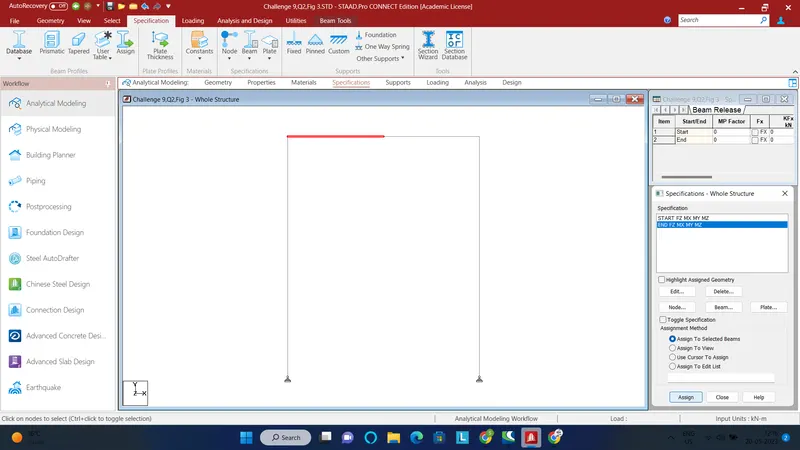
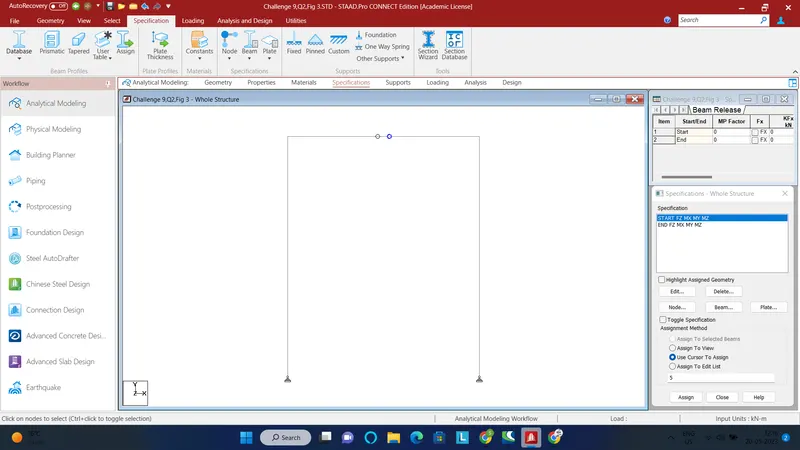
Now add the loadings as shown
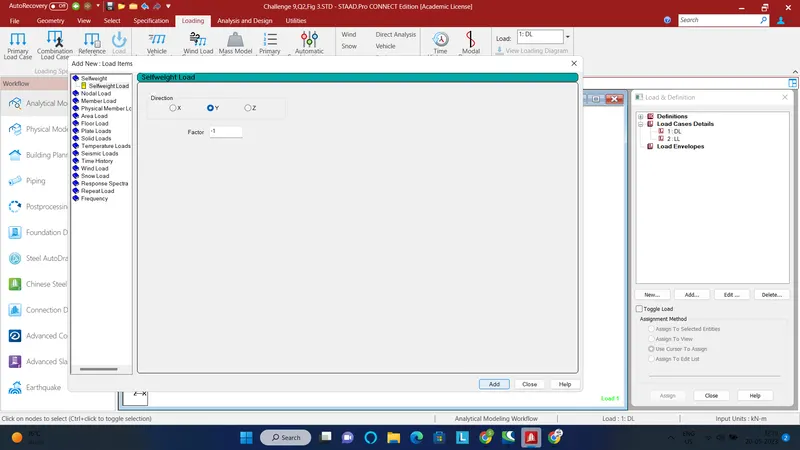
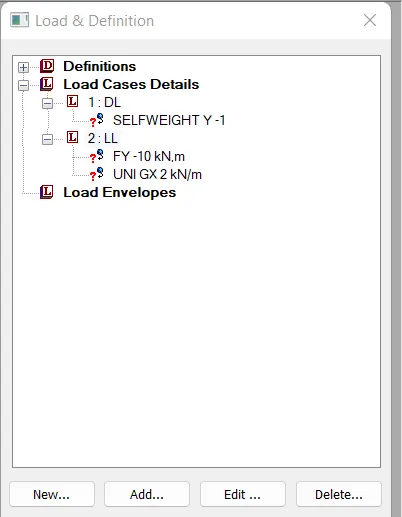
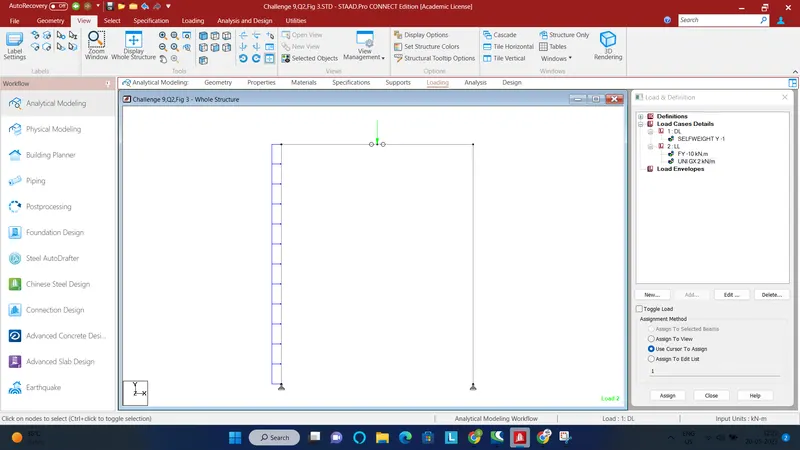
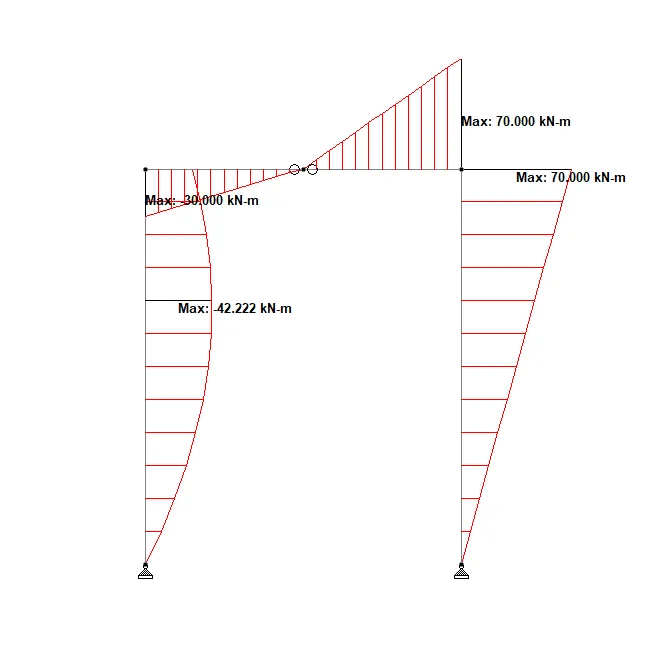
BMD:
Analyse the structure
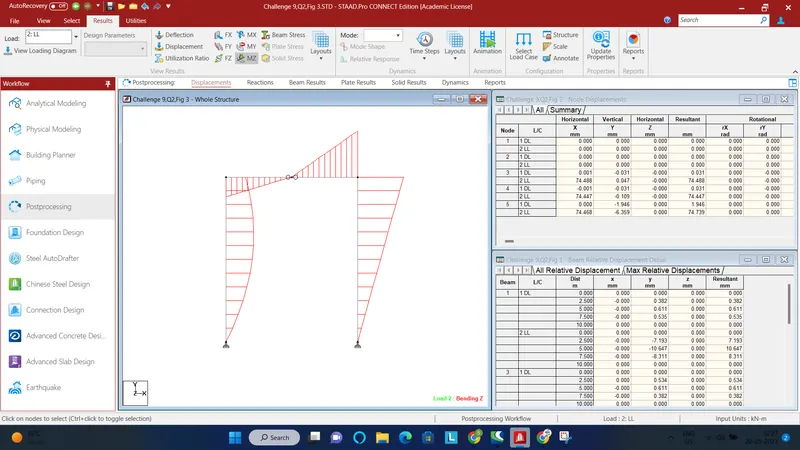
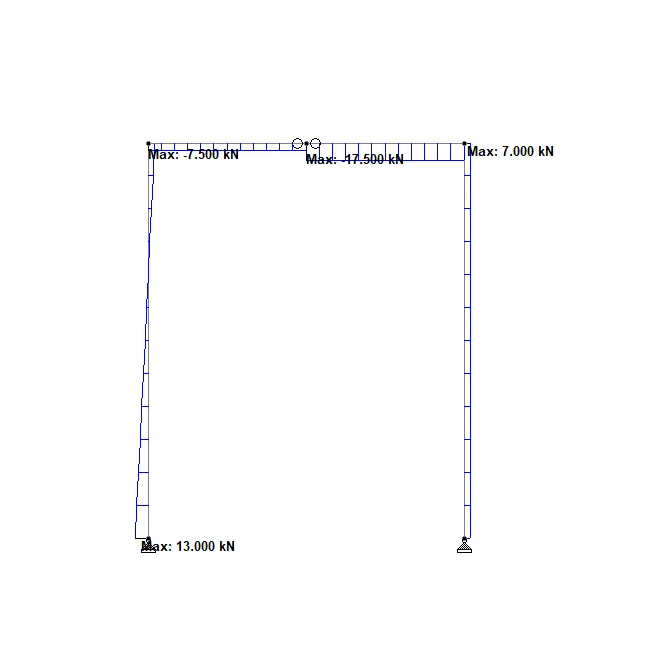
SFD:
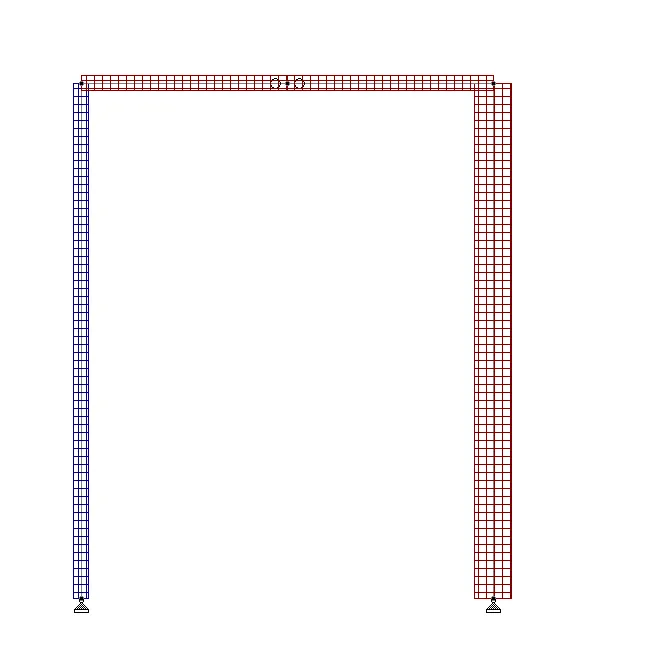
AFD:
3. Deflection of a frame, present result from STAAD.Pro
Procedure:
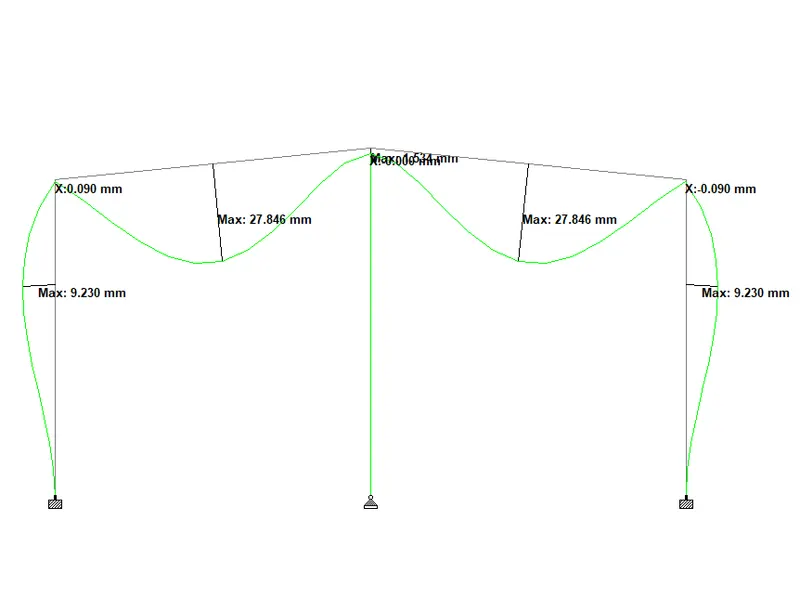
- Determine the lateral deflection at point A & Vertical deflection at mid section of beam between B & C from Figure 1 in previous challenge.
The lateral deflection at point A = 0.090 mm
Vertical deflection at mid section of beam between B & C = 27.846 mm
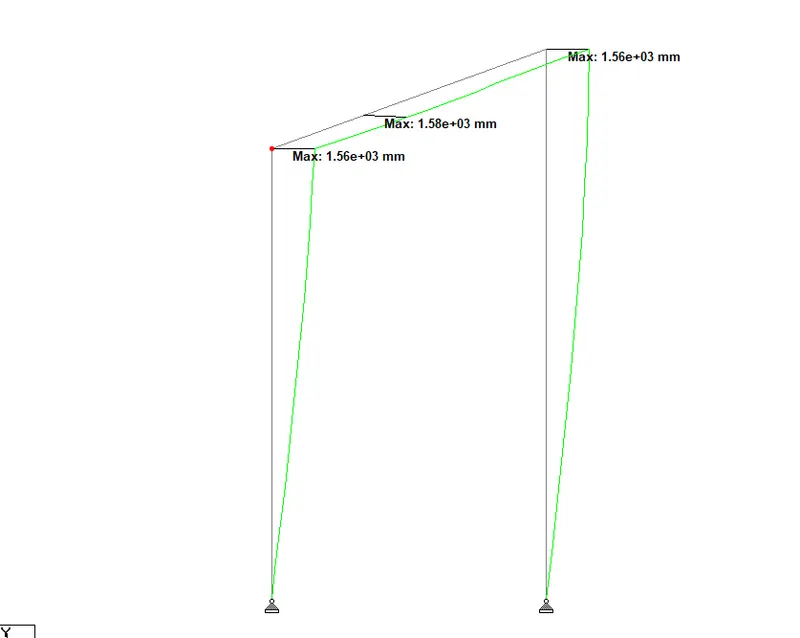
2. Determine the lateral deflection at point A & Vertical deflection at mid section of beam between A & B from Figure 2 in previous challenge.
Max lateral deflection at point A = 1560mm
At midspan = 1580mm
3. Determine the lateral deflection at point A & point B from Figure 3 in previous challenge.
Max lateral deflection at A = 0 mm
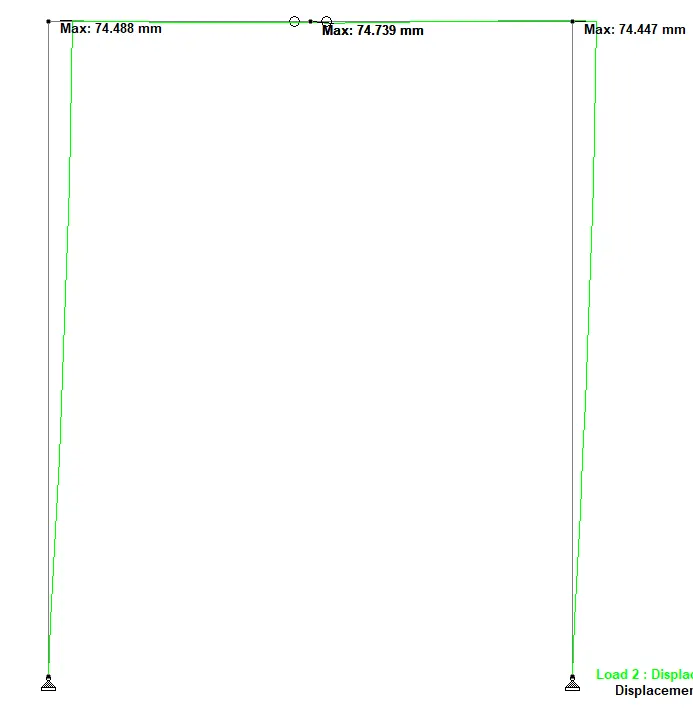
Max lateral deflection at B = 74.488 mm