Project 2
PROJECT 2
AIM:
To model and design a PEB Warehouse using Staadpro
Procedure:
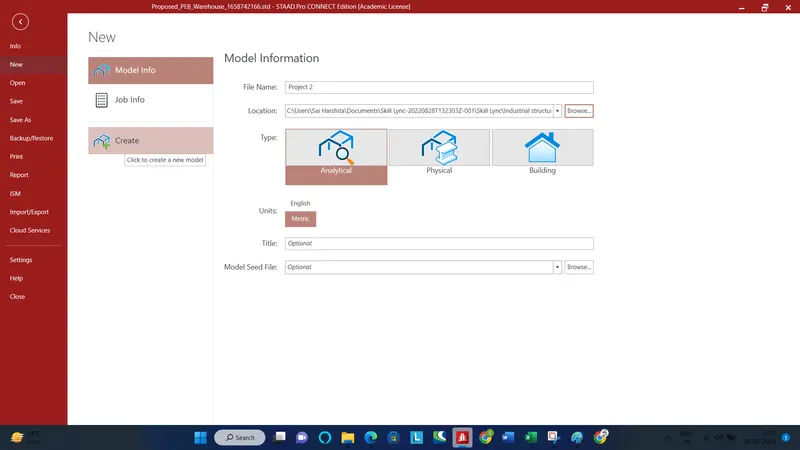
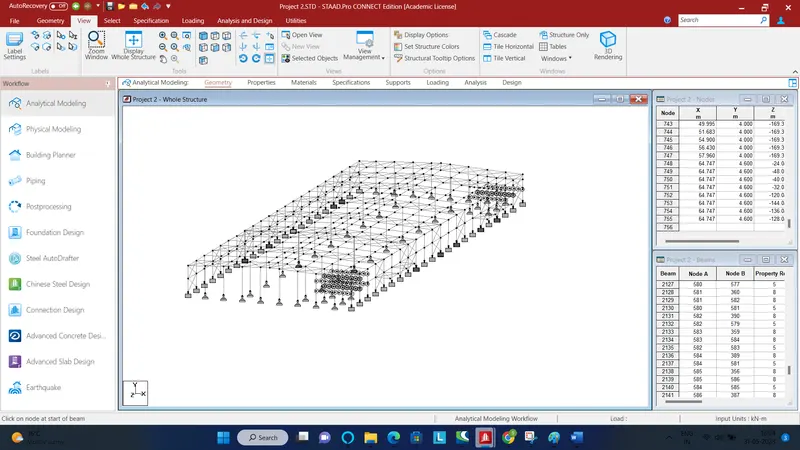
Create nodes and add beams
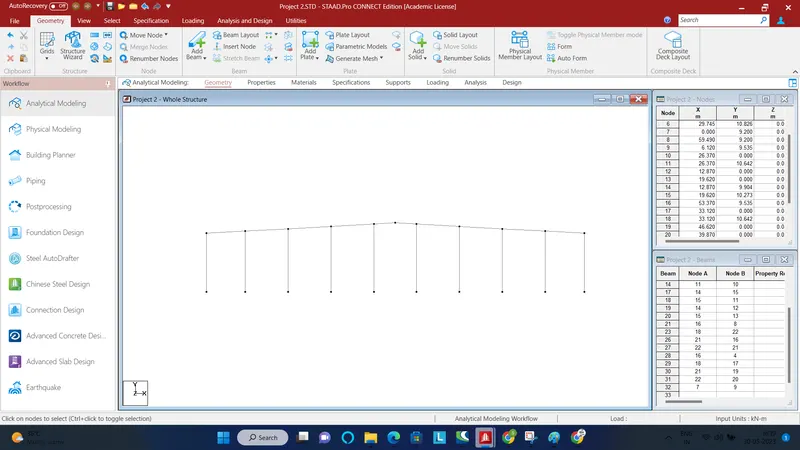
Create other roof frames by checking the floor plan given in the attachment. Use translational repeat to complete the structure
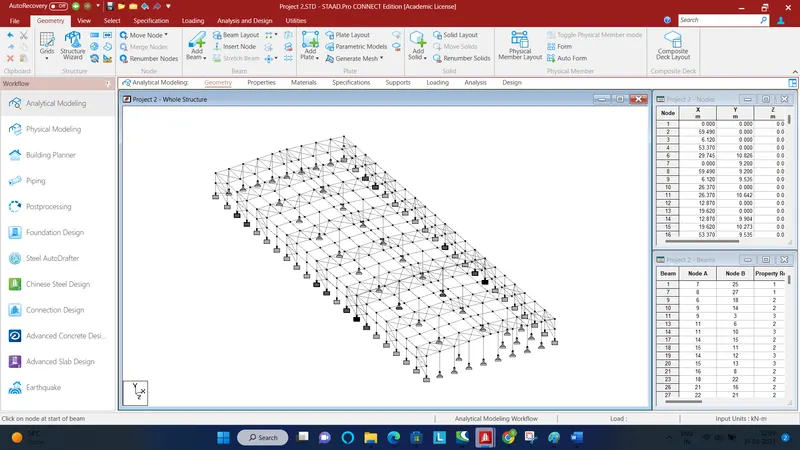
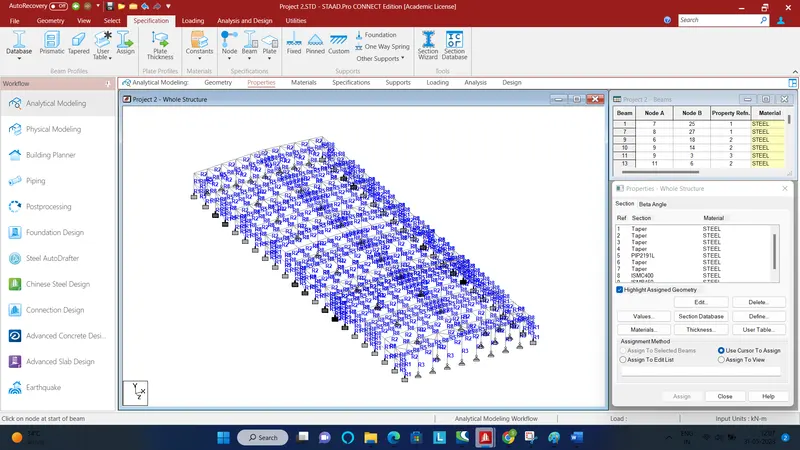
Now start modelling the mezzanine floors
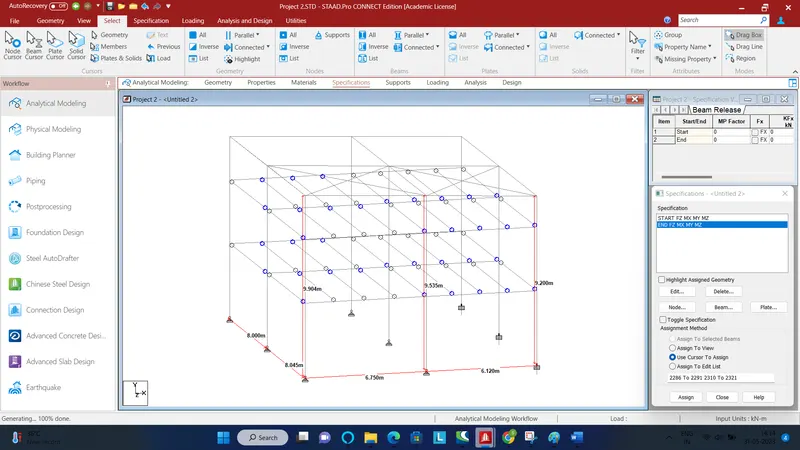
Also add nodes to form canopy
Load Calculation:
DEAD LOADS:
On frame:
Weight of sheet = 5 kg/m2
Weight of purlins/sag rods/fly braces = 5 kg/m2
Additional = 5 kg/m2
Total load on rafter = 15 kg/m2 * 8m = 120 kg/m = (120 * 10 )/ 1000 = 1.2 kN/m
Load on gable rafter = 15 * (8.045 / 2)= 0.603 kN/m
On mezzanine floor:
Self weight of 150mm slab = 0.15 * 25 = 3.75 kN/m2
Floor finishes = 1.5 kN/m2
Additional = 0.625 kN/m2(Decking sheet weight inclusive)
Total = 5.875 kN/m2
230 mm Brickwall on Mezzanine for 4m height = 20 * 0.23 * 4 = 18.4 kN/m
Live loads:
On roof:
LL = 57 kg/m2
On rafter = 57 * 8 = 4.56 kN/m
On mezzanine:
LL = 4 kN/m2
Collateral load:
On roof:
Electrical fitting = 0.1 kN/m2
Sprinklers = 0.03 kN/m2
Rockwool insulation = 0.1 kN/m2
Bubble wrap insulation = 0.05 kN/m2
Solar panel = 0.15 kN/m2
False ceiling = 0.1 kN/m2
Total = 0.53 kN/m2 * 8m = 4.24 kN/m
On mezzanine:
False ceiling = 0.1 kN/m2
Electrical fitting = 0.1 kN/m2
Total = 0.2 kN/m2
On brackets:
Due to service line = 150 kg/m = 0.15 kN/m
Brackets span for every 8 m and width is 0.75 m = 0.15 * 8 = 12 kN at 0.75 m
Moment = 12 * 0. 75 = 9 kNm
On Jack beam:
UDL = 150 kg/m = 1.5 kN/m
Torsional moment = 45 kgm / m = 0.45 kNm/m
On Mezzanine false ceiling portion:
For support = 0.1 kN/m2
Due to purlin = 0.05 kN/m2
False ceiling load = 0.25 kN/m2
Total = 0.4 kN/m2
Total load on main frame = 0.4 * 8 = 3.2 kN/m
Total load on gable frame = 0.4 * 4 = 1.6 kN/m
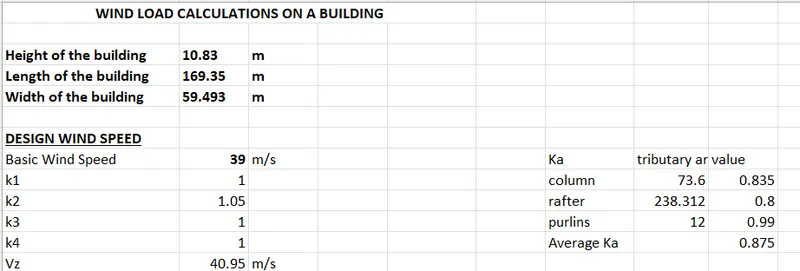
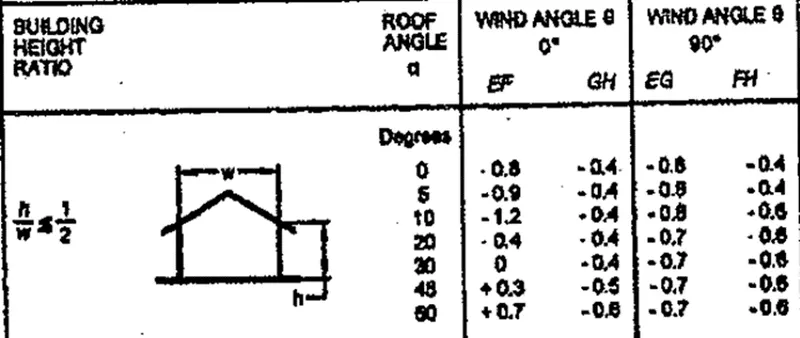
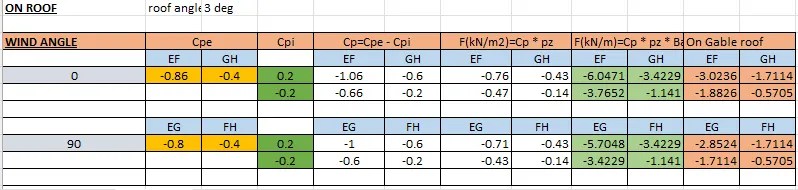
Now calculate Wind loads


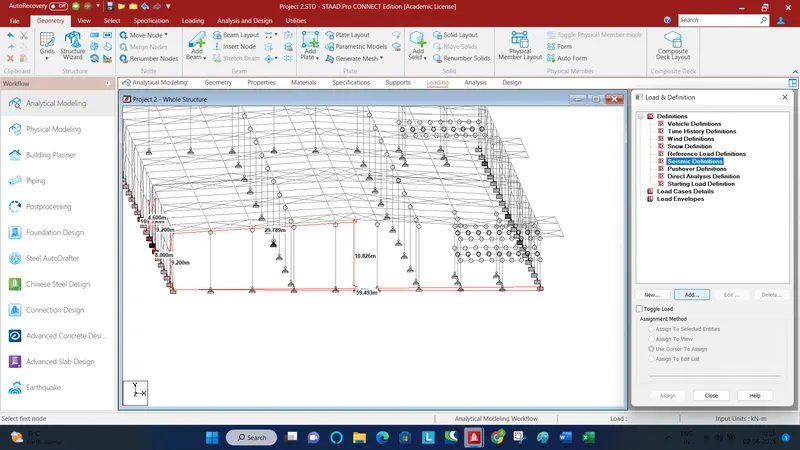
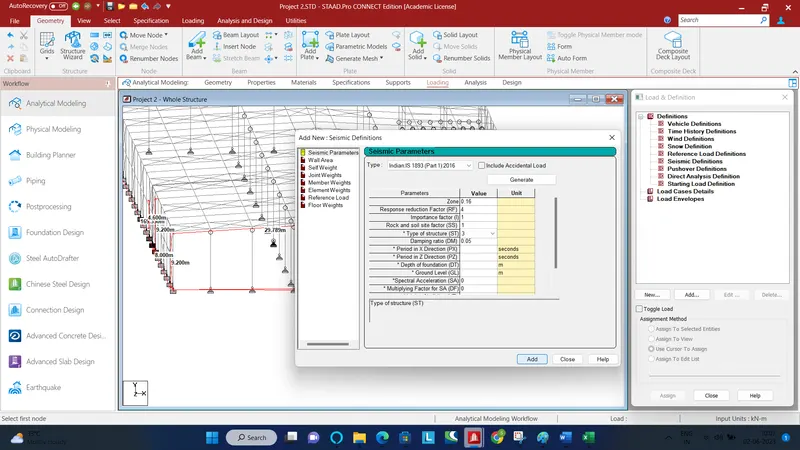
Seismic Load:
Zone Factor = 0.16 (Zone III)
Response Reduction = 4 (Ordinary Moment Resisting Frames)
Importance Factor = 1.0 (Category 4)
Soil Type = 1.0 (Hard Soil – As per Staad)
Type of Structure = 3.0 (Steel Moment Resisting Frames = As per Staad)
Now start applying these loads on the structure
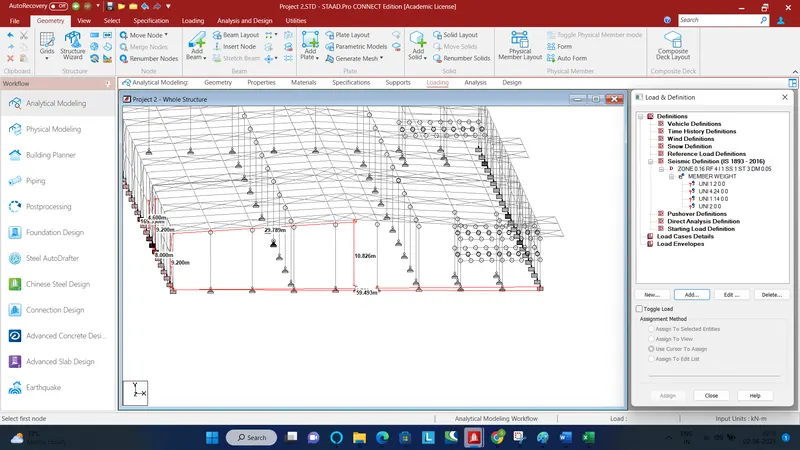
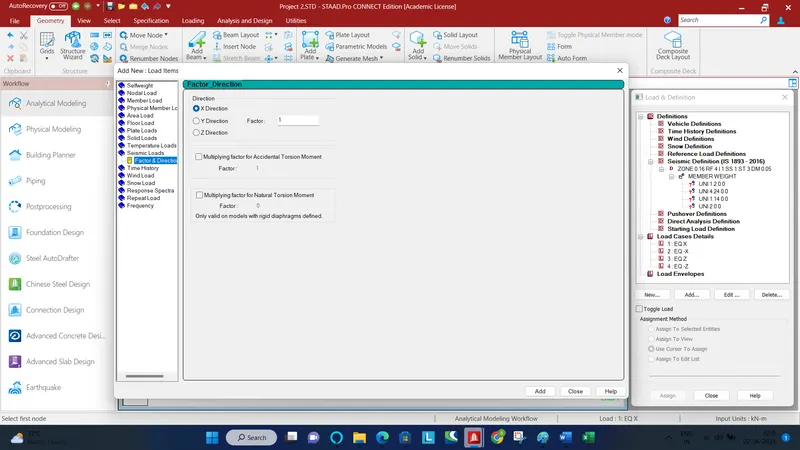
25% of Live Load on roof shall be considered for calculation of seismic forces.
100% of collateral load on roof shall be considered for calculation of seismic forces.
50% of (Live load + Collateral load) on mezzanine floor shall be considered for calculation of seismic forces.
100% of Dead load shall be considered for calculation of seismic forces.
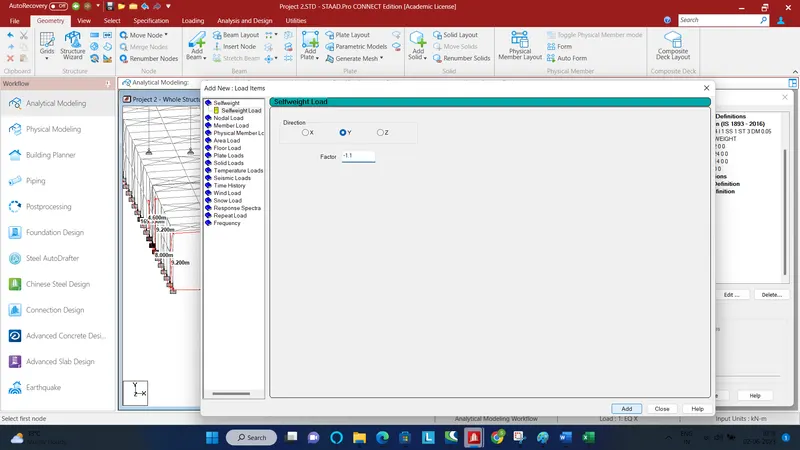
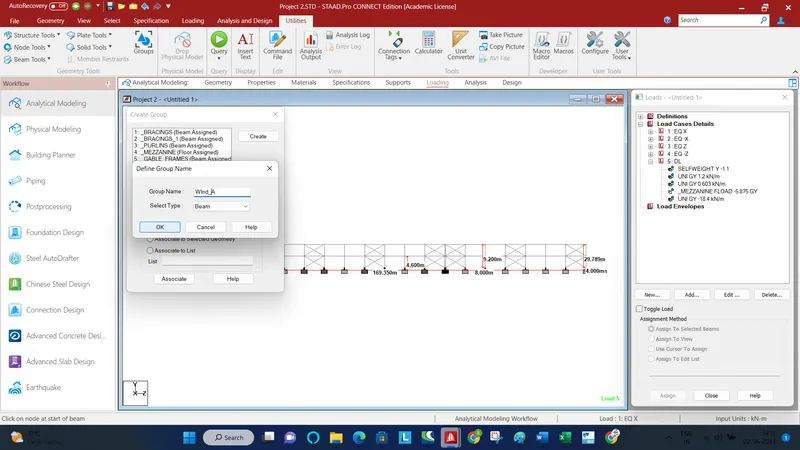
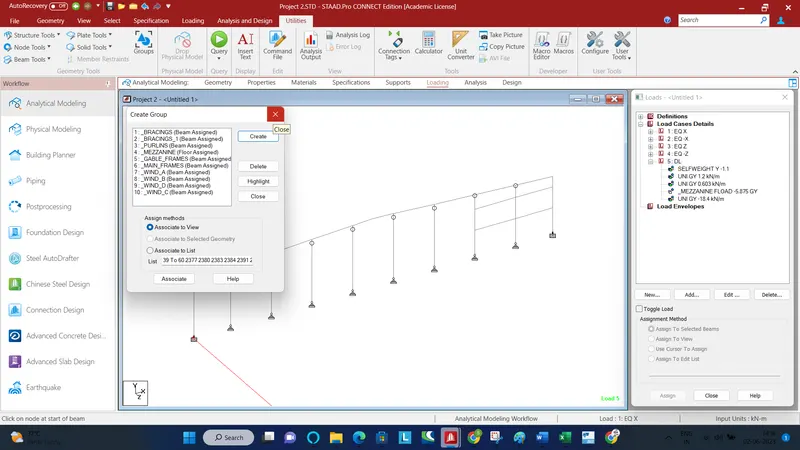
Create individual groups to assign the loads easily
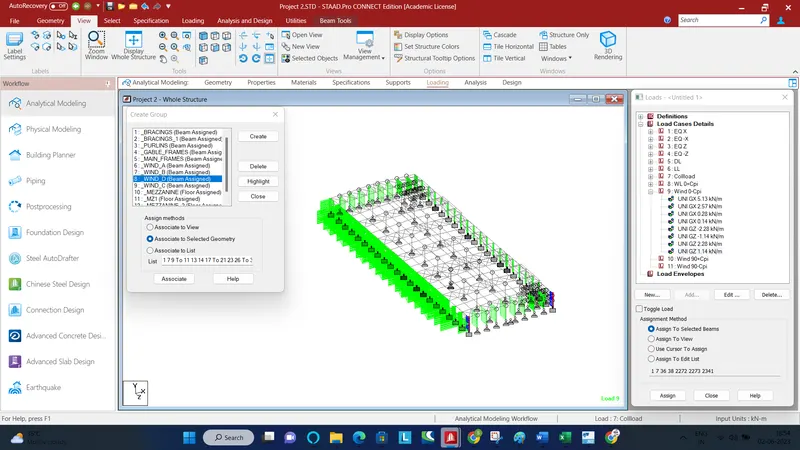
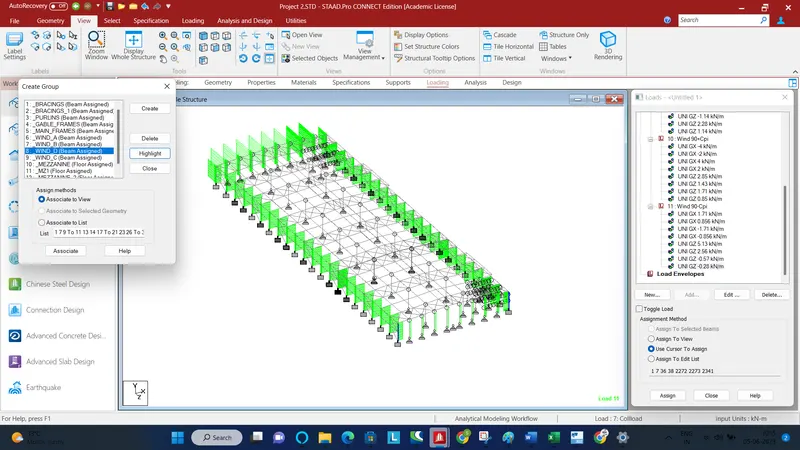
Similarly apply the loadings on the roof
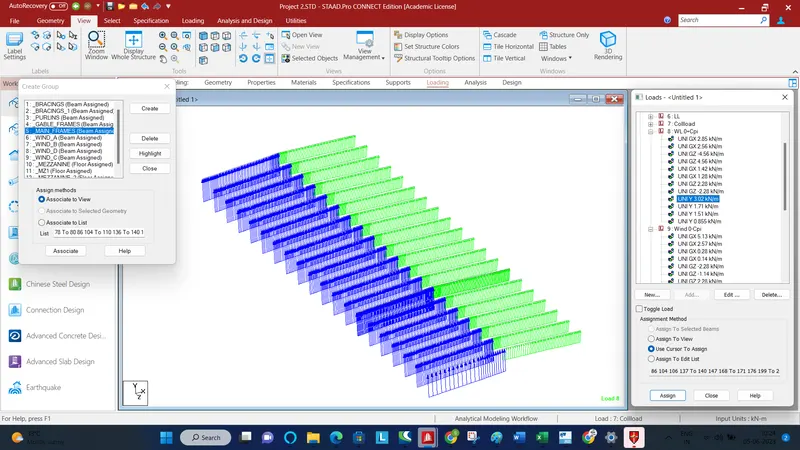
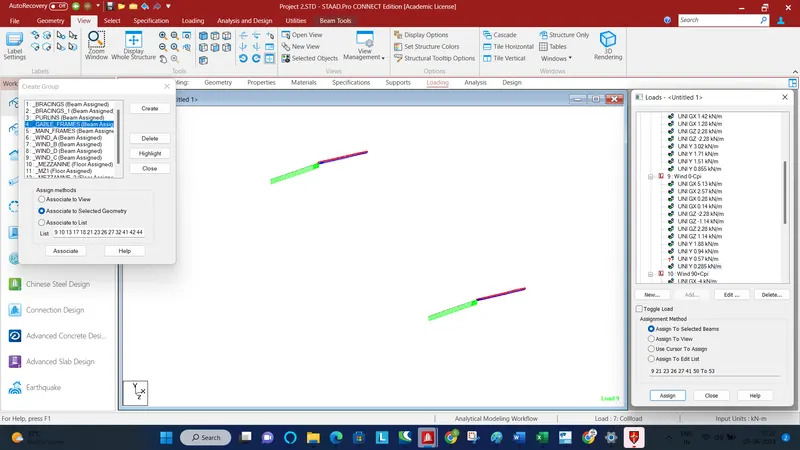
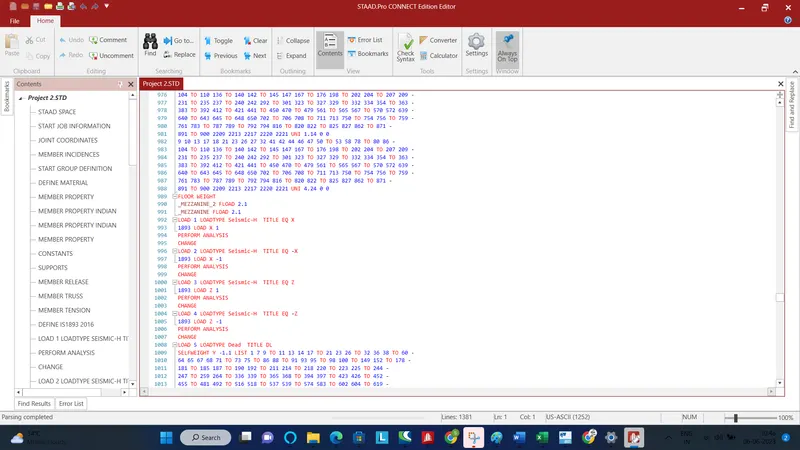
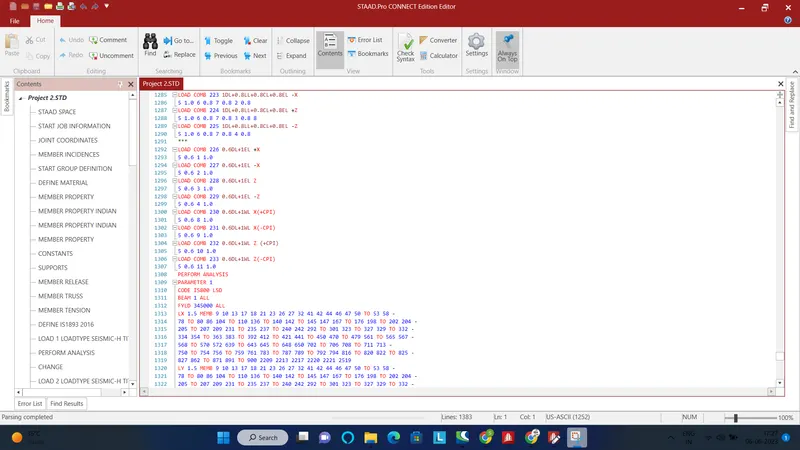
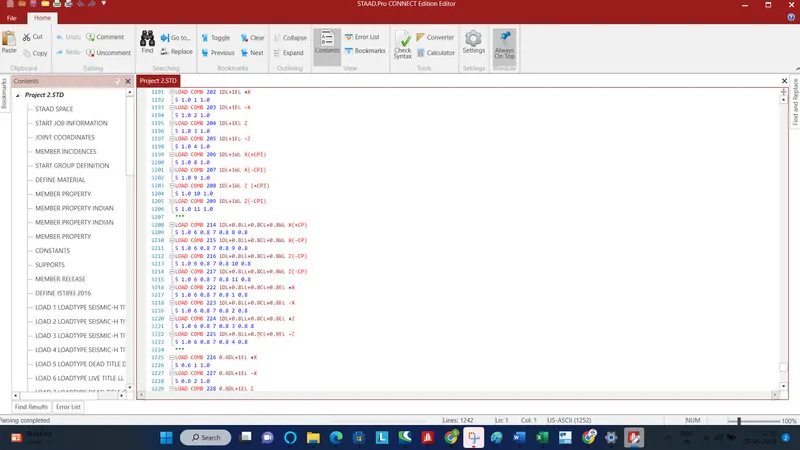
Add the load combinations in the command file direclty
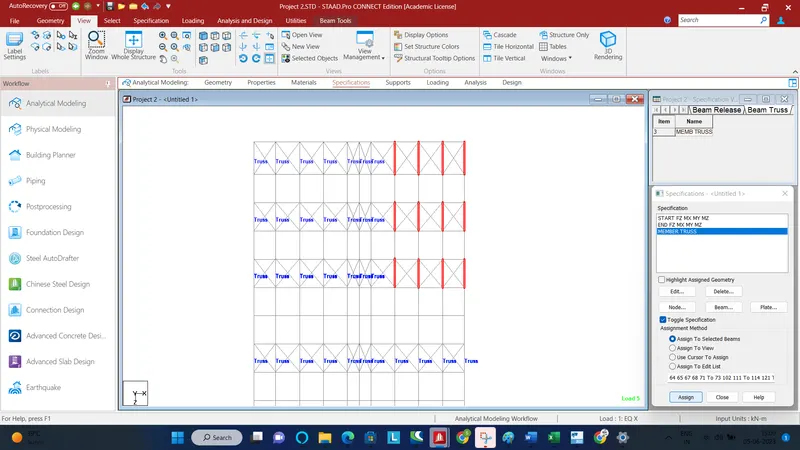
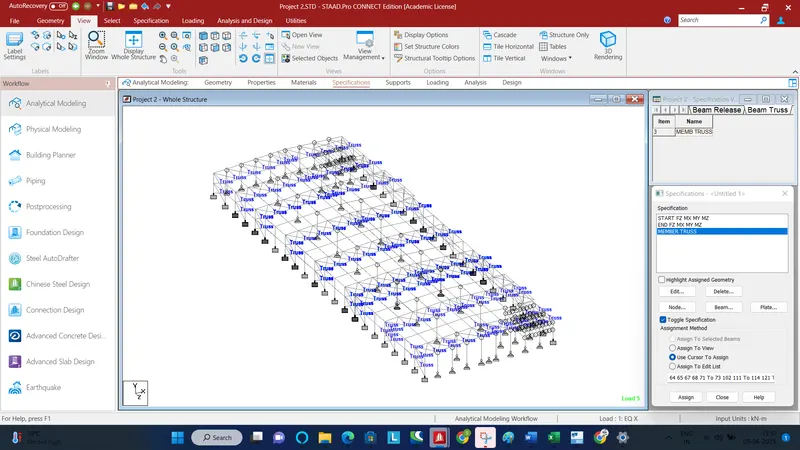
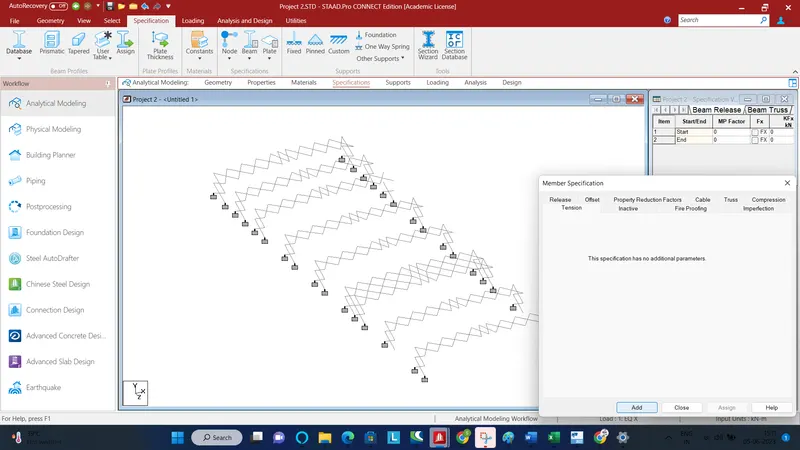
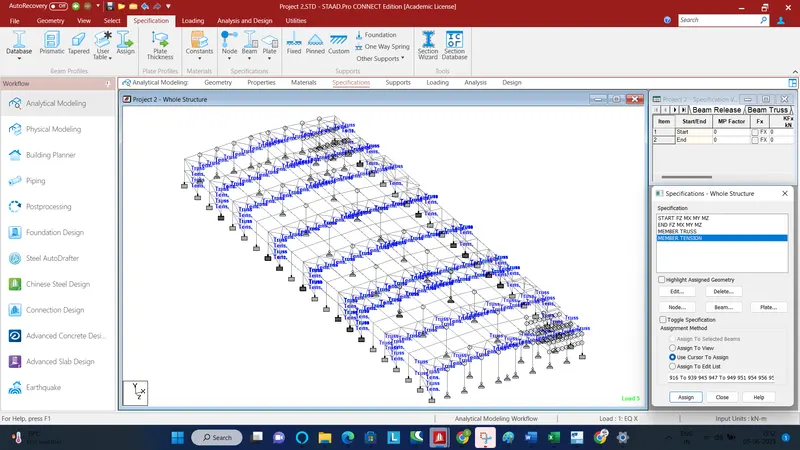
Assign the specification as 'Member truss'and 'Member tension' to appropriate members
Now start adding parameters to the model
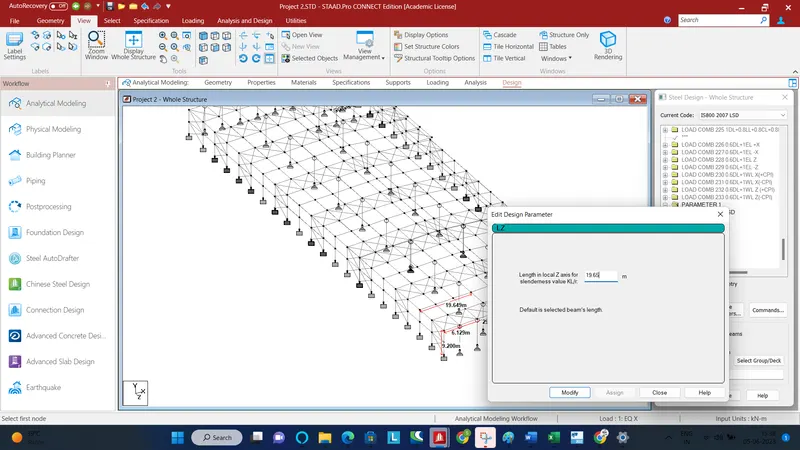
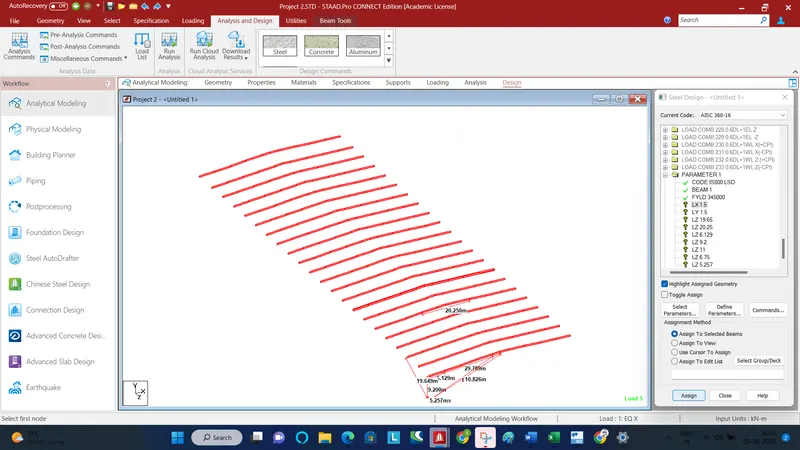
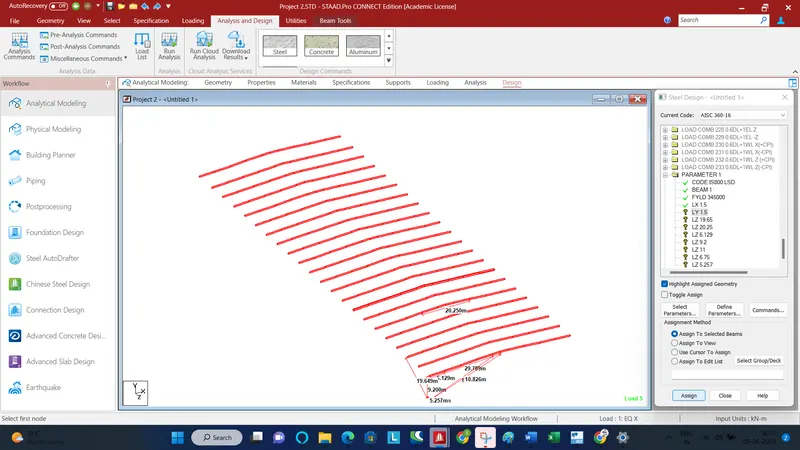
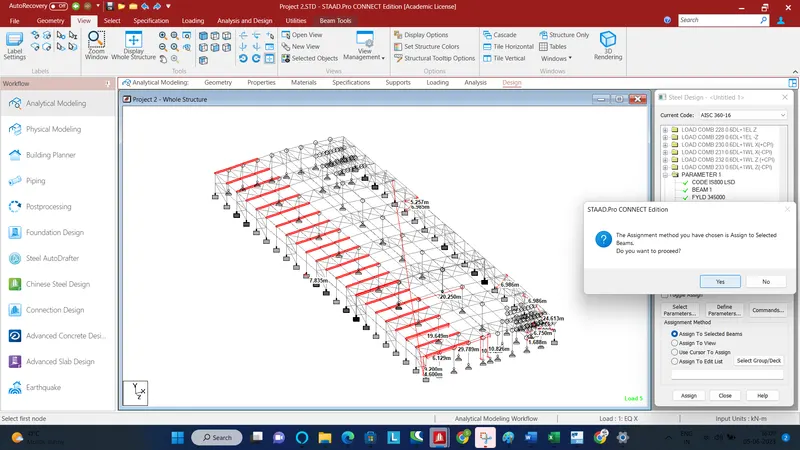
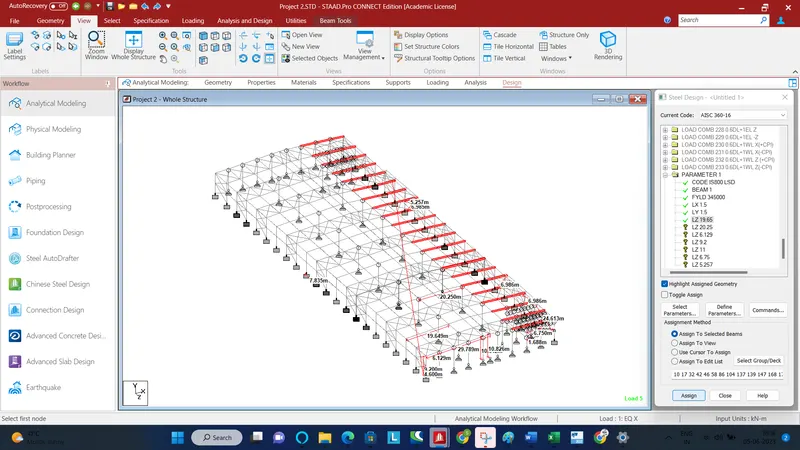
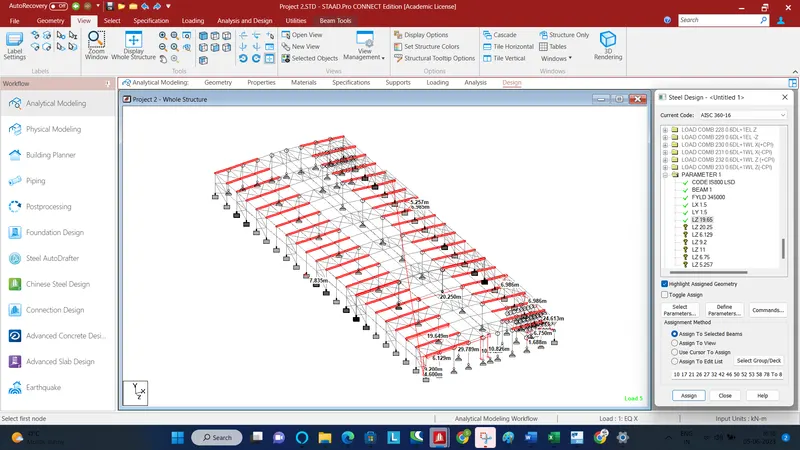
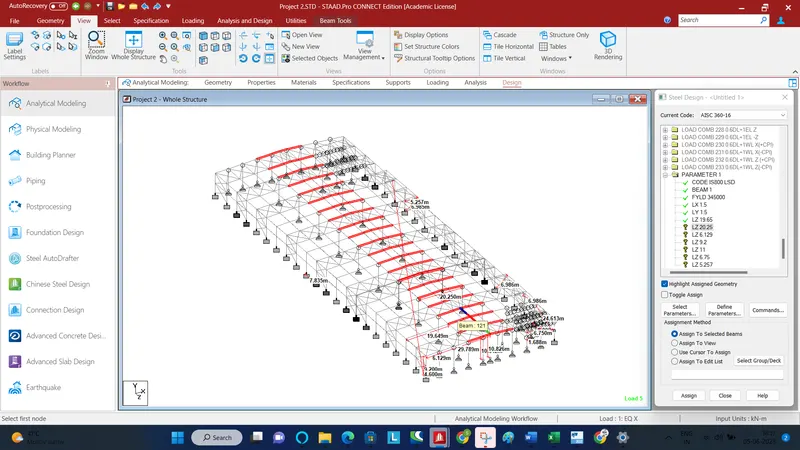
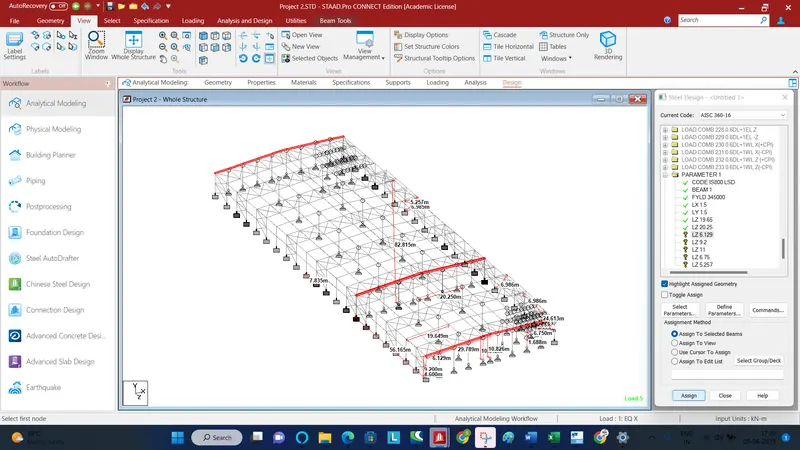
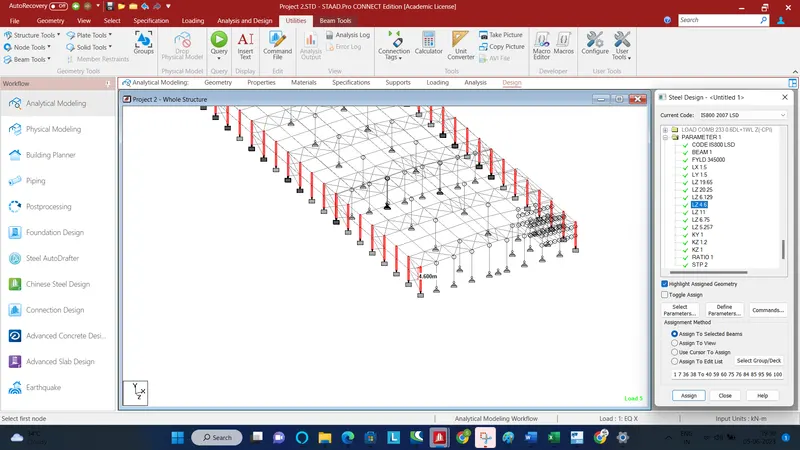
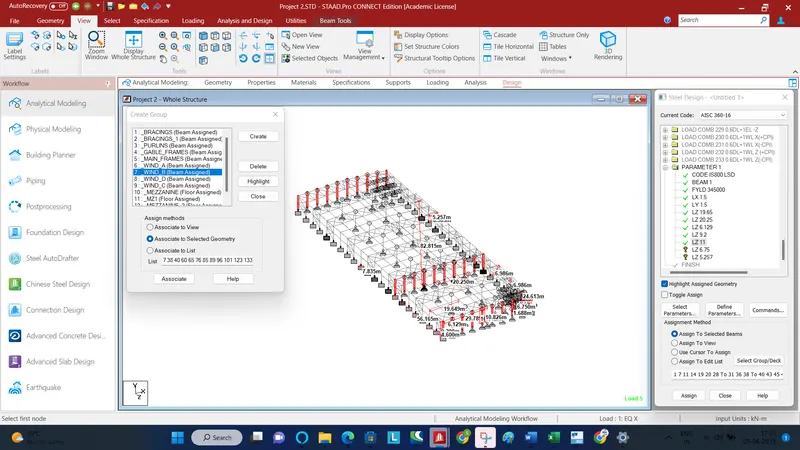
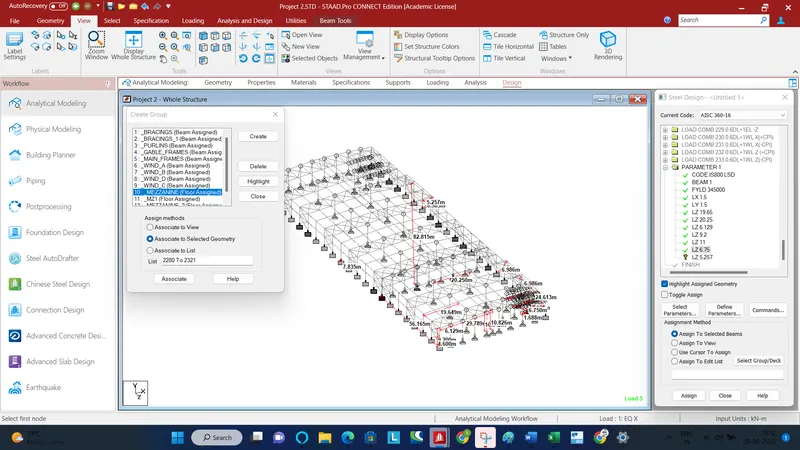
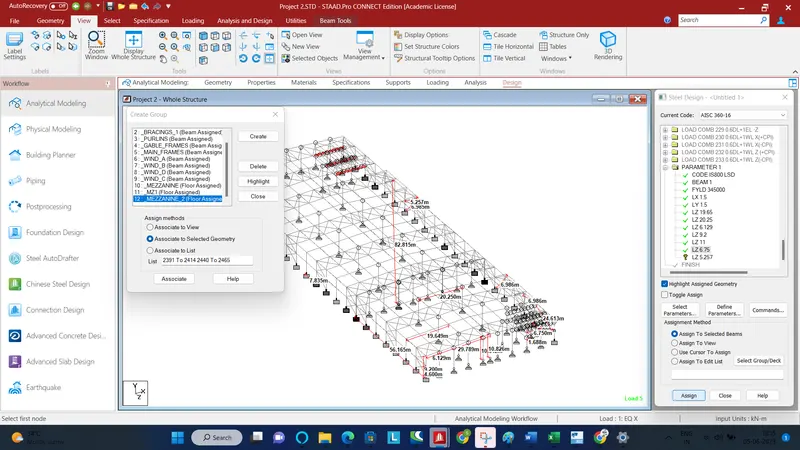
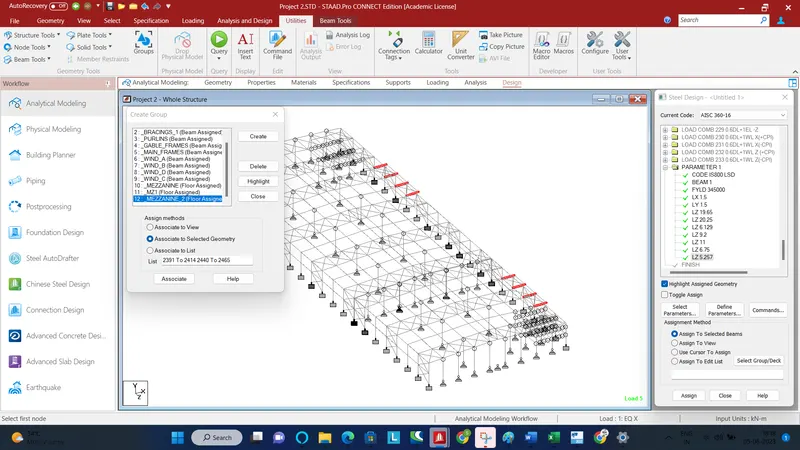
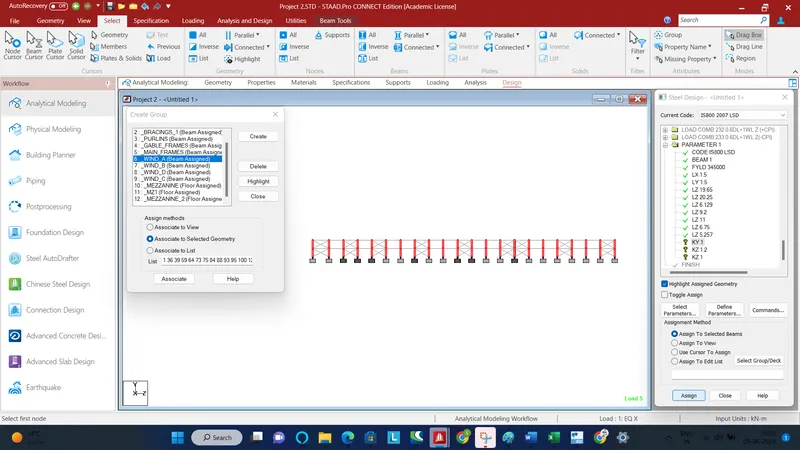
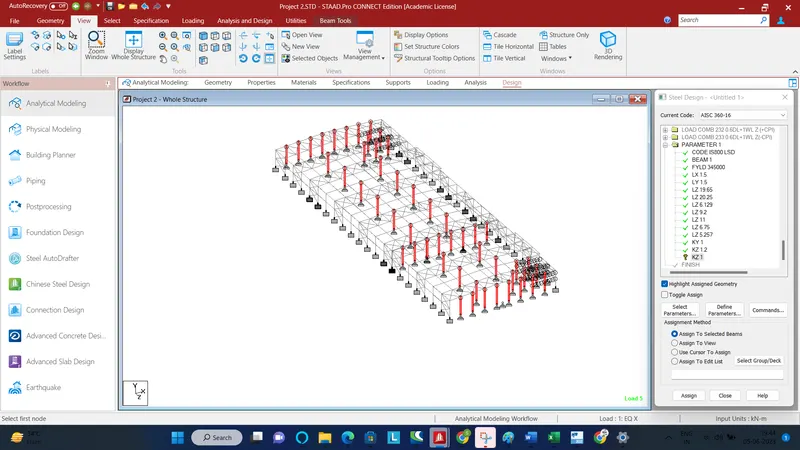
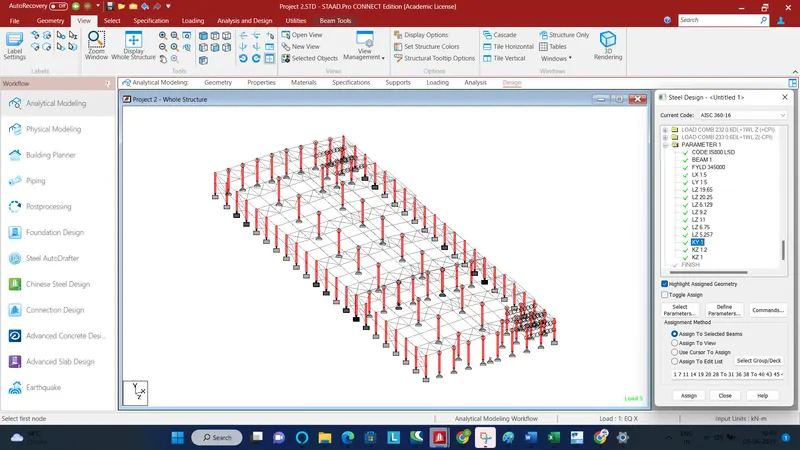
Ky is assumed as 1 since Ky depends on how the building is going to move along its length. Since the bracings are provided along the lateral direction, the building cant move much along the length
Ky = 1
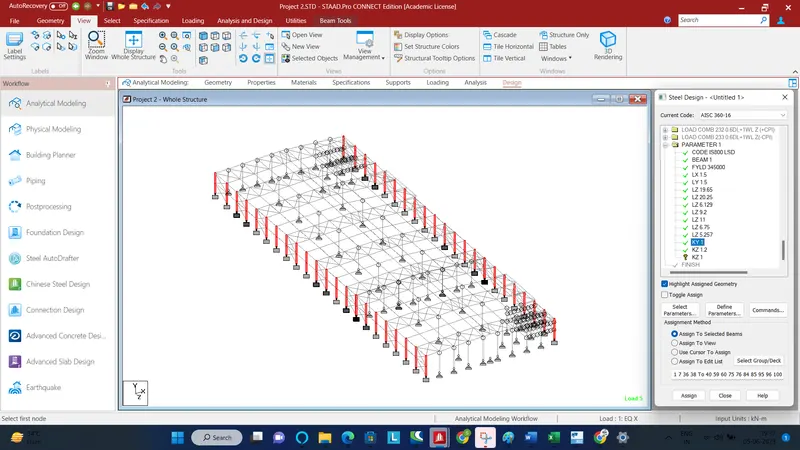
Kz is assumed as 1.2 because its a fixed roller condition(rotation fixed translation free).
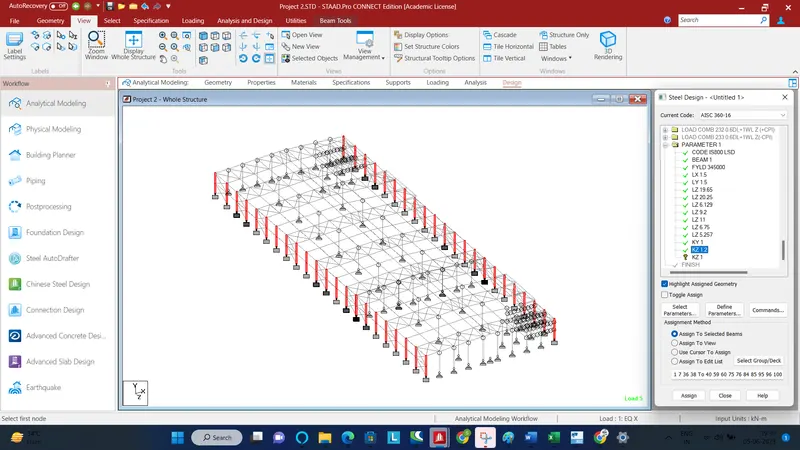
Since the columns selected below are in pinned pinned state, Kz is 1. Ky is also equal to 1
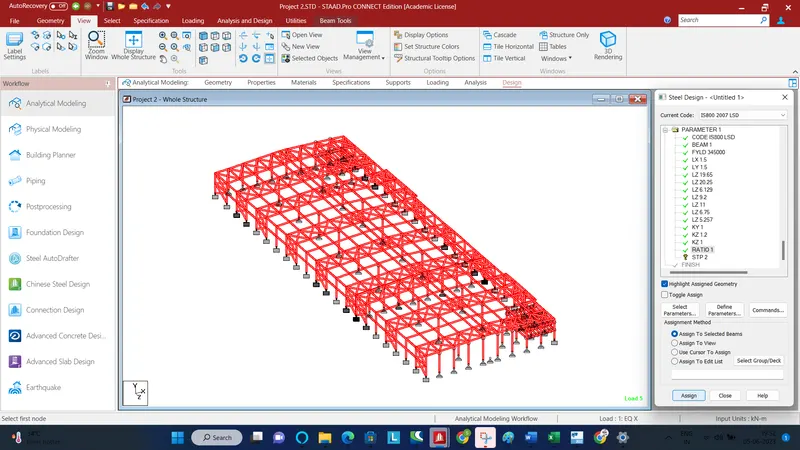
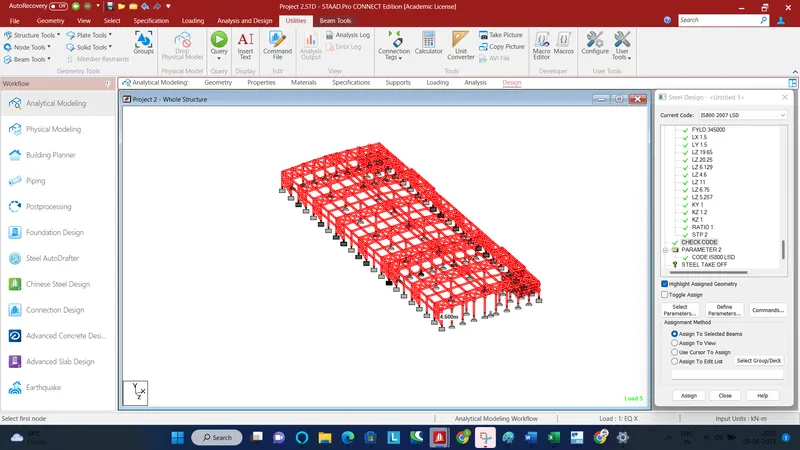
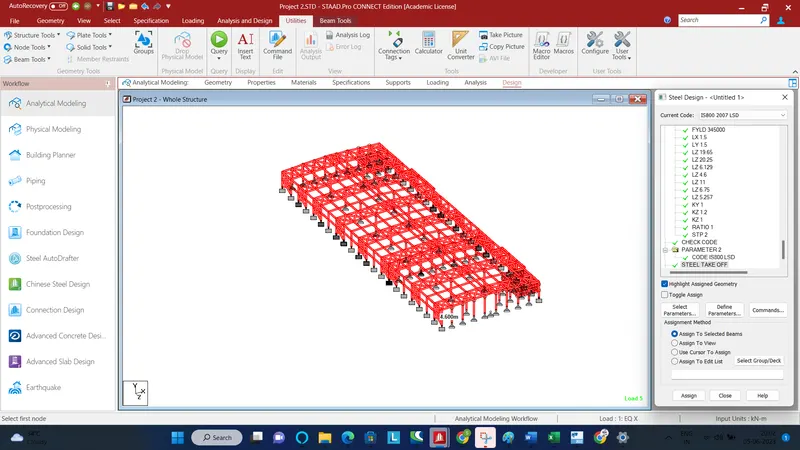
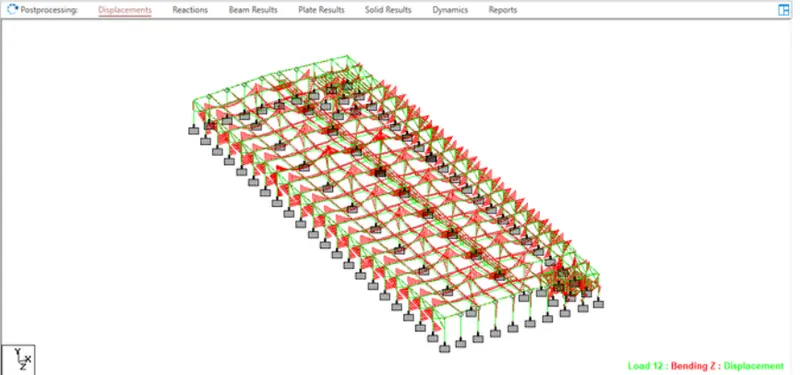
Now run the analysis. If you see an error like ' Missing Elasticity', then go to Select - Missing property - Missing elasticity
And go to Materials and specify the appropriate material
If the error goes as ' Only 1 UBC Case can be solved' then go to Command File and at the end of every Seismic load case , include ' Perform Analysis and Change'