Project 1
Question:-
AIM:
To Model & Design a Proposed Coil Centre, Chennai using STAAD. Pro for following input from Client
Design only a Main Frame with Lean (Grid 2) & Gable Frame without Lean (Grid 15)
Assume purlin load as 8.77 kg/m
Assume Gantry girder wt. = 158.24 kg/m
Assume Rail weight = 53 kg/m
Procedure:
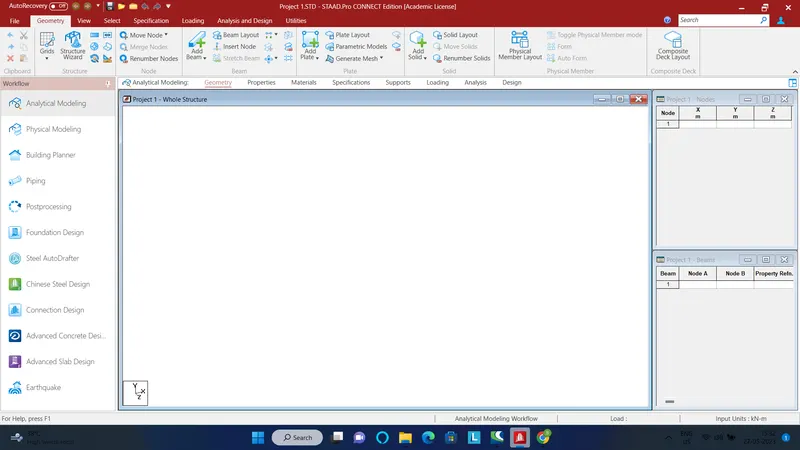
Open a new project
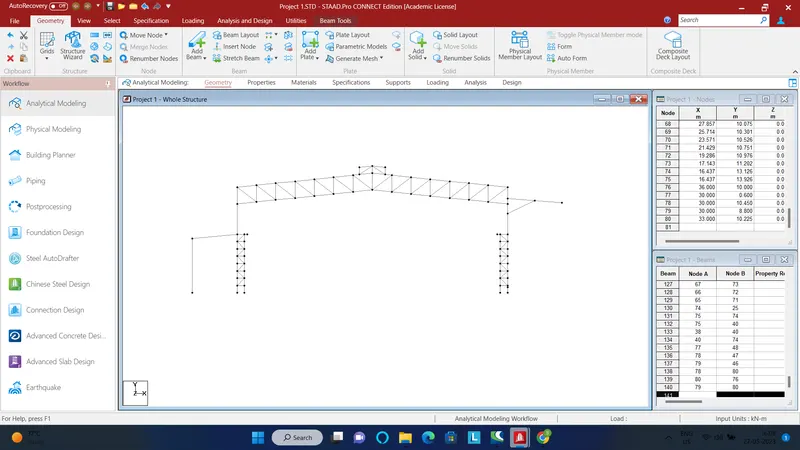
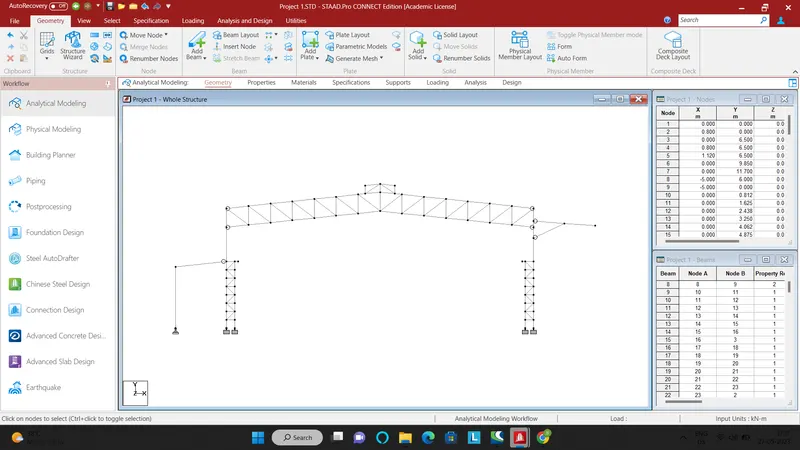
Start creating nodes to form the main frame
Add beams to connect the nodes
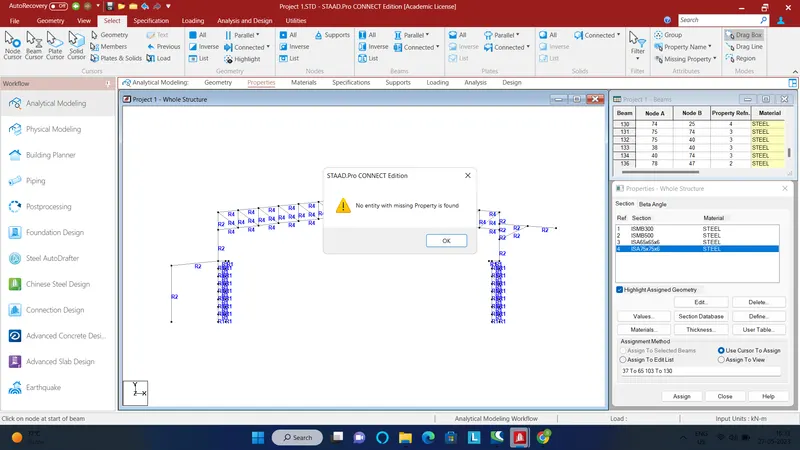
Now add and assign properties to the members
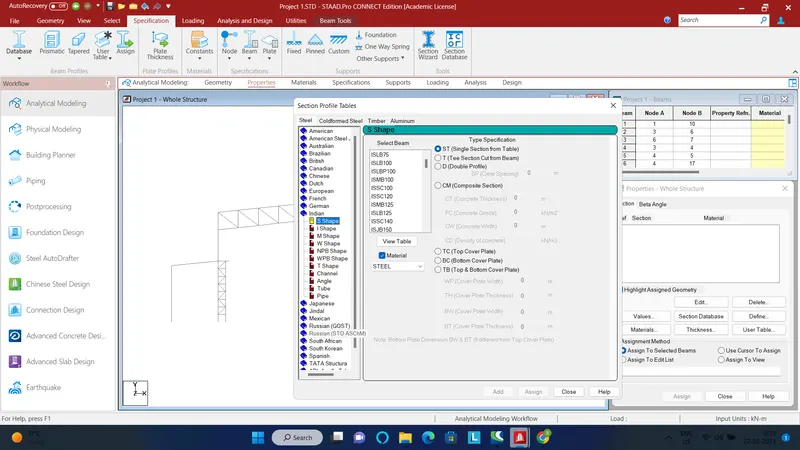
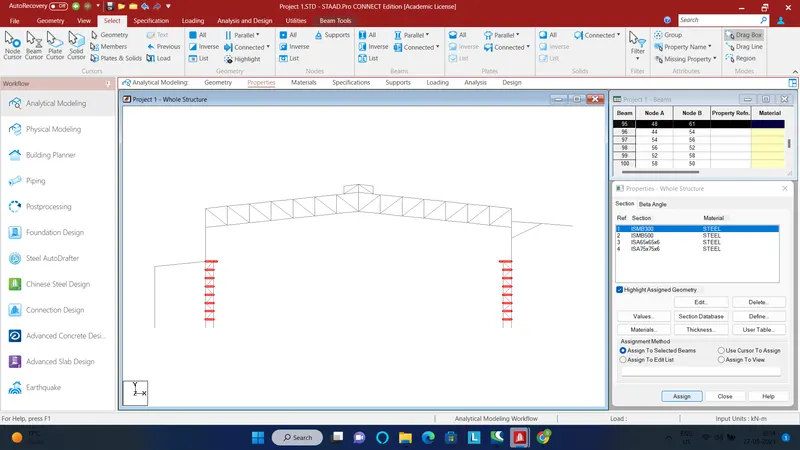
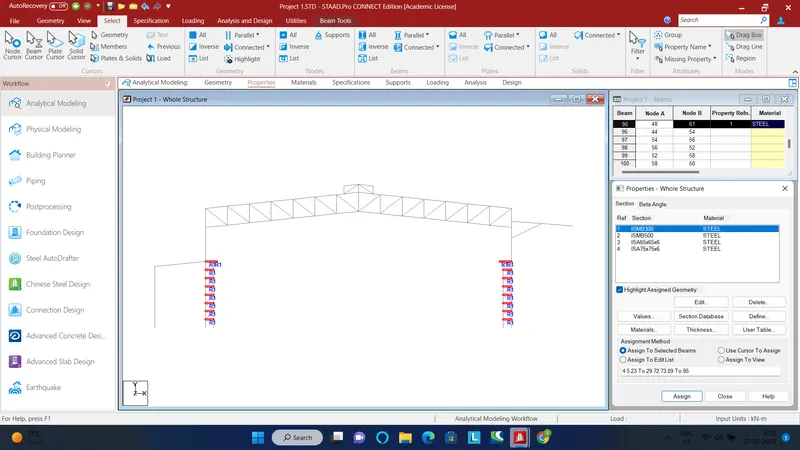
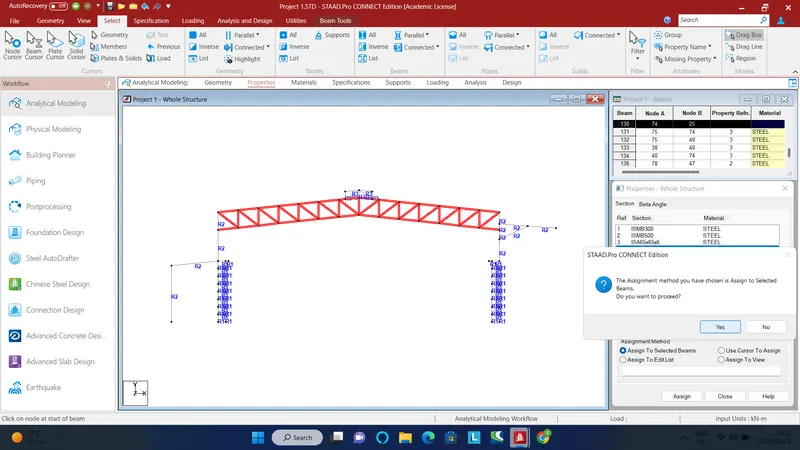
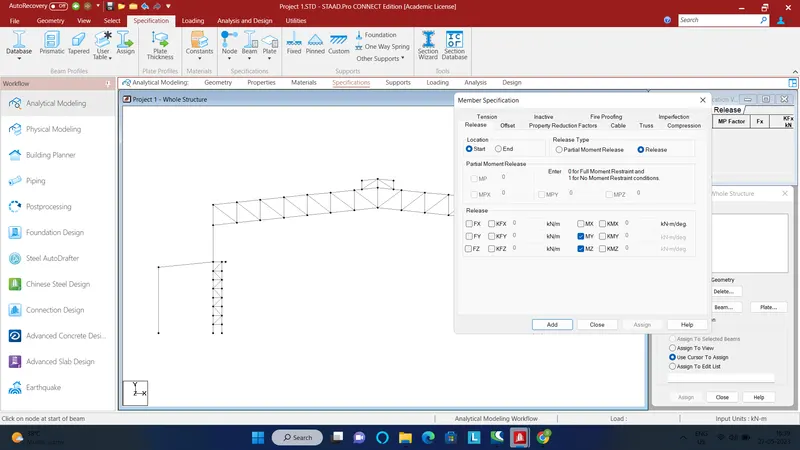
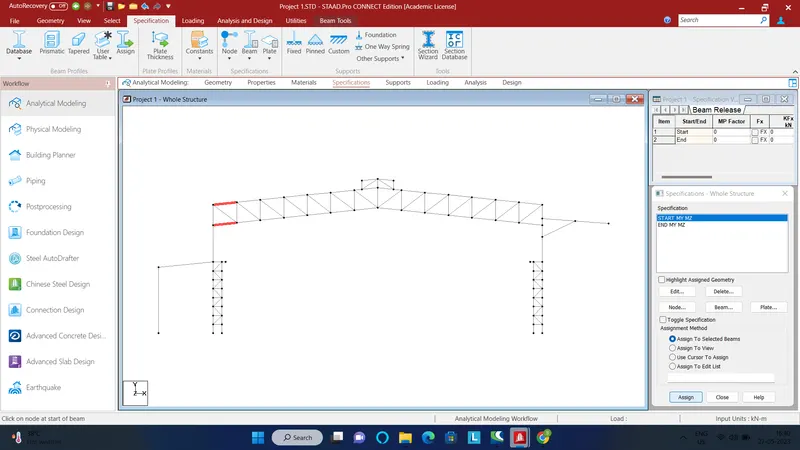
Add appropriate specifications
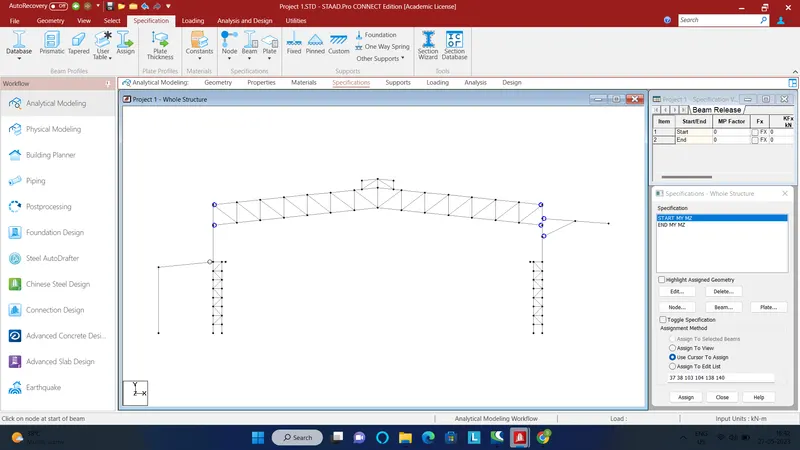
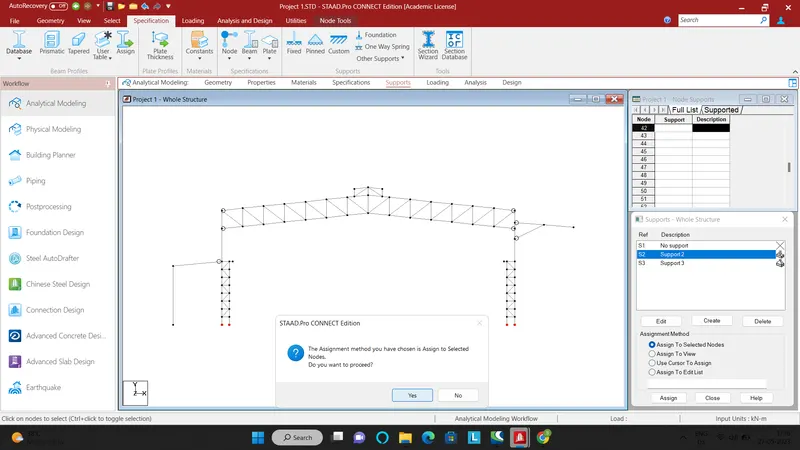
Now add pinned and fixed supports and assign
Dead loads:
1) Sheet load:
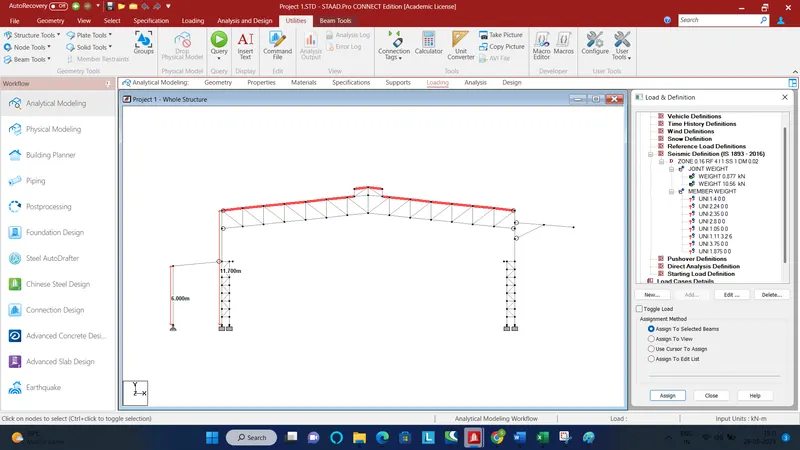
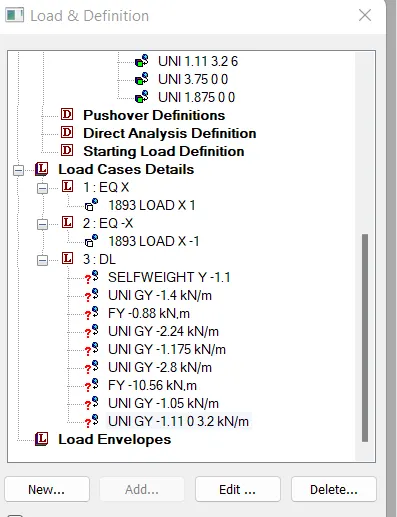
Dead load on truss = 0.14 kN/m2 x Bay spacing = 0.14 * 10 = 1.4 kN/m
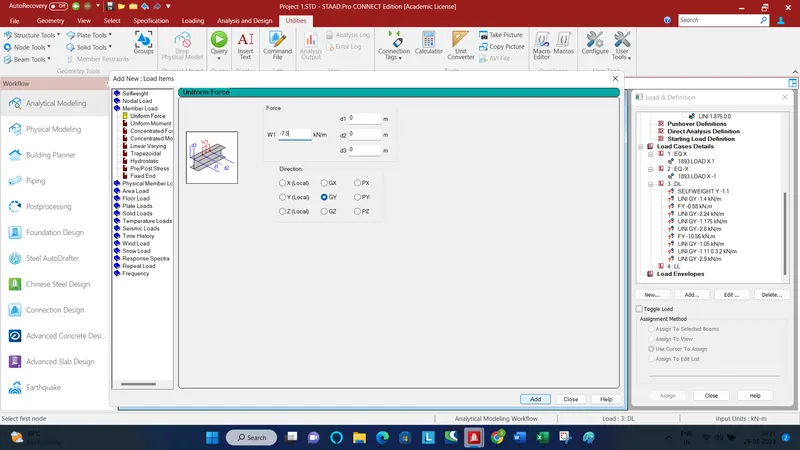
DL + Collateral load on cantilever portion = (0.15 + 0.14) * Bay spacing = 0.29 * 10 = 2.9 kN/m
2) Purlin load:
Purlin weight = 8.77 kg/m
Purlin load on truss = 8.77 * Bay spacing = 8.77 * 10 = 87.7 kg = 0.877 kN
Assume spacing of girts / purlins = 1.5m
Wall height = 5.2 m
Total no of purlins in Near Side Wall = (5.2 / 1.5 ) + 1 = 5 (on Wall)
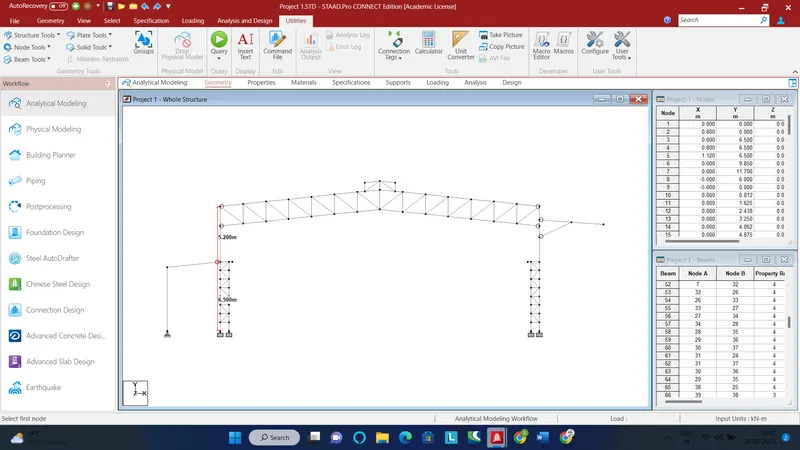
Wall height on crane supported column = 6.5 -2.8 (brick wall height) = 3.7m
Total no of purlins in Near Side Wall = (3.7 / 1.5 )+1 = 4 (on Wall- crane supported column)
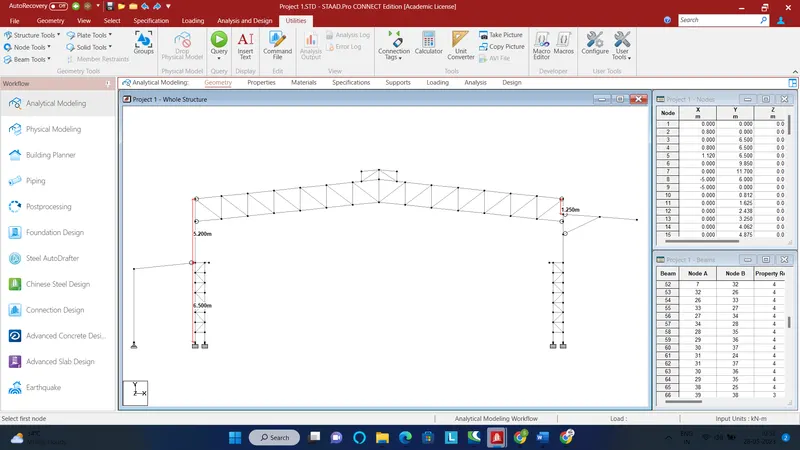
Wall height above cantilever = 1.25m
No of girts = (1.25/1.5)+1 = 2
Purlins/girts load on NSW = 5 * (8.77/5.20) = 8.43 kg/m2 = 0.084 kN/m2
Purlins/girts load on NSW(wall-crane supported) = 4 * (8.77/3.7) = 9.48 kg/m2 = 0.095 kN/m2
Purlins/girts load on FSW(wall - above cantilever) = 2 * (8.77/1.25) = 14.032 kg/m2 = 0.14 kN/m2
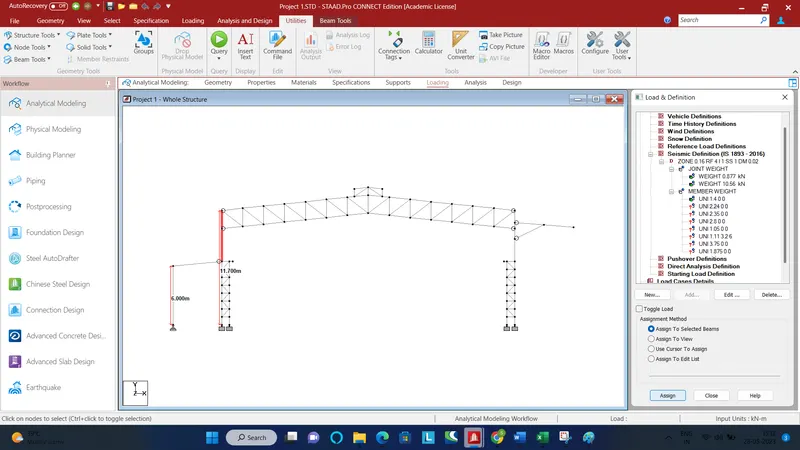
Total DL on NSW = [0.14 (Self weight ) + 0.084 (Purlins/girts load)] * Bay spacing = 0.224 * 10 = 2.24 kN/m
Total DL on NSW(wall-crane supported) = [0.14 (Self weight ) + 0.095 (Purlins/girts load)] * Bay spacing= 0.235 * 5 = 1.175 kN/m
Total DL on FSW(wall-above cantilever) = [0.14 (Self weight ) + 0.14 (Purlins/girts load)] * Bay spacing= 0.28 * 10 = 2.8 kN/m
3) Gantry load:
Assume Gantry girder wt. = 158.24 kg/m
Assume Rail weight = 53 kg/m
The Frame is spaced at 10 m bay spacing whereas the Gantry girder is spanning 5 m
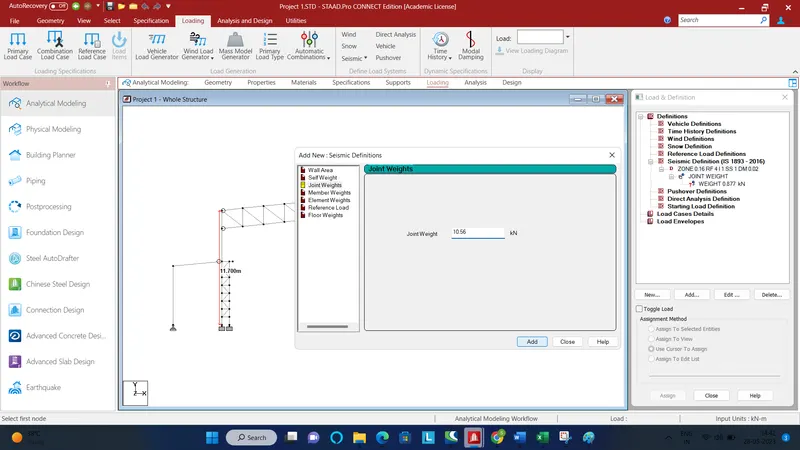
Weight on Bracket = 211.24 * 5 =1056.2 kg = 10.56 kN
4) Loads on Lean:
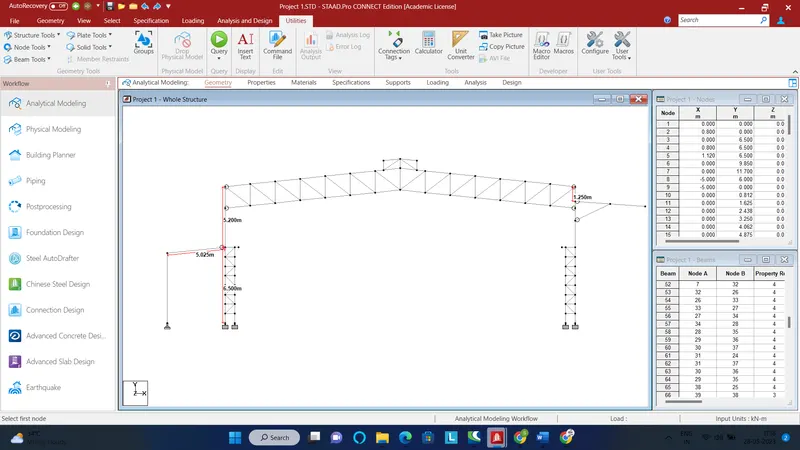
No of purlins on roof of lean = (5.025/1.5) + 1 = 4
Purlin load on lean = 4 * (8.77/5.025) = 6.98 kg/m2 = 0.07 kN/m2
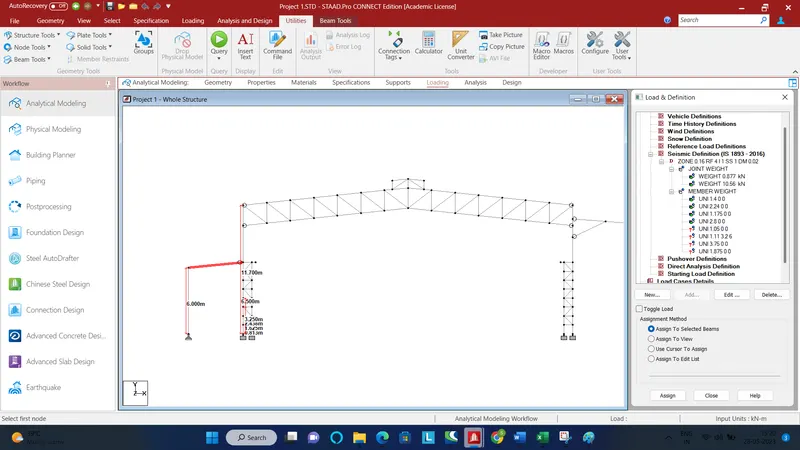
DL on lean = [0.14 (Self weight ) + 0.07 (Purlins/girts load)] * Column spacing = 0.21 * 5 = 1.05 kN/m
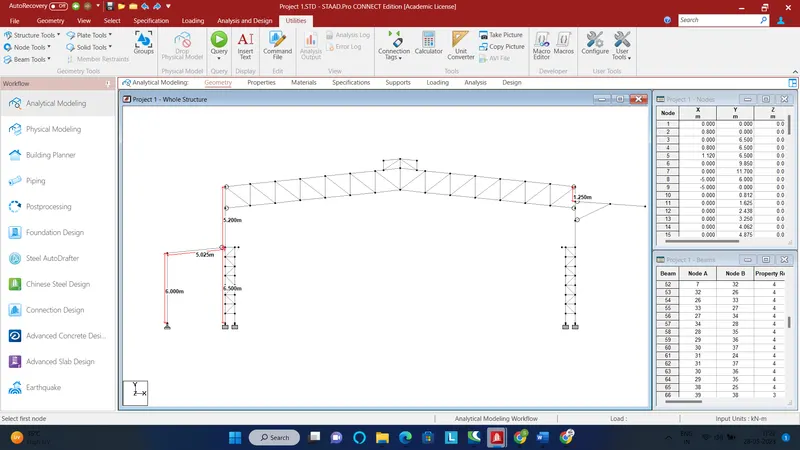
Height of the wall(above brick wall)= 6 - 2.8 = 3.2 m
No of girts = (3.2 / 1.5) + 1 = 3
DL of girts = 3 * (8.77 / 3.2) = 8.22 kg/m2= 0.082 kN/m2
DL on wall of lean= [0.14 (Self weight ) + 0.082 (Purlins/girts load)] * Column spacing = 0.222 * 5 = 1.11 kN/m
Live loads:
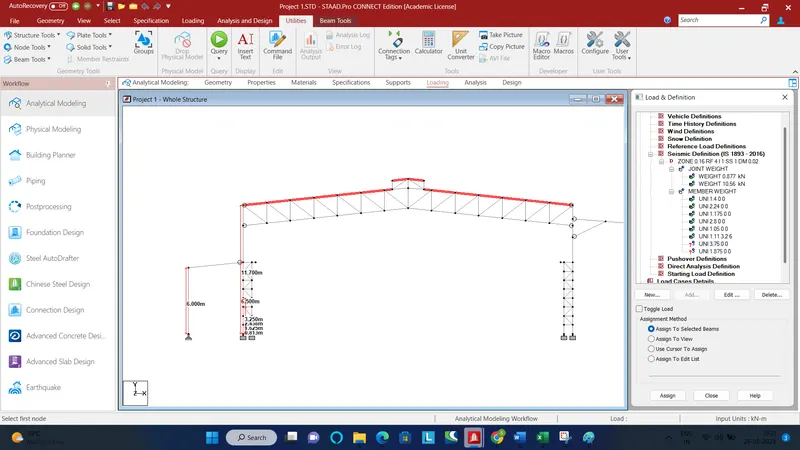
Live load on truss = 0.75 kN/m2
LL = 0.75 * 10(Bay spacing) = 7.5 kN/m
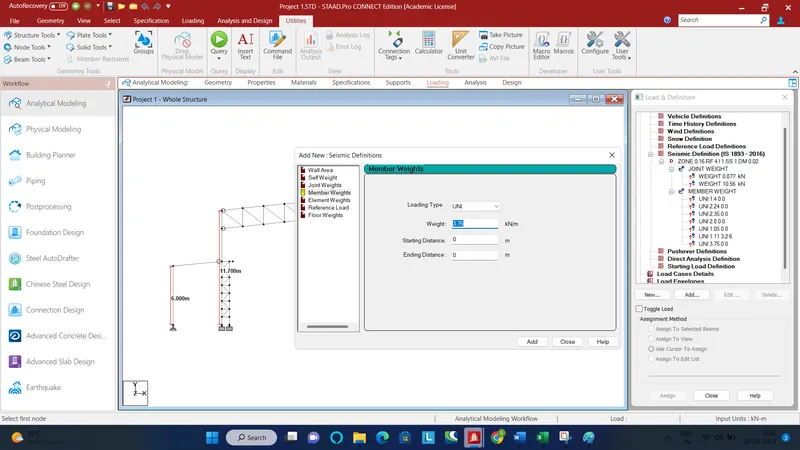
LL on lean = 0.75 * 5(Column spacing) = 3.75 kN/m
Wind loads:
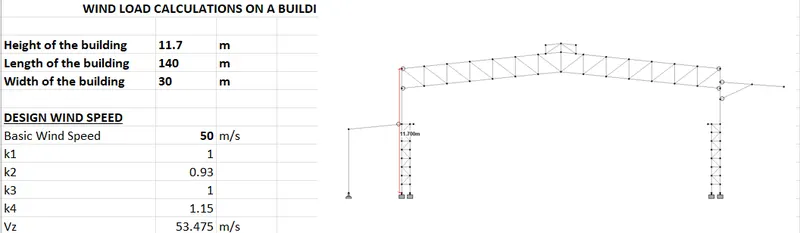
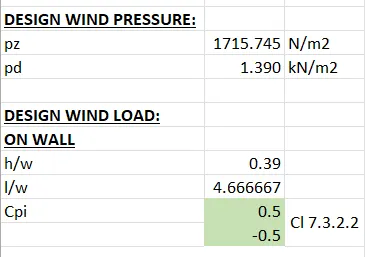


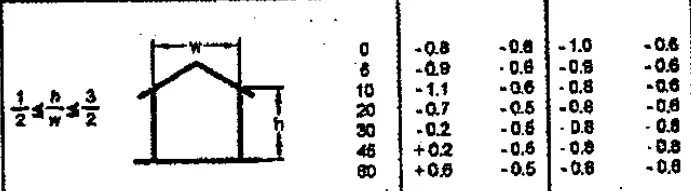
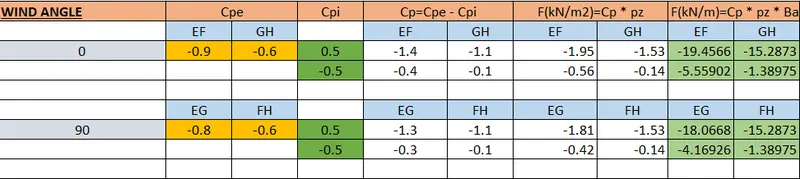
On roofs:
Seismic Load:
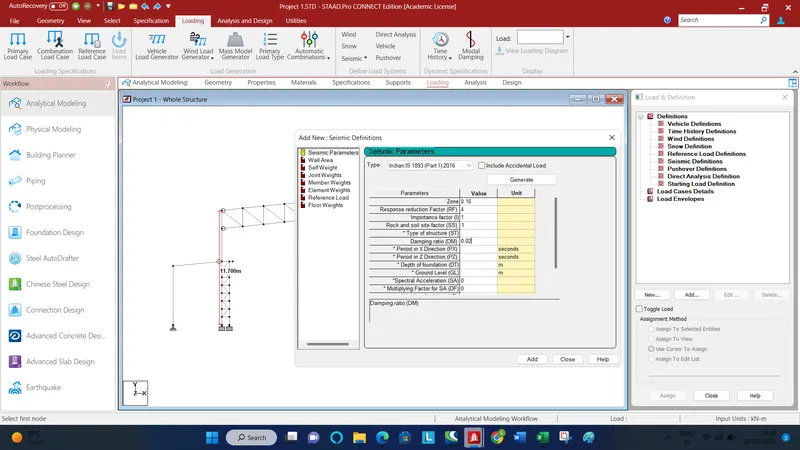
Zone factor = 0.16 (Since structure is in Zone 3)
Response reduction = 4
Importance factor = 1
Soil type = Hard
Crane Load:
Crane capacity = 30 MT
Crane capacity including hoist = 35 MT
Vertical impact = 25%
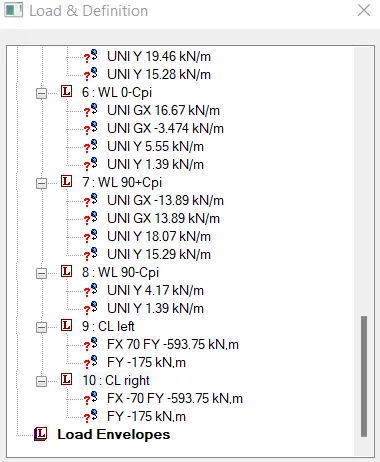
Load = 1.25 (300 + 350/2) = 593.75 kN
Lateral impact = 20%
Load = 0.2 * (350/2) = 35 kN
Load application:
Similarly add DL member weights
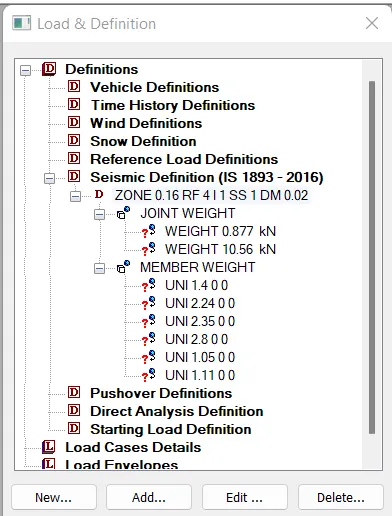
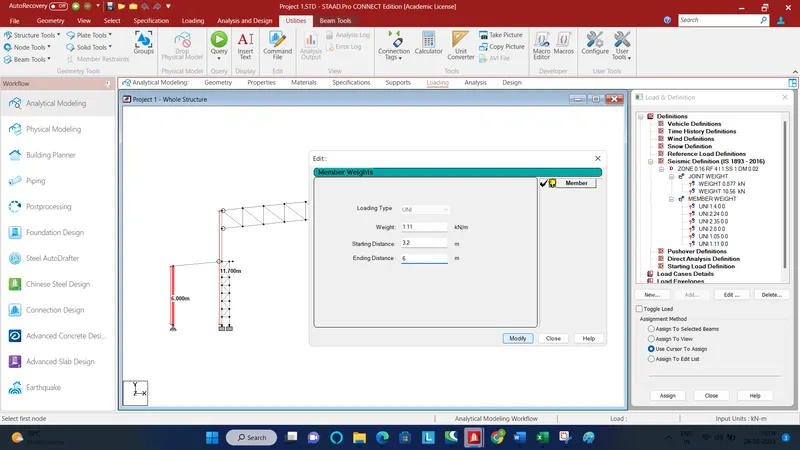
Add half of the live load in Sesimic definition member weights
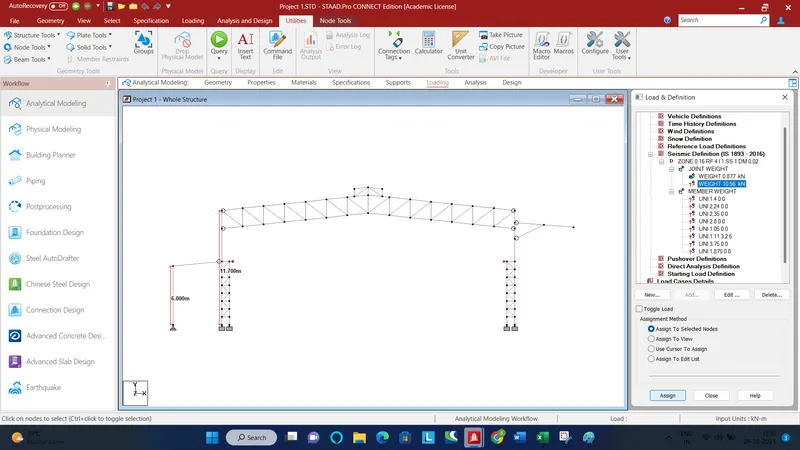
Joint weight on truss from purlins:
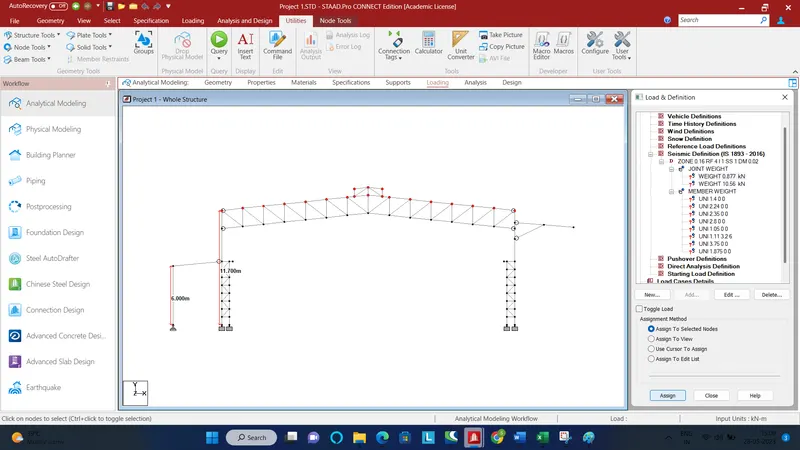
Joint weight on brackets:
Member weight on truss due to sheeting:
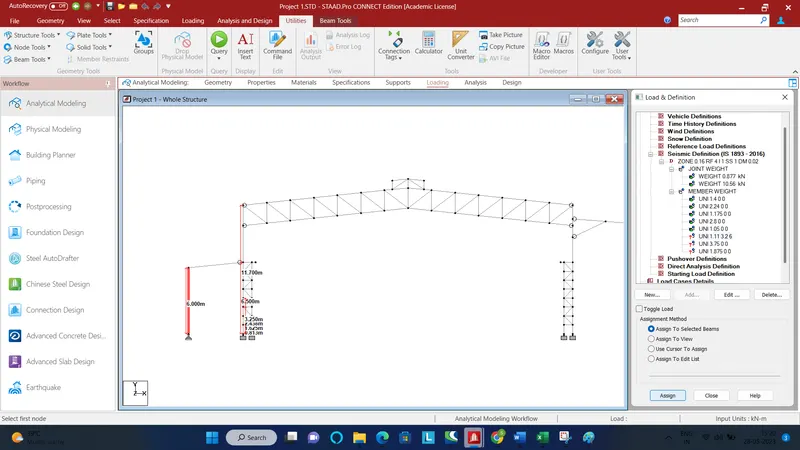
Member weight on columns:
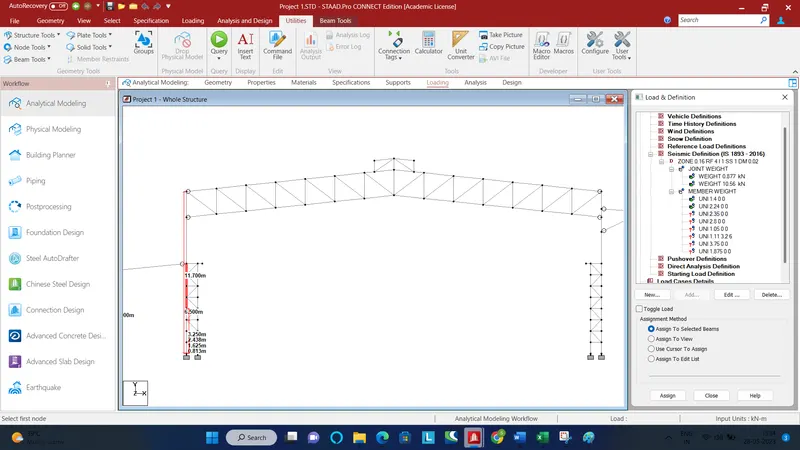
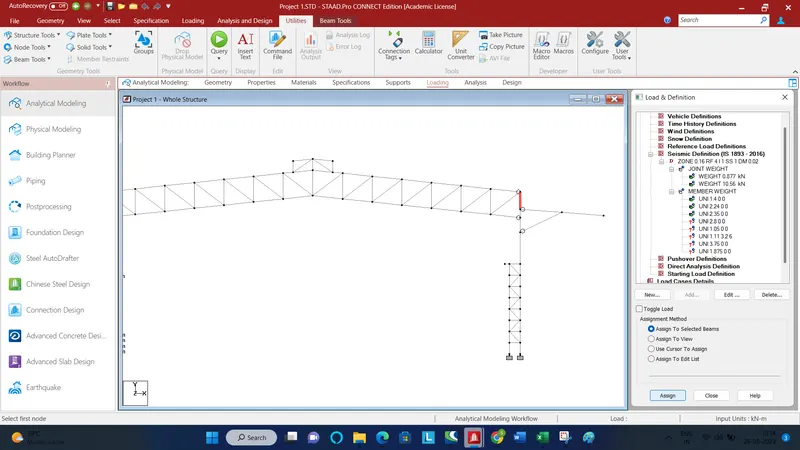
Member weight on lean:
LL on truss:
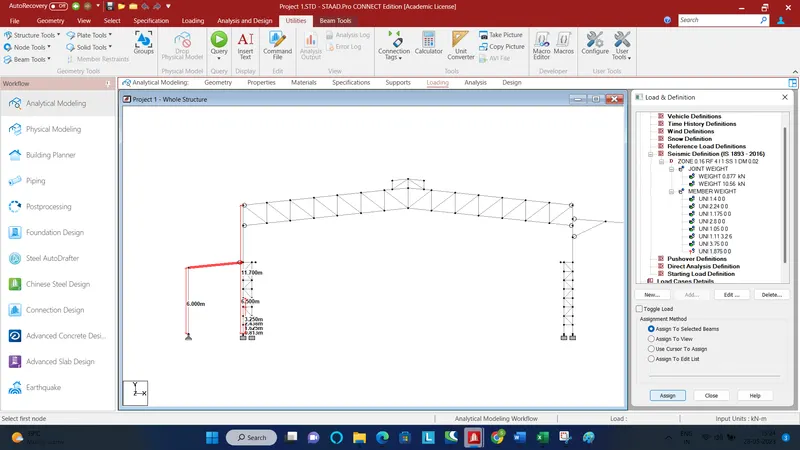
Now add the EQ load cases in X and -X directions under load case details
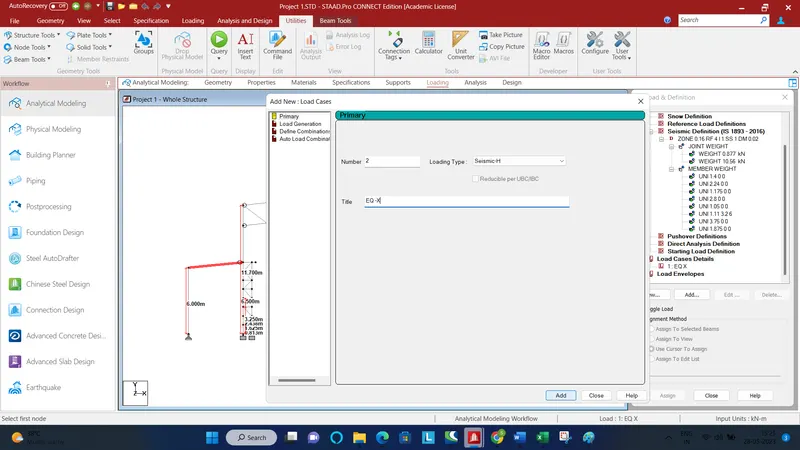
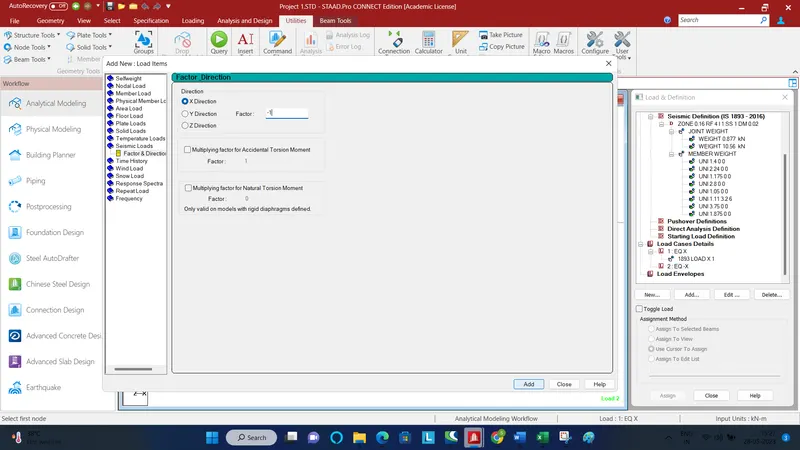
Now add DL cases
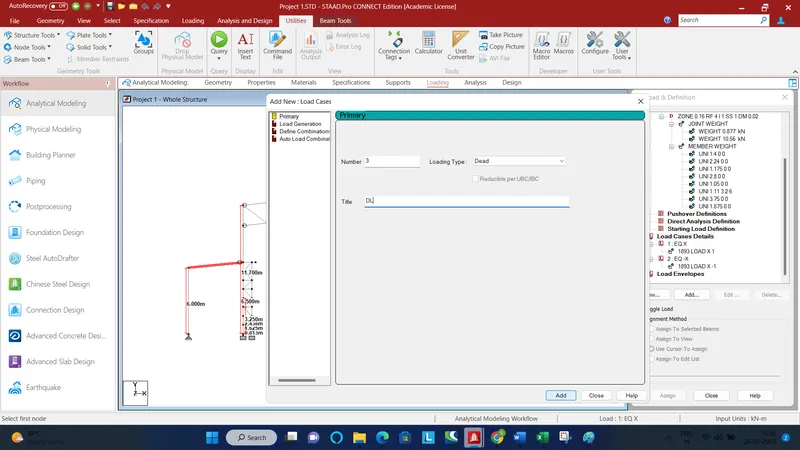
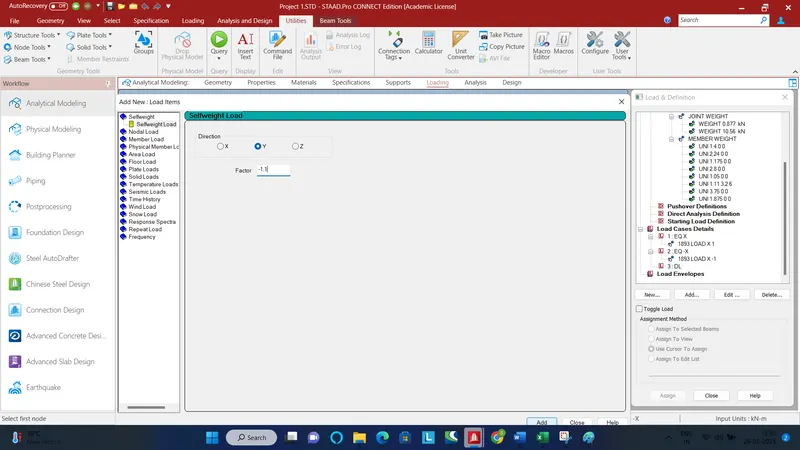
Add other DLs
Now add live loads
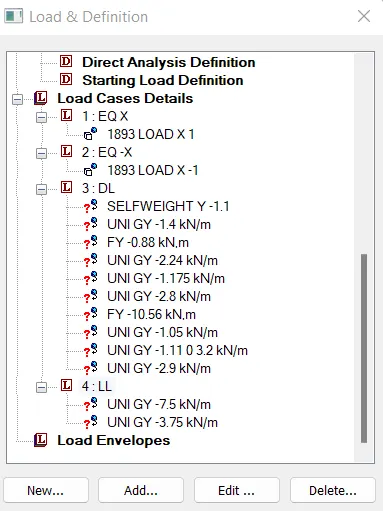
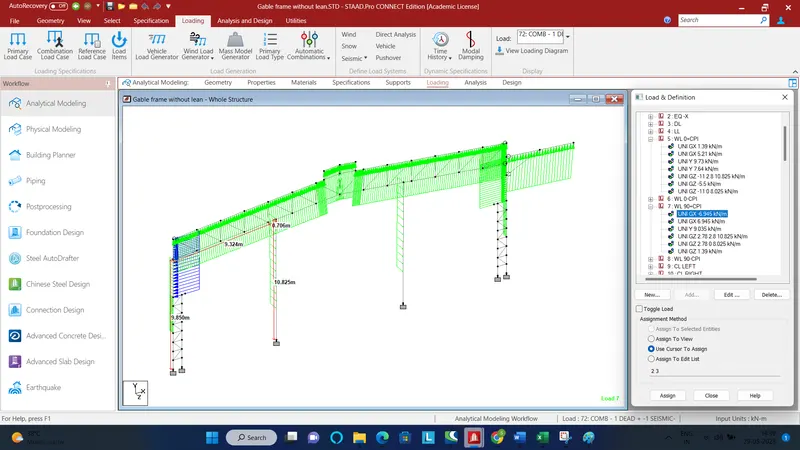
Add wind loads
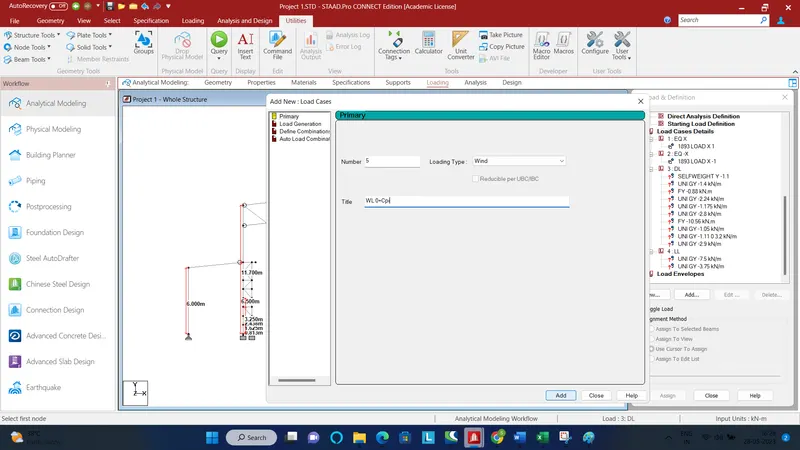
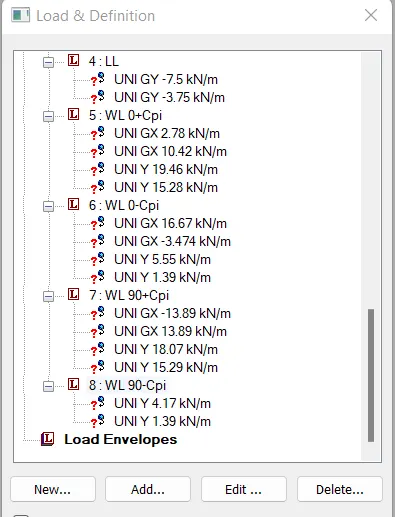
Crane load:
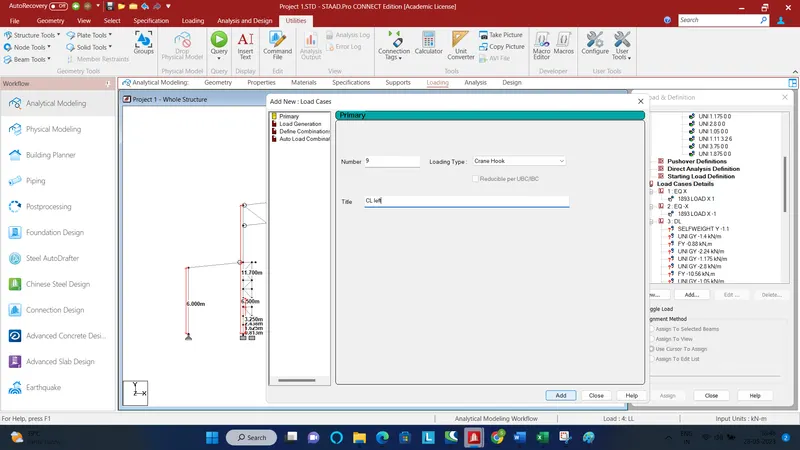
Add nodal load against Fx and Fy. Fx lateral impact load and Fy vertical impact load
Now start applying the load on the relevant members
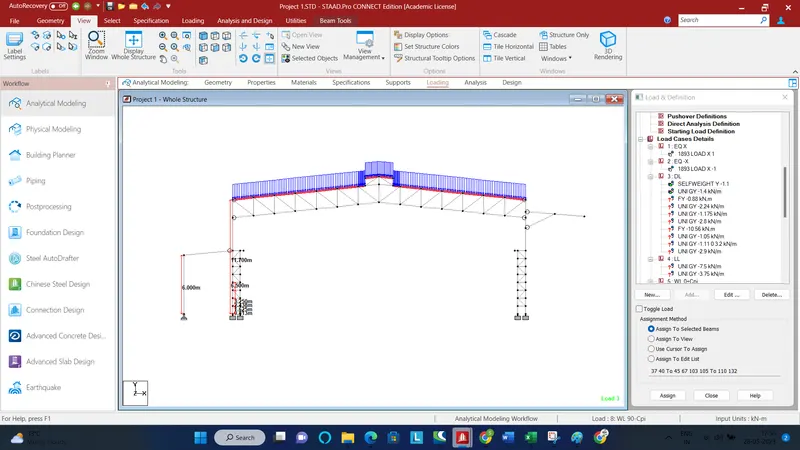
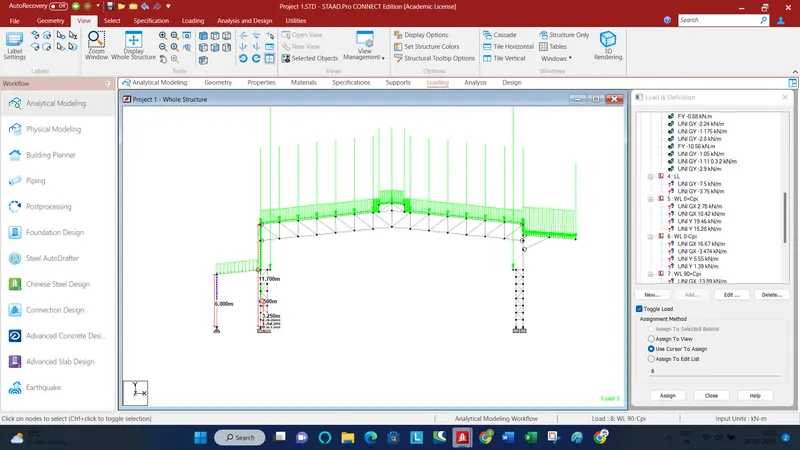
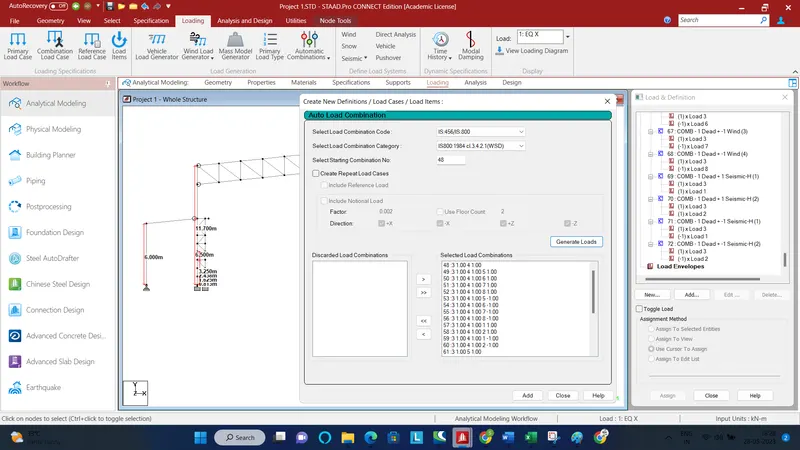
Now create automatic load combinations
Analysis and Design
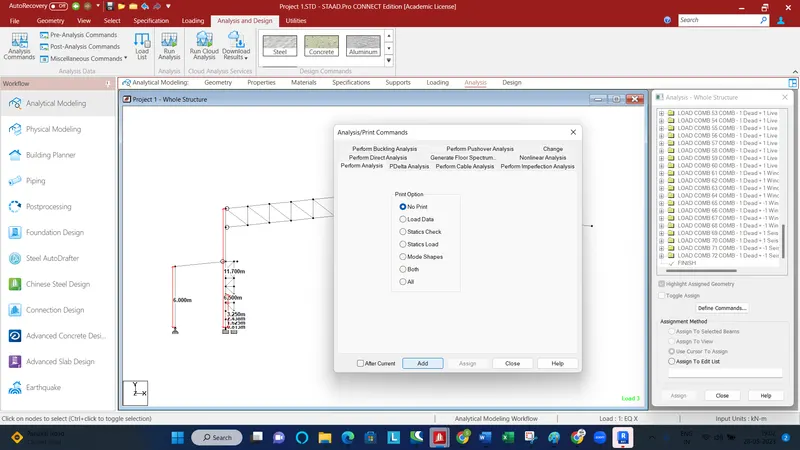
Assign parameters for design
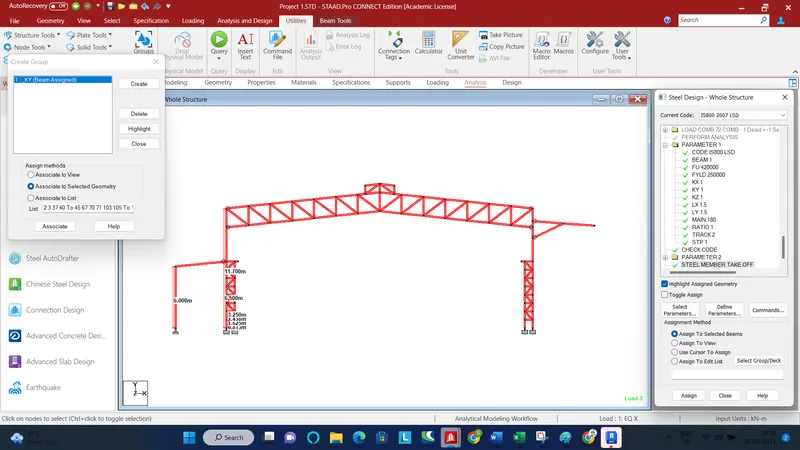
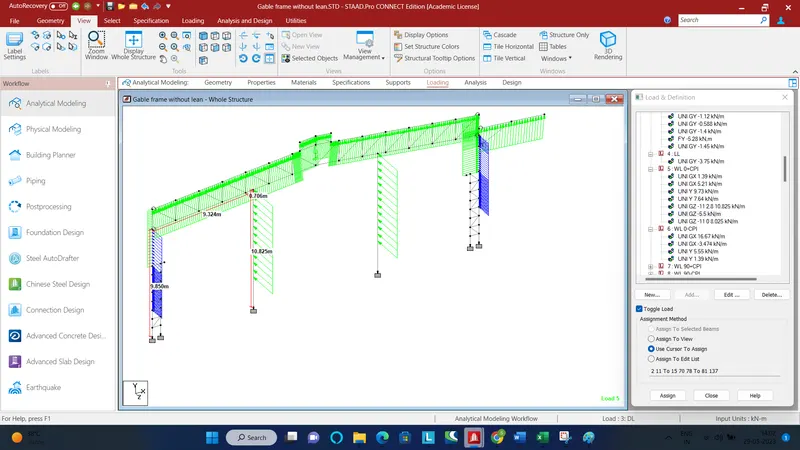
GABLE FRAME WITHOUT LEAN:
Save the above file as gable frame
Add the wind columns
The gable frames carry only half the loads as the main frame. So divide all the loads by 2.
First modify the seismic definitions
In the load cases add EQ +/- Z also
For the wind load add loads for C side also. Add half the load to the end post