Week 4
Aim:
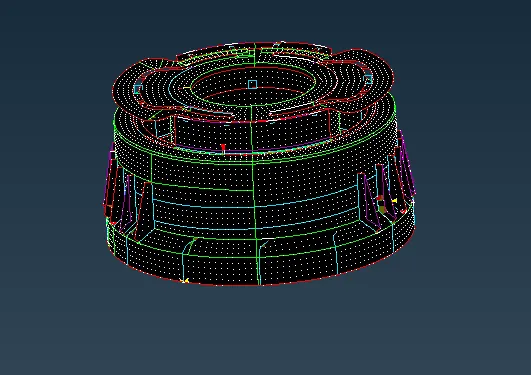
For the given component, check for the geometrical errors and mesh with the given element Quality criteria. After meshing the component the thickness has to be assigned.
Write a detailed report on your meshing process and also mention which method you used to extract the mid-surface along with the reason.
|
S.No |
Quality Criteria |
Value |
|
1 |
Target/Average length |
1 |
|
2 |
Minimum Length |
0.5 |
|
3 |
Maximum Length |
3 |
|
4 |
Aspect |
3 |
|
5 |
Warpage |
15 |
|
6 |
Skewness |
45 |
|
7 |
Jacobian |
0.7 |
|
8 |
Minimum Quad Angle |
45 |
|
9 |
Maximum Quad Angle |
135 |
|
10 |
Minimum Tria Angle |
30 |
|
11 |
Maximum Tria Angle |
120 |
|
10 |
Tria Percentage |
15 |
Solution:
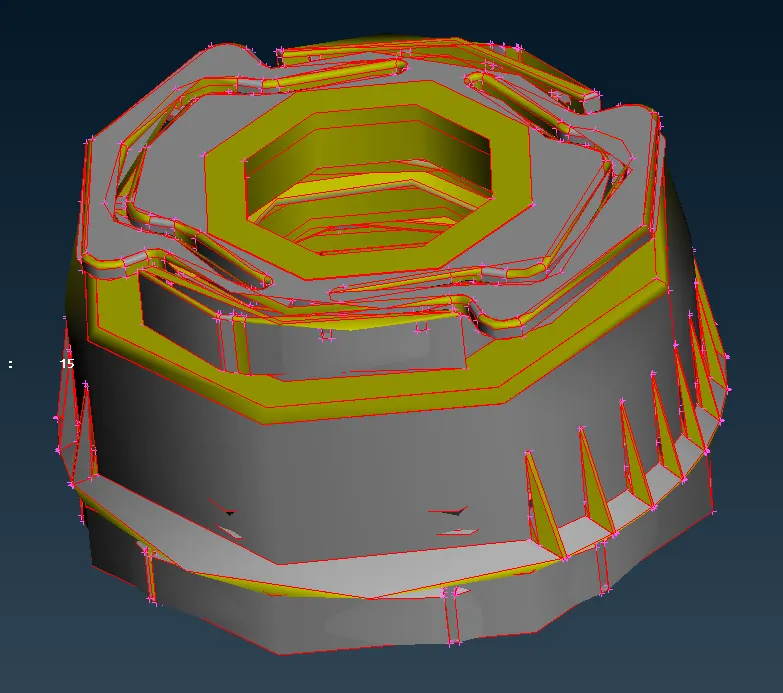
Geometry Check :
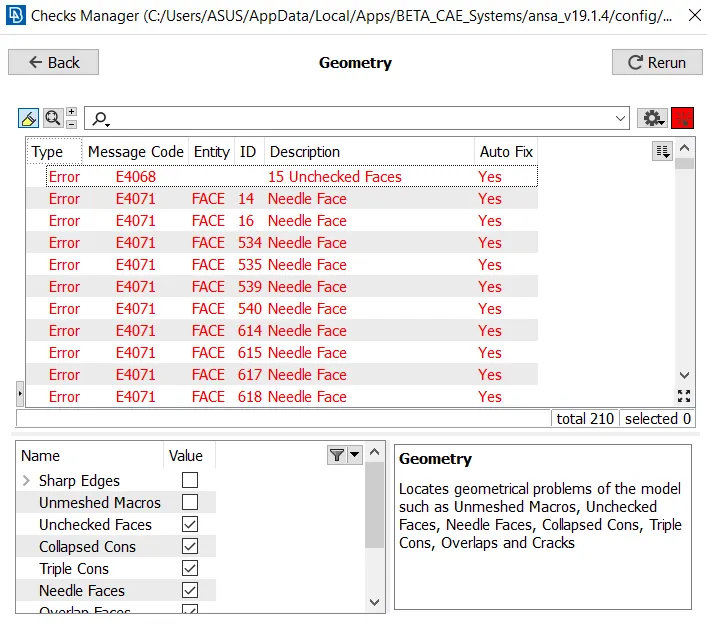
Using the fix command , these errors are removed
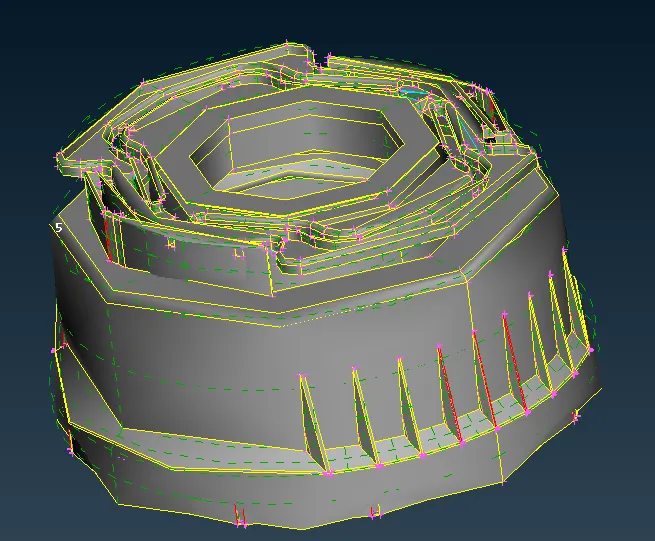
Manual Mid Surfacing :
We will be creating the mid surface of the ribs as shown below :
The mid surface of upper part :
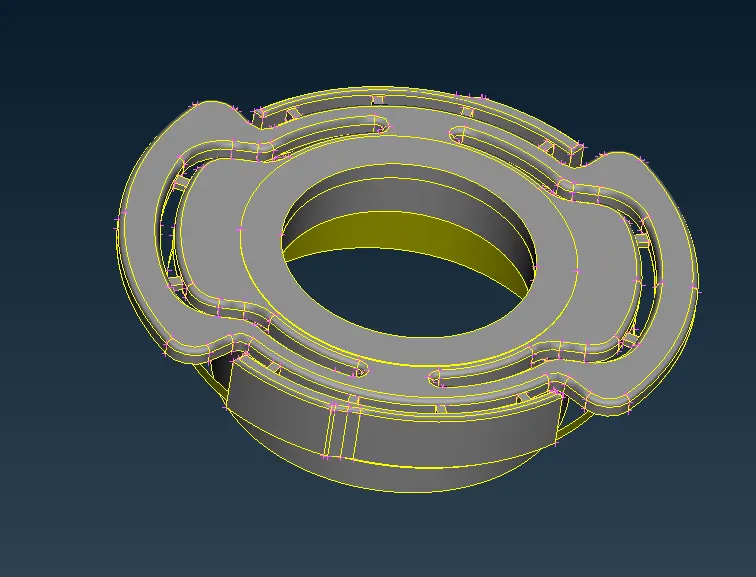
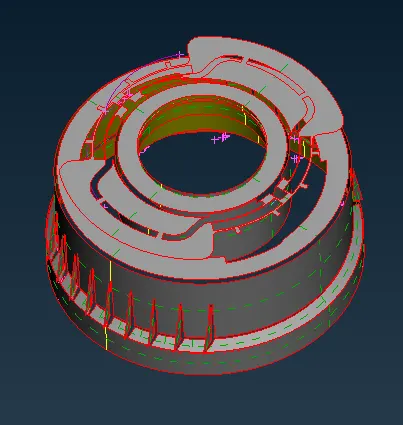
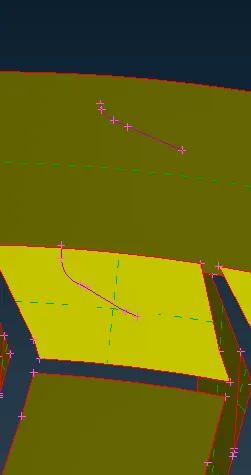
Using command such as offset , cons middle this middle surface on the outer side , for the inner side for ribs we have created curves as shown below :
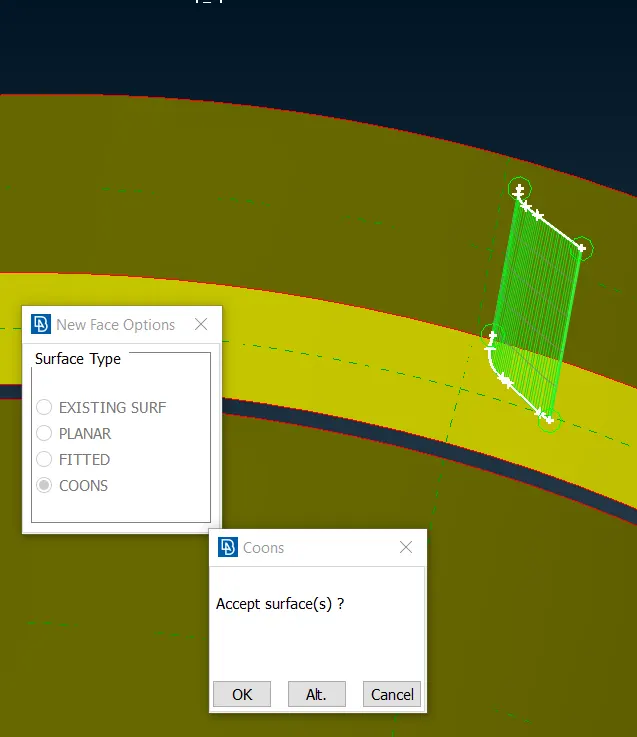
We will use new cons command to create the mid surface of the rib as shown below :
Now these inner ribs are extended as shown below :
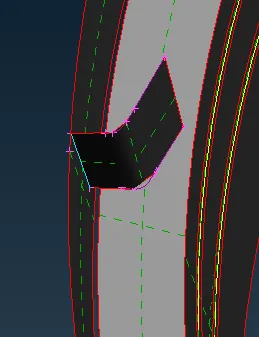
Outer Ribs:
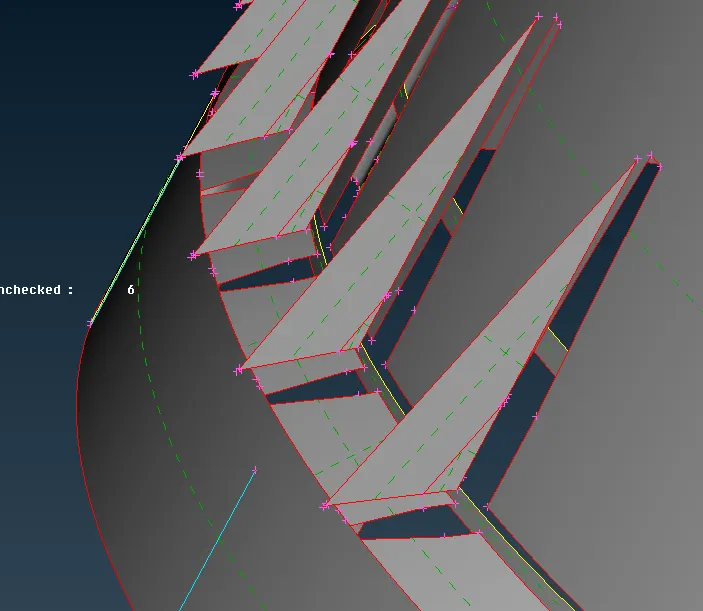
As you can see the outer ribs need to stitched and extended as shown below :
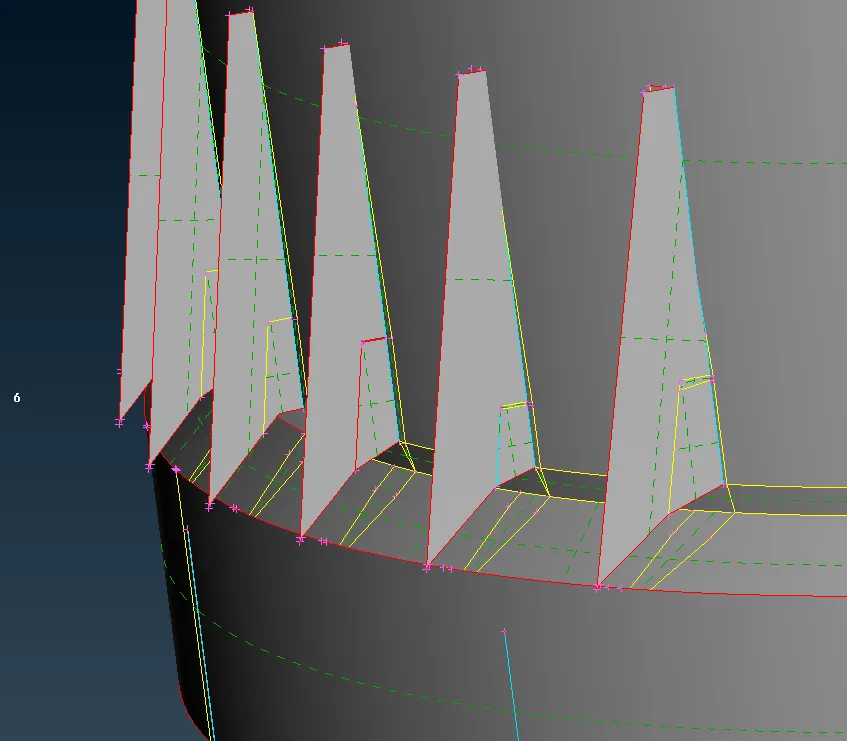
The inner surfaces are created as shown below :
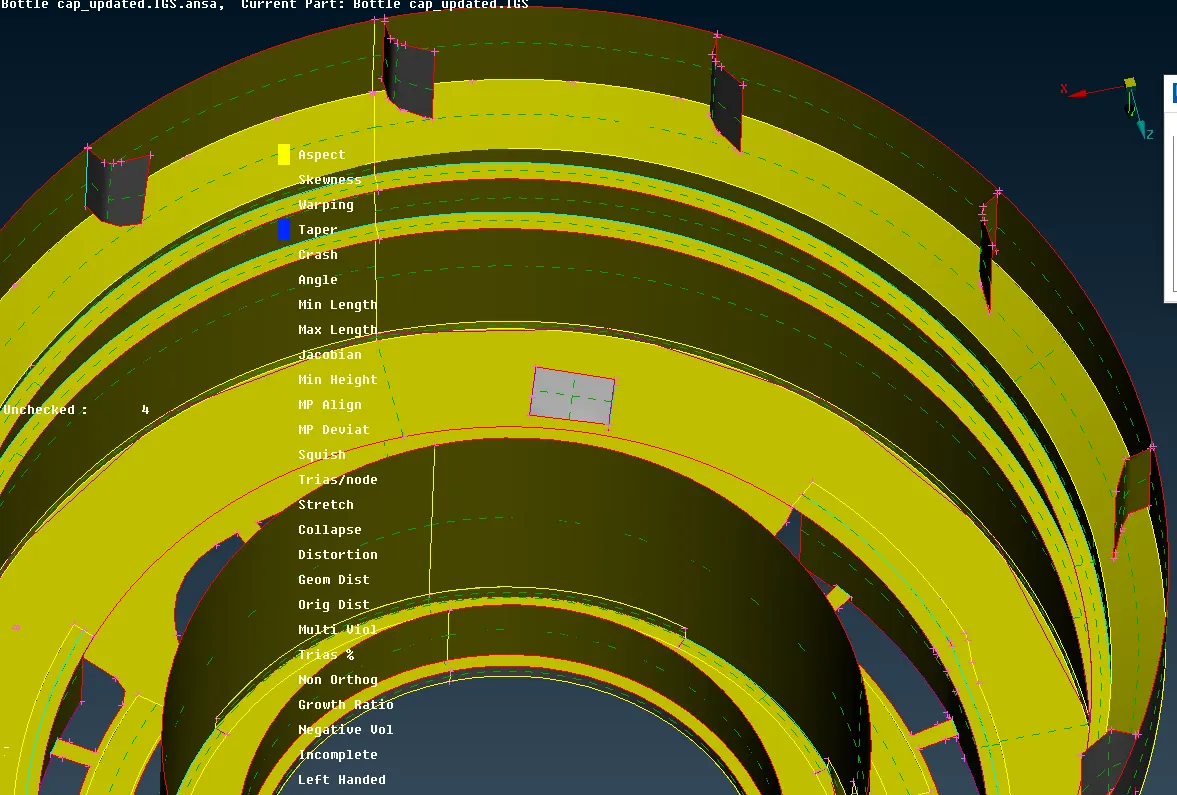
Using the rotate command we get all the inner parts as shown below :
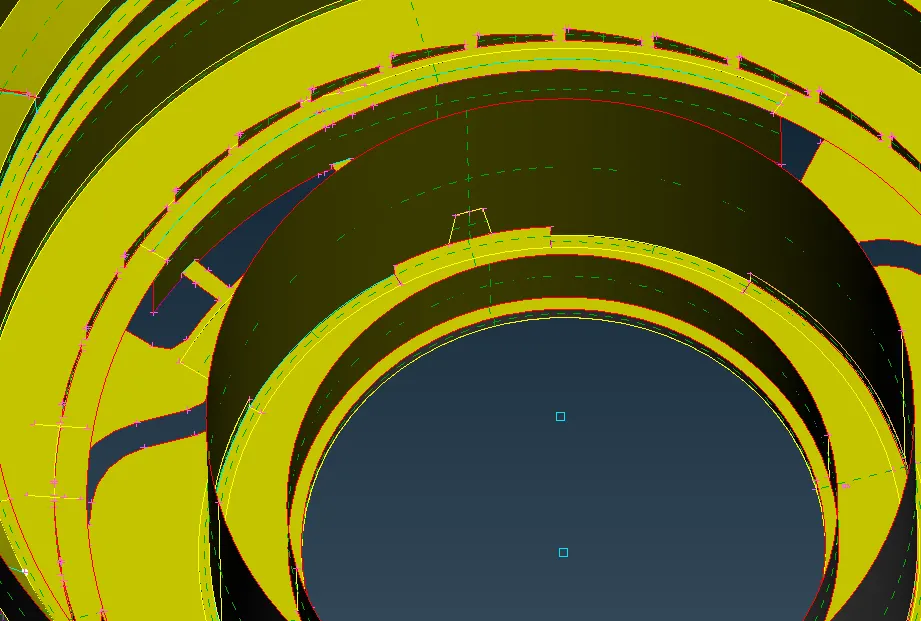
The whole mid surface of the part is :
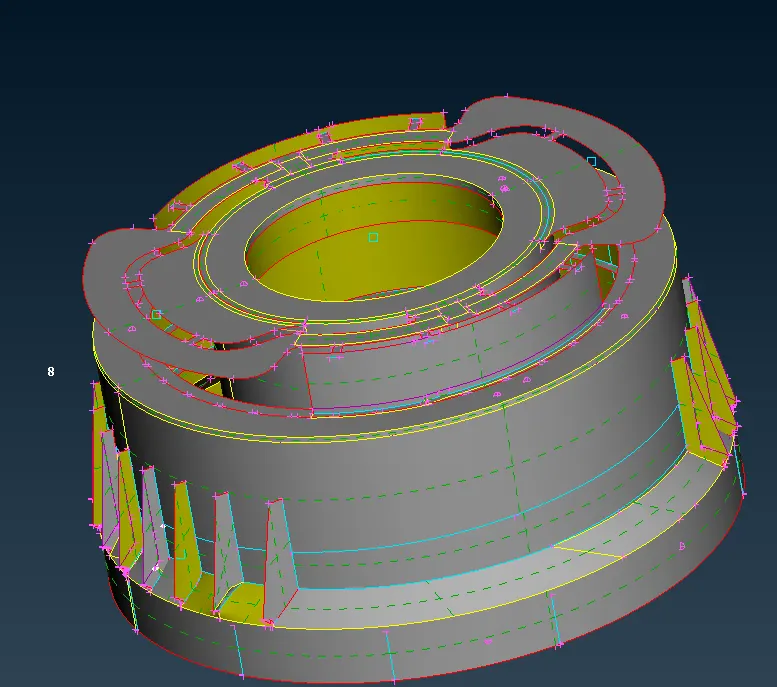
Meshing :
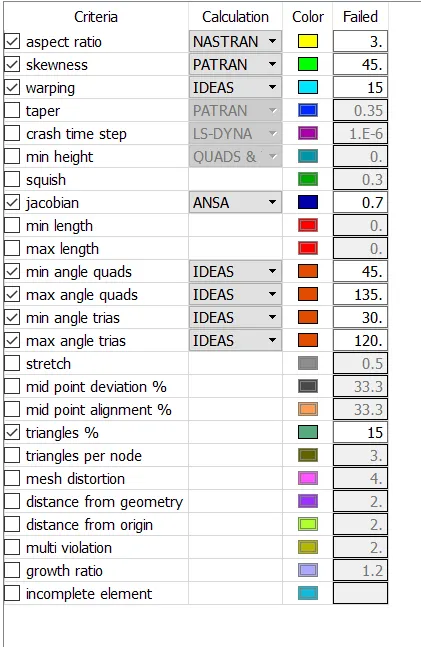
Setting the meshing criteria we get :
As you can see half mesh has been done which will be reflected on the other side
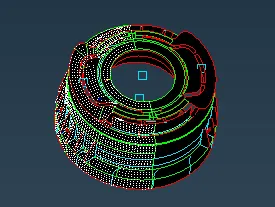
After reflecting we get :
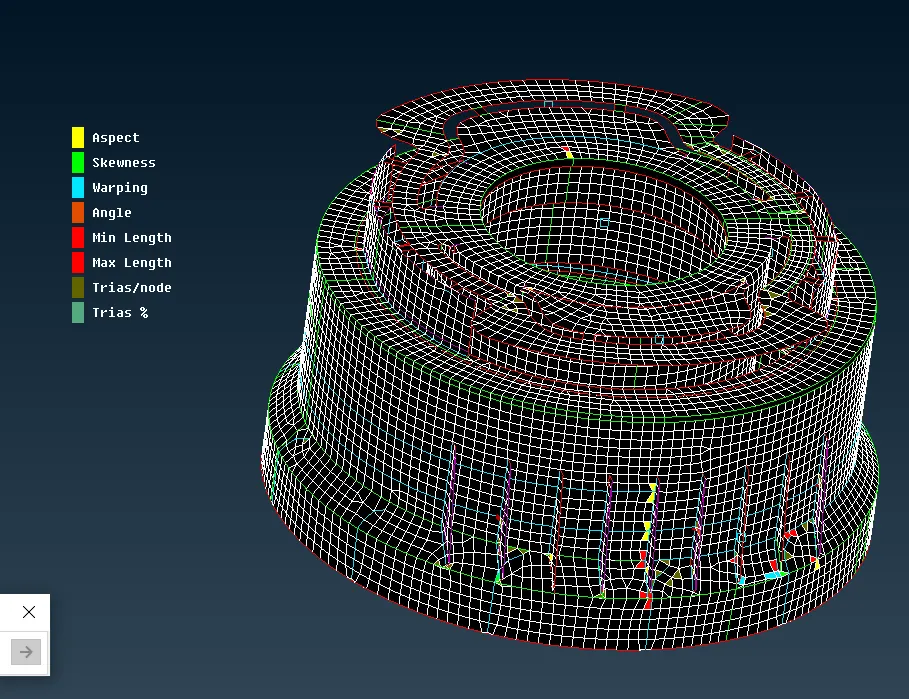
Since there are few elements which do not satisfy the quality criteria we need to do element clean up as shown below :
Conclusion:
Hence the given component has been mid surfaced manually and meshed with the maximum element cleanup possible.