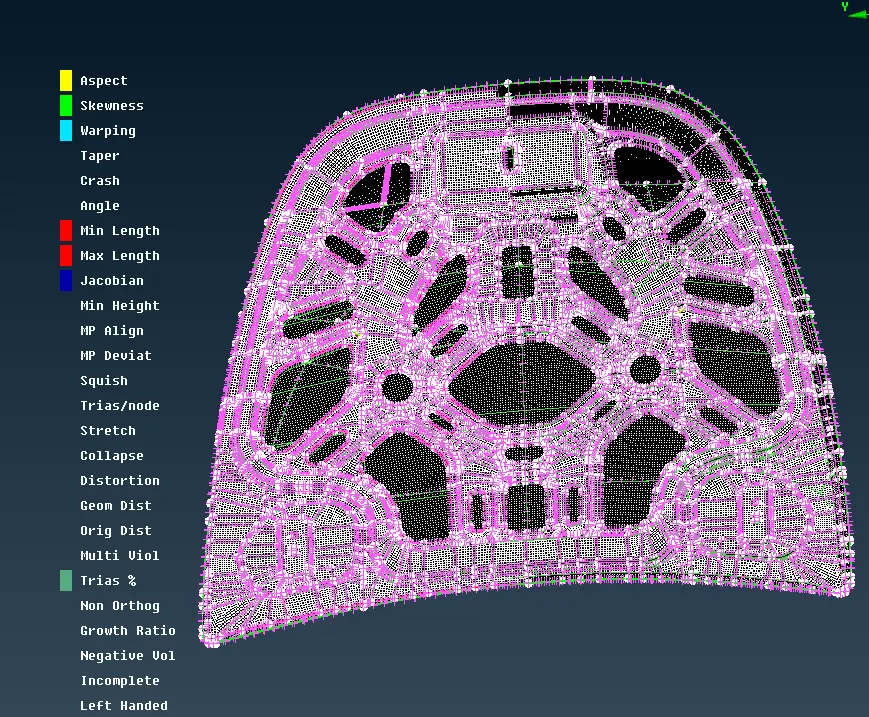
Week 3
Aim :
For the given component, check for the geometrical errors and mesh with the given element Quality criteria. After meshing the component the thickness has to be assigned.
Write a detailed report on your meshing process and also mention which method you used to extract the mid-surface along with the reason.
|
S.No |
Quality Criteria |
Value |
|
1 |
Target/Average length |
5 |
|
2 |
Minimum Length |
2 |
|
3 |
Maximum Length |
7 |
|
4 |
Aspect |
3 |
|
5 |
Warpage |
15 |
|
6 |
Skewness |
45 |
|
7 |
Jacobian |
0.7 |
|
8 |
Minimum Quad Angle |
45 |
|
9 |
Maximum Quad Angle |
135 |
|
10 |
Minimum Tria Angle |
30 |
|
11 |
Maximum Tria Angle |
120 |
|
10 |
Tria Percentage |
15 |
Solution:
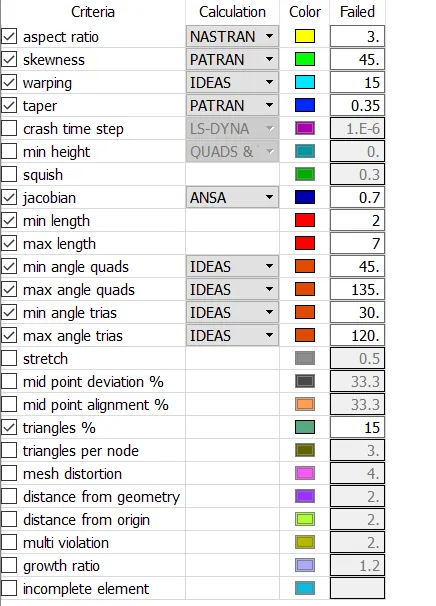
We will be setting the mesh criteria as shown below :
Geometry Cleanup :
Now we will be checking the geometry check and see the errors as shown below :
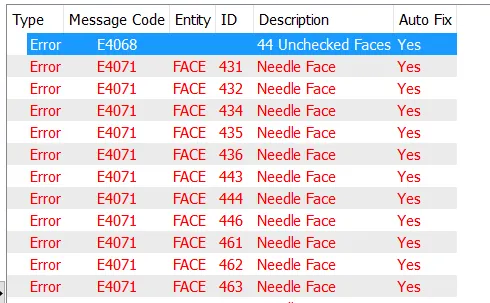
As you can see a clean up needs to be done and hence the following command are being used :
Using the fix command we have removed the errors of the following component :
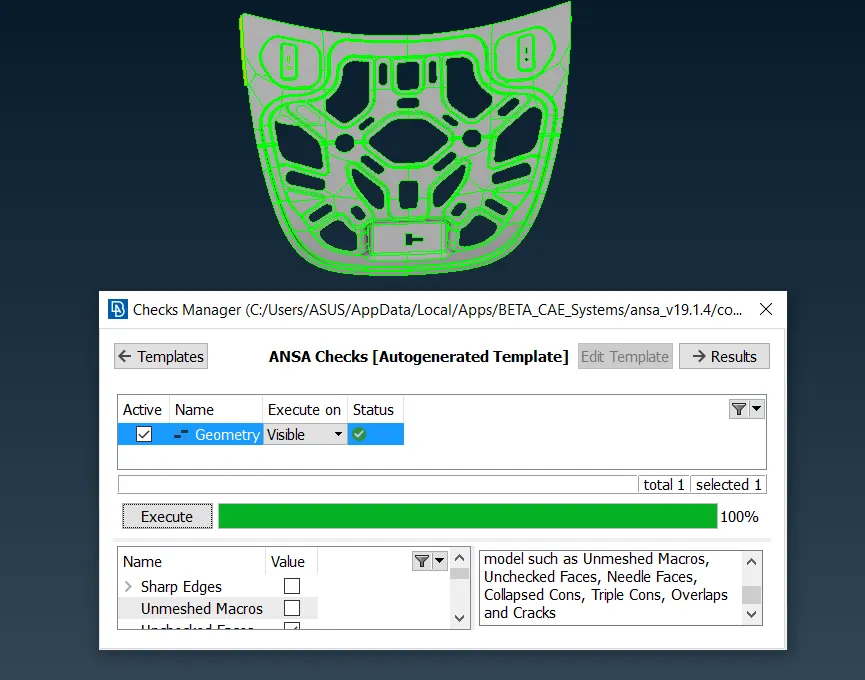
Geometric Cleanup of Part 2 :
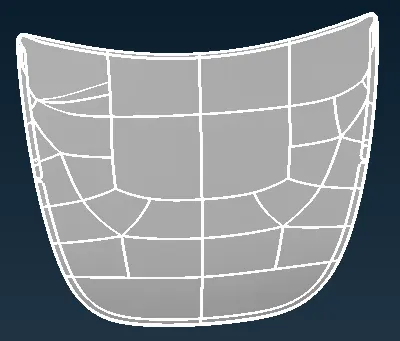
Using the fix command we have removed the errors of the following component :
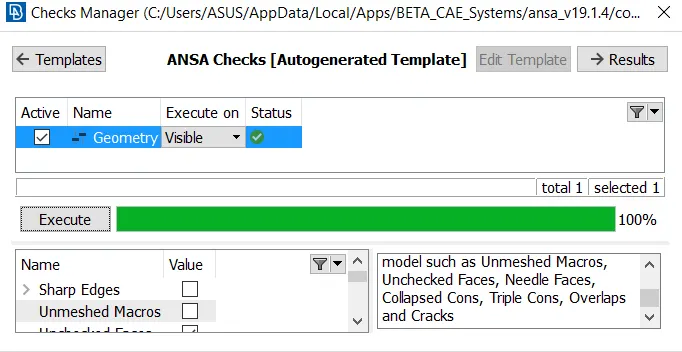
Geometric Cleanup of Part 2 :
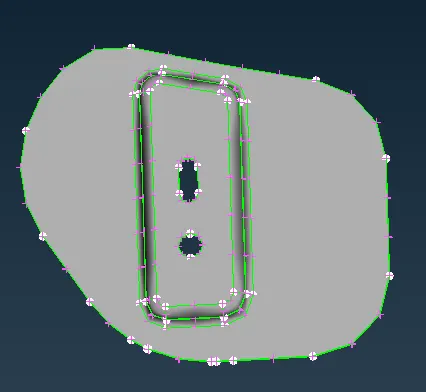
Using the fix command we have removed the errors of the following component :
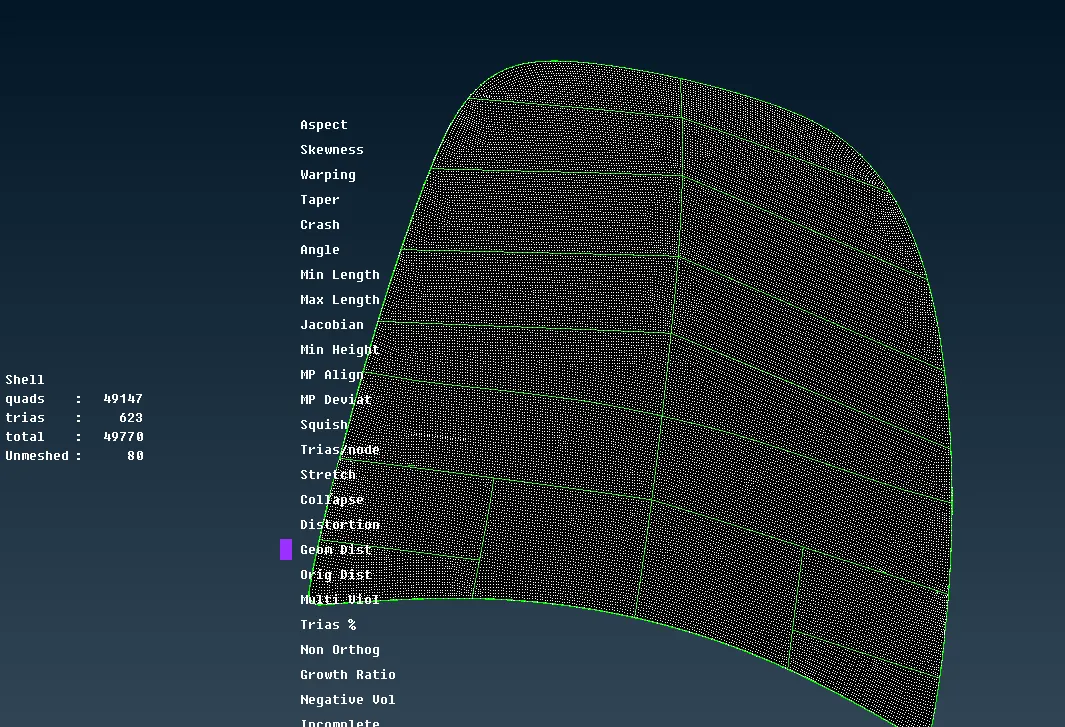
Mesh of part 1 :
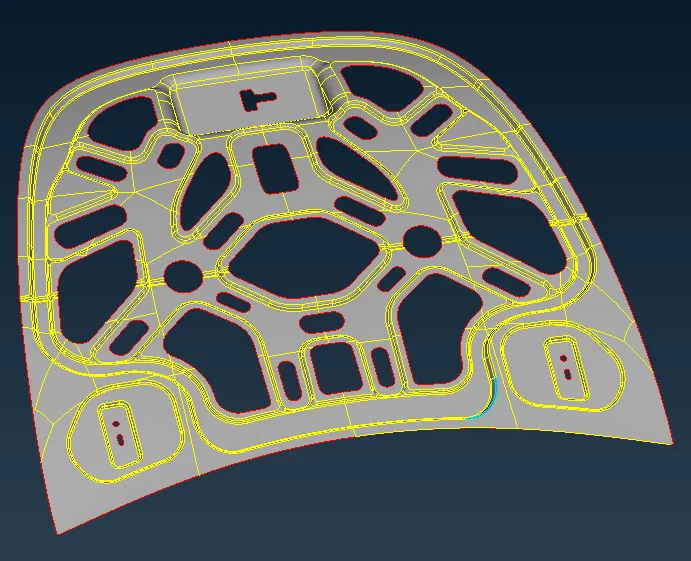
Mid surface of Part 2 :
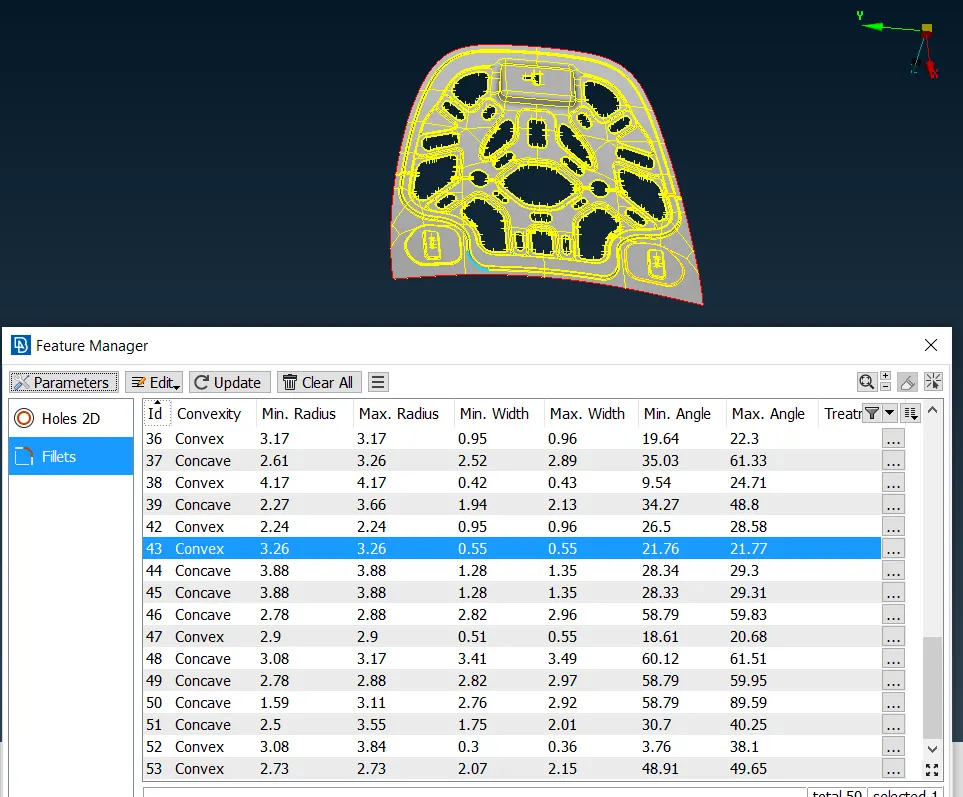
Using the defeature tool we have removed the areas which will fail for the minimum length:
Meshing of Part 2 :
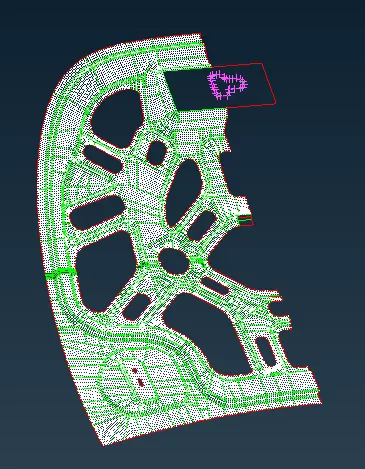
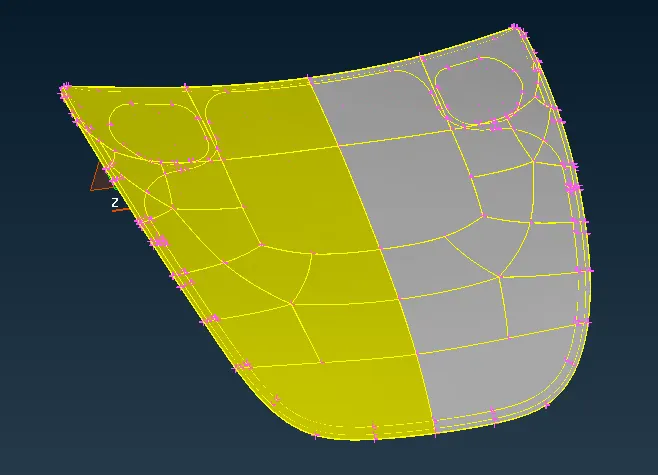
Using the mirror command we have copied the mesh to the opposite direction as shown below :
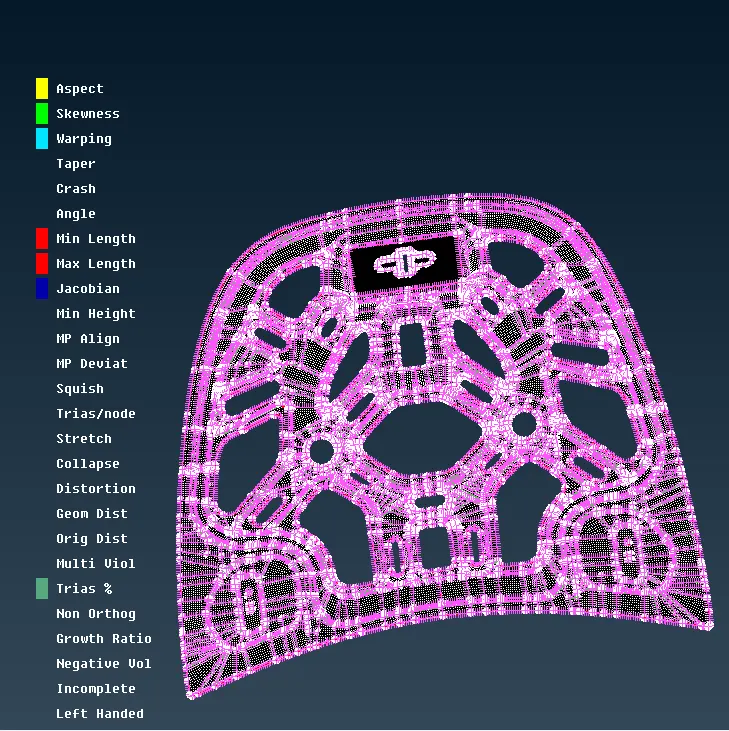
Whole Meshed Component: