Tool Test 1
Tool test 1
Objectives:
- The objective of this project is to performing meshing for Tool test 1 for component1 & Component 2 using the ANSA tool.
- From the given Component, Checking geometrical errors and mesh with given element quality criteria
- Extracting the mid surface from the component.
- After meshing the component the thickness has to be assigned.
Given Quality Criteria Feature:
|
S.No |
Quality Criteria |
Value |
|
1 |
Target/Average length |
4 |
|
2 |
Minimum Length |
2 |
|
3 |
Maximum Length |
6 |
|
4 |
Aspect Ratio |
3 |
|
5 |
Warpage |
15 |
|
6 |
Skewness |
45 |
|
7 |
Jacobian |
0.7 |
|
8 |
Minimum Quad Angle |
45 |
|
9 |
Maximum Quad Angle |
135 |
|
10 |
Minimum Tria Angle |
30 |
|
11 |
Maximum Tria Angle |
120 |
|
12 |
Tria Percentage |
15 |
PROCEDURE:
- Modal
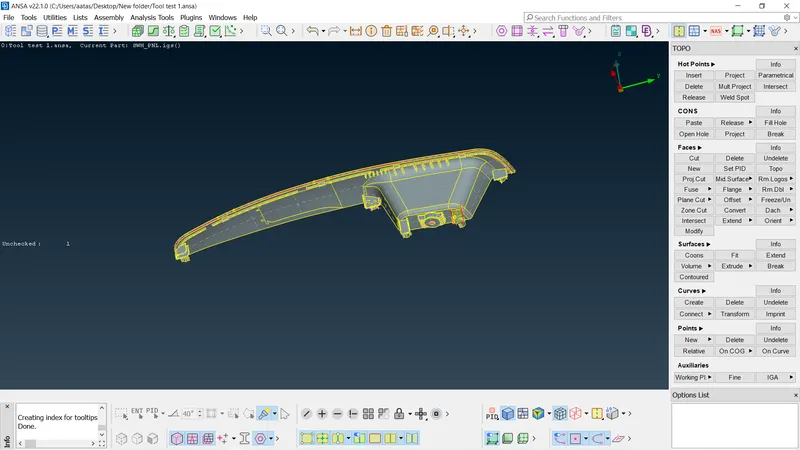
Modal 1: Component 1: Switch panel
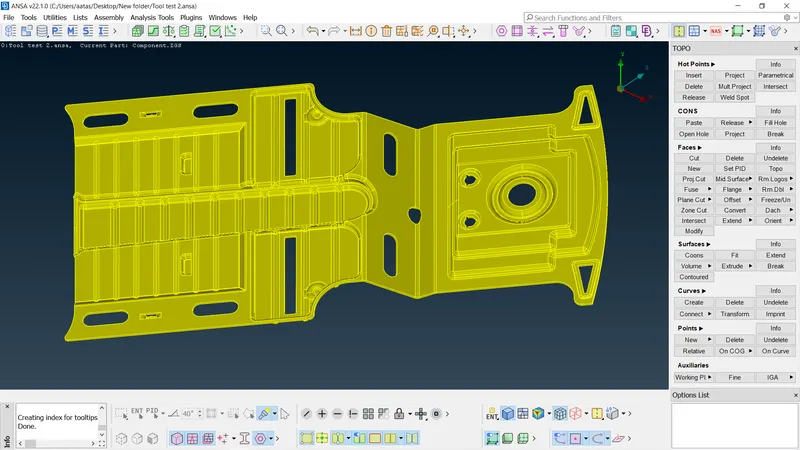
Modal 2: Component 2: Floor Panel
- Clean geometry models
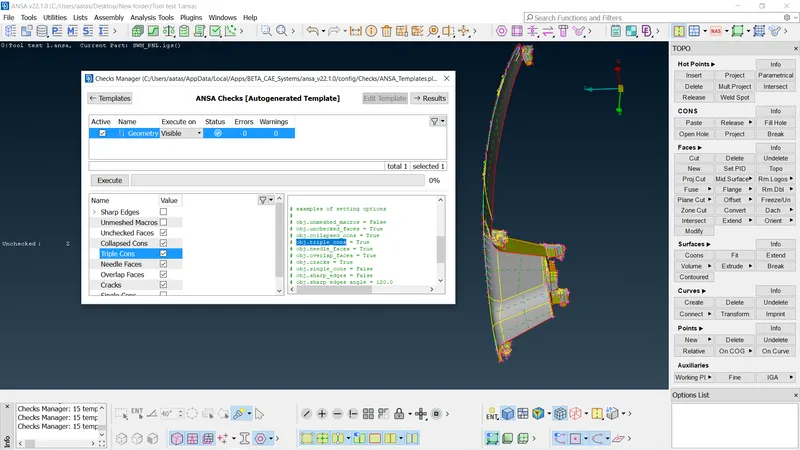
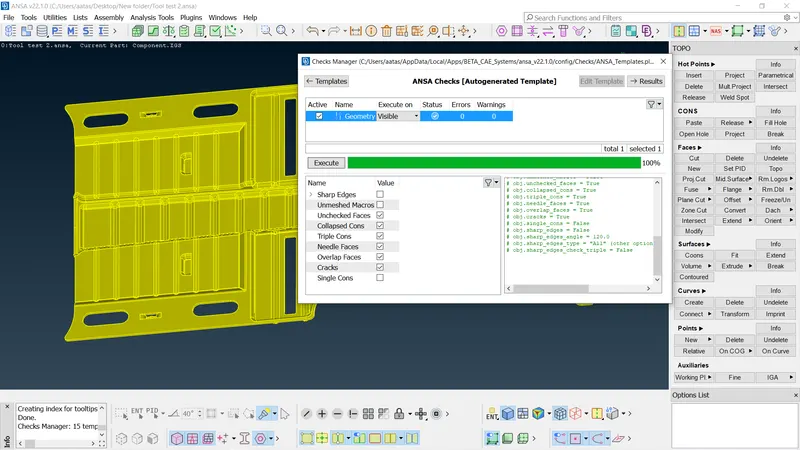
- Now we need to clean up the geometry. When we import the geometries, there are many errors such as topo, triple cons, single cons, cracks between two surfaces etc.
- These can be easily dealt with doing topo at the start. For the other errors, you would need to make a new surface or recreate an old surface.
Clean geometry model 1
Clean geometry model 2
- Mid surfaces of models
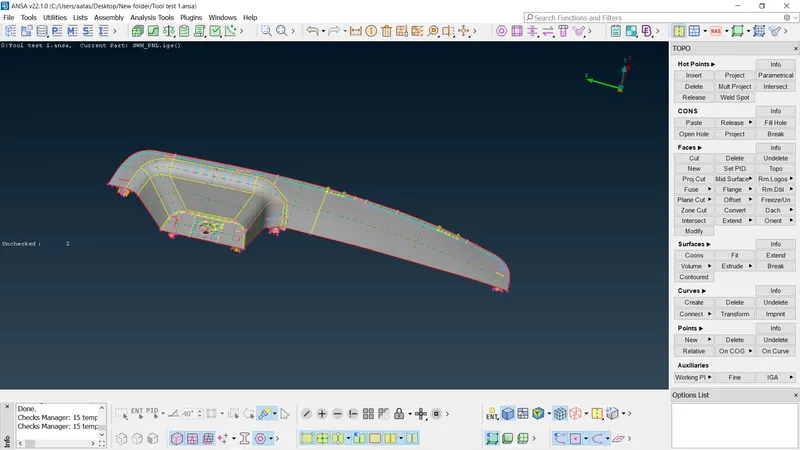
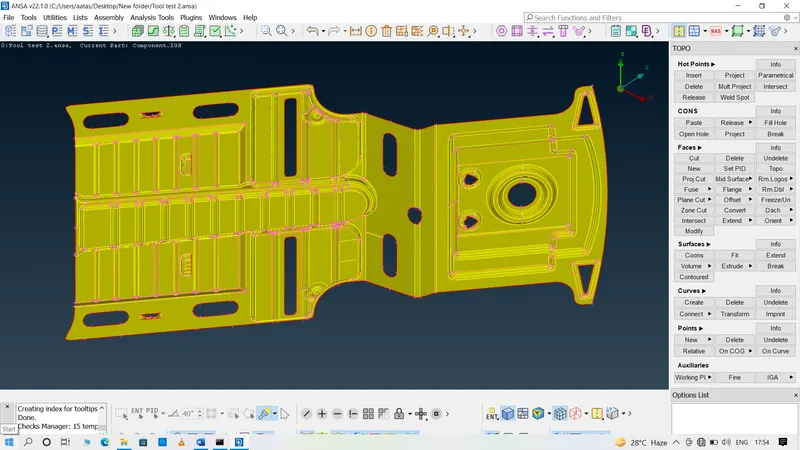
- Now we need to create a mid surface of the plastic components. For model A, I used auto mid surface as manual mid surface was taking time and features were also difficult to capture. For the model B, Iused manual mid surfacing using offset function.
- The thickness for both the models is measured.
The mid surfaces of the two models are as follows:
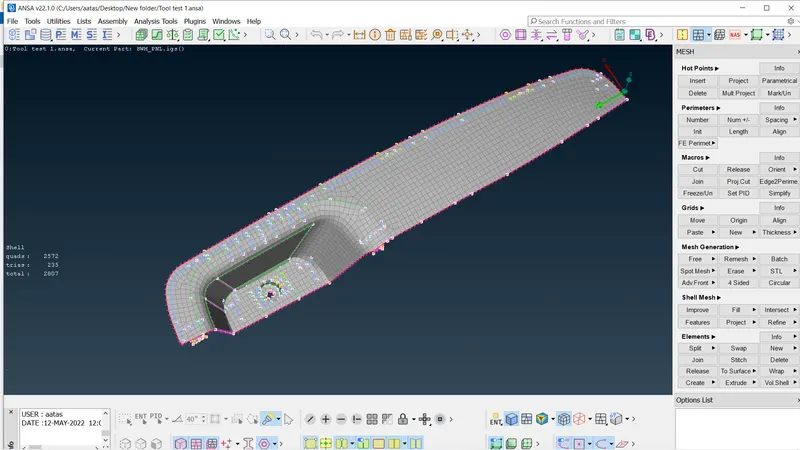
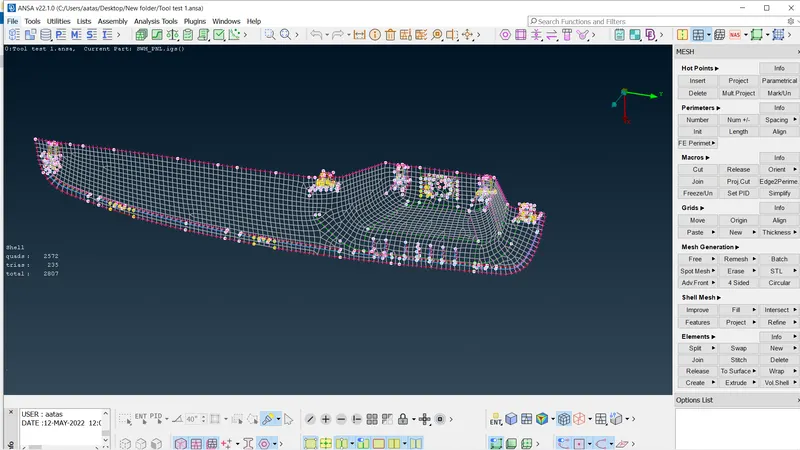
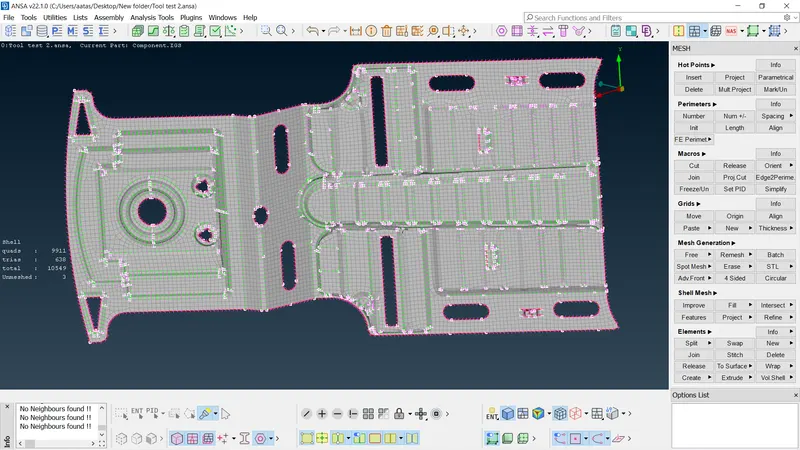
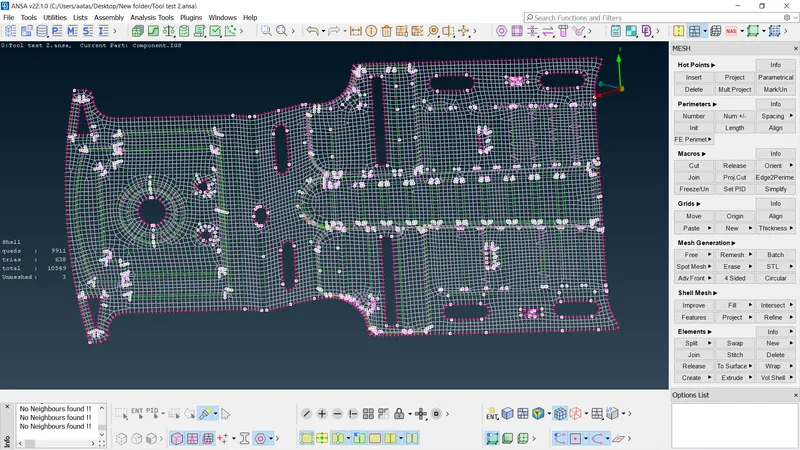
- Finally we need to mesh and give the quality criteria for the two models. The mesh method used was spot meshing and the element length was 4 mm
The mesh of the two models are as follows:
Learning Outcomes:
- Able to do topological clean-up with no errors.
- Aware of all the quality criterias and quality parameters during mesh generation. Understood about mesh generation and implemented mesh generation for complex geometry
Conclusion:
The giving model 1 & model2 setup is pre-processed successfully, with assembled all parts with FE Mesh that satisfy all quality criteria and thickness to be assigned with the property of the component.
Notes:
The time taken is as follows two models:
- Model 1: 4hrs
- Model 1: 2hrs 40mins