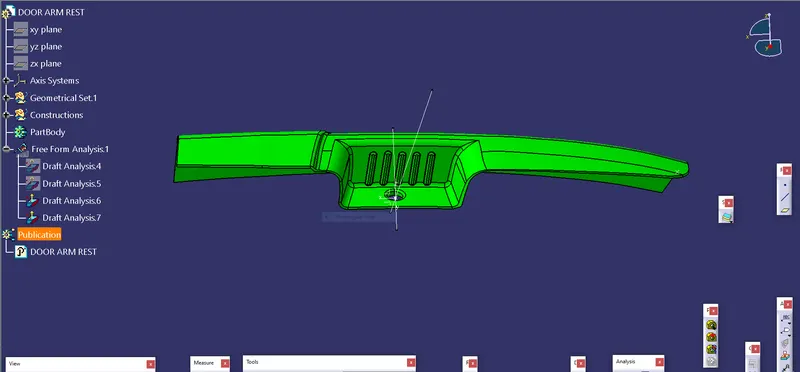
Door Arm Rest Week 8 Challenge
OBJECTIVE - To create the Door Arm Rest Class-A surface to final solid model and at the end performing the draft analysis on the model.
THEORY - Draft analysis helps to detect if your drafted part is easily removable from the mold (in case of plastic component) or die (in case of sheet metal). All plastic components will have a minimum draft of 0.5 to 3deg. And for automotive sheet metal parts the draft will be 7deg or more. If a mold wall is perpendicular to the part ejection, there is ample friction or interference between the mold and the part which will not allow one to release from the other. This is why design engineers give a minimum draft to the part.
In CATIA V5 the feature draft analysis dialog box look like this:
Mode:
The mode option let you to choose between quick analysis and full analysis mode.
In quick mode there are 3 ranges with blue, red and green colors. In case of plastic component we will set the draft angle as 3deg.
Display:
The first box is to open and close the color scale dialogue box.
The second box is the analysis under running point, when activating the checkbox and move the pointer over the surface. This option enables you to perform a local analysis. Arrows are displayed under the pointer, identifying the normal to the surface at the pointer location (green arrow), the draft direction (red arrow), and the tangent (blue arrow). As you move the pointer over the surface, the display is dynamically updated. Furthermore, circles are displayed indicating the plane tangent to the surface at this point. The displayed value indicates the angle between the draft direction and the tangent to the surface at the current point.
Click the No Highlight Representations button to set the display option of highlight effect sources as "on/off". When checked "On" the surfaces are selected but they will not be seen in the specification tree.
Click the Light Effect button and the colors of the analyzed elements react to the light source
Direction:
The first check box is locked direction icon which is used to lock the direction of the compass after selecting the specified direction.
Click on compass icon to specify the new pulling direction to remove the part.
Click the Inverse button to automatically reverse the draft direction. When several elements are selected for analysis, the draft direction is inverted for each element when the button is clicked.
Tooling Direction:
The Tooling Direction is basically the direction that the mold pulls apart. The mold is built in two separate pieces, basically. You have a Cavity side and you have the Core side. The Core pulls apart from the Cavity and that's the Dyeline or the Tooling Direction. There are different methods to find out the tooling direction. Here we are using bisecting method to find out tooling direction. We can use any method the ultimate aim is to reduce the cost of manufacturing by reducing the complicity in manufacturing the component.
PROCEDURE -
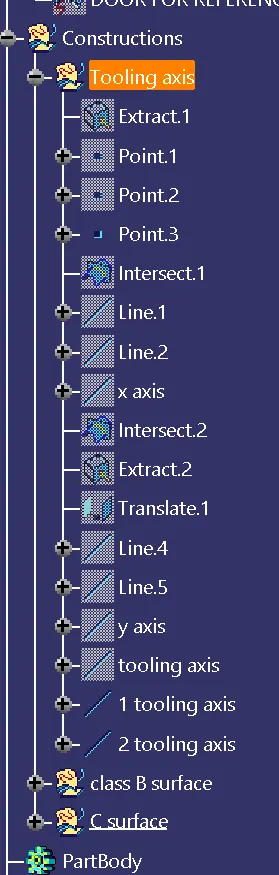
The procedure is divided into two parts first creating the tooling axis then performing the draft analysis.
Creating tooling axis using bisecting method:
The first thing to do is finding out the possible tooling direction by visually checking the part. Rotate the part in all direction and find out most suitable direction for tooling. Here in this case viewing from Z direction we can clear the face in tooling.
Then we create a point on the surface of the part, we can create the point anywhere on the surface but usually we take CG point or take a point near to centre. On this point we put a new axis system.
Then we are finding out the tooling axis in X direction. For that intersect command is used to get the boundary in X direction or XZ plane.
Extending the drafted face using a point to point line command. Then using bisecting line command bisect both extended line to get tooling axis in X direction.
Since in Y direction there is no wall to create bisect. We finalise the tooling axis in X direction as main tooling axis.
Creating sliding tool axis :
Now to create the Sliding Tool Axis for the Bin region, Check for the region where the Bin region is seen clearly. Here, it can be seen as Y-axis.
Now, create a point on the base of the Y-axis. Create a Line on the Point and extend.
Open the Draft Analysis tool and Set the Direction and Lock it and click the surface.
Move the Direction of the axis to check the surface till the bin is shown green and then lock the current axis by right-clicking on it.
After locking the Surface, go to the line which was initially created and double click on it. Select the Direction as Current axis and click ok.
The axis is then shifted to the current locked axis.
Creating B Surface -
To create a B surface, we need to offset the Class A Surface but the Surface cannot be the same as the Class A as it would create errors while the model is sent for prototyping.
We start with extracting the Top surface and Offset it to the thickness of the model (that is 2.5mm). Now, extract the groove parts and the base part and offset it to the same thickness.
Now un-trim the extracted surfaces and extrapolate the surfaces such that every surface intersects with the neighboring surfaces. After completing the extrapolating, trim the surface such that the extracted surface is similar to that of the class A-surface (without fillets).
The surface then needs to be filleted as the Class A surface with the 2.5mm added or removed by fillet radius.
Creating C Surface -
After creating the B surface, the C surface needs to be created. To create the C surface, the sweep option is used.
To create a sweep, there should be a boundary created to it. The boundary should be created separately as creating the boundary completely doesn’t create the sweep smoothly as the model contains the main unnecessary lines.
To cover those, the smooth option is used to create the smooth surface and the Class A surface model is swept smoothly over the plane areas. Over the draft angled areas, the boundary should be created separately to create the sweep over that area.
Now join the Class C surfaces together to create the surface.
Joining the Surfaces -
Now, start with joining the Class A and Class C surfaces together.Next, trim the combined surface with the Class B Surface to create the final surface.
Creating the Solid -
After creating the surface, go to the Part design option and create the solid using the closed surface option.The solid is created.