Project 2 Sheet metal part meshing
OBJECTIVE - To perform the mesh of the given component as per given quality criteria and also assign the thickness to the component.
PROCEDURE - In order to accomplish the above objective we need to follow following steps.
1. Import the CAD model into hypermesh.
2. Geometry cleanup of the model.
3. Extraction of midsurface.
4. Perform the 2D mesh on the midsurface.
5. Eliminate the failure element as per given quality criteria.
6. Assign the thickness to model and convert shell element into solid elements.
1. Import the CAD model into hypermesh - First we import the CAD file into hypermesh by using import geometry in menu bar.
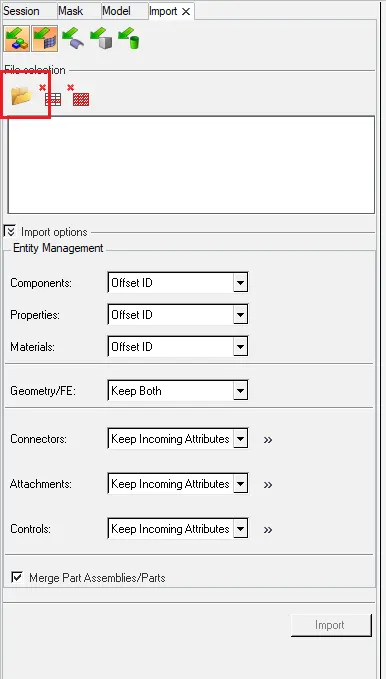
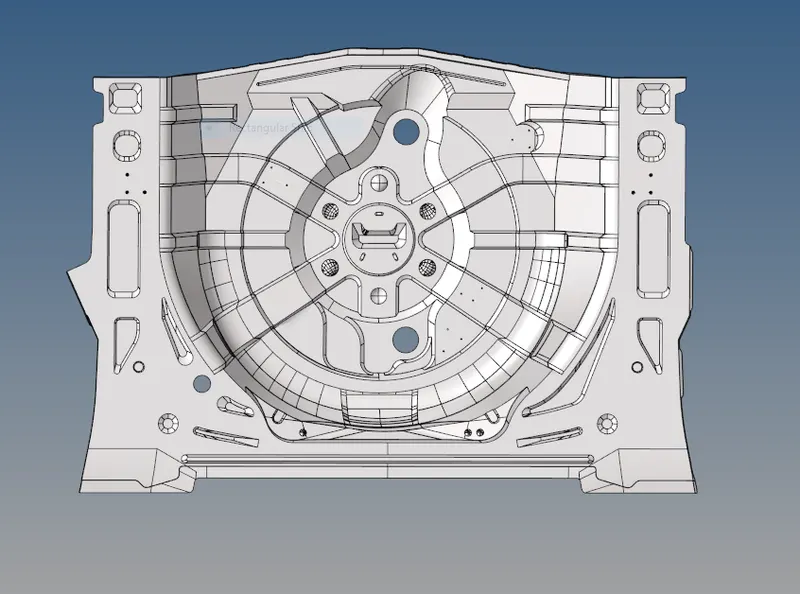
Fig. CAD MODEL
2. Geometry cleanup of the model - In order to extract the midsurface we make sure that the CAD model imported is free from topological errors like, free edges, crack , missing surface , duplicate surface or any deformation occurs in surface while importing the file into hypermesh . if any such errors are presesnt then eliminate those error in the model . here there are so much deformation in the surfaces , so delete those surfaces and make a new surface .
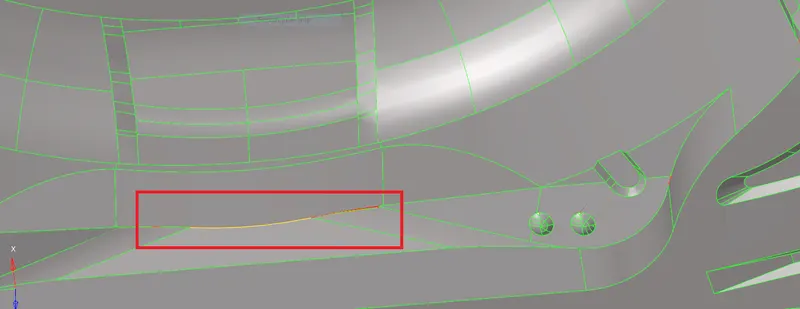
Fig. Deformation in CAD Model
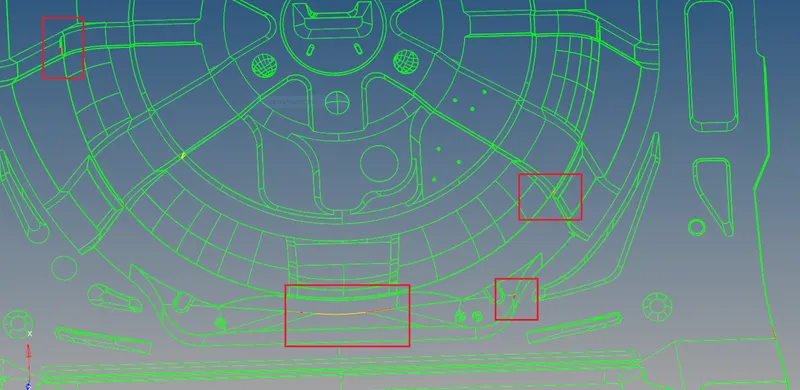
Fig. Geometry deformation in parent surface
3. Extraction of midsurface - Now the given component is free from topological errors , now we can proceed to extract the midsurface of the component. first we extract the midsurface using auto extraction method by skin offset method .
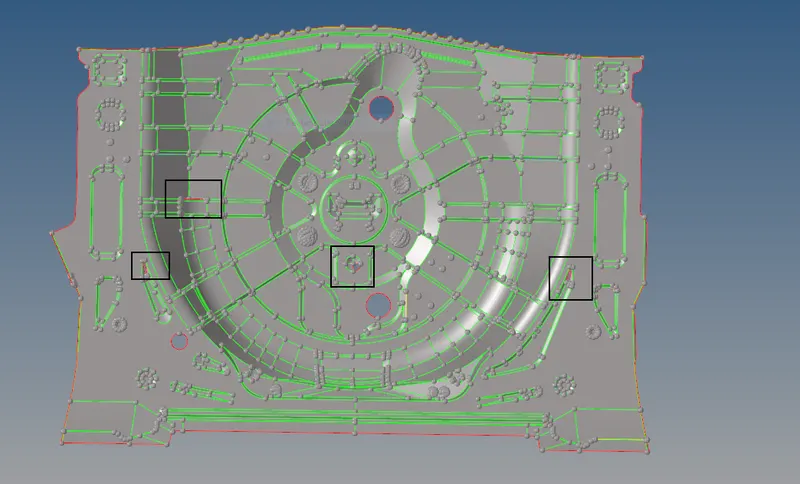
Fig. Midsurface
Now the midsurface is extracted but there are lots of missing surfaces and deformation present in surface , so we rectify it manually by making new surfaces
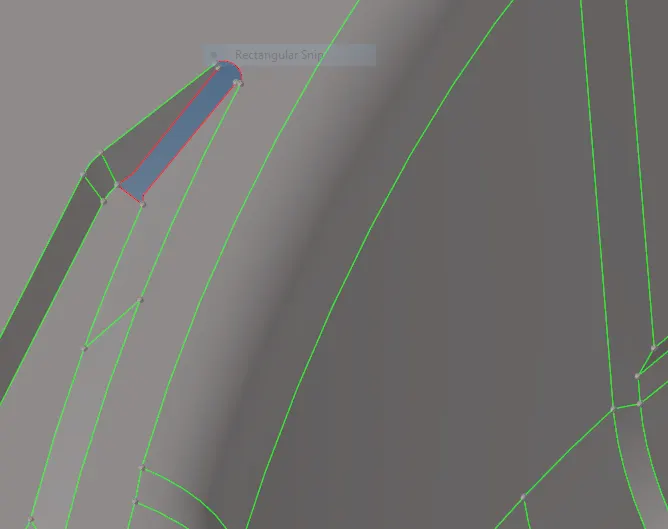
Fig. Missing surface in midsurface
Now toggle the line which are less than minimum length 3 in order to prevent the element to fail in quality criteria.
4. Perform the 2D mesh on the midsurface - In order to mesh the midsurface first we input the given quality criteria and target element size as 5mm and element shape as mixed.
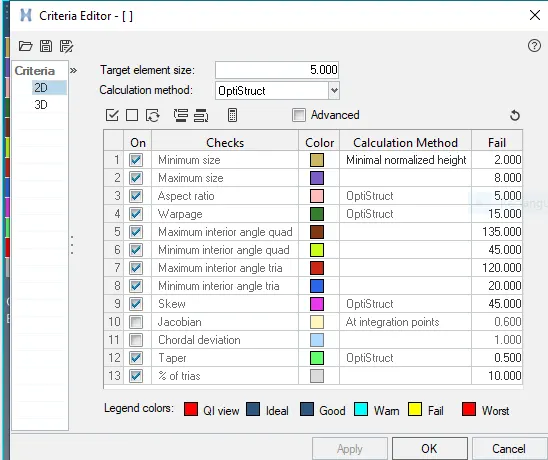
Fig. Quality criteria
We mesh the complex surfaces first in order to maintain the proper mesh flow and make meshing easier while meshing the midsurface we make sure that we maintain the trias percentage as low as possible. while meshing curved or complex surface if the mesh doesnot properly catch the surface then we increase or decrease the node count so that mesh attaches the surface properly.
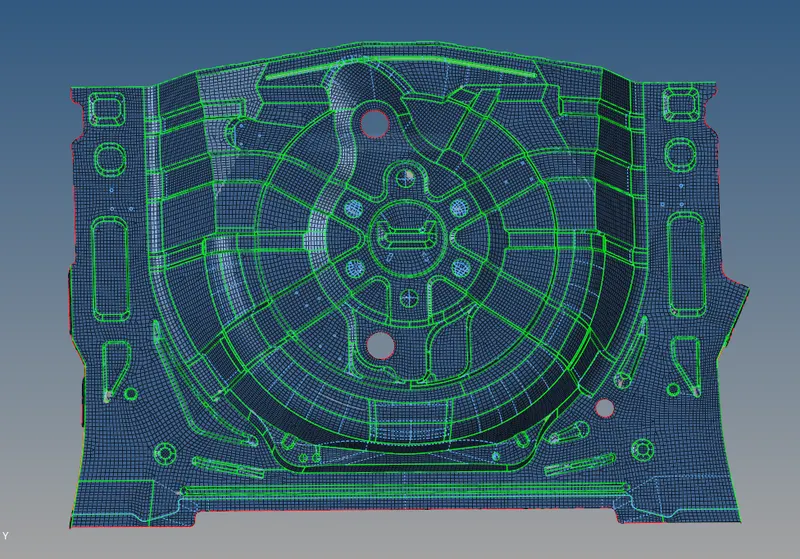
Fig. Meshing in midsurface
5. Eliminate the failure element as per given quality criteria - After meshing the midsurface we check for element failure as per given quality criteria .this is performed in 2D > quality index > check element. we use various option like swap edge, drag element, split element etc in order to eliminate the errors caused due to violation of quality criteria
we eliminate the rotating quads and trias present near the free or feature edges. we also reduce the trias concentration by dragging the trias to the free ends or combing the opp. trias by dragging them near to each other. There may be lot of quality errors which fails for warpage ,min. length, max. length, aspect etc, so we rectify all the quality errors by using quality tools. Min. or max. length error can be rectify by increasing or decreasing the distance between two nodes. For warpage we used translate option by shift + F4 and select the node give direction and magnitude or icrease or decrease the angle by translate "+" "-" option. you can check the warpage element angle by press F10 and click on the element and in display its shows angle.
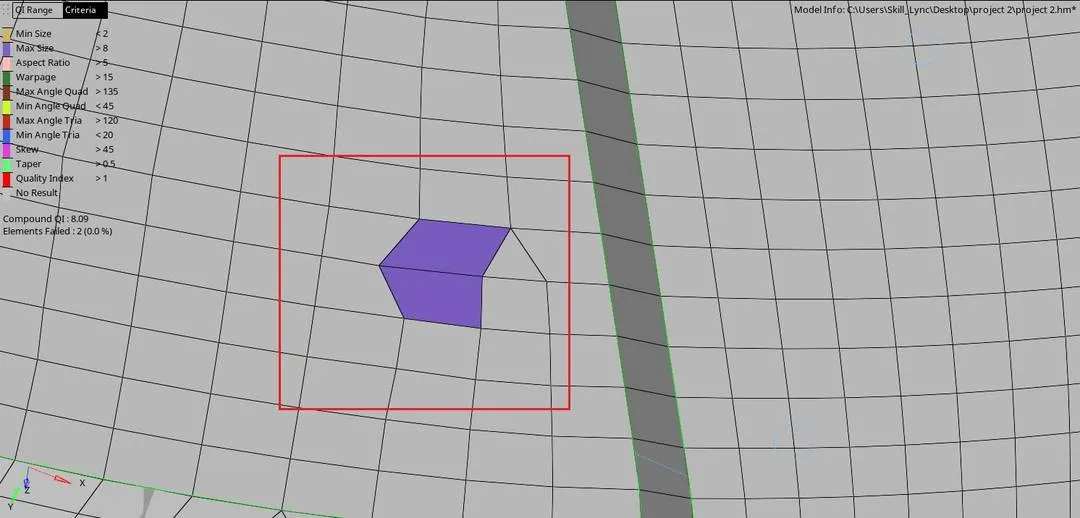
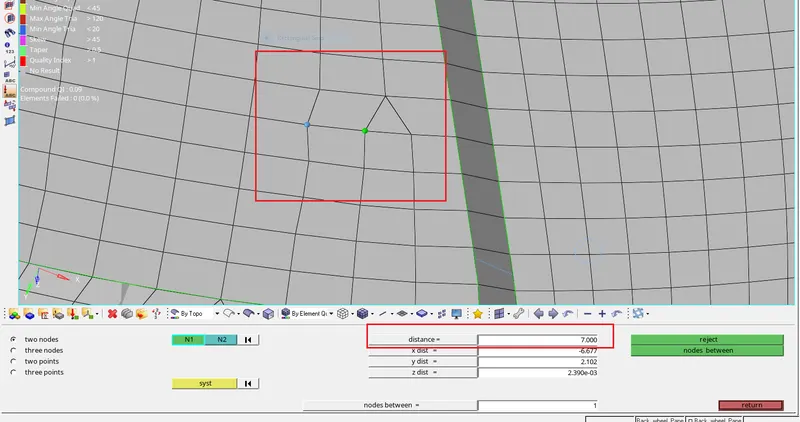
Fig. Element fail for maximum length fig. Max. length error removed by decrease the dist. between nodes
there may be some other important parameter for tria management.
- No trias in corner or edges.
- No opposite trias.
- No back to back trias.
- No trias in fillet or hemming.
- No rotational quads.
6. Assign the thickness to model and convert shell element into solid elements - After completion of meshing, now we assign the thickness to midsurface. For assigning the thickness we create the property and in property we add the thickness value . now we create a component and in component we add a mesh of different thickness by using tool organize command. Go to tool > organize > collector > select the element > select desh component part which you make new component > move. Now for assigning thickness go to component and right click there is option of assign ,now click them . A separate panel is open now there is property column is there so we select the property id into them and apply them.
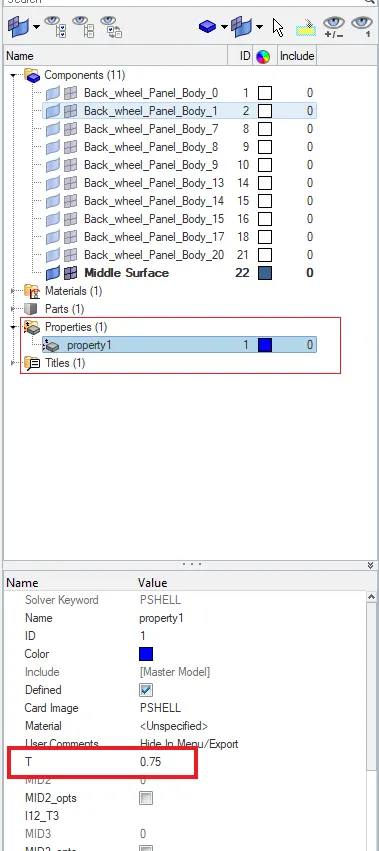
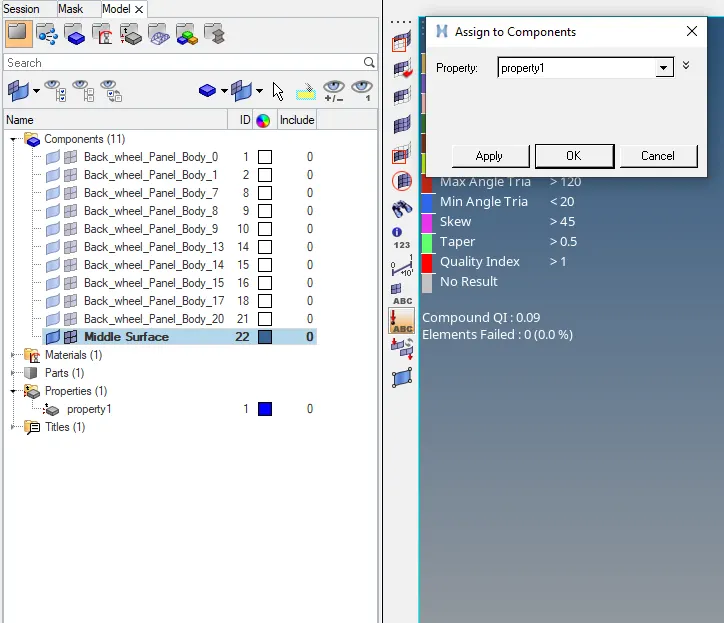
Fig. create property and give thicknesss to 0.75 Fig. Assign thickness to midsurface
Now go to 2D Detailed element representation tool to see the thickness in midsurface model.
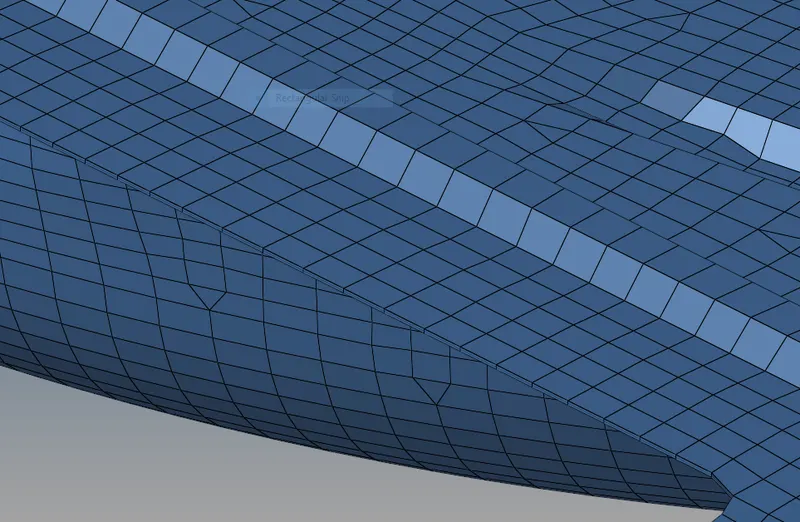
fig. Thickness representation to model
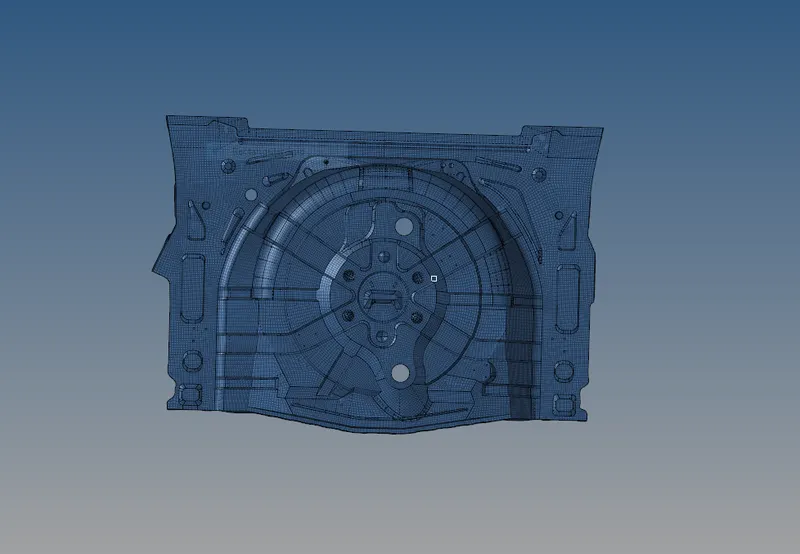
Fig. Final model
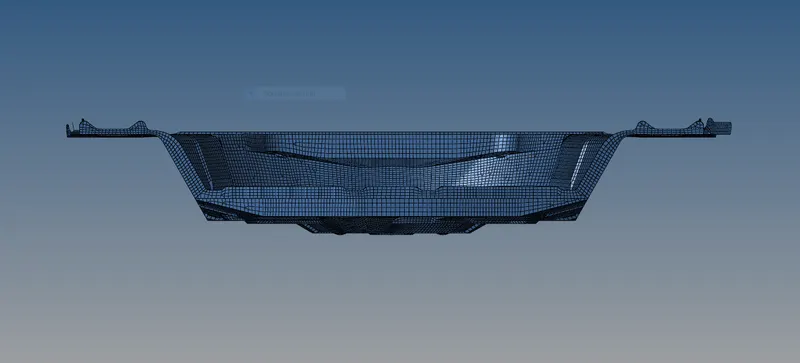
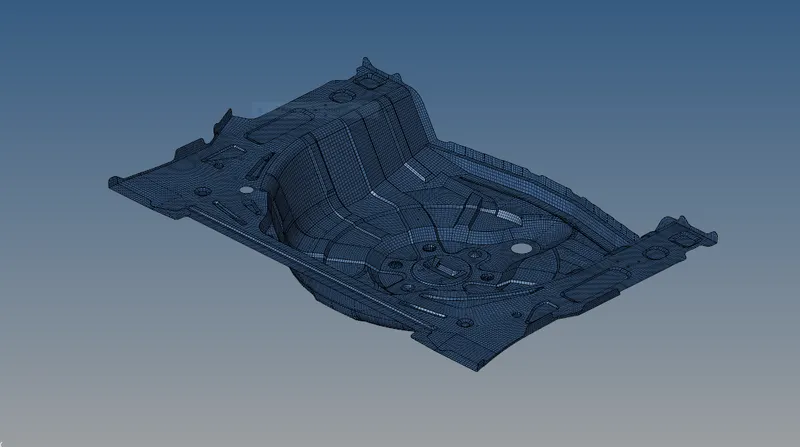
Fig. Isometric view
CONCLUSION - Its a sheet metal part so there is uniform thickness across model so we take automidsurface extraction tool to extract midsurface and then mesh the model with given quality criteria and assign the thickness to midsurface.