Week 9 - Project 1 - Door Applique Design with Engineering Features
OBJECTIVE - To create engineering features to fit the component on the Class B surface from the given Class-A surface.
THEORY -
Heat Staking
In Manufacturing Of thermoplastic components,it is often necessary to join the thermoplastic to a part of a similar or dissimilar material. Thermal staking is an assembly method that uses the controlled melting and reforming of a plasticstud or boss to capture or lock another plastic or a metal component of an assembly in place.The plastic studs protrude through the holes in a component to be locked in a place.the heated thermal tip contacts the top of the stud ,which melts and fills the volume of the tip cavity to produce the head,locking the component in a place.
The progressive melting of the plastic under continous pressure forms the head.When Staking,the right combination of heat and pressure for the applications is critical.
- Advantages of Heat Stakes:
- Simplification of Machinary.
- Reduced Cost of machinary.
- Multiple fastning points.
- Allow higher density of welds compared to hot air cold form or ultrasonic welding.
2 and 4 WAY LOCATORS
In Any Kind of Assembly before fixing the part to the mating part we need to fix the position of the Part with respect to the mating part.In these cases we need to follow some engineering principles.In this project we are goin to follow the 3-2-1 Principe.
Any Part which has to be fixed during welding or machining process has to be fixed is having 12 degrees of freedom.
Translation Movement along X Axis
Translation Movement along Y Axis
Translation Movement along Z Axis
Rotational Movement along X Axis
Rotational Movement along Y Axis
Rotational Movement along Z Axis
We have two objectives when mounting a part in a fixture for machining:
1. Accurately position the part at the desired coordinates.
2. Restrict all six degrees of freedom so that the part cannot move.
A widely used method of accomplishing these two objectives uses the 3-2-1 principle, so-called because it entails three steps that employ three, then two, then one fixed points of known location. Since that adds up to six fixed points, it’s also known as the six point method.
In the three steps of the 3-2-1 method, three mutually perpendicular planes, called datum planes, are introduced, one at each step. These three planes define the workpiece position, and together with opposing clamping forces fully constrain the part. Let’s take a look at the details of the 3-2-1 method.
CONSTRUCTION -
CREATING 4 WAY LOCATORS:
Create two 4 way locators and one 2 way locators tringle shape on the component 4-way locators creates at end positions 2-way locator create below between these two locators
Create portion sketch and design create two lines with intersection each other at the end.
then give the dimensioned 15mm each line to construct the sketch.
Pad the given sketch and give the rib thickness is 1.3mm because the component thickness is 2.5 consider the design rules.
gives the draft angle is 0.5.
We need entry chamfer for the four rib of the locator
all the faces make the fillet with o.3 mm
Copy and paste the locator for moving to another location.
IN part design using the translate option gives coordinate values to move the locator at another end.
CREATING HEAT STAKES:
Create boundary on applique and click on the parallel curve to move boundary 15mm inner side of the component
creating points on the boundary
create one heat stake on point and then replicate it to all other points.
using portion sketch select one point and create circles 5mm diameter as hole and heat stake diameter is 7mm. Wall thickness is 1.5.
these diameters have purely depended on the manufacturing tool.
then insert the body name it as heat stake and pad it.
AND copy ..paste special with a link.
Translate point to point to all the points on the applique.
After translation selects all her stake and assembles.
Then define part body union trim heat sticks keep faces select.
let's take a sketch and create a circle with using the middle point on the locator and give a radius is 15.1mm
insert the body and pad it and define the door component and remove the clearance.
Now we have a hole. and make holes for another two locators with 0.1 mm clearance.
insert the geometrical set name it as clearance heats.
create sketch pad it. and define the door component remove from it with 0.5mm clearance.
replicate the same for all heat stakes.
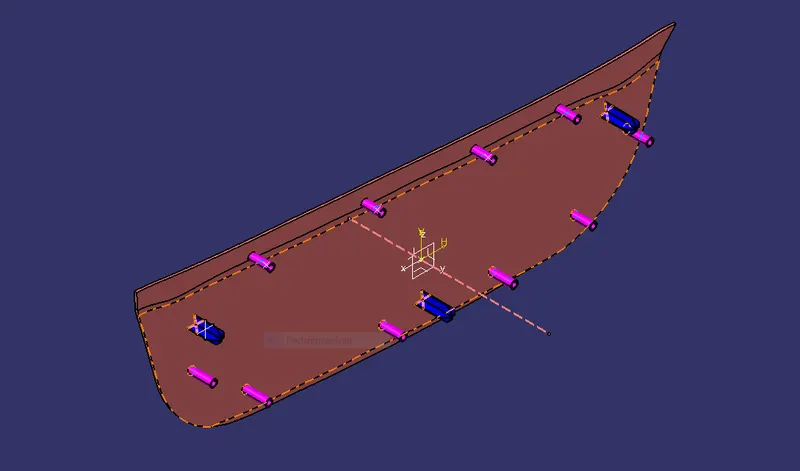
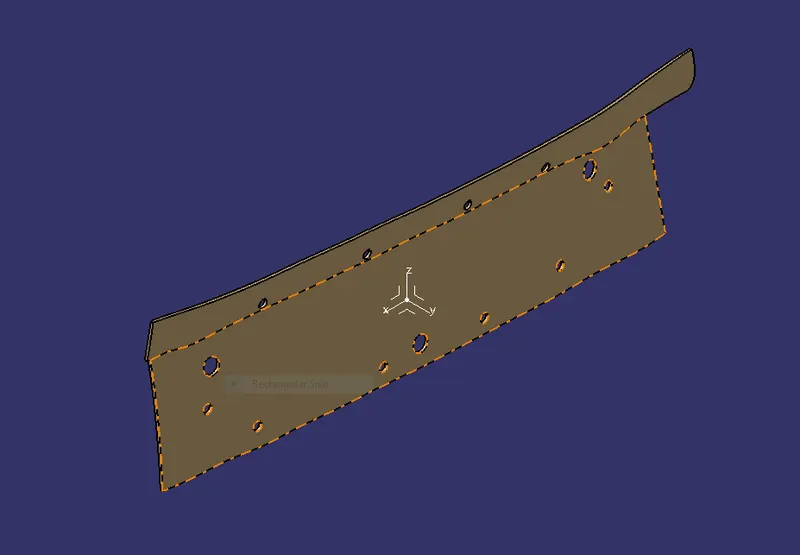
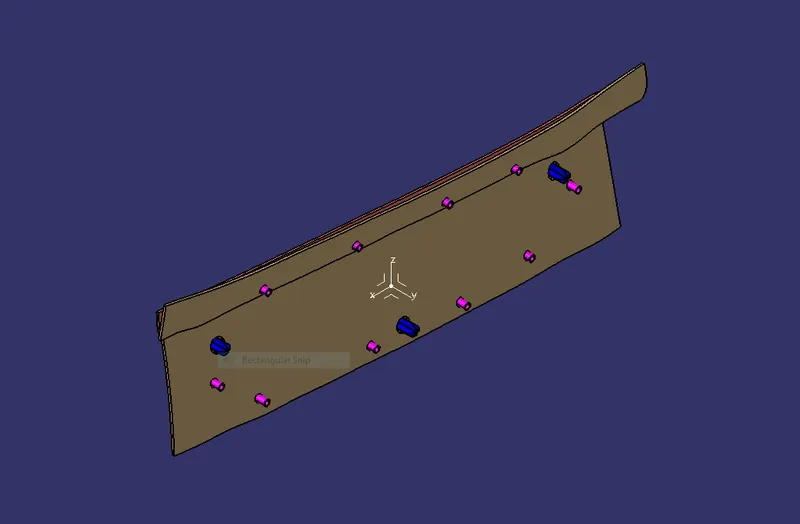
CONSTRUCTION TREE -
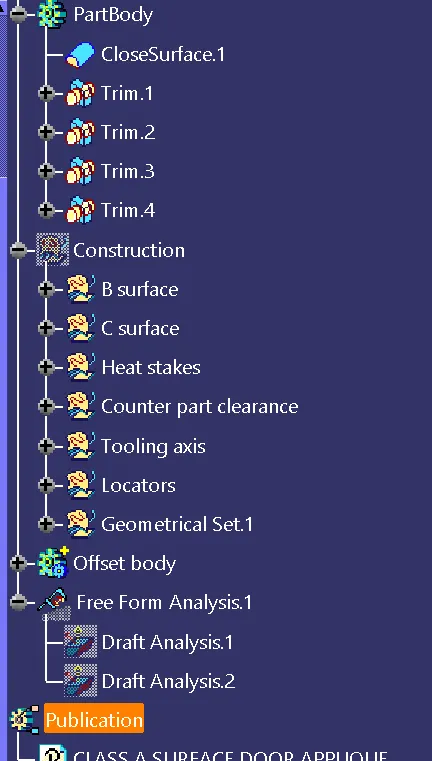
DRAFT ANALYSIS:
1.Open the Draft analysis by Insert > Analysis > Feature Draft Analysis.
2.Select the Compass - Direction in Draft Analysis and align it to the Tooling Axis and then lock it
3.After locking it a cross symbol will occur at the pointer, select the surface and the surface selected turns into green.
4.In Draft Analysis 2 box, select the green column to change the draft angle to 3 degrees.
5.The color should be green in color.
RESULT - Created the Base Bracket Plastic component through the given Class-A surface. To begin with, the tooling axis for the given Class-A Surface should be created meeting the requirements of the draft angle and at the end perform the Draft analysis on the model.
Created the Heat Stakes and the locators considering the design rules for the door applique.