Construction Technology_Vaastu Shastra & Calculation of loads_Project 2
CONSTRUCTION TECHNOLOGY_VAASTU SHASTRA AND CALCULATION OF LOADS_PROJECT 2
Aim: To plan a G+1 floor residential building as per vastu shastra, list the names of drawings to be provided to the site for construction and calculate the loads from the structural elements as per IS codes.
Introduction:
Vastu shastra is a traditional Indian system of architecture originating in India. Texts from the Indian subcontinent describe principles of design, layout, measurements, ground preparation, space arrangement, and spatial geometry. Vastu Shastras incorporate traditional Hindu and Buddhist beliefs.
Vastu Shastra is the ancient Indian science of designing buildings in alignment with the natural elements. It proposes that a person residing in the building comes under the influence of its energy. Hence it becomes essential to design the buildings in a way to increase the positive energy and reduce the negative ones.
Proposed plan:
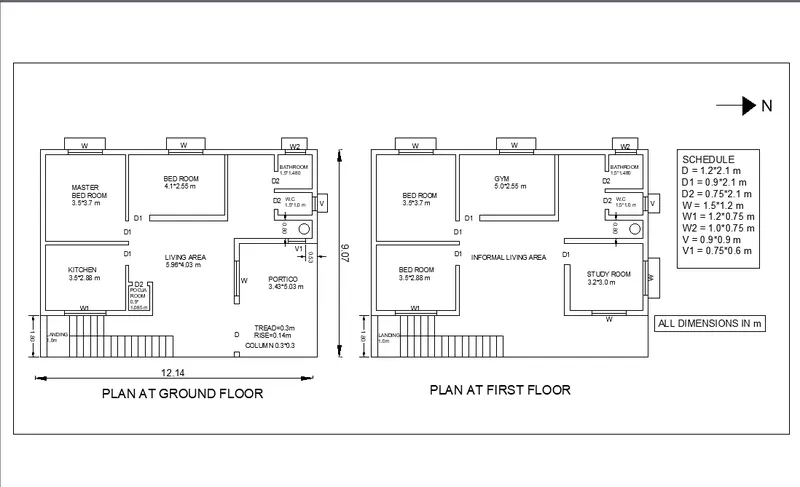
Vastu compliant features of the project:
-Entrance is north facing.
-Kitchen is in the south east direction.
-Master bedroom is in the south west direction.
- Study room in north east direction.
-Toilets in north west direction.
- No bathrooms near the kitchen.
Structural drawings to be provided to the site:
-Centre line drawing
-Footing and column layout with reinforcement details
-Column schedule with reinforcement details
-Plinth beam layout with reinforcement details
-First floor beam layout with reinforcement details
-First floor slab layout with reinforcement details
-Lift pit and headroom with reinforcement details ( not applicable here )
Dead loads from various structural elements:
Columns :
Size of each column = 230mm x 300mm
Clear height between each floor =4m
Height of a column = 4+0.12+4+0.12+1.2=9.42m
Unit weight of RCC = 25kN/m3
Weight of one column=25x9.42x0.23x0.3=16.25 kN
Beams:
Size of beams =230mmx300mm
Unit weight of RCC = 25kN/m3
Weight of beams= 0.23x0.3x25=1.725kN/m
Slabs:
Thickness =120mm
Unit weight of RCC =25kN/m3
Weight of slab = 0.12x25=3kN/m2
Main walls :
Thickness =230mm
Height of walls =4m
Unit weight of brick masonry =20kN/m3
Weight of main wall=4x0.23x20=18.4kN/m
Partition walls:
Height =4m
Thickness =150mm
Unit weight of brick masonry =20kN/m3
Weight of partition wall= 4x0.15x20=12kN/m
Parapet walls:
Height = 1.2 m
Thickness = 150mm
Unit weight of brick masonry = 20 kN/m3
Weight of parapet walls= 1.2x0.15x20=3.6kN/m
Live Loads:
As per IS 875 (Part-I), the live load for residential buildings is 2 kN/m2.
Result:
The residential building has been designed as per Vastu Shastra and the loads have been calculated.