Creating Architectural and Structural model with 3D rendering using REVIT
1) My model represents a Multi Unit Residential Apartment.
2) My assumed location details are R R Nagar, Bangalore, 560098
My modeling gives the model requirements from NBC
3)
AIM:
To create foundation, columns, beams connected to columns, roof framing, floor , floor openings for elevators and stairs.
PRCOCEDURE:
Open the structural model which we created in week 6 "structural project 1"
step 1:(foundation)
to create a foundation level
click on levels in datum tab > create levels in elevation view
now go to foundation level and create grids accordingly.
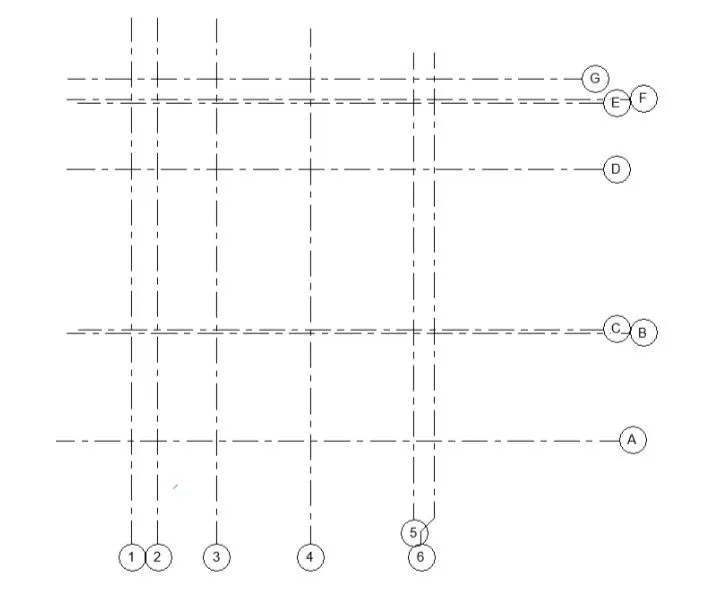
go to load families
select structural foundations and insert it in the desired locations.
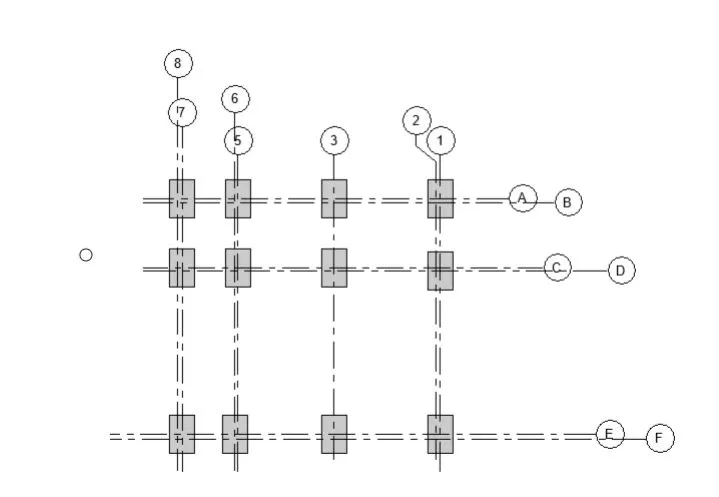
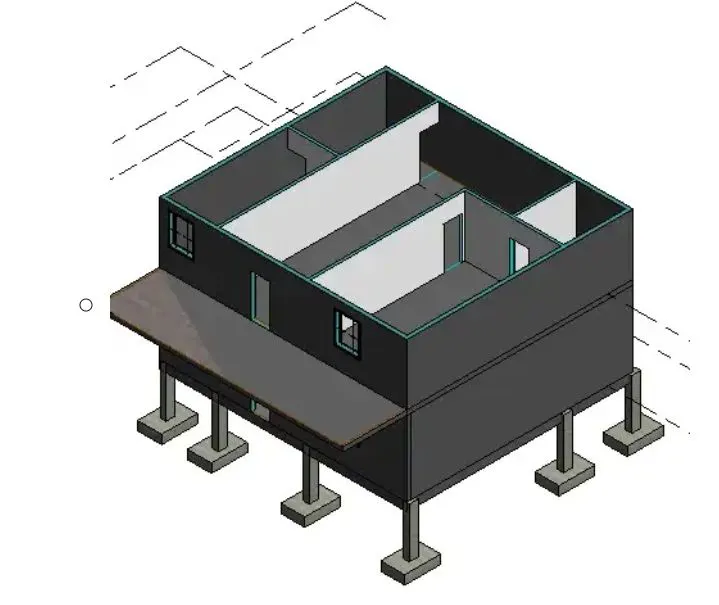
After this the same procedure follows for columns
Beams are connected same as columns
FINAL RESULTS WHEN BEAMS, COLUMNS, FOOTING ARE CREATED.
Go to structural tab > click on truss > place it on the desired location
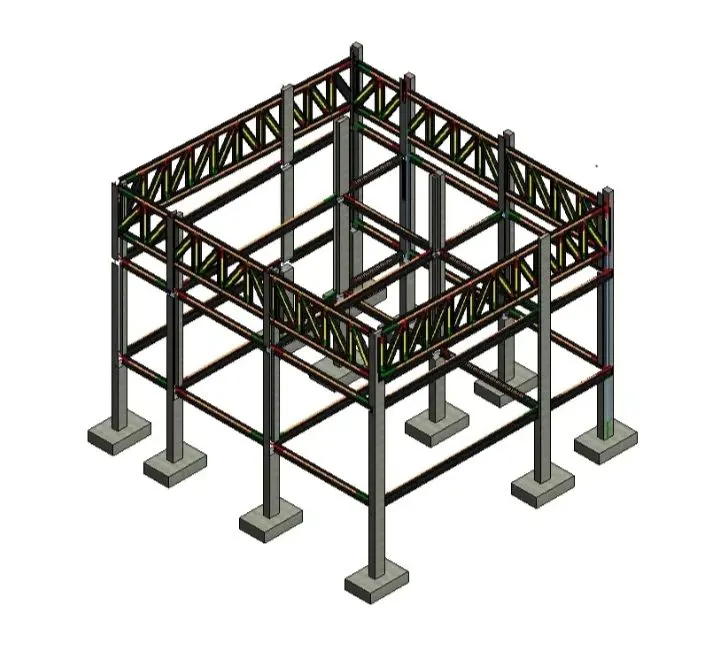
go to structural tab > click on floors >aling the floor to the required levels
go to structural model > click on floor >edit the boundary.
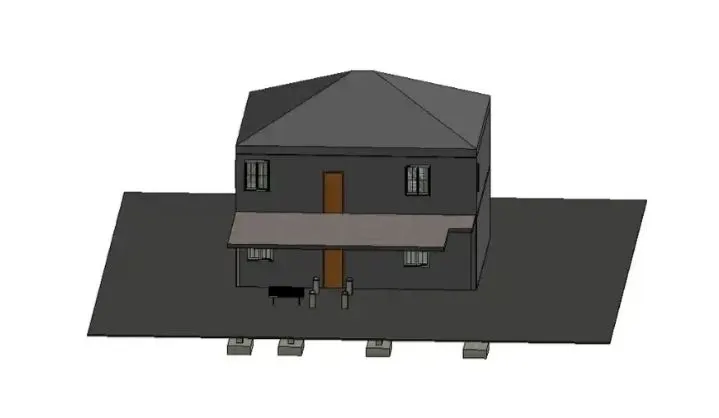
4)AIM:
To the architectural model, include the components based on the type of structure selected.
PROCEDURE:
Open architectural model which we created in week 6 challenge.
go to architectural tab > click on place
components > load families.
load the reaquired familes and wall and floor designs
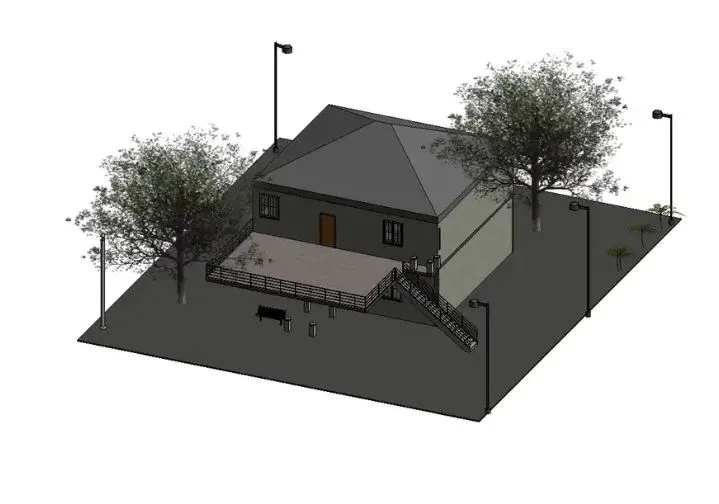
RESULTS:
In this picture plants, exterior lights, staircase, railings, flag pole are added
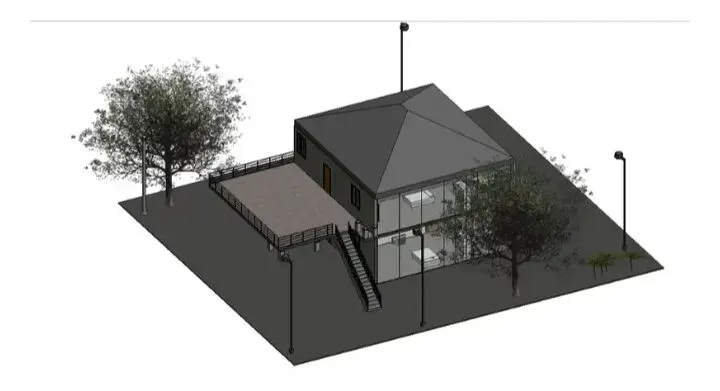
click on the wall > properties > curtain wals
CURTAIN WALLS ARE ADDED
To create or to add components to the room Like (desk, chair, lighting, plumbing fixtures.
5)AIM:
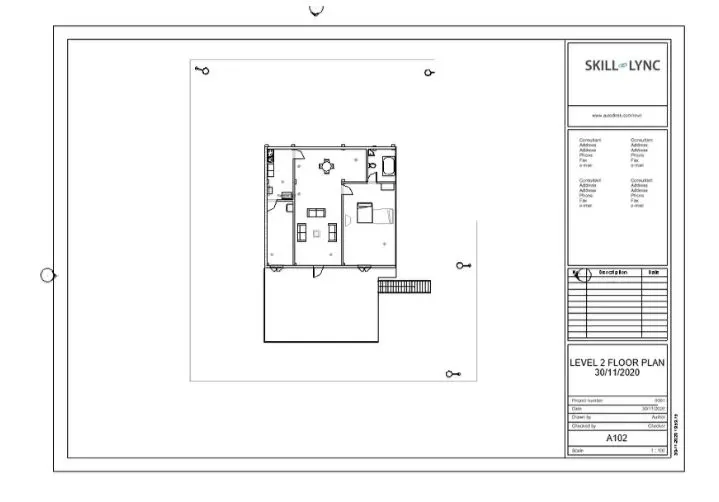
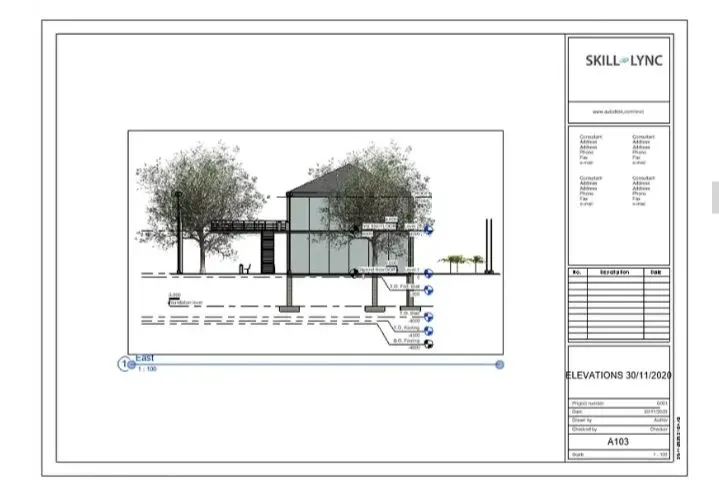
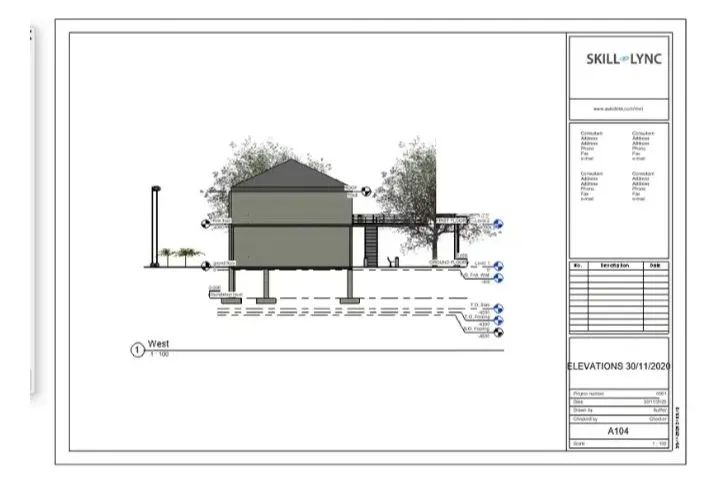
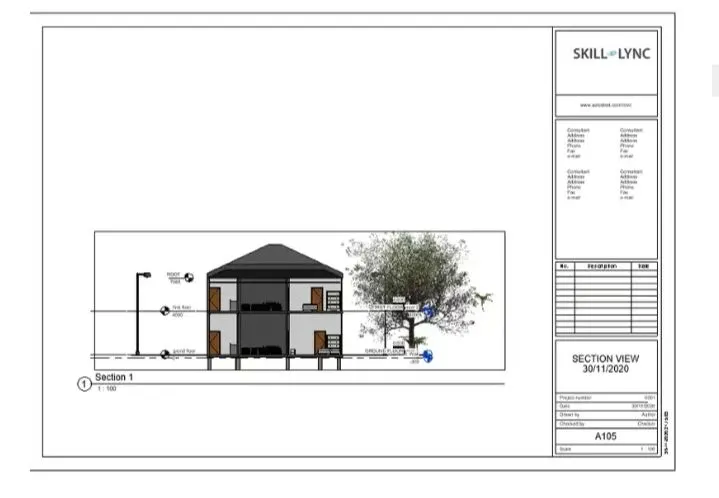
To provide set of drawings in architectural and structural model to list the following details with categories and appropriate sheet templates included.
procedure:
go to view tab > sheets > click on the appropiate sheets > add the views
RESULTS:
LEVEL 1 FLOOR PLAN
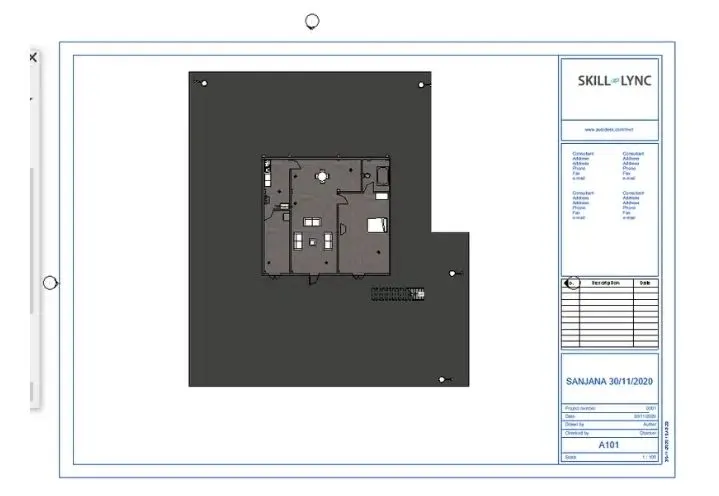
LEVEL 2 FLOOR PLAN:
ELEVATIONS
EAST:
WEST:
SECTION VIEW:
6)AIM:
To Use the Rendering settings and transfer it to the drawing sheets
PROCEDURE:
Go to view tab > click on rendiering view.
after adjusting thr required settings click on
render.
RESULT:
EXTERIOR RENDERING:
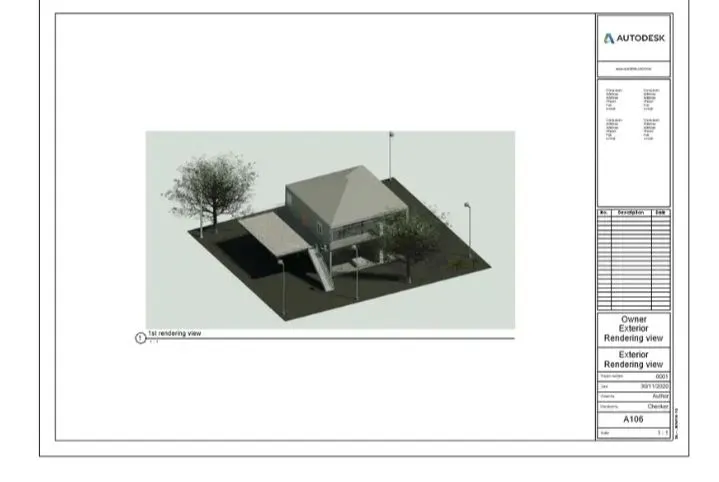
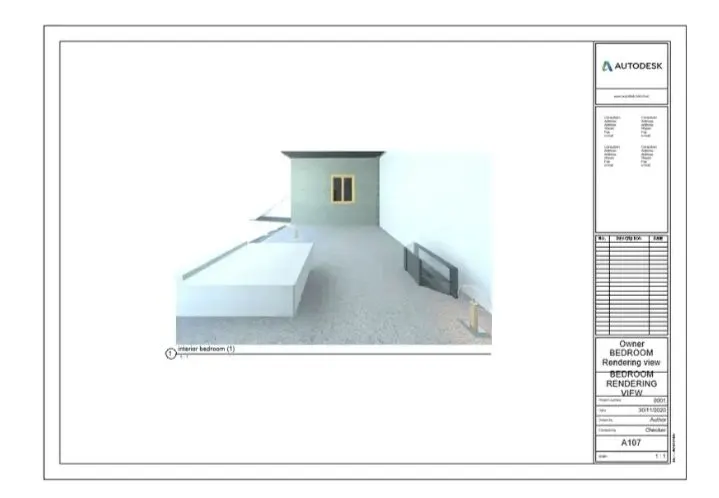
(KEEPING SCHEME "INTERIOR:SUN AND ARTIFICIAL ")
7)AIM:
To print the set of drawing sheets created.
PROCEDURE:
Go to file tab > print.
after this click okay and your sheets shall
get printed.
RESULT: