Modelling of 25 storey building with the specified properties using ETABS
AIM:
Model a 25 storey building on ETABS 2018 with structural properties as specified below. Ground floor or plinth floor level can be taken at a height of 1.5 metres from the base. Each of the successive 25 storeys has a storey height of 3 metres.
Given details:
Structural Element Sizes
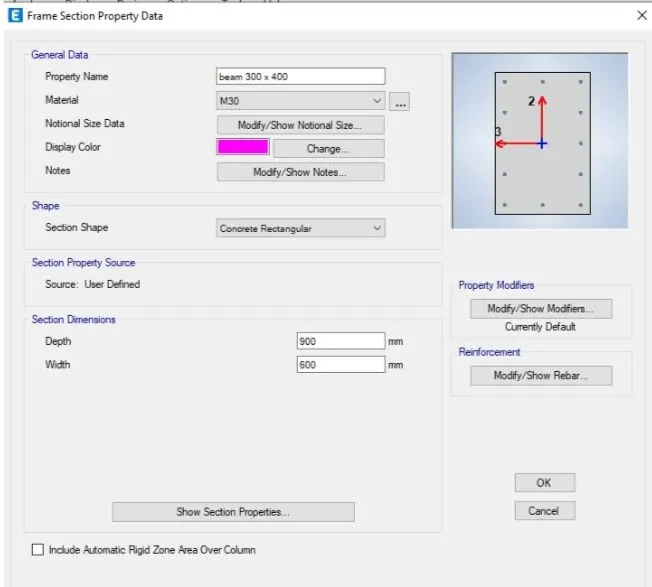
Beams: 300 x 400 mm
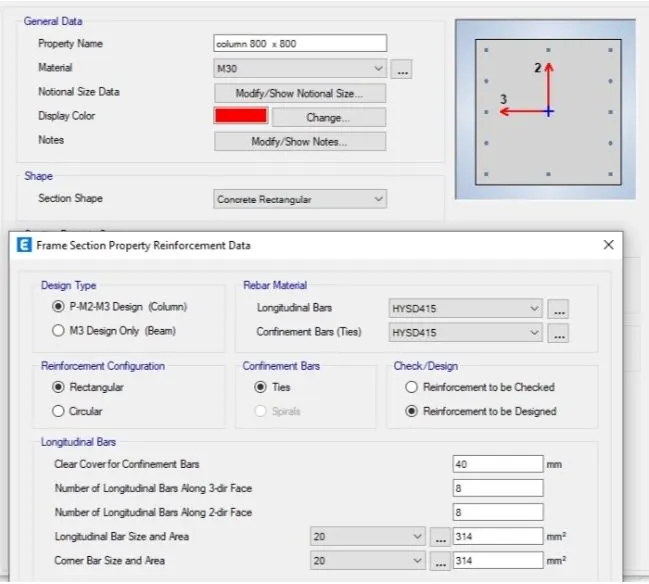
Columns : 800 x 800 mm
Slab: 150 mm thick
Material Properties
Grade of Concrete: M30
Grade of Steel Reinforcement Bars: Fe 415
Loading
Dead Load on beams from infill wall: 10 kN/m
Live load on the floor: 3 kN/m2
Buildings are assumed to be pinned at the base All columns in all storey are of the same size All beams in all storeys are of the same size
Procedure:
step 1:( open new model)
**open Etabs software > New model
** Use built-in settings
**Display units: Metric Sl
** Steel Section : Indian
** Steel: IS 800
** Concrete : IS 456
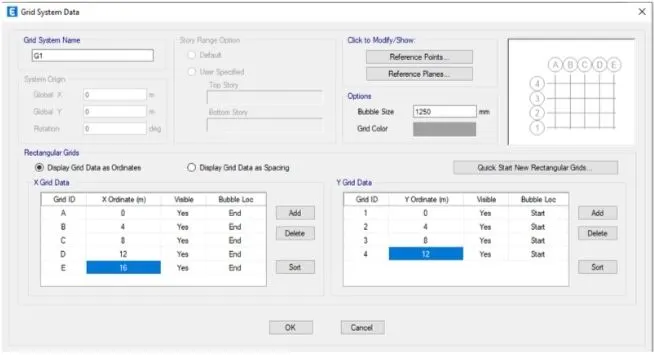
step 2: Grids
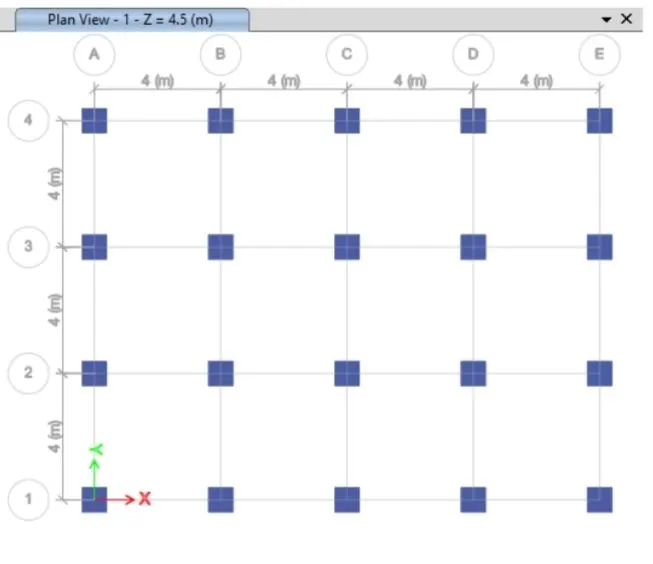
In X Direction 5 grids with each spacing of 4000mm
**In Y direction 4 grids with each spacing of 4000mm
**Grids > custom grid spacing > edit grid data
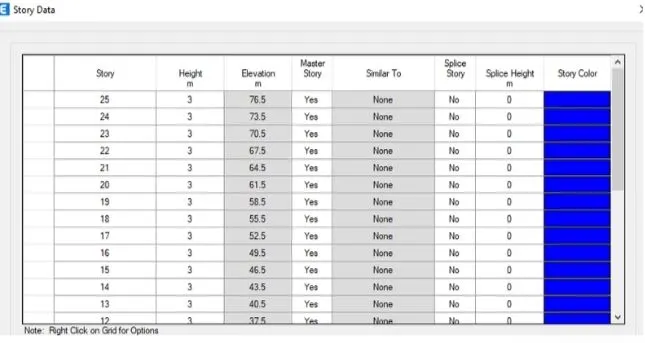
Step 3 (Model Storey)
**custom storey data > edit storey height
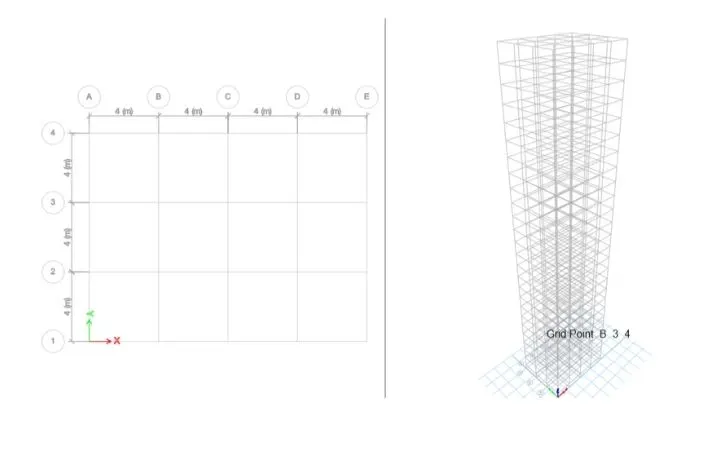
Result of step 1,2 and 3
Step 4: (add the materials)
**Define>Material properties > add new material
**Concrete and rebar material are add
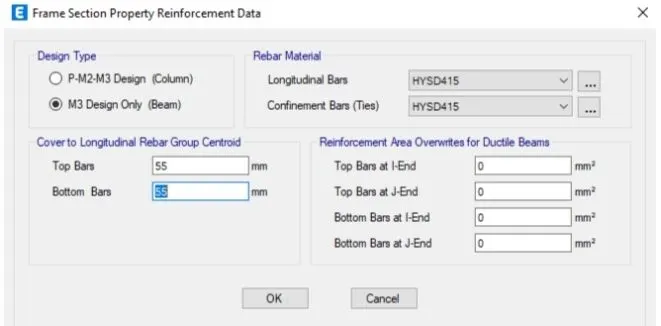
Step 5 (to add beam property)
**Define > secton properties >frame sections
** Add new property > concrete
step 6 (add column property)
**Define > secton properties >frame sections)
** Add new property > concrete
step 7 ( to add slabs property)
**Define > slab sections > add new slab
step 8 ( to add the columns)
**keep it to all stories
** Quick draw columns
Plan view
Elevation
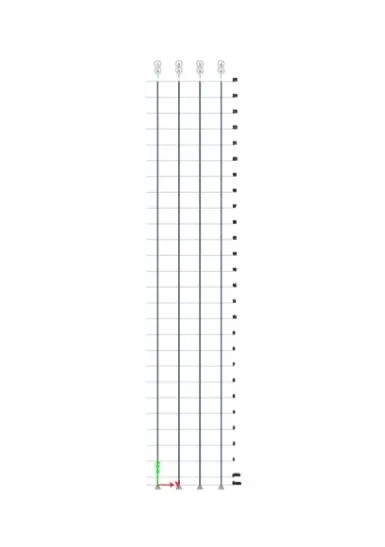
Step 9 (to add beams)
**keep it to all stories
** Quick draw beams
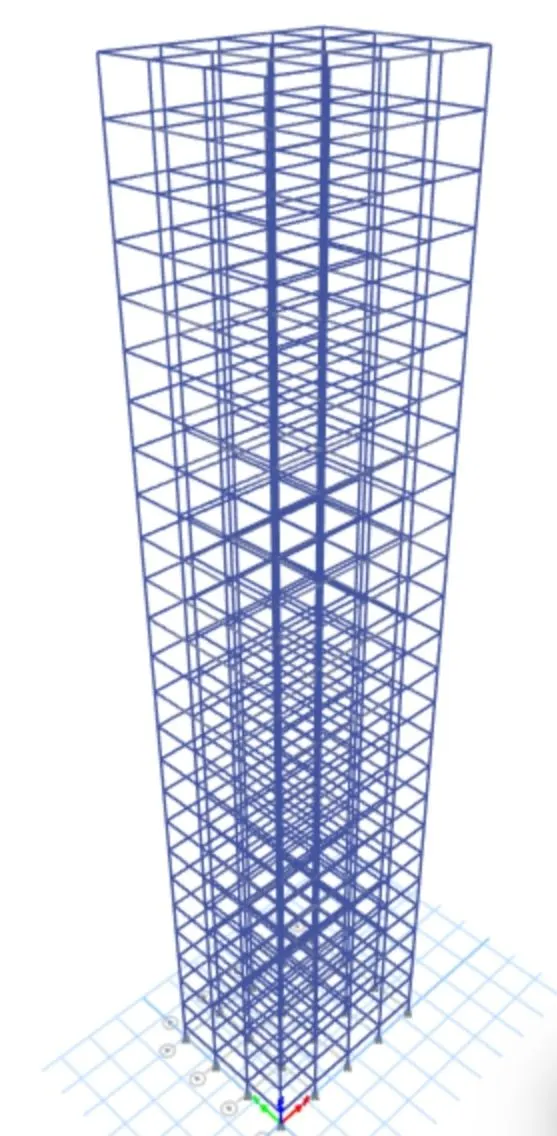
Step 10 (to add the slabs )
*Similar stories
** slabs are added from 1st floor ton 25th floor
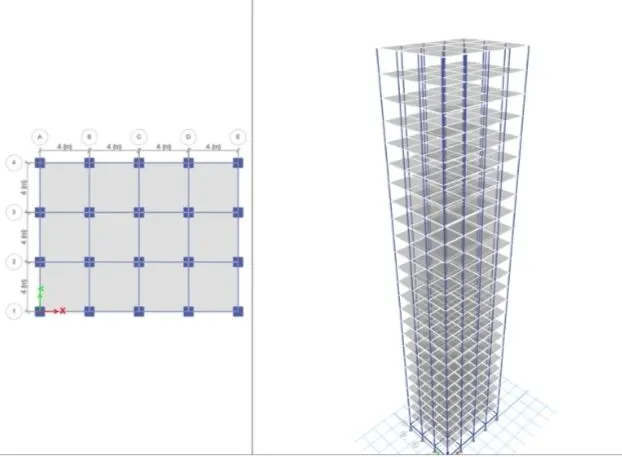
*Buildings are assumed to be pinned at the base
**base > one story
**Assign > joined > restrains >pinned
LOADINGS:
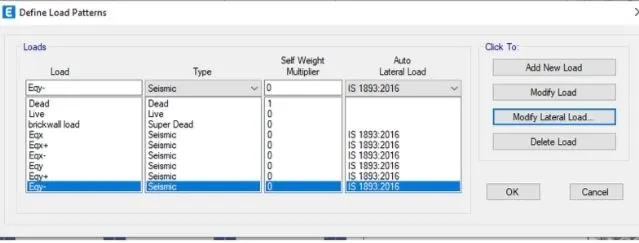
Add load cases
Define >load patterns
According to IS 1893
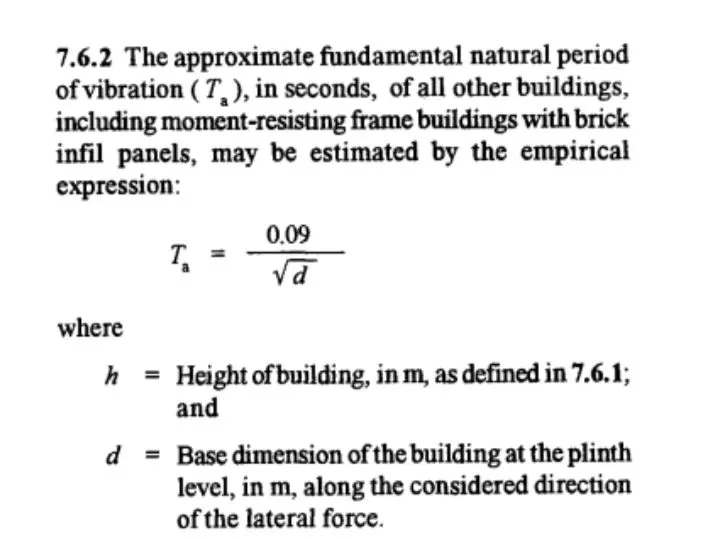
the fundamental period of vibration is calculated by above-given formula
h = 76.5m
dx= 16m
X-direction:
Ta = 1.7 seconds
Y-direction:
Ta=1.98 seconds
**To Assign the live load to the building
**Assign > shell load > uniform >3kn/m^2
**Add from 1st floor to the 24 th floor
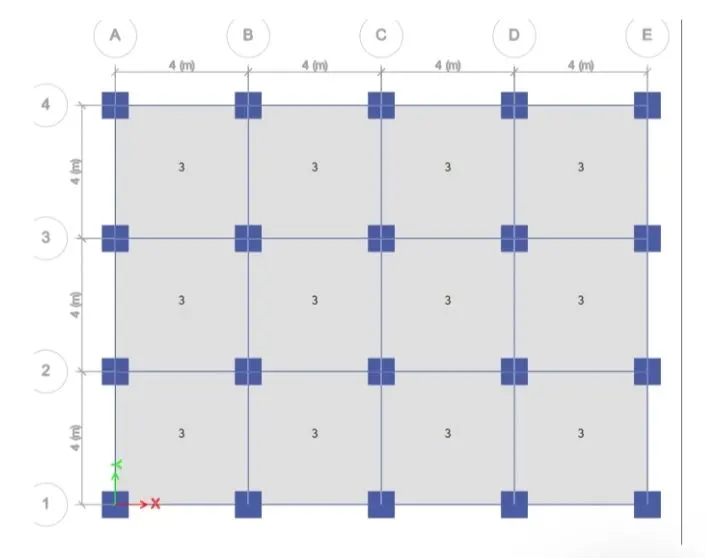
for the roof the live load is added 1.5 kn/m^2
Brickwall load
**selected beams > assign >frame section > distributed load
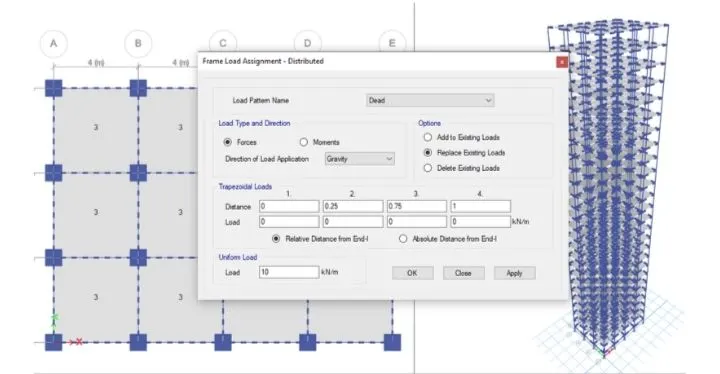
** The mass source is added
* live load = 0.25
* Dead load = 1
*brick wall load = 1
**The diaghram is added to the floor
**Run analysis is done to the model
Model Participating mass ratio:
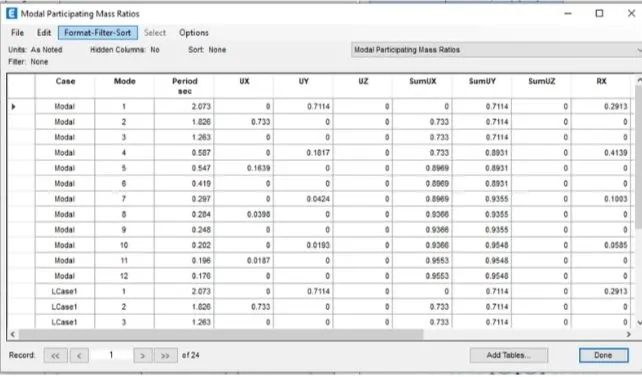
Modal period and frequencies
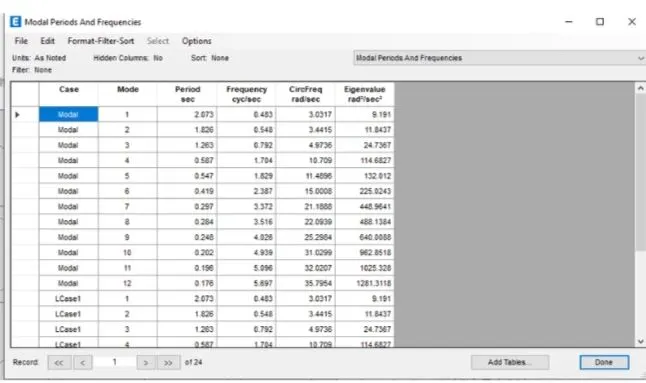
mode participating mass ratio for 1st 3 nodes
0.733+0.1639+0.0398=0.9367
Therefore it is more than 65 per cent
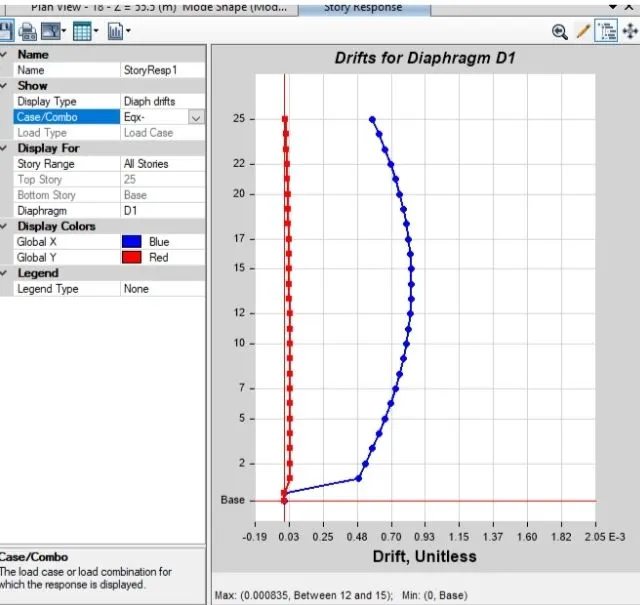
Storey Response plot