Project 2_Design & Analysis of a Hostel building at Guwahati, Assam
Aim:
To carryout modelling, analysis, design, and preparation of construction drawings of a fa G+3 RCC building situated in Guwahati Assam.
Introduction:
ETABS is an engineering software product that caters to multi strorey building analysis and design.
SAFE represents the state of art in three dimensional finfite element technologies for structural engineering.
Procedure:
Open the Etabs software and then provide the grid and story information.
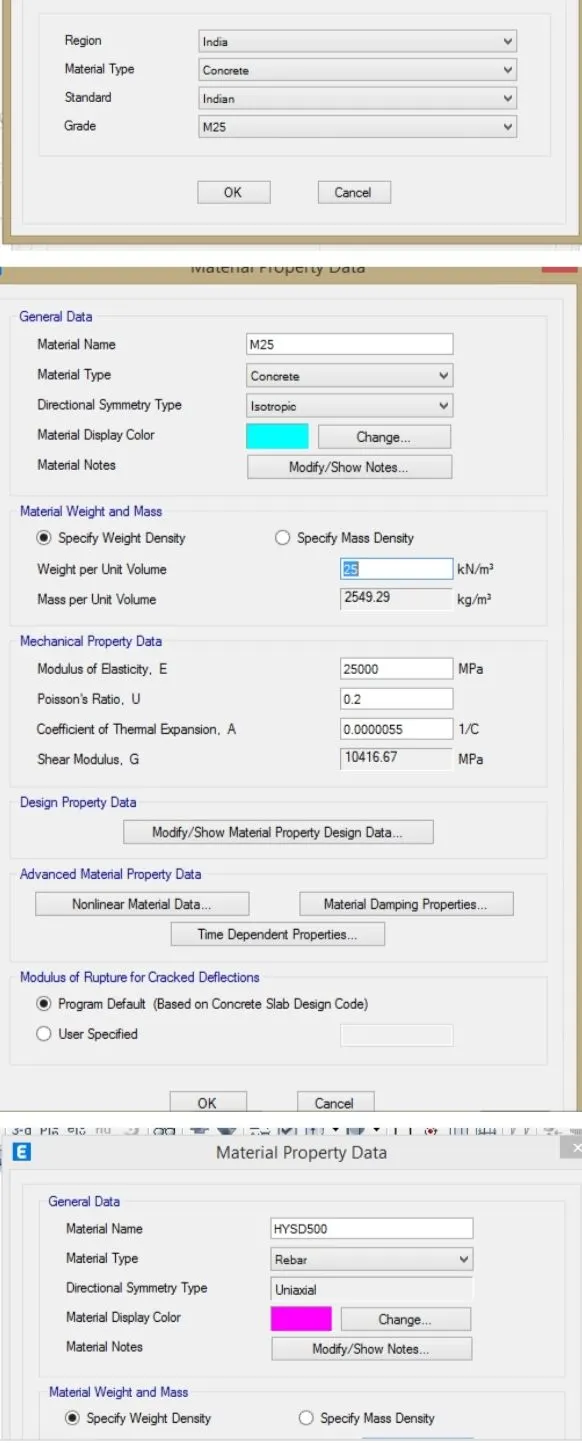
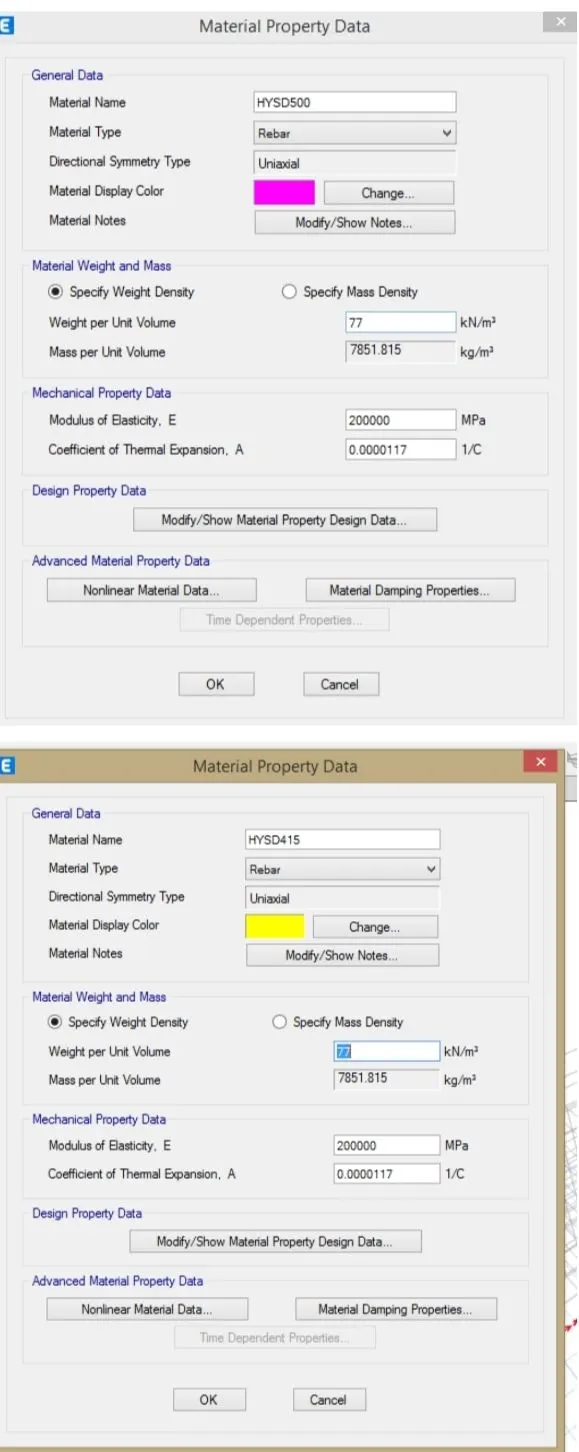
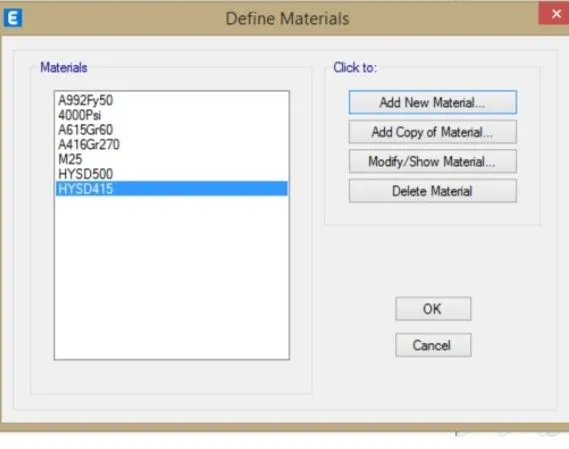
Define the material property.i.e concrete (M25) and rebar(Fe415 and Fe500).
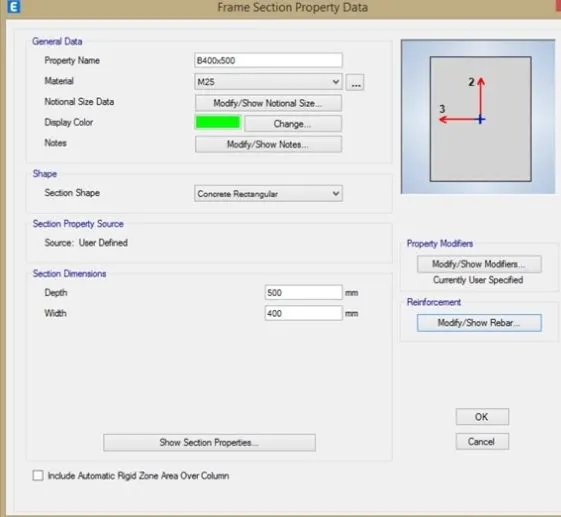
Define section properties. i.e size of beams(400x500), columns(450x650) and thickness of slabs(150mm thickness) etc. Define --> section properties --> Slab properties. Also, define another slab for staircase as one way slab.
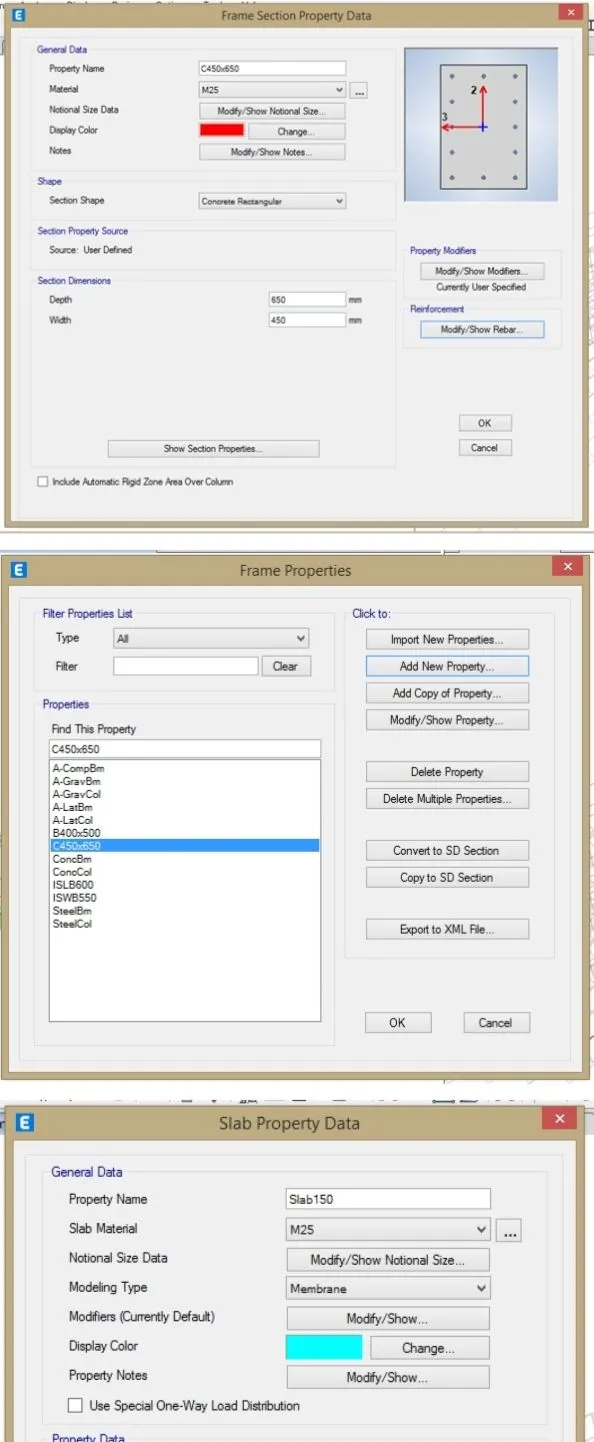
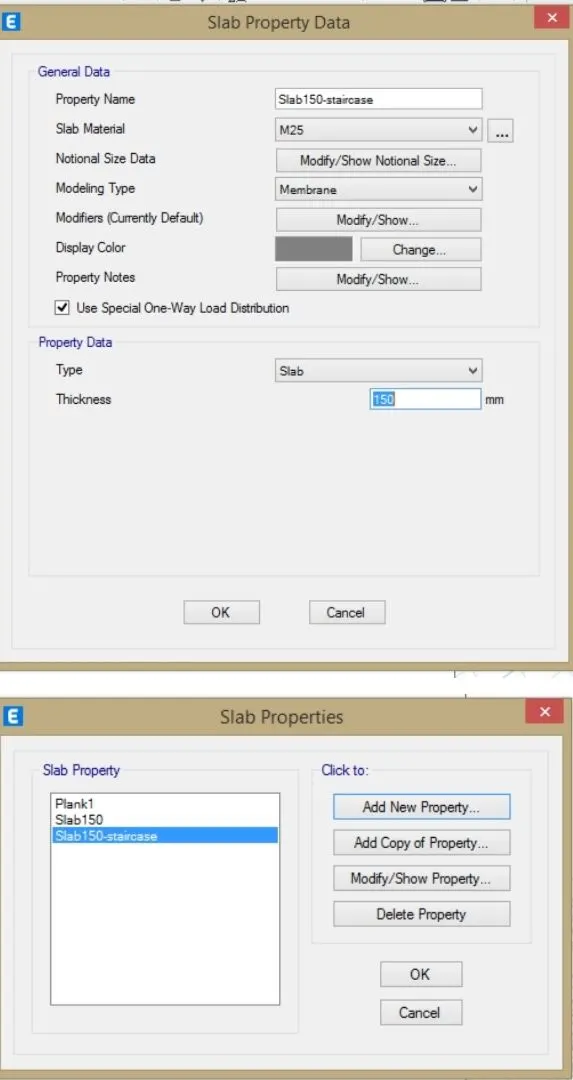
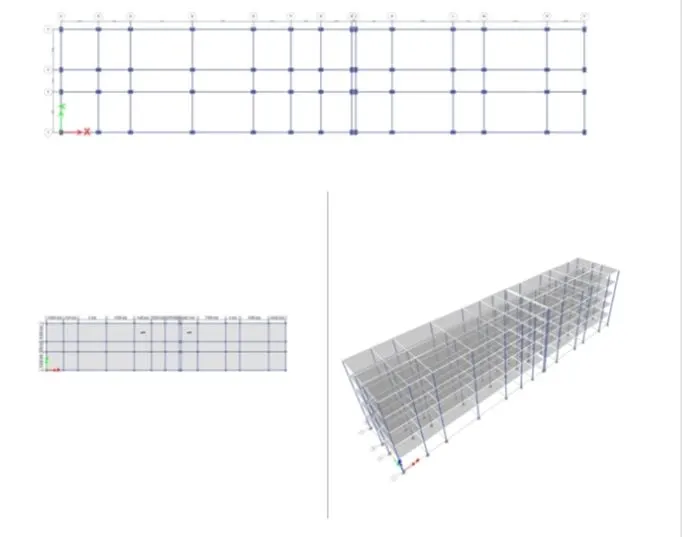
Next we need to place the components. First we need to place the frame elements and then slab elements.
Define the load cases. Define --> load cases --> Provide DL, LL, Eqx, Eqx+, Eqx-, Eqy, Eqy+, Eqy-.
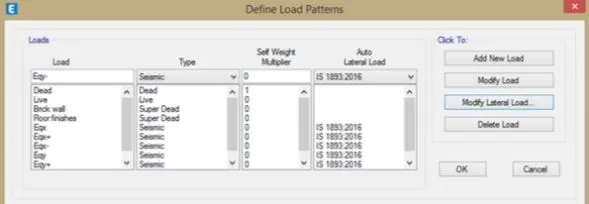
We need to assign these loads.
For live load take the value as 2kN/ m² with reference to IS875:part 2.
Take Brickwall load as 3.5kN/m
Floor finishes as 1.5kN/ m²
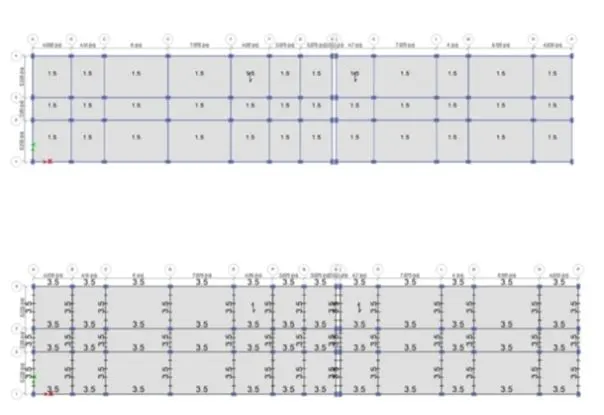
Next assign the joints.
Define the mass source and response spectrum function.
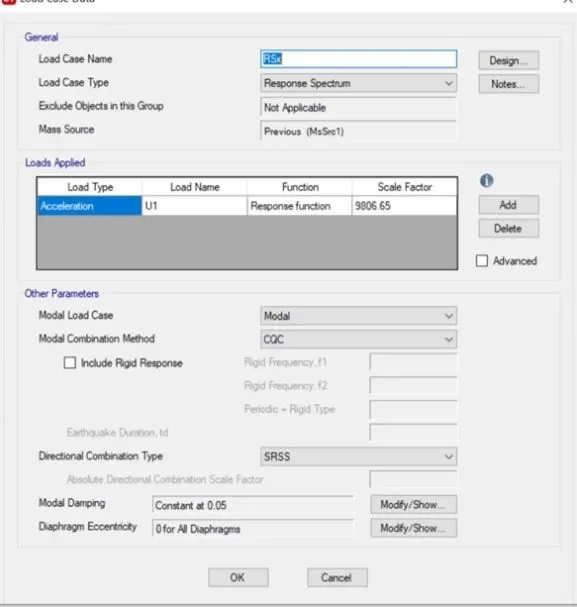
Define the load combinations.
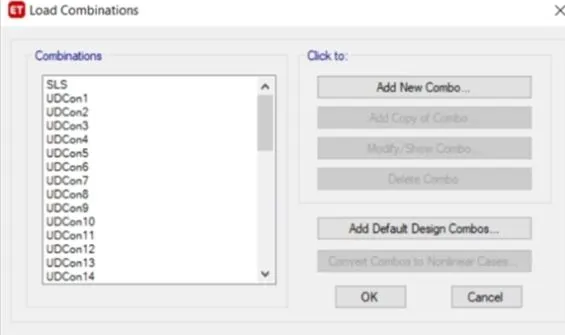
Assign diaphragm to the shell.
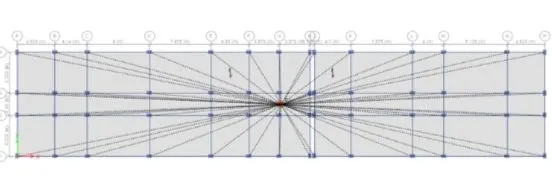
Carry out the analysis and design.
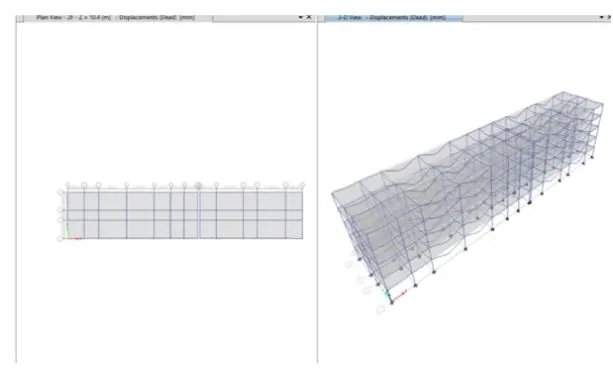
We need to check for story drift for RSX and RSy whether it is within the limits or not as per IS1893.
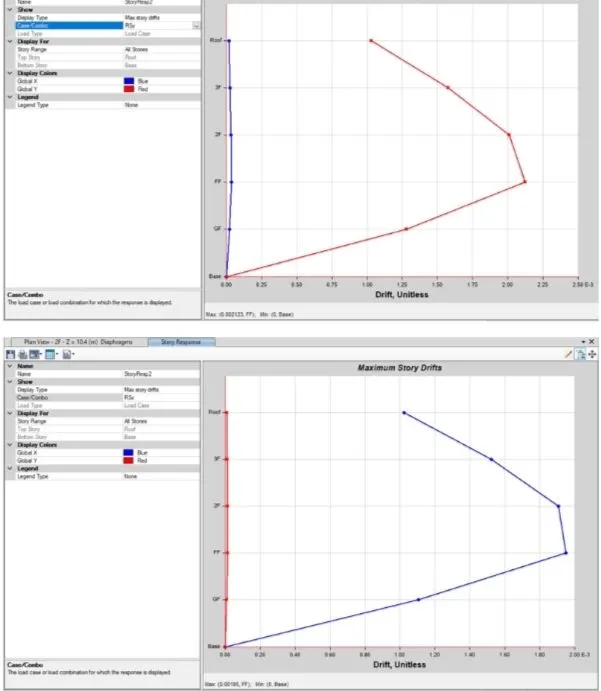
Hence, both the story drifts are within the codal limits.
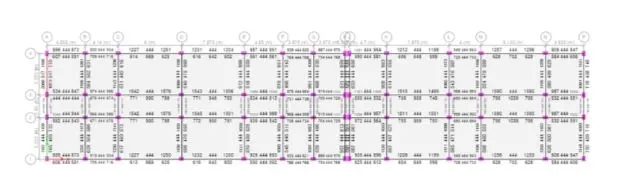
Carry out the concrete frame design and then extract the design results for beams and columns. Both flexural and shear rebar.
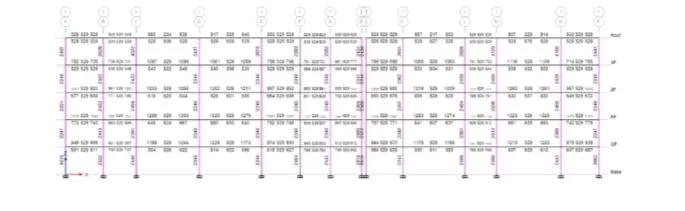
Beam- longitudinal reinforcement
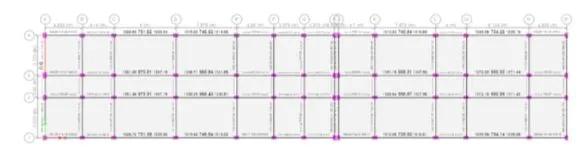
Beam-Shear reinforcement
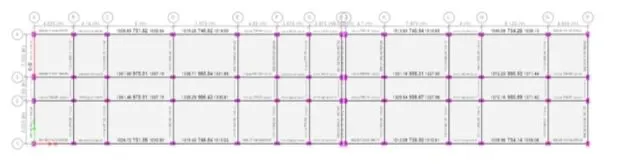
The design result shows that 3 beams are failing in shear, hence inorder make it safe we need to increase the size of the beam. For 2 beams size have been changed to 450x650mm and for other beams size is kept as 450x750mm.
Beam - Longitudinal reinforcement
Beam - shear reinforcement
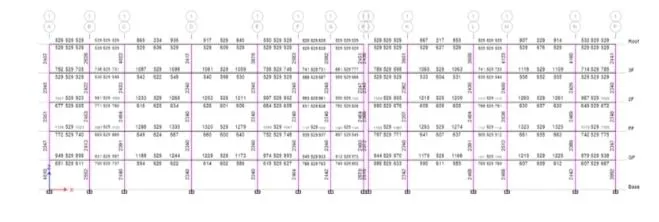
Column - Longitudinal reinforcement
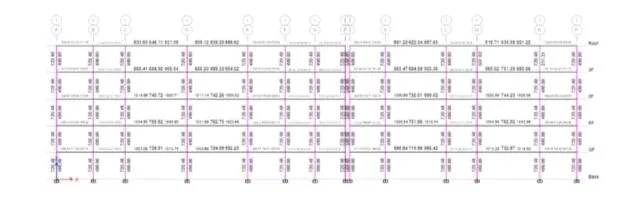
Column - Shear reinforcement
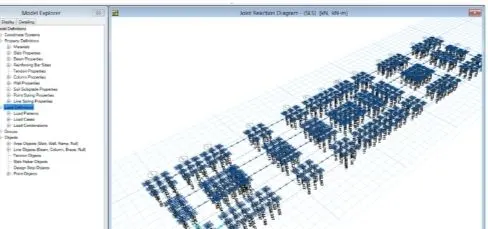
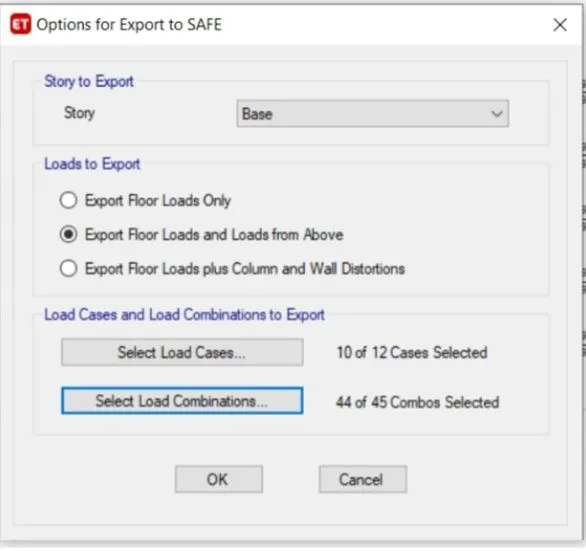
Hence the design is completed. Now, we need to export this Base reactions and load conditions in f2k format for footing design using SAFE software.
Now, import the safe f2k file into the SAFE software. Hence all the reactions and loads have been imported to the software.
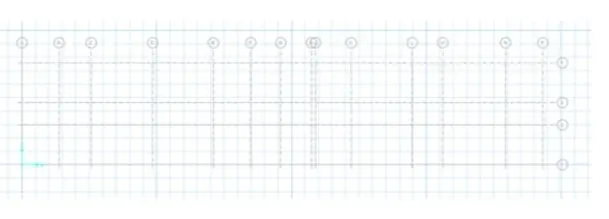
Define the materials for concrete and rebars.
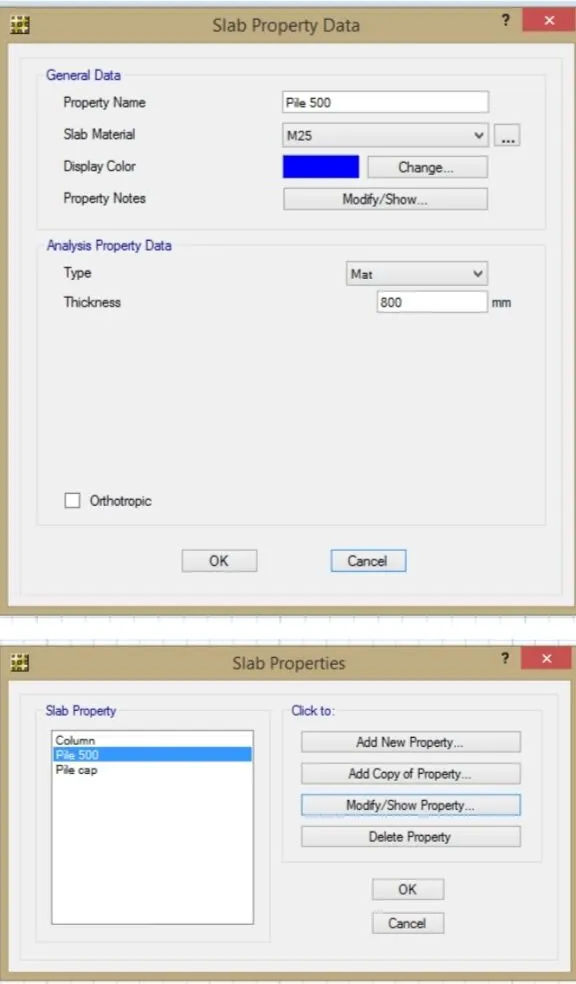
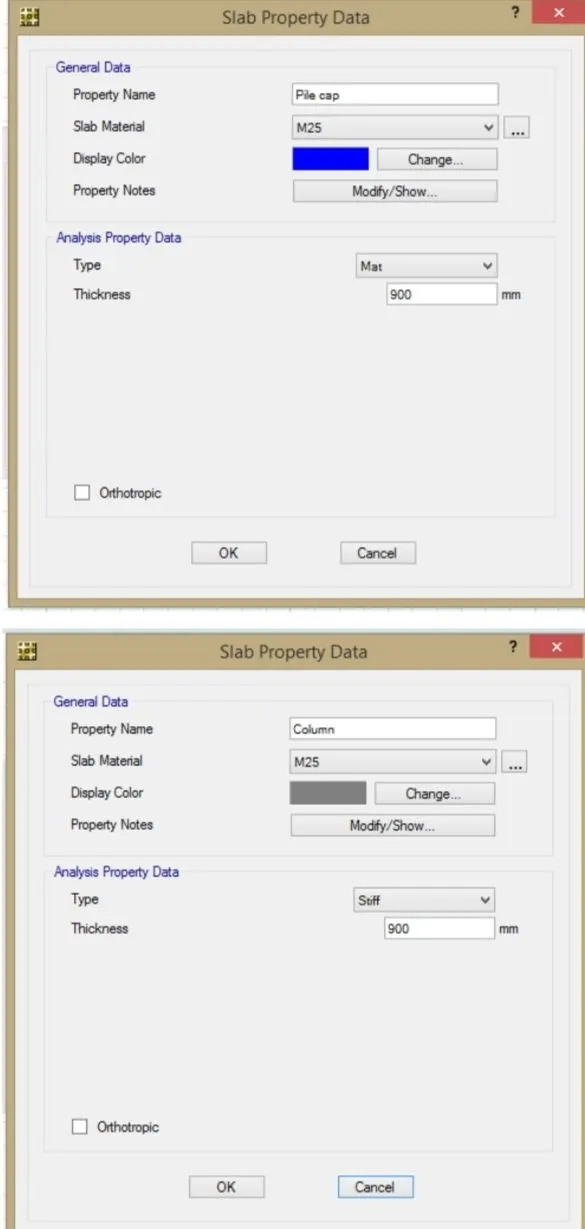
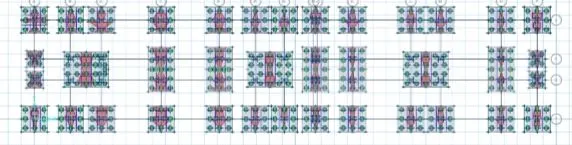
Draft points on footing for the piles to be developed.
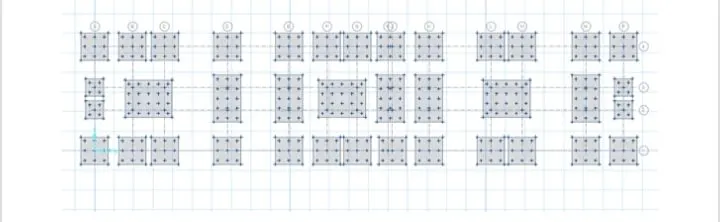
Next we need to provide pile, using the above used option and material property as pile500.
Place the column along grid intersections.
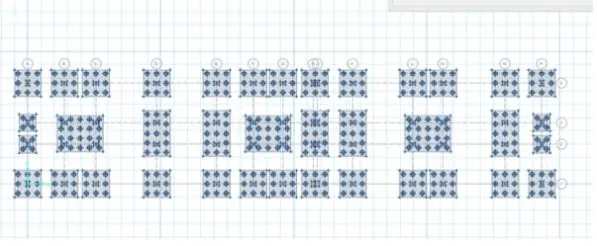
Define beam for tie beams.
Now, we have to assign springs at these locations where piles are placed.
For this we need to calculate the spring constant.
Spring constant= AE/L=490873N/mm.
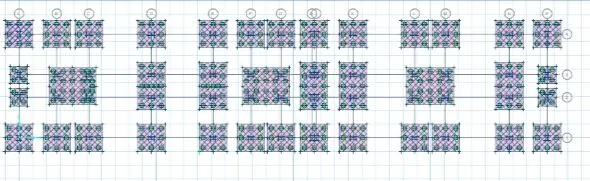
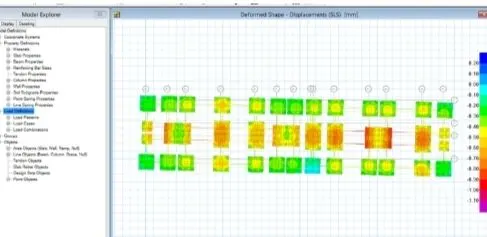
Then assign this spring constant.
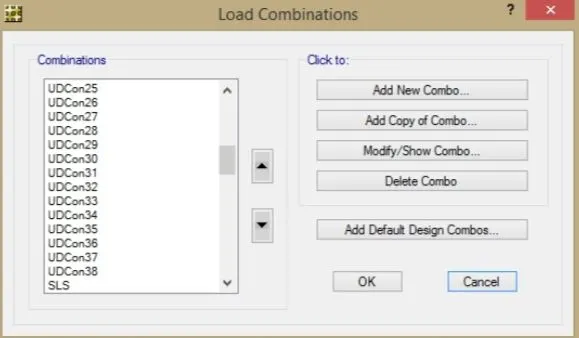
Now, define the load combination for serviceability limit and ultimate limit.